
Save
Ask
Tour
Hide
$244,900
17 Days On Site
4956 Thom RoadMebane, NC 27302
Single Family Residence|Pending
2
Beds
1
Total Bath
1
Full Bath
905
SqFt
$271
/SqFt
1920
Built
Subdivision:
Not in a Subdivision
County:
Alamance
Call Now: 919-404-SHOW
Is this the listing for you? We can help make it yours.
919-404-SHOW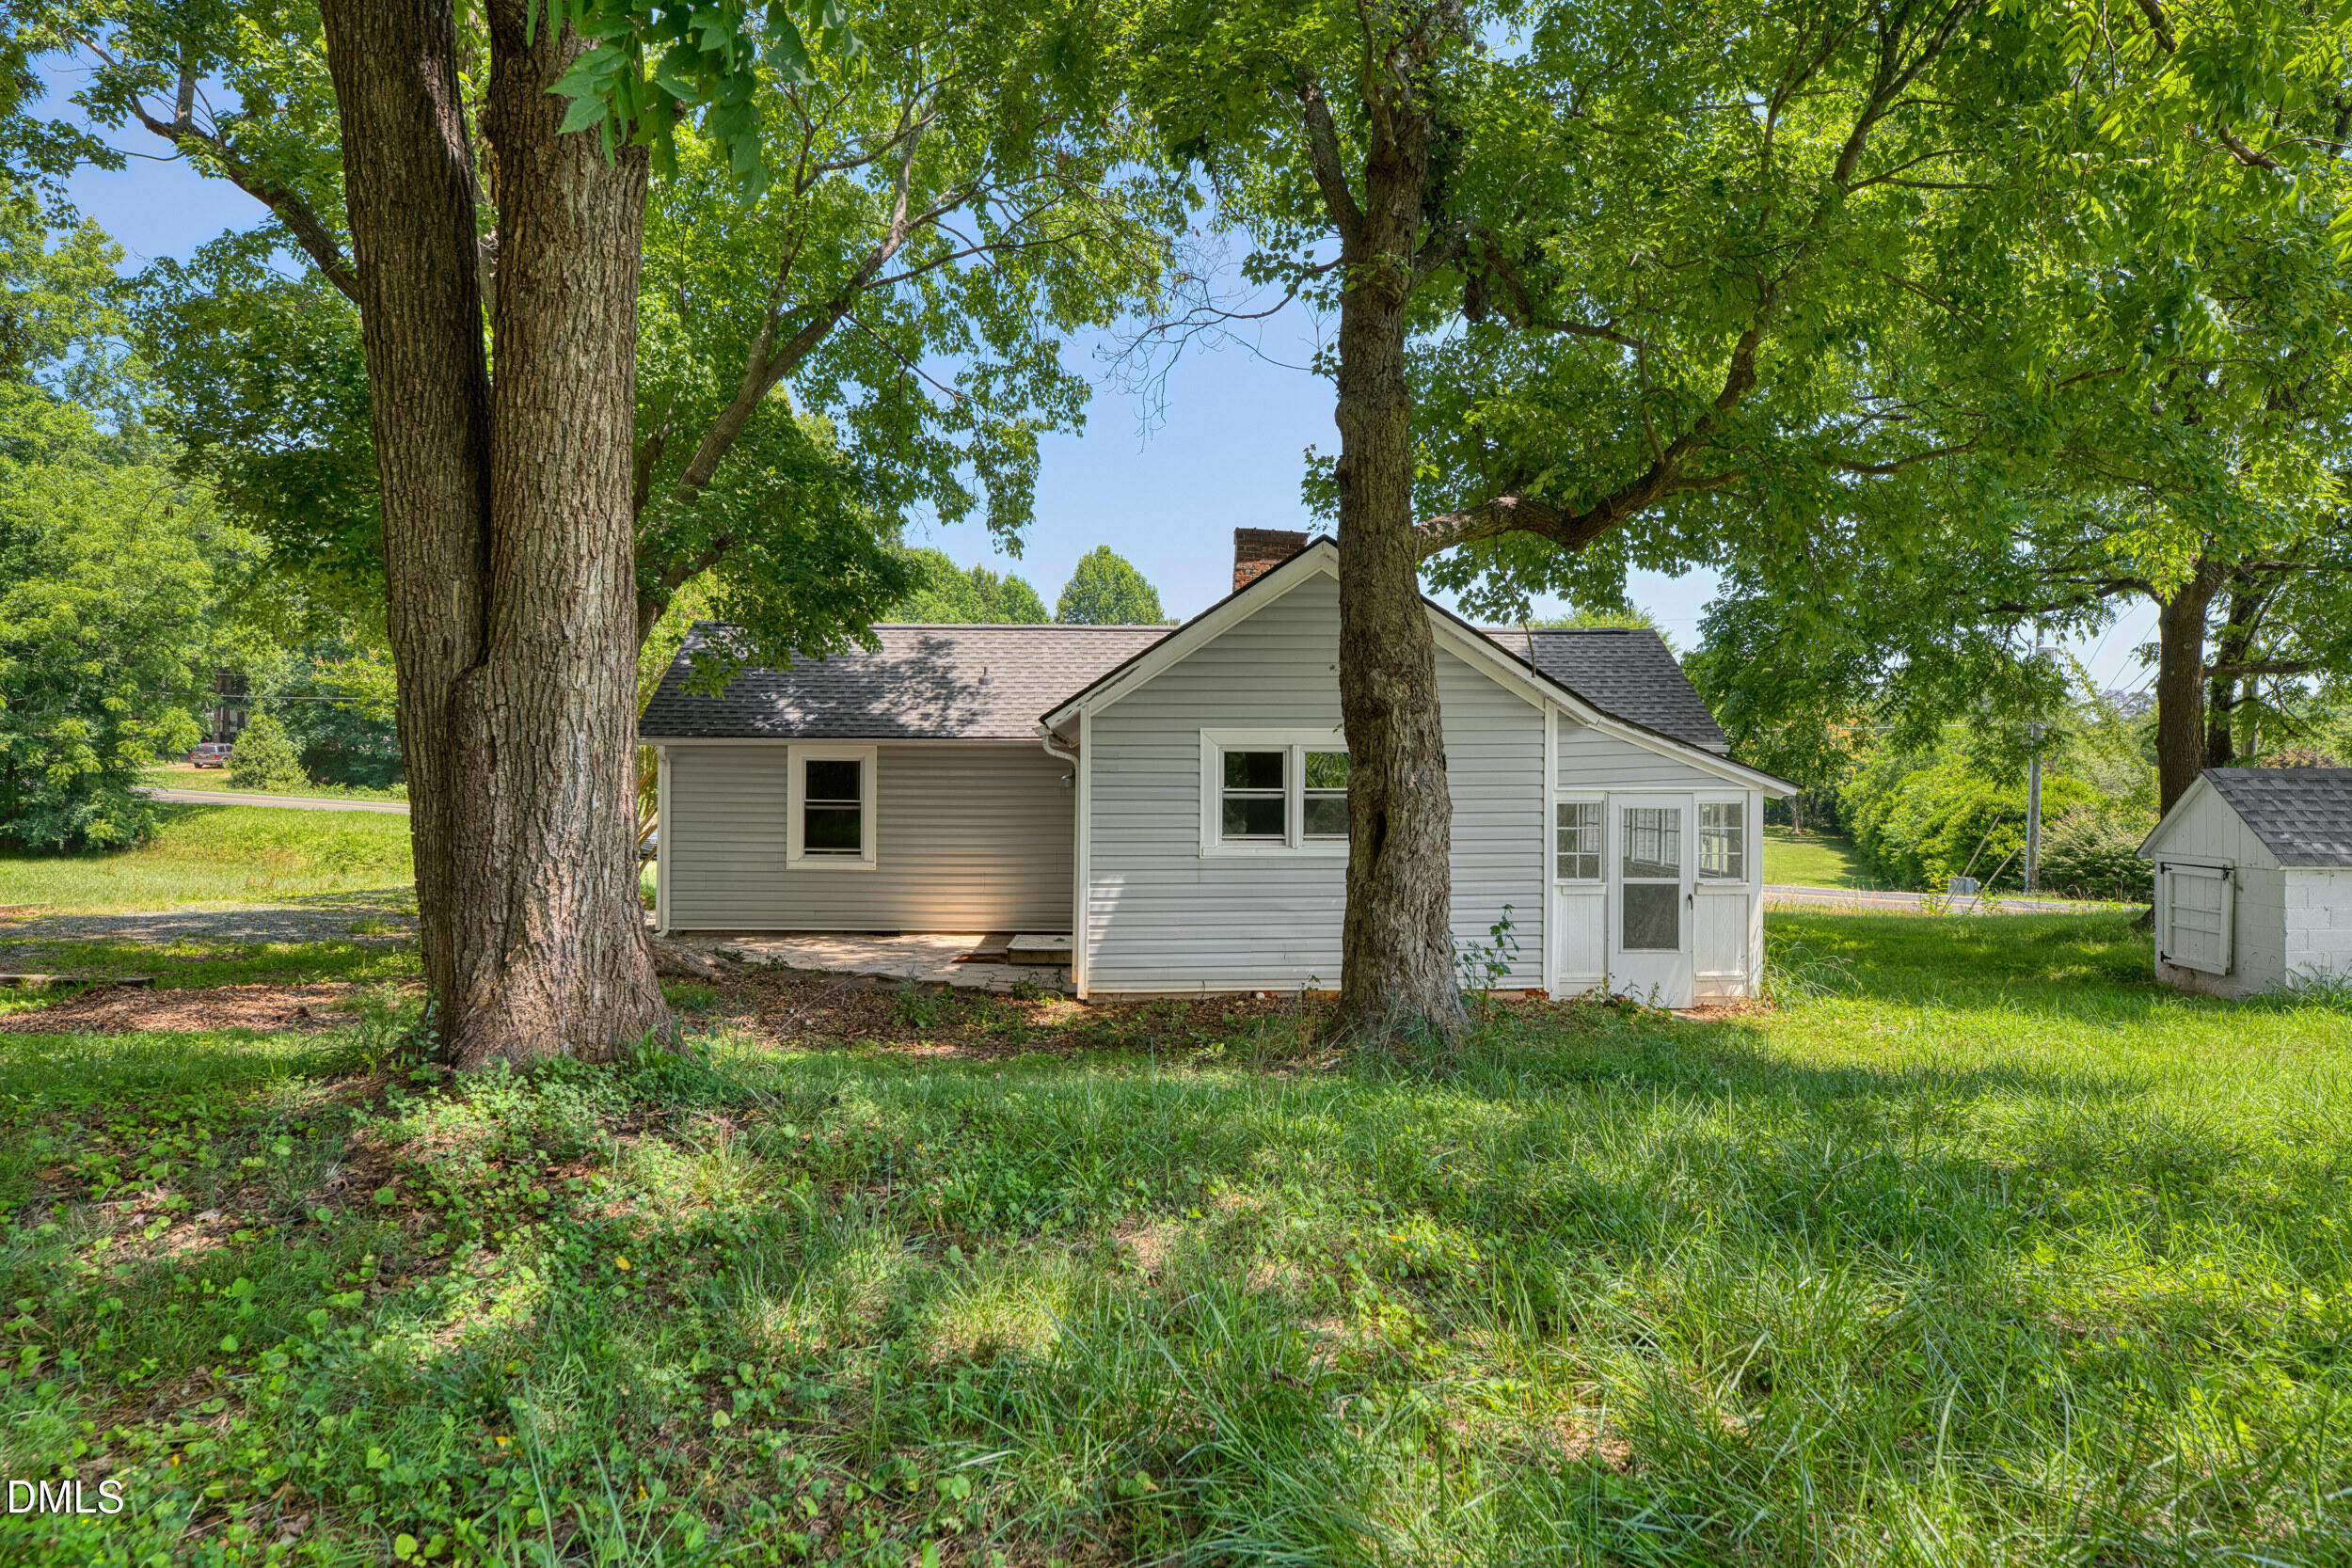
Save
Ask
Tour
Hide
Mortgage Calculator
Monthly Payment (Est.)
$1,117Calculator powered by Showcase IDX, a Constellation1 Company. Copyright ©2026 Information is deemed reliable but not guaranteed.
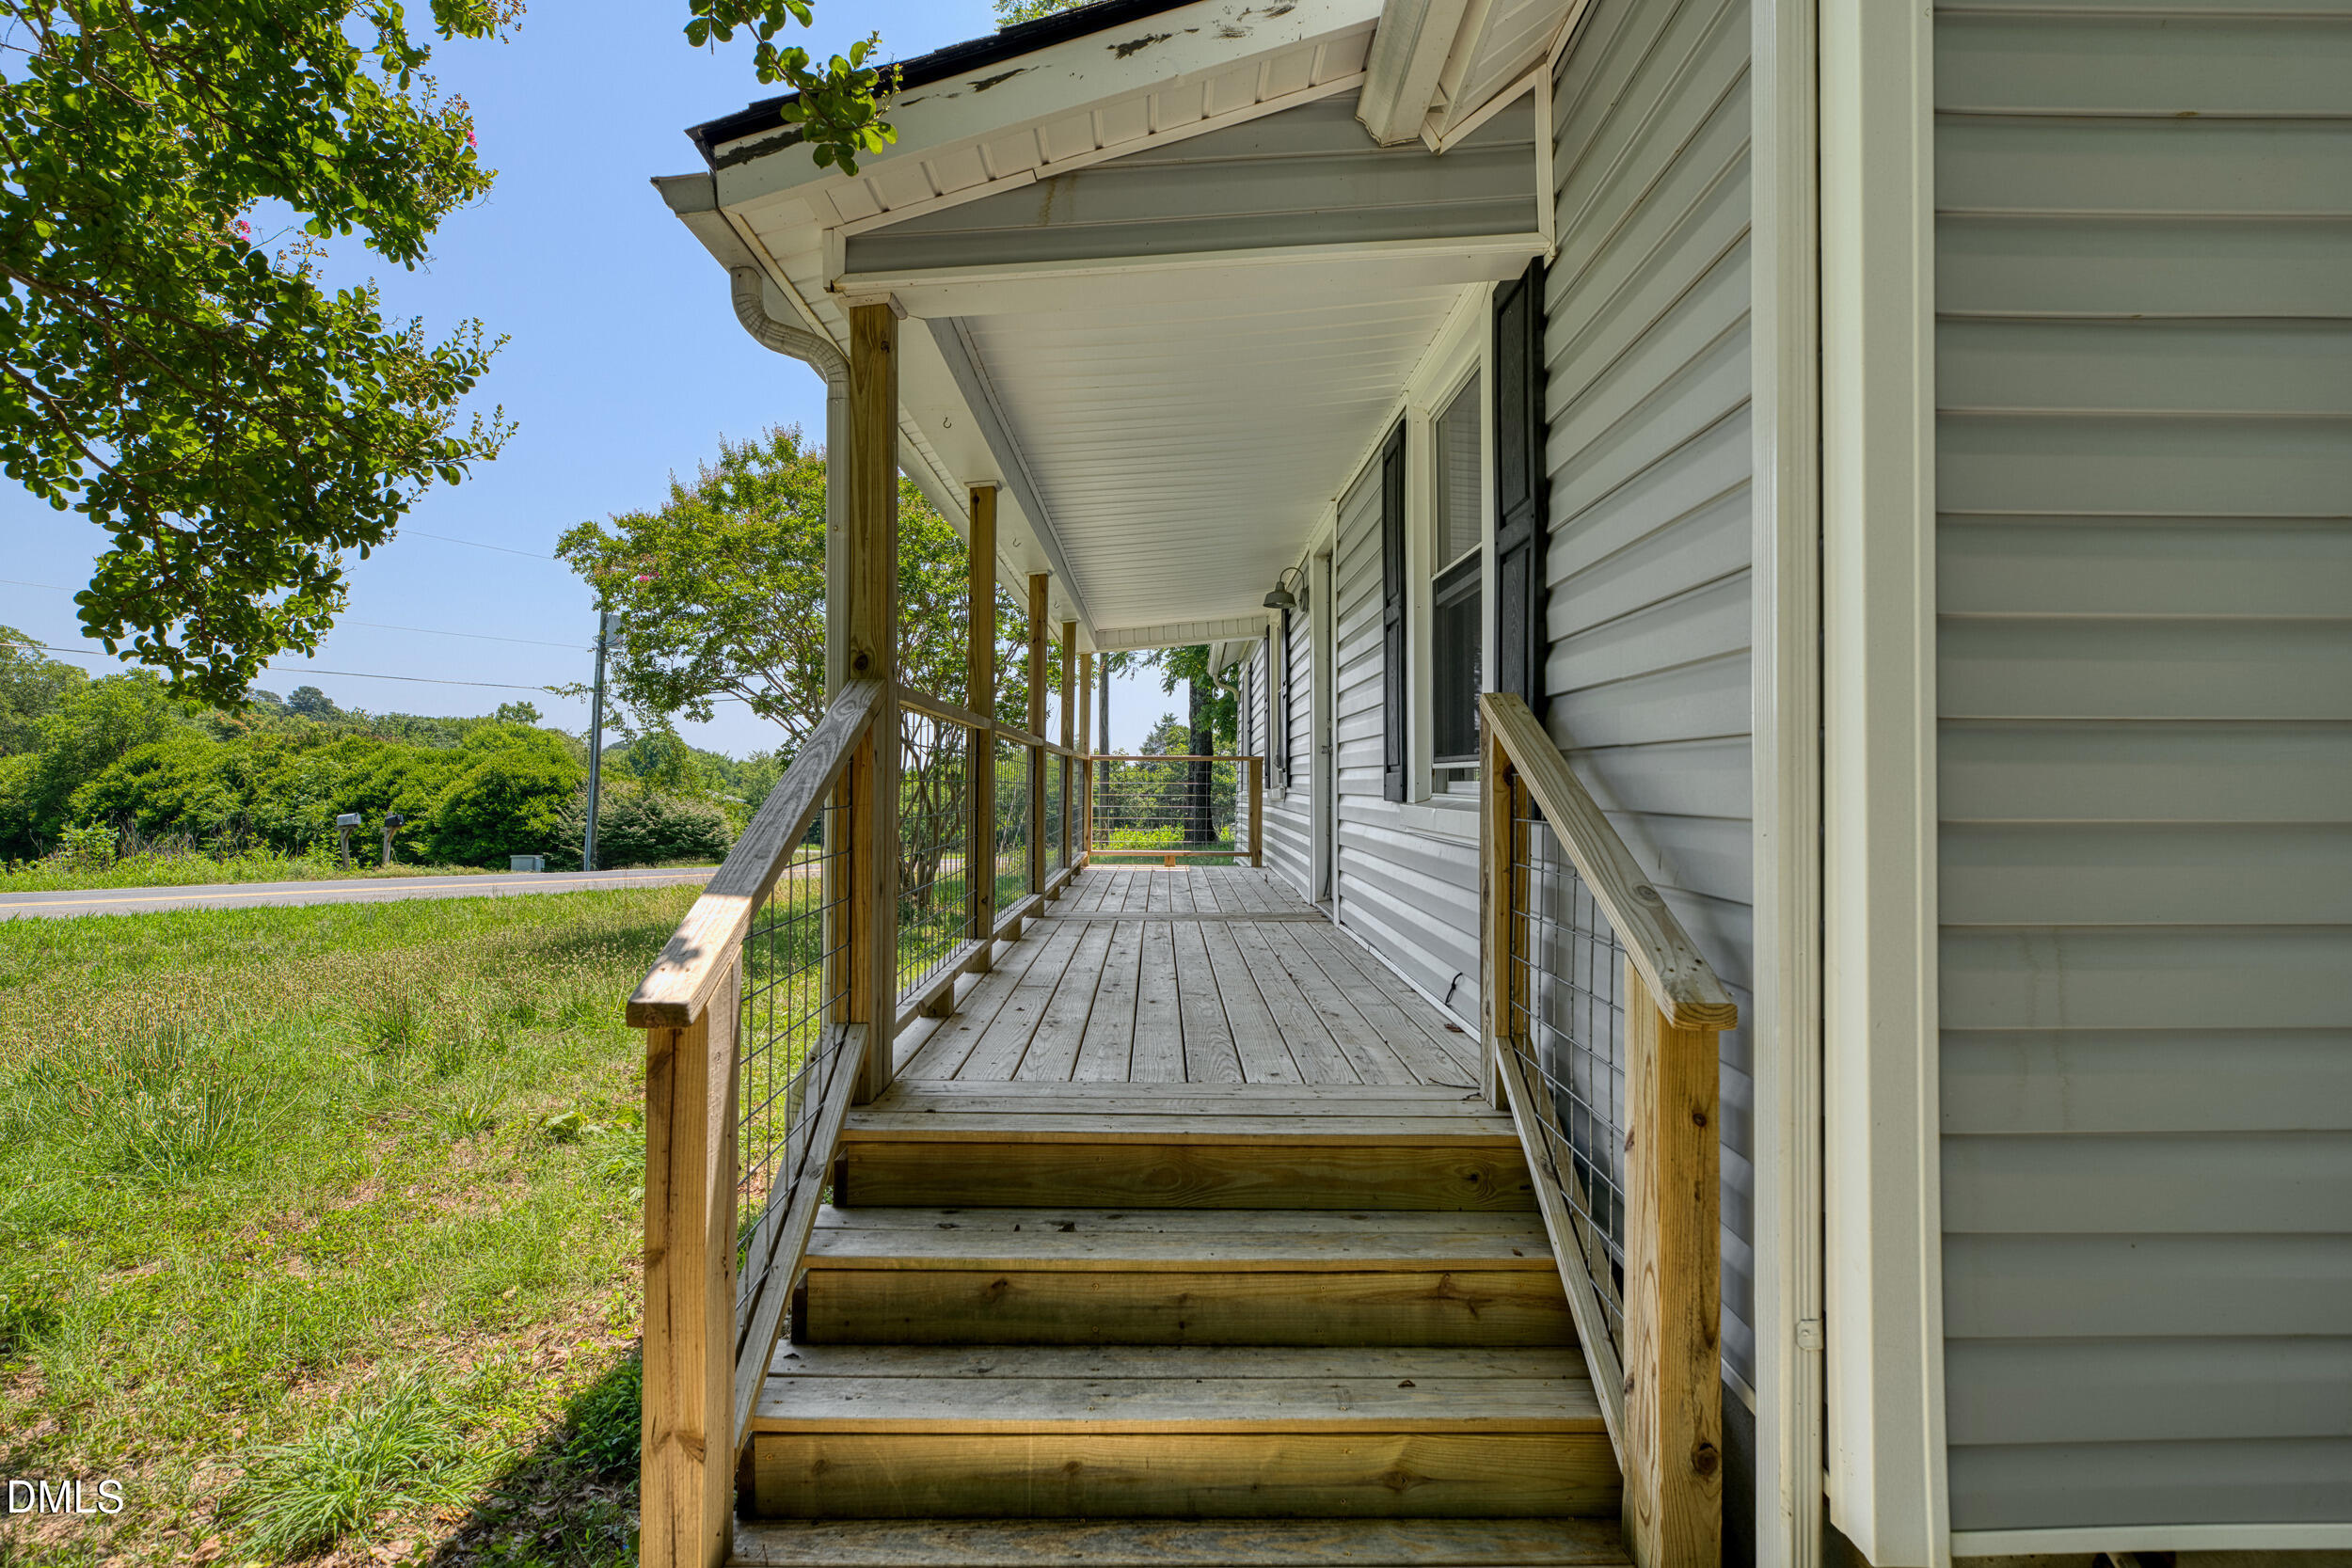
Charming 1920 farmhouse set on nearly 3 picturesque acres in one of Alamance County's most beautiful settings. This lovingly maintained 2-bedroom, 1-bath home offers a rare blend of character, privacy, and natural beauty. The property is rich with mature trees, blackberry bushes, ferns, and expansive open spaces—ideal for gardening, homesteading, or simply enjoying the peaceful surroundings. Take in serene pastoral views and rolling landscapes from every angle. Conveniently located between Mebane, Saxapahaw, White Cross, and Chapel Hill, with easy access to Hwy 54 and Mebane Oaks Road, this is a unique opportunity to own a slice of countryside charm with close proximity to town amenities.
Save
Ask
Tour
Hide
Listing Snapshot
Price
$244,900
Days On Site
17 Days
Bedrooms
2
Inside Area (SqFt)
905 sqft
Total Baths
1
Full Baths
1
Partial Baths
N/A
Lot Size
3 Acres
Year Built
1920
MLS® Number
10178487
Status
Pending
Property Tax
$527.69
HOA/Condo/Coop Fees
N/A
Sq Ft Source
N/A
Friends & Family
Recent Activity
| yesterday | Listing updated with changes from the MLS® | |
| 2 weeks ago | Status changed to Pending | |
| 2 weeks ago | Listing first seen on site |
General Features
Acres
3
Levels
One
Parking
Driveway
Property Sub Type
Single Family Residence
Sewer
Septic Tank
Special Circumstances
Standard
SqFt Above
905
SqFt Total
905
Style
CottageRanch
Water Source
PrivateWell
Interior Features
Appliances
Range Hood
Basement
Crawl Space
Cooling
Central Air
Flooring
CarpetWood
Heating
ElectricForced AirHeat Pump
Interior
Ceiling Fan(s)Master Downstairs
Main Level Bedrooms
2
Bedroom 2
Dimensions - 13.0 x 10.4Level - Main
Kitchen
Dimensions - 13.0 x 13.1Level - Main
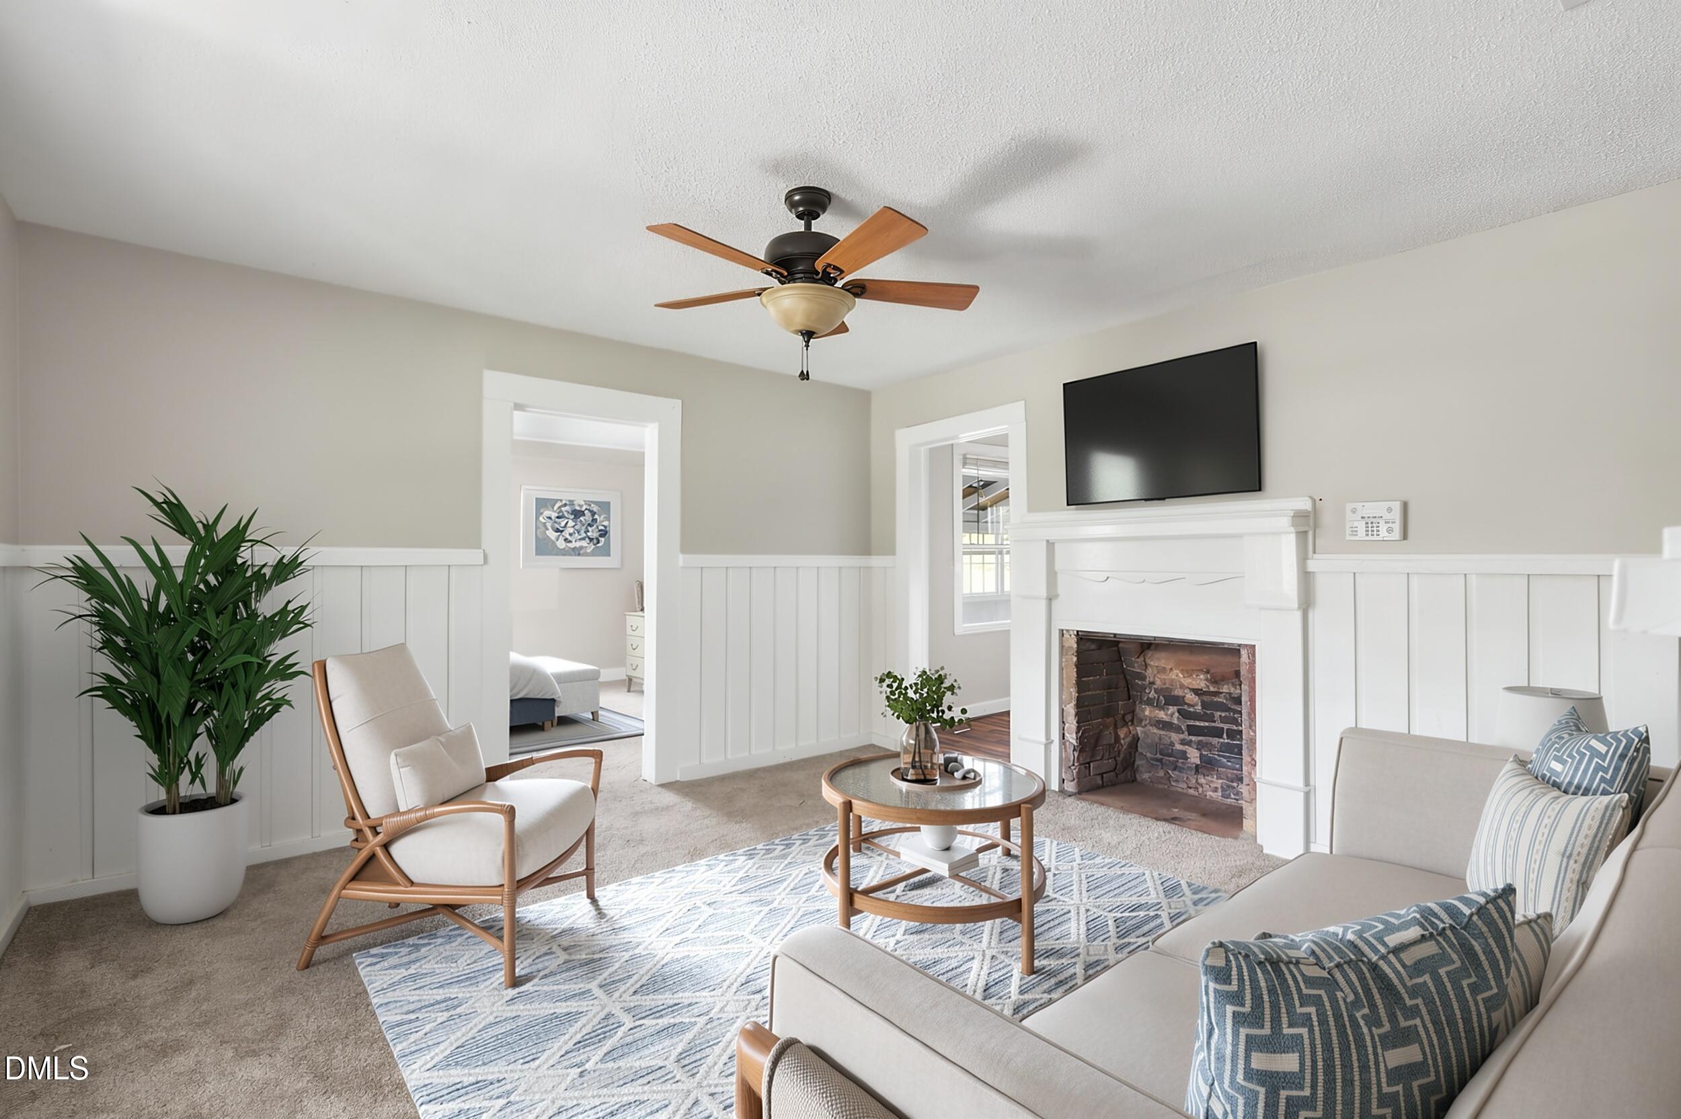
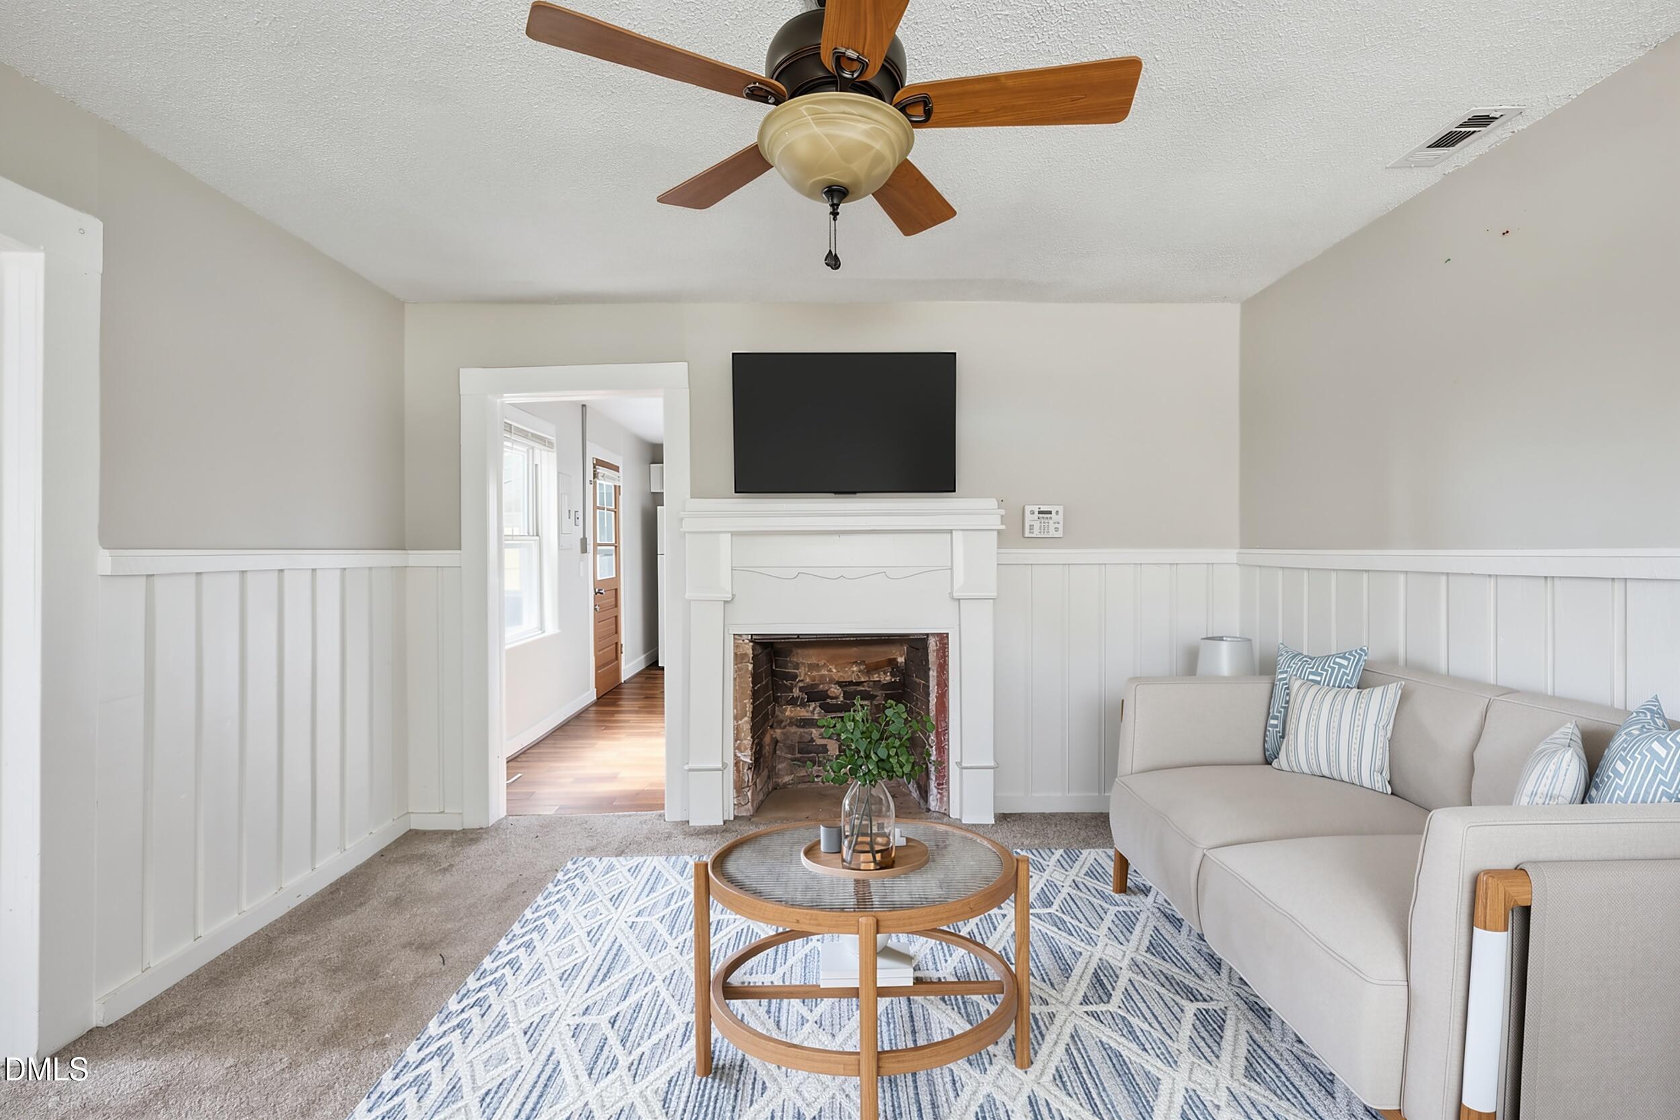
Living Room
Dimensions - 13.0 x 12.7Level - Main
Master Bedroom
Dimensions - 13.3 x 11.5Level - Main
Save
Ask
Tour
Hide
Exterior Features
Construction Details
Vinyl Siding
Lot Features
Few Trees
Patio And Porch
Porch
Roof
Shingle
Community Features
Financing Terms Available
CashConventional
Schools
School District
Unknown
Elementary School
Alamance Burlington - Audrey W Garrett Elementary
Middle School
Alamance Burlington - Hawfields Middle
High School
Alamance Burlington - Southeast Alamance High Scho
Listing courtesy of Rachel Zamorski of Keller Williams Central

Listings that are marked with an icon are provided courtesy of the Triangle MLS, Inc. of North Carolina, Internet Data Exchange Database. Copyright 2026 Triangle MLS, Inc. of North Carolina. All rights reserved.
Last checked: 2026-07-24 11:45 PM UTC
Listings that are marked with an icon are provided courtesy of the Triangle MLS, Inc. of North Carolina, Internet Data Exchange Database. Copyright 2026 Triangle MLS, Inc. of North Carolina. All rights reserved.
Last checked: 2026-07-24 11:45 PM UTC
Neighborhood & Commute
Source: Walkscore
Disclosure: Community information and market data powered by Constellation Data Labs. Information is deemed reliable but not guaranteed.
Save
Ask
Tour
Hide
Did you know? You can invite friends and family to your search. They can join your search, rate and discuss listings with you.