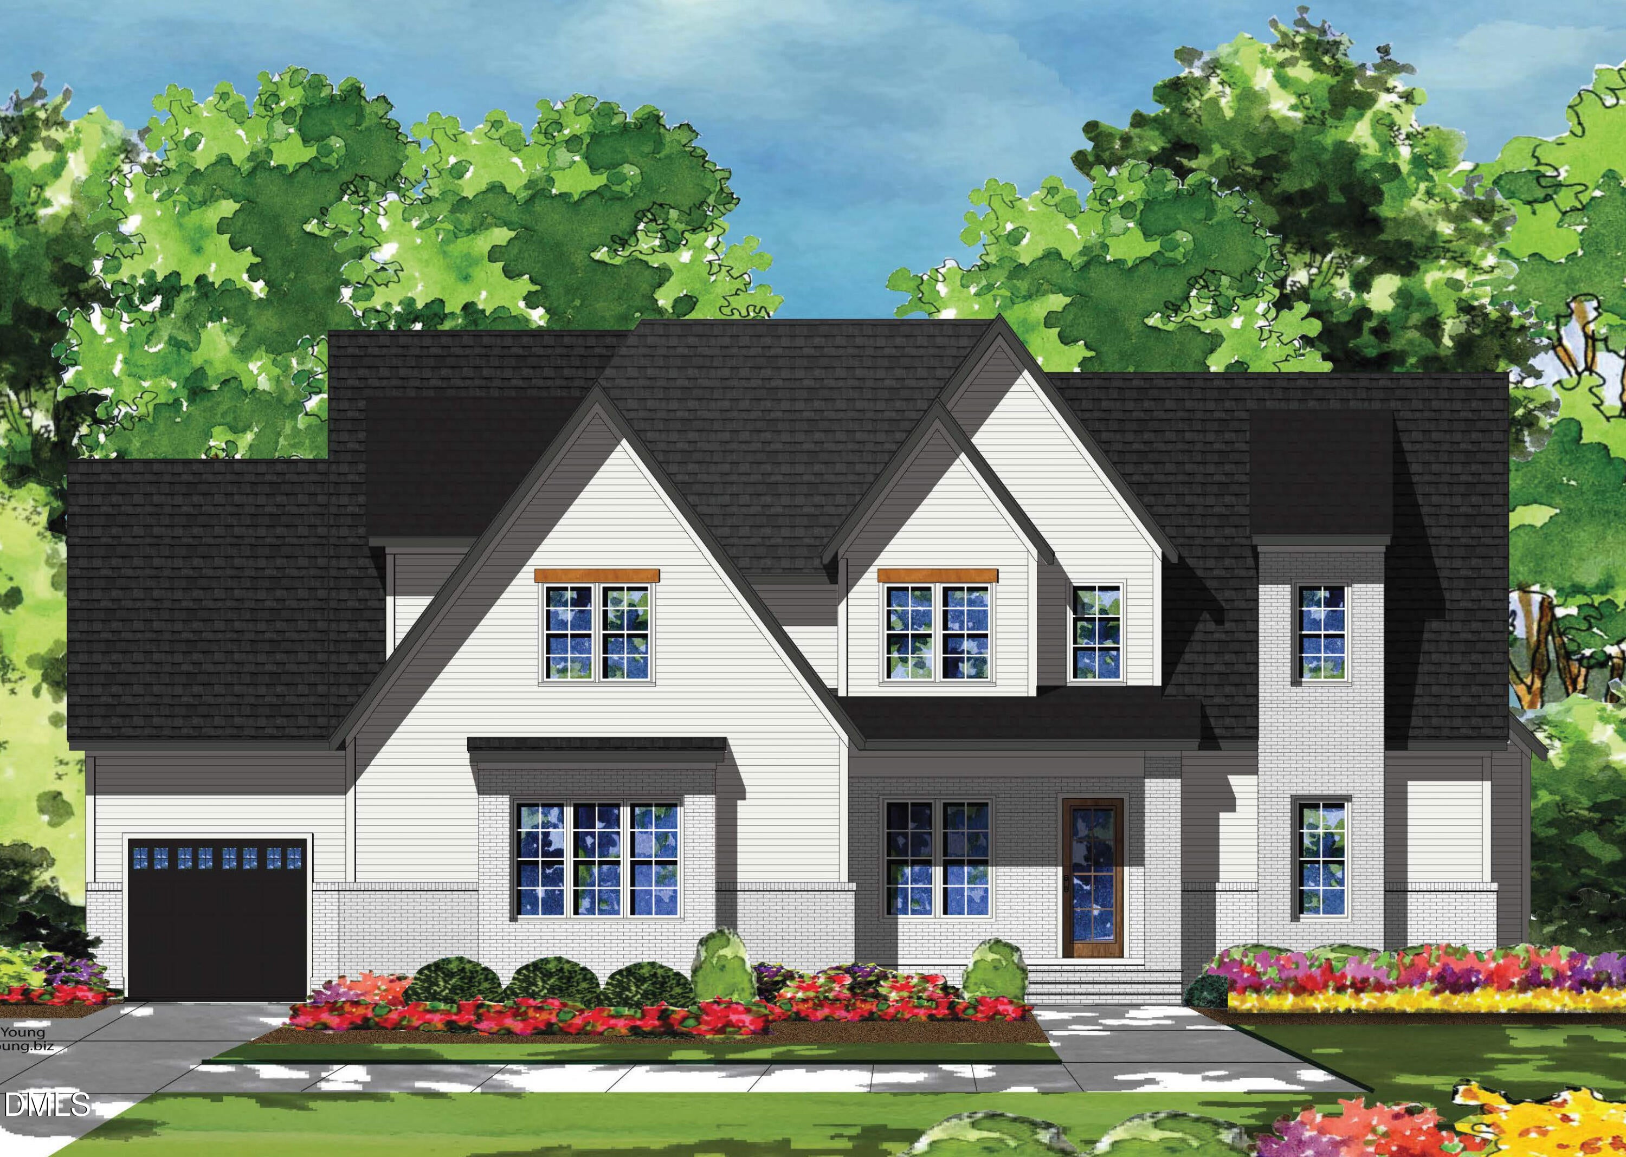
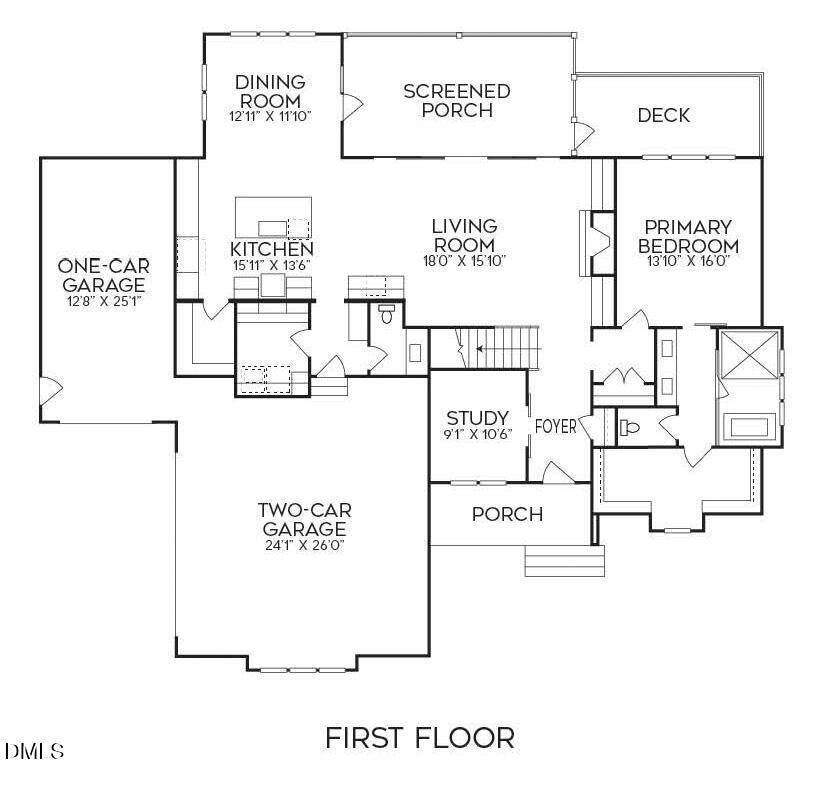
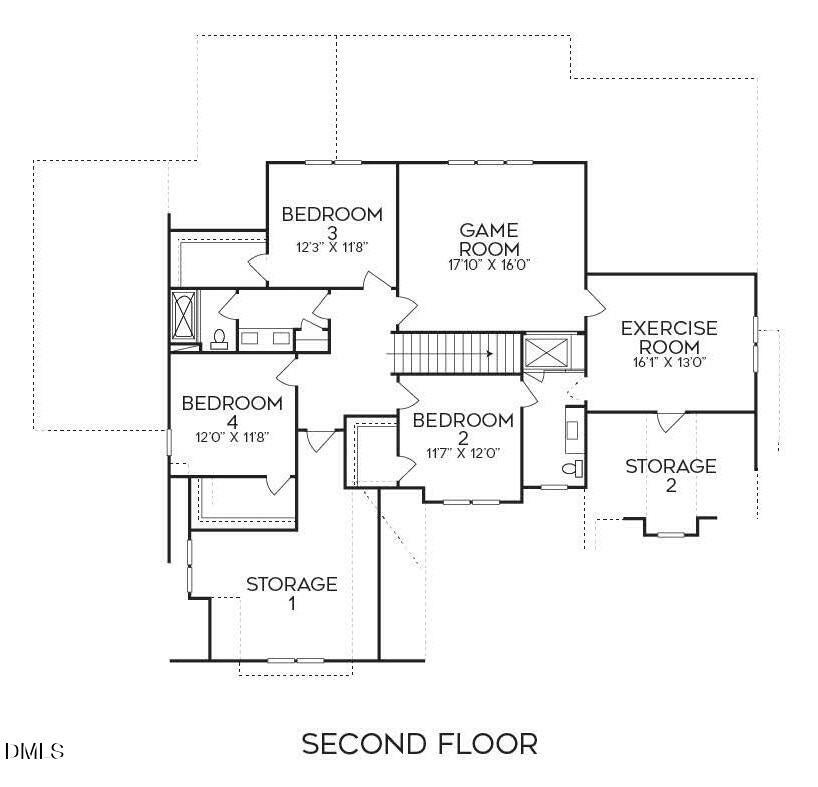
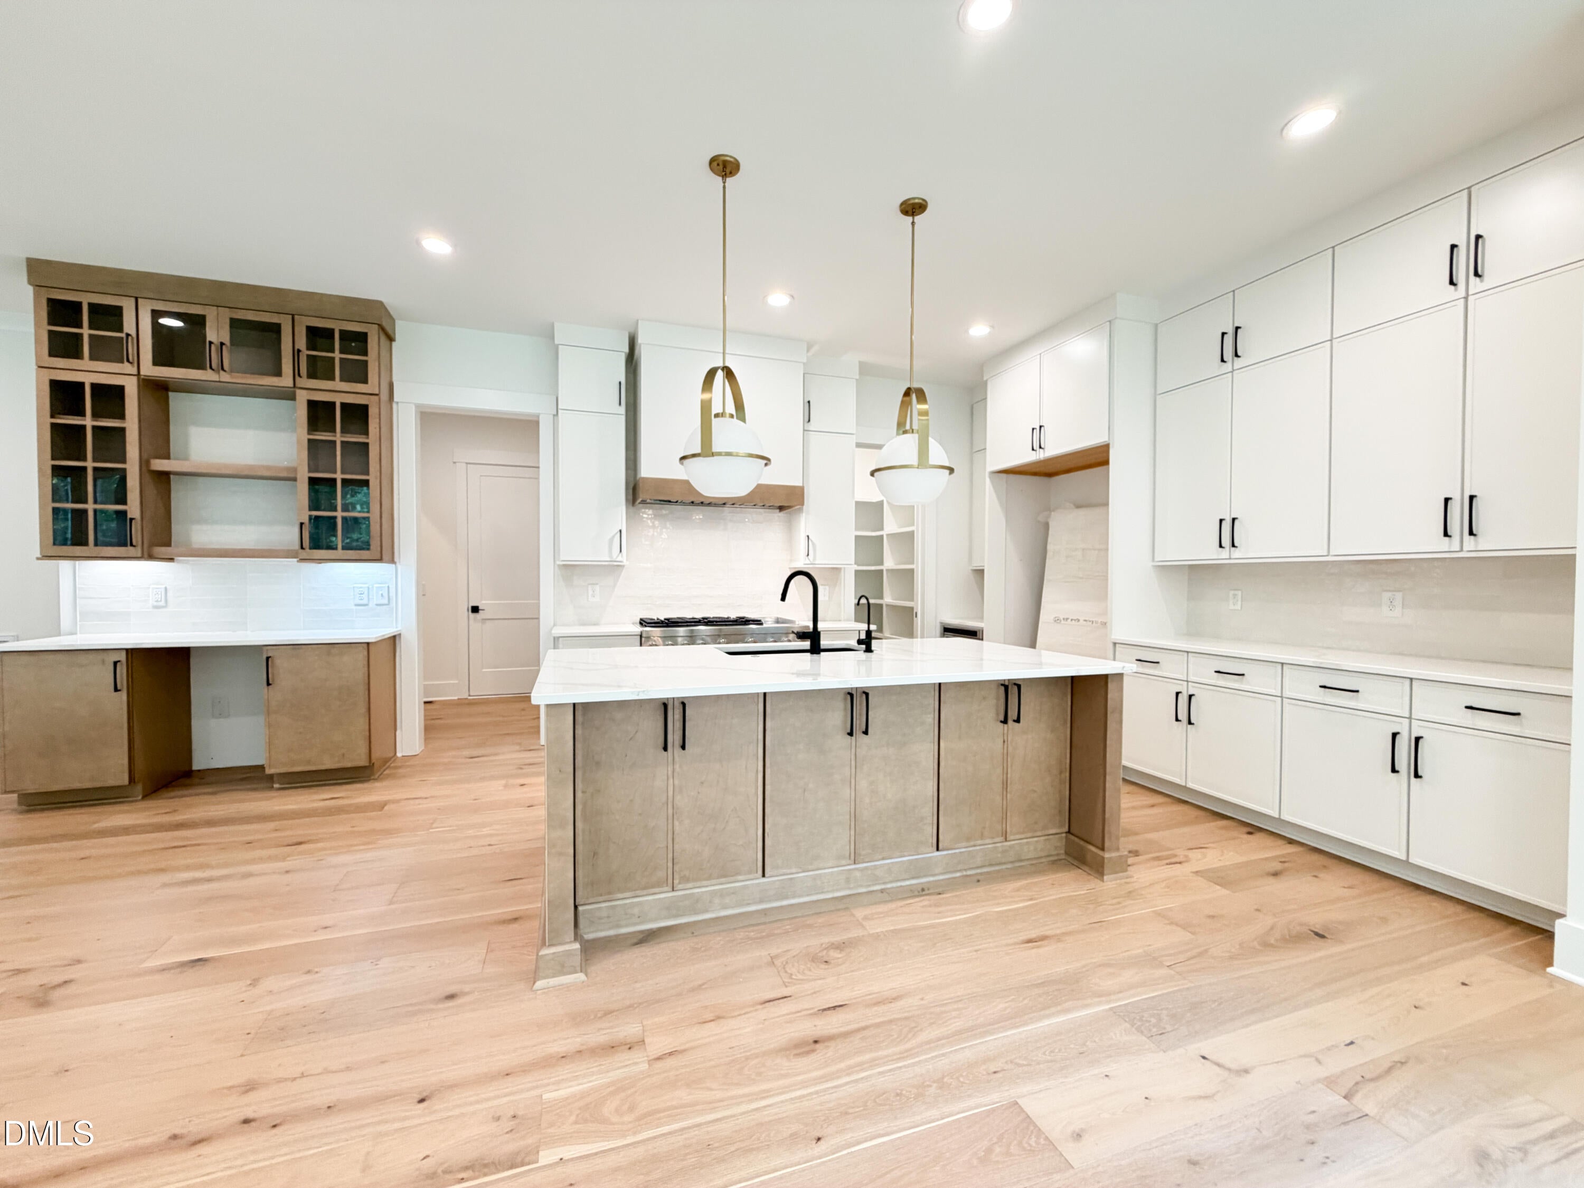
Custom-built by Center Park Homes, now offering a generous builder contribution. This 3,367 sq ft showpiece with engineered hardwoods flowing throughout the main level, delivering a warm yet elevated feel. The designer kitchen stuns with ceiling-height white cabinetry, a rich stained statement island, quartz countertops, and a professional KitchenAid range with double ovens and built-in panel refrigerator and dishwasher, all complemented by a sleek coffee/wine bar with beverage center and glass display shelving. A sun-drenched, window-wrapped dining area seamlessly connects to the family room, where a direct vent fireplace, custom built-ins, and floating shelves create a striking focal point. Expansive sliders open to a screened porch and oversized grilling deck, blurring the line between indoor and outdoor living. The main-level primary suite is a true retreat with hardwoods, a triple window, and a spa-worthy bath featuring dual vanities and a luxe wet room with tile surround shower, freestanding soaking tub, and dramatic triple transoms. Upstairs, three spacious bedrooms are paired with a game room and dedicated exercise space, offering flexibility for both relaxation and recreation. All set on a flat rear yard backing to serene wooded views—private, peaceful, and perfect for entertaining or unwinding.
Save
Ask
Tour
Hide
Share
Listing Snapshot
Price
$1,100,000
Days On Site
106 Days
Bedrooms
4
Inside Area (SqFt)
3,367 sqft
Total Baths
4
Full Baths
3
Partial Baths
1
Lot Size
0.85 Acres
Year Built
2026
MLS Number
10178458
Status
Active
Property Tax
N/A
HOA/Condo/Coop Fees
$130 monthly
Sq Ft Source
N/A
Friends & Family
React
Comment
Invite
No Comments Yet
Did you know? You can invite friends and family to your search. They can join your search, rate and discuss listings with you.
Recent Activity
4 months ago
Listing first seen on site
4 months ago
Listing updated with changes from the MLS
General Features
Acres
0.85
Attached Garage
Yes
Foundation
Brick/Mortar
Garage
Yes
Garage Spaces
3
Levels
Two
Parking
AttachedGarageConcreteDrivewayGarage Faces FrontGarage Faces SideGarage Door Opener
Electric Dryer HookupLaundry RoomMain LevelWasher Hookup
Main Level Bedrooms
2
Window Features
Insulated Windows
Bedroom 2
Dimensions - 12.0 x 12.0Level - Main
Bedroom 3
Dimensions - 18.0 x 13.0Level - Second
Bedroom 4
Dimensions - 12.0 x 11.0Level - Second
Bonus Room
Dimensions - 24.0 x 13.0Level - Second
Breakfast Room
Dimensions - 12.0 x 11.0Level - Main
Dining Room
Dimensions - 13.0 x 11.0Level - Main
Entrance Hall
Dimensions - 11.0 x 7.0Level - Main
Family Room
Dimensions - 18.0 x 17.0Level - Main
Kitchen
Dimensions - 15.0 x 10.0Level - Main
Laundry
Dimensions - 10.0 x 6.0Level - Main
Master Bedroom
Dimensions - 17.0 x 13.0Level - Main
Media Room
Dimensions - 14.0 x 13.0Level - Second
Mud Room
Dimensions - 8.0 x 6.0Level - Main
Other
Dimensions - 24.0 x 21.0Level - MainDescription - 2-Car Garage
Save
Ask
Tour
Hide
Share
Exterior Features
Construction Details
Brick VeneerFiber Cement
Exterior
Rain Gutters
Fencing
None
Lot Features
Front YardLandscaped
Patio And Porch
DeckPorchRear PorchScreened
Roof
Shingle
Windows/Doors
Insulated Windows
Community Features
Association Amenities
None
Association Fee
$1560.0
Association Fee Frequency
Annually
Community Features
None
Financing Terms Available
CashConventional
Roads
Asphalt
Schools
School District
Unknown
Elementary School
Wake - Forestville Road Elementary
Middle School
Wake - Neuse River Middle
High School
Wake - Knightdale High
Listing courtesy of Jim Allen of Coldwell Banker HPW
Listings that are marked with an icon are provided courtesy of the Triangle MLS, Inc. of North Carolina, Internet Data Exchange Database. Copyright 2026 Triangle MLS, Inc. of North Carolina. All rights reserved.
Last checked: 2026-10-22 06:41 AM UTC
Neighborhood & Commute
Source: Walkscore
Disclosure: Community information and market data powered by Constellation Data Labs. Information is deemed reliable but not guaranteed.


Did you know? You can invite friends and family to your search. They can join your search, rate and discuss listings with you.