
Save
Ask
Tour
Hide
$270,000
54 Days On Site
5867 Branchwood RoadRaleigh, NC 27609
For Sale|Townhouse|Active
2
Beds
2
Total Baths
2
Full Baths
1,361
SqFt
$198
/SqFt
1980
Built
Subdivision:
North Bend Townhomes
County:
Wake
Call Now: 919-404-SHOW
Is this the listing for you? We can help make it yours.
919-404-SHOW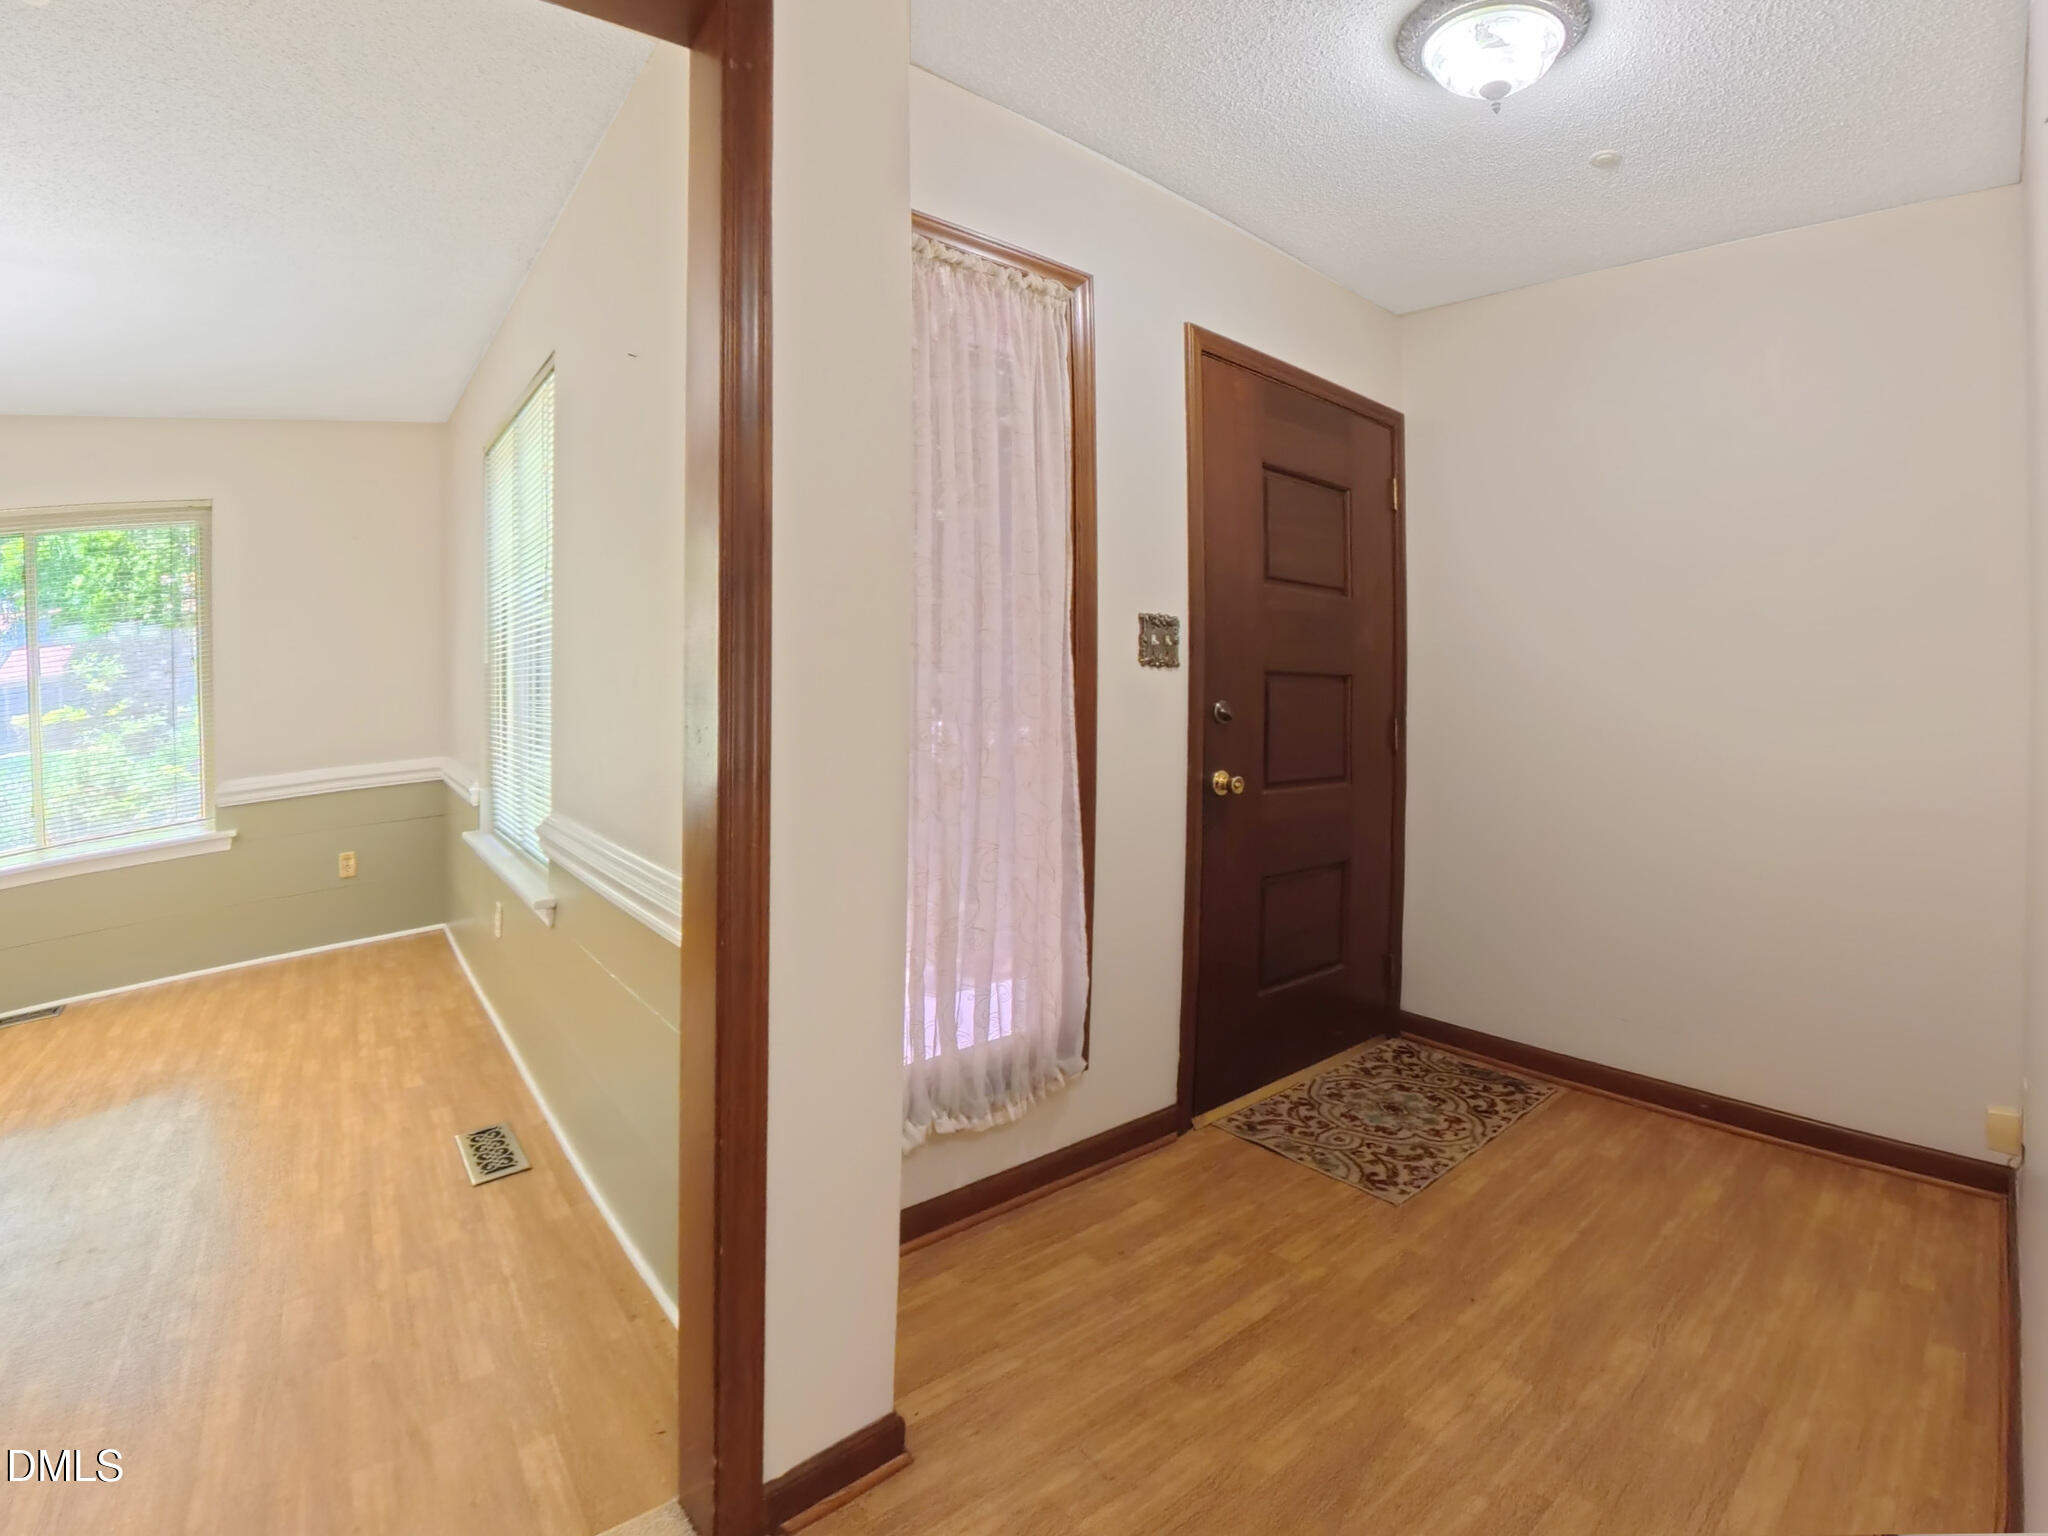
Save
Ask
Tour
Hide
Mortgage Calculator
Monthly Payment (Est.)
$1,232Calculator powered by Showcase IDX, a Constellation1 Company. Copyright ©2026 Information is deemed reliable but not guaranteed.
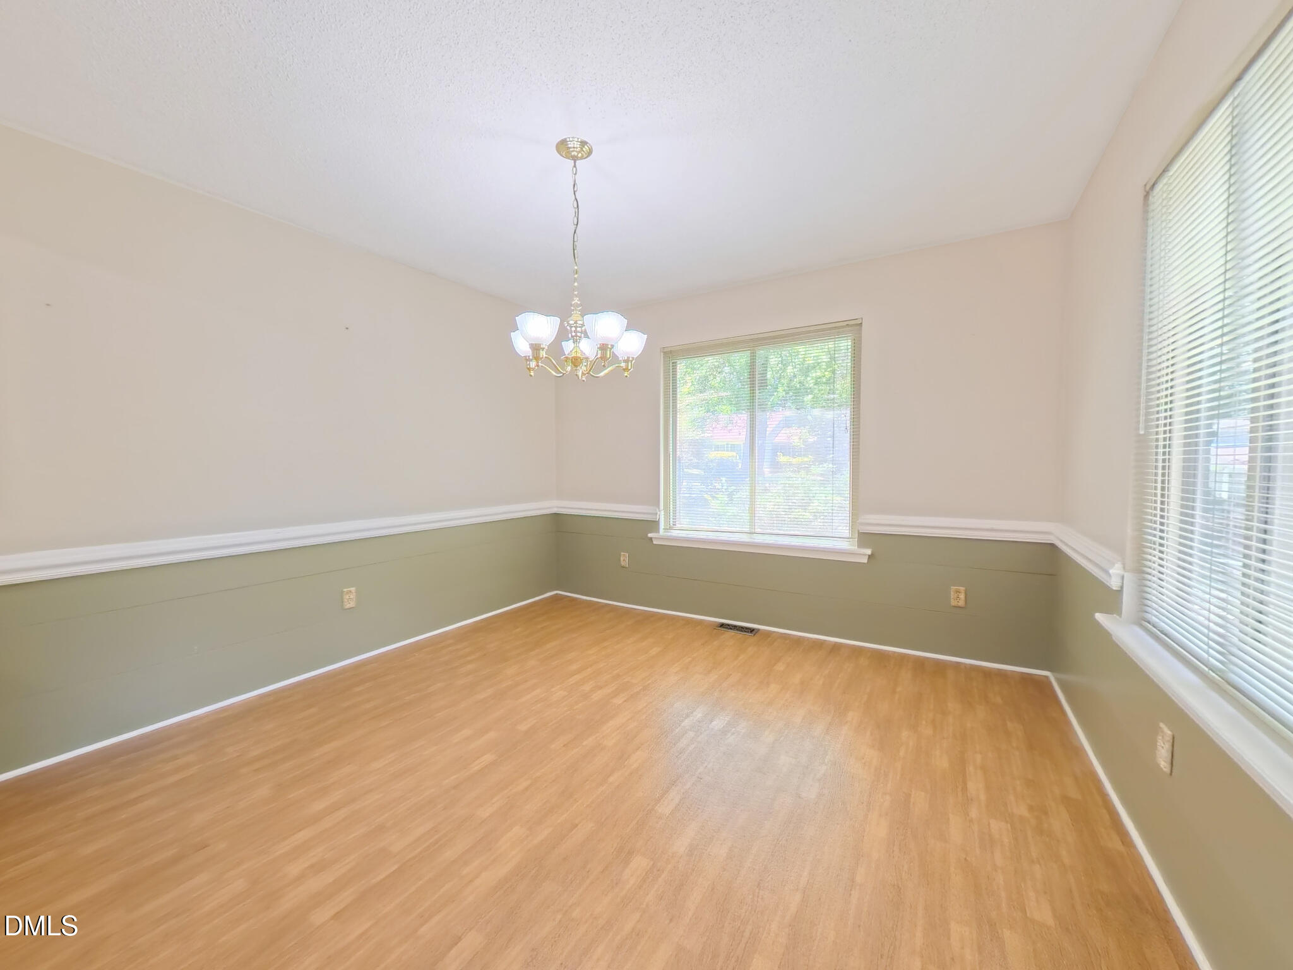
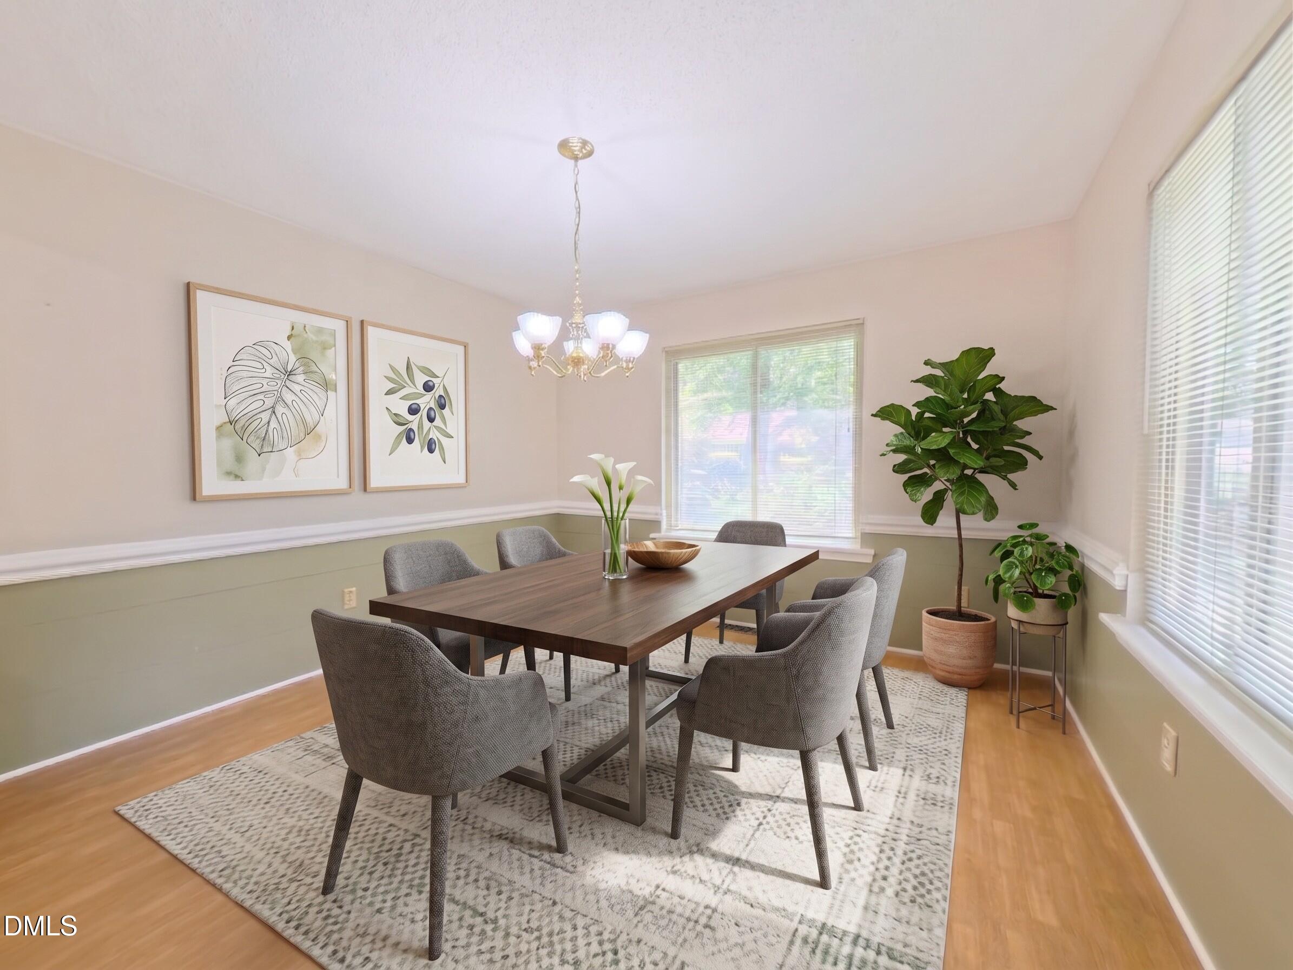
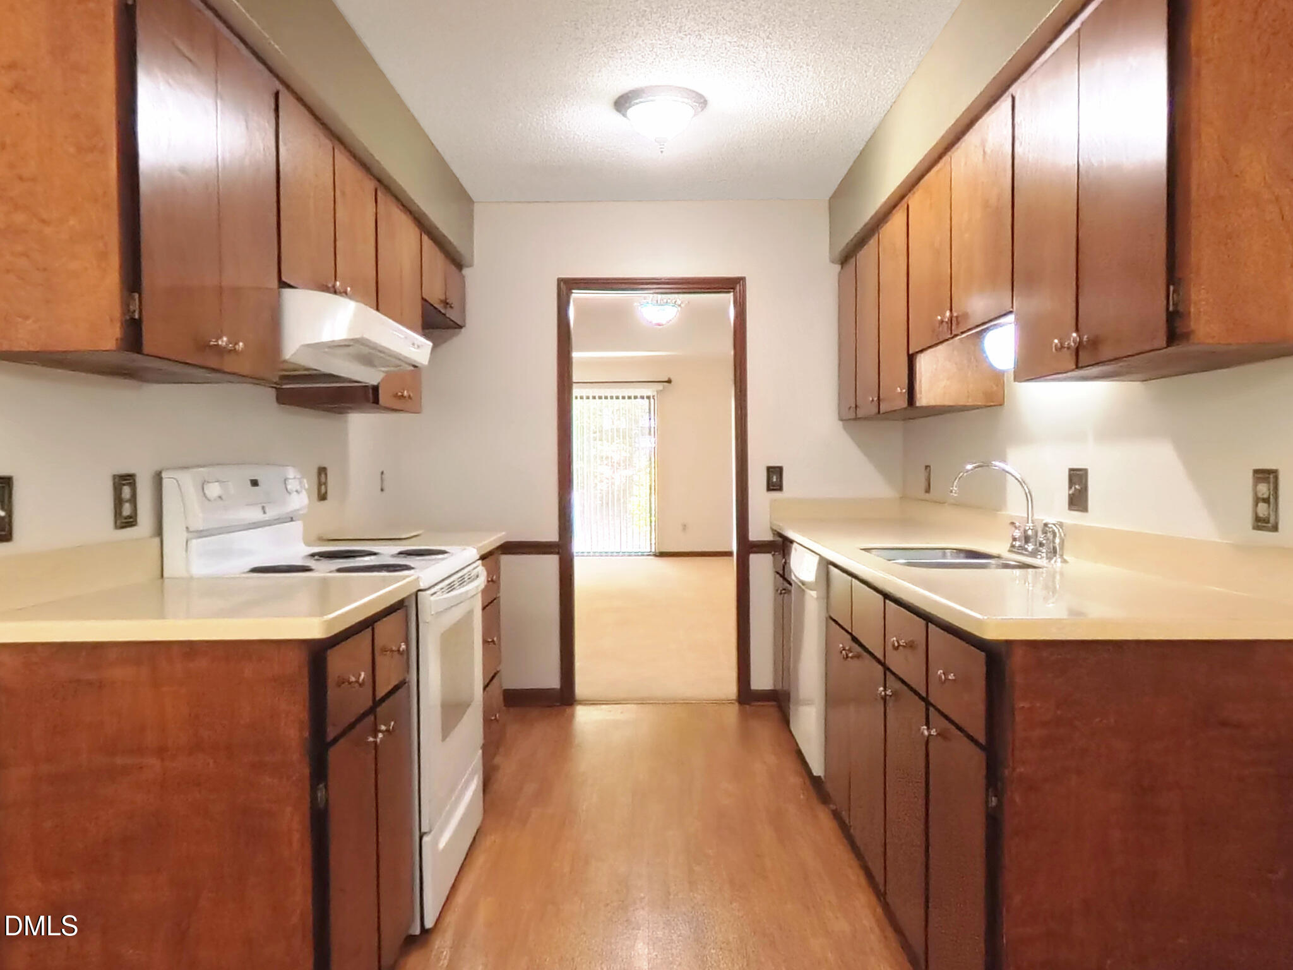
Desirable, established townhome community minutes from downtown and midtown. This home offers single level living with ample room sizes to move around freely. A separate dining room full of light provides privacy to the rest of the home while still connected to the kitchen. Premium windows provide a comfortable and quiet retreat. This well-maintained, move-in-ready home is priced to accommodate updates reflecting your vision. The kitchen Corian countertops provides a beautiful solid surface for everyday living. The spacious primary bedroom has its own sliding door to the deck. Mature trees offer character and shade throughout the community along with a pool and clubhouse that provide a cool gathering place.
Save
Ask
Tour
Hide
Listing Snapshot
Price
$270,000
Days On Site
54 Days
Bedrooms
2
Inside Area (SqFt)
1,361 sqft
Total Baths
2
Full Baths
2
Partial Baths
N/A
Lot Size
0.05 Acres
Year Built
1980
MLS® Number
10178429
Status
Active
Property Tax
$2,798.16
HOA/Condo/Coop Fees
$271 monthly
Sq Ft Source
N/A
Friends & Family
Recent Activity
| 3 weeks ago | Listing updated with changes from the MLS® | |
| 2 months ago | Listing first seen on site |
General Features
Acres
0.05
Foundation
Slab
Levels
One
Parking
Parking Lot
Parking Spaces
2
Property Sub Type
Townhouse
Sewer
Public Sewer
Special Circumstances
Standard
SqFt Above
1361
SqFt Total
1361
Style
RanchTraditional
Water Source
Public
Zoning
R-6
Interior Features
Appliances
DishwasherElectric RangeRangeRange HoodWater Heater
Cooling
Central Air
Fireplace
Yes
Fireplace Features
Blower FanLiving RoomWood Burning
Fireplaces
1
Flooring
CarpetTileVinyl
Heating
Forced AirNatural Gas
Interior
ChandelierHigh CeilingsRecessed LightingVaulted Ceiling(s)Walk-In Closet(s)
Laundry Features
Main Level
Main Level Bedrooms
2
Bedroom 2
Dimensions - 11.3 x 11.9Level - Main
Dining Room
Dimensions - 11.8 x 12.2Level - Main
Kitchen
Dimensions - 7.8 x 10.0Level - Main
Living Room
Dimensions - 16.8 x 25.1Level - Main
Master Bedroom
Dimensions - 13.9 x 22.5Level - Main
Save
Ask
Tour
Hide
Exterior Features
Construction Details
Fiber Cement
Exterior
Rain Gutters
Patio And Porch
DeckFront PorchPatio
Roof
Shingle
Community Features
Association Dues
271
Community Features
ClubhousePoolStreet LightsTennis Court(s)
Financing Terms Available
CashConventionalFHA1031 Exchange
HOA Fee Frequency
Monthly
Schools
School District
Unknown
Elementary School
Wake - Green Elementary
Middle School
Wake - Carroll Middle
High School
Wake - Sanderson High
Listing courtesy of Wayne Greene of Coldwell Banker Advantage

Listings that are marked with an icon are provided courtesy of the Triangle MLS, Inc. of North Carolina, Internet Data Exchange Database. Copyright 2026 Triangle MLS, Inc. of North Carolina. All rights reserved.
Last checked: 2026-08-30 05:43 PM UTC
Listings that are marked with an icon are provided courtesy of the Triangle MLS, Inc. of North Carolina, Internet Data Exchange Database. Copyright 2026 Triangle MLS, Inc. of North Carolina. All rights reserved.
Last checked: 2026-08-30 05:43 PM UTC
Neighborhood & Commute
Source: Walkscore
Disclosure: Community information and market data powered by Constellation Data Labs. Information is deemed reliable but not guaranteed.
Save
Ask
Tour
Hide
Did you know? You can invite friends and family to your search. They can join your search, rate and discuss listings with you.