Save
Ask
Tour
Hide
Share
$515,000
72 Days On Site

15 Kathleen Court
Youngsville, NC 27596

For Sale|Single Family Residence|Active
4
Beds
3
Total Baths
2
Full Baths
1
Partial Bath
2,834
SqFt
$182
/SqFt
2021
Built
Subdivision:
Stephens Glen
County:
Franklin
Call Now: 919-404-SHOW
Is this the listing for you? We can help make it yours.
919-404-SHOW
15 Kathleen Court15 Kathleen Court15 Kathleen Court15 Kathleen Court
Save
Ask
Tour
Hide
Share

Mortgage Calculator

Monthly Payment (Est.)

$2,350
Calculator powered by Showcase IDX, a Constellation1 Company. Copyright ©2026 Information is deemed reliable but not guaranteed.

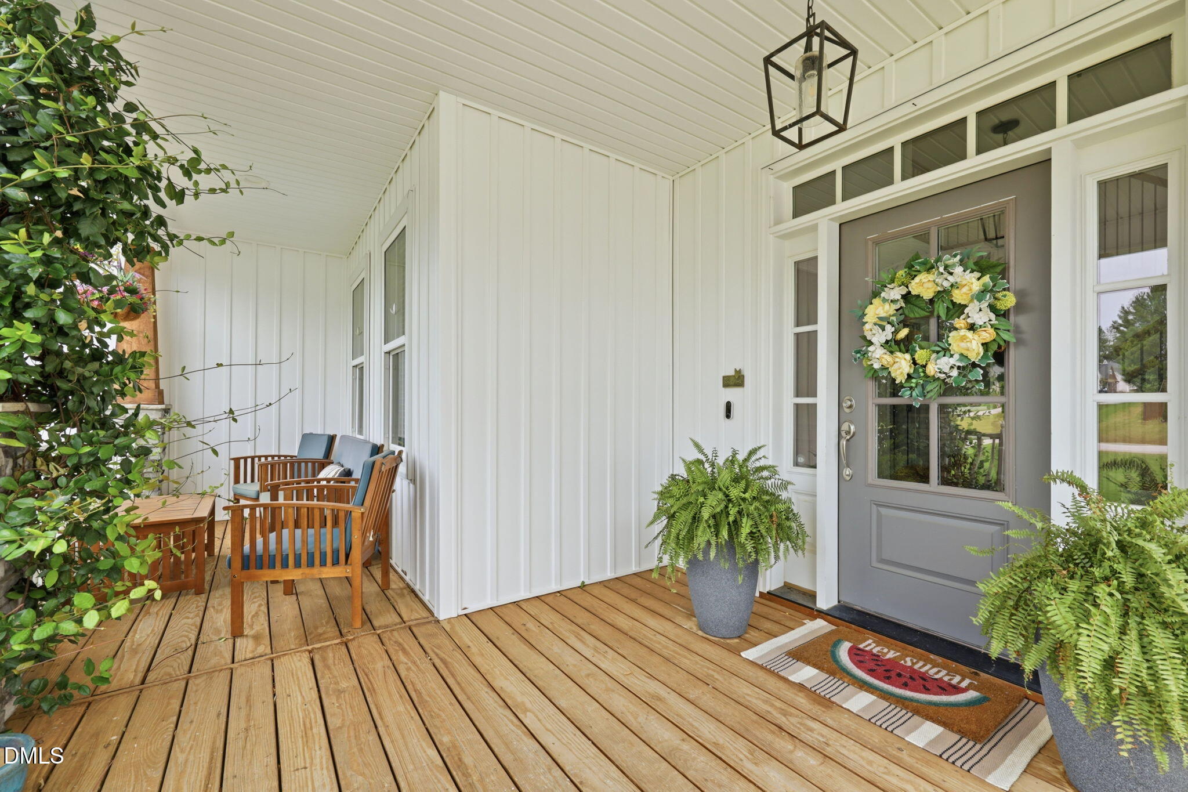
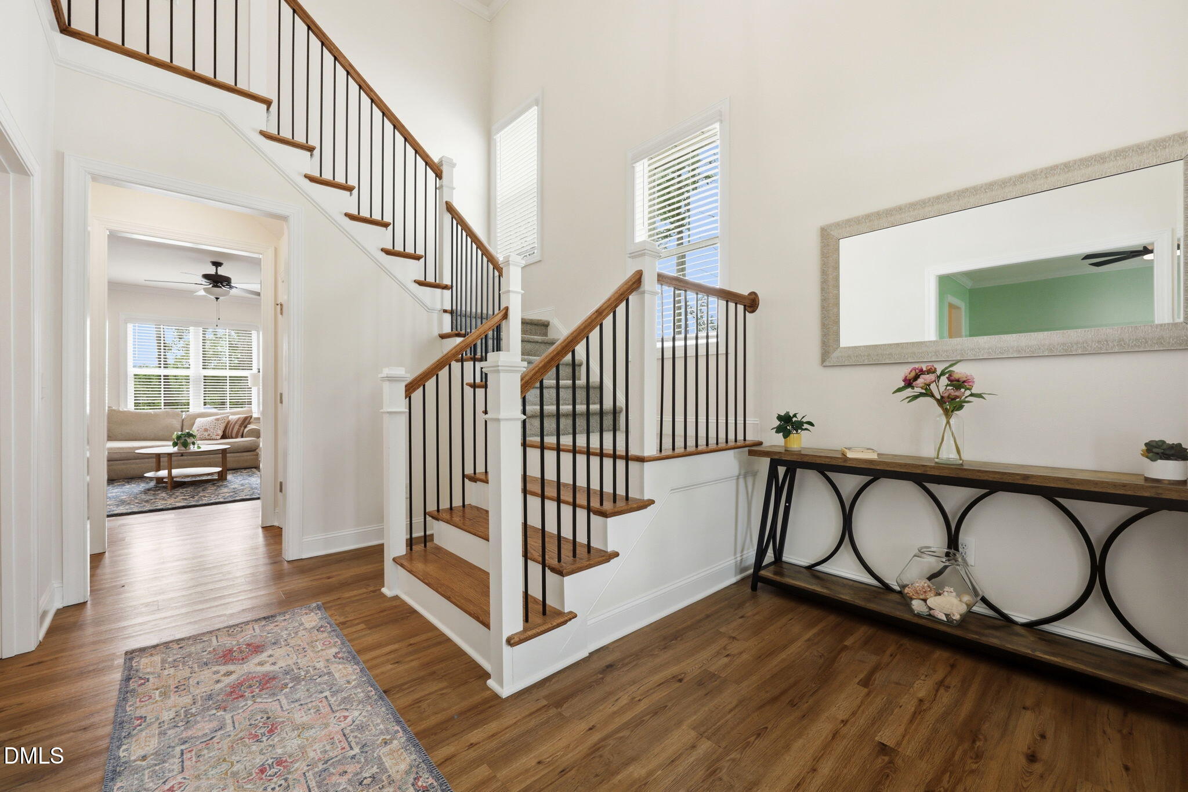
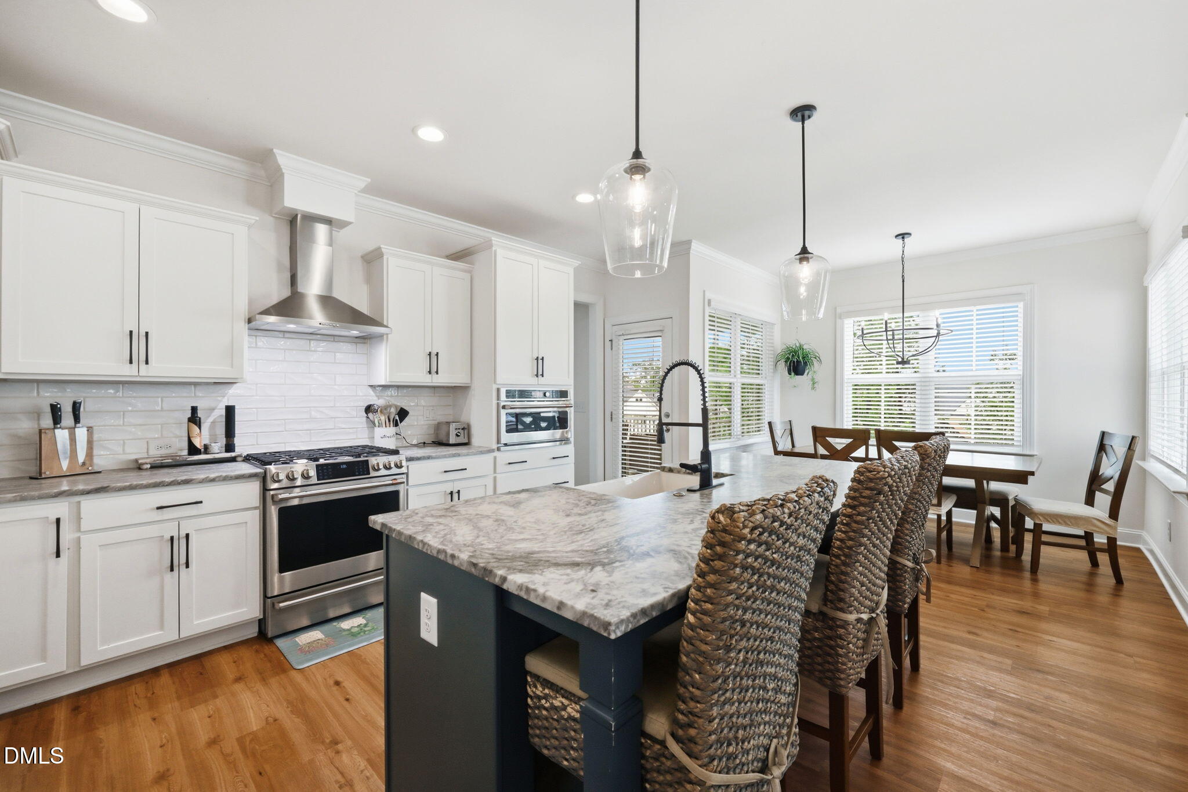
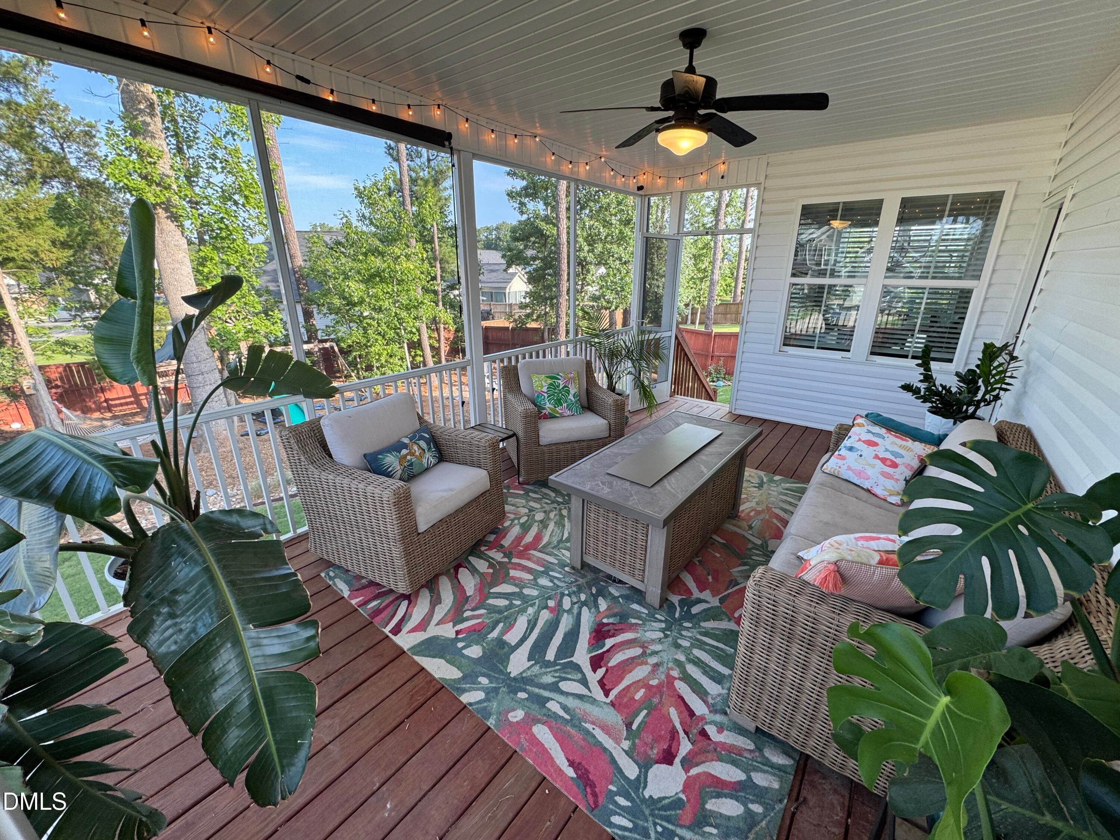
From the welcoming Southern-style front porch to the grand two-story foyer with soaring ceilings and an elegant staircase, this one was designed to make every arrival feel special. Thoughtfully customized by its original owners in 2021, this home stands apart with carefully selected builder upgrades and a floor plan designed to adapt to the way you live. Offering four bedrooms with a LARGE bonus space/office/ 5th Bedroom. you'll also find a dedicated dining room that provides the flexibility to remain a formal dining space or become the home office, playroom, or study you've been searching for. Every detail was chosen with both beauty and functionality in mind. From the striking wood columns and stone accents that create exceptional curb appeal to the inviting screened-in porch overlooking the fully fenced backyard, this home was designed to be enjoyed both inside and out. Need additional space? The oversized walk-in attic offers incredible storage today with exciting possibilities for future expansion tomorrow. Beyond the home itself, you'll love the lifestyle Stephens Glen has to offer. Enjoy a golf cart-friendly community complete with a neighborhood clubhouse, community pool, sidewalks, and events throughout the year that bring neighbors together. Conveniently located just minutes from shopping, dining, and an easy commute to Wake Forest and Raleigh, you'll enjoy the perfect balance of community and convenience.

Save
Ask
Tour
Hide
Share
Listing Snapshot
Price 
$515,000
Days On Site 
72 Days
Bedrooms 
4
Inside Area (SqFt) 
2,834 sqft
Total Baths 
3
Full Baths 
2
Partial Baths 
1
Lot Size 
0.32 Acres
Year Built 
2021
MLS® Number 
10178418
Status 
Active
Property Tax 
$3,286.06
HOA/Condo/Coop Fees 
$90 monthly
Sq Ft Source 
N/A
Friends & Family
Recent Activity
4 weeks agoPrice changed to $515,000
4 weeks agoListing updated with changes from the MLS®
2 months agoStatus changed to Active
2 months agoListing first seen on site
General Features
Acres 
0.32
Attached Garage 
Yes
Garage 
Yes
Garage Spaces 
2
Levels 
Two
Parking 
AttachedGarage
Property Sub Type 
Single Family Residence
Security 
Fire AlarmSecured Garage/ParkingSmoke Detector(s)
Sewer 
Public Sewer
Special Circumstances 
Standard
SqFt Above 
2834
SqFt Total 
2834
Style 
Traditional
Utilities 
Electricity ConnectedNatural Gas ConnectedSewer Connected
Water Source 
Public
Zoning 
SFR-3
Interior Features
Appliances 
Bar FridgeDryerDishwasherExhaust FanFree-Standing Gas OvenFree-Standing Gas RangeIce MakerMicrowaveRefrigeratorRange HoodStainless Steel Appliance(s)WasherWine CoolerWine Refrigerator
Basement 
Crawl Space
Cooling 
Central Air
Fireplace 
Yes
Fireplace Features 
Blower FanCirculatingGasGlass DoorsGas LogLiving Room
Fireplaces 
1
Flooring 
CarpetTileVinyl
Heating 
Zoned
Interior 
Built-in FeaturesBookcasesCeiling Fan(s)Crown MoldingCoffered Ceiling(s)Double VanityEntrance FoyerEat-in KitchenHigh Speed InternetKitchen IslandOpen FloorplanPantryRecessed LightingSmart ThermostatSoaking TubStorageTray Ceiling(s)Wet BarWalk-In Closet(s)Master Downstairs
Laundry Features 
InsideLaundry RoomMain LevelSinkWasher Hookup
Main Level Bedrooms 
1
Window Features 
BlindsShuttersWindow Treatments
Master Bedroom 
Level - Main
Save
Ask
Tour
Hide
Share
Exterior Features
Construction Details 
Attic/Crawl Hatchway(s) InsulatedStoneVinyl Siding
Exterior 
BarbecueFire PitGardenOutdoor GrillPlaygroundPrivate YardRain GuttersStorage
Fencing 
Back YardFenced
Lot Features 
Back YardClose to ClubhouseCul-De-SacFront YardGarden
Patio And Porch 
CoveredDeckEnclosedFront PorchPatioPorchRear PorchScreened
Roof 
Shingle
Windows/Doors 
BlindsShuttersWindow Treatments
Community Features
Association Amenities 
ClubhousePool
Association Fee 
$90.0
Association Fee Frequency 
Monthly
Community Features 
CurbsClubhousePoolStreet LightsSidewalks
Financing Terms Available 
CashConventionalFHAUSDA LoanVA Loan
Roads 
Paved
Schools
School District
Unknown
Elementary School
Franklin - Long Mill Elementary
Middle School
Franklin - Cedar Creek Middle
High School
Franklin - Franklinton High
Listing courtesy of Christina Leigh Cobb of eXp Realty, LLC - C


Listings that are marked with an icon are provided courtesy of the Triangle MLS, Inc. of North Carolina, Internet Data Exchange Database. Copyright 2026 Triangle MLS, Inc. of North Carolina. All rights reserved.

Last checked: 2026-09-18 04:13 AM UTC

Neighborhood & Commute
Source: Walkscore
Disclosure: Community information and market data powered by Constellation Data Labs. Information is deemed reliable but not guaranteed.
Save
Ask
Tour
Hide
Share