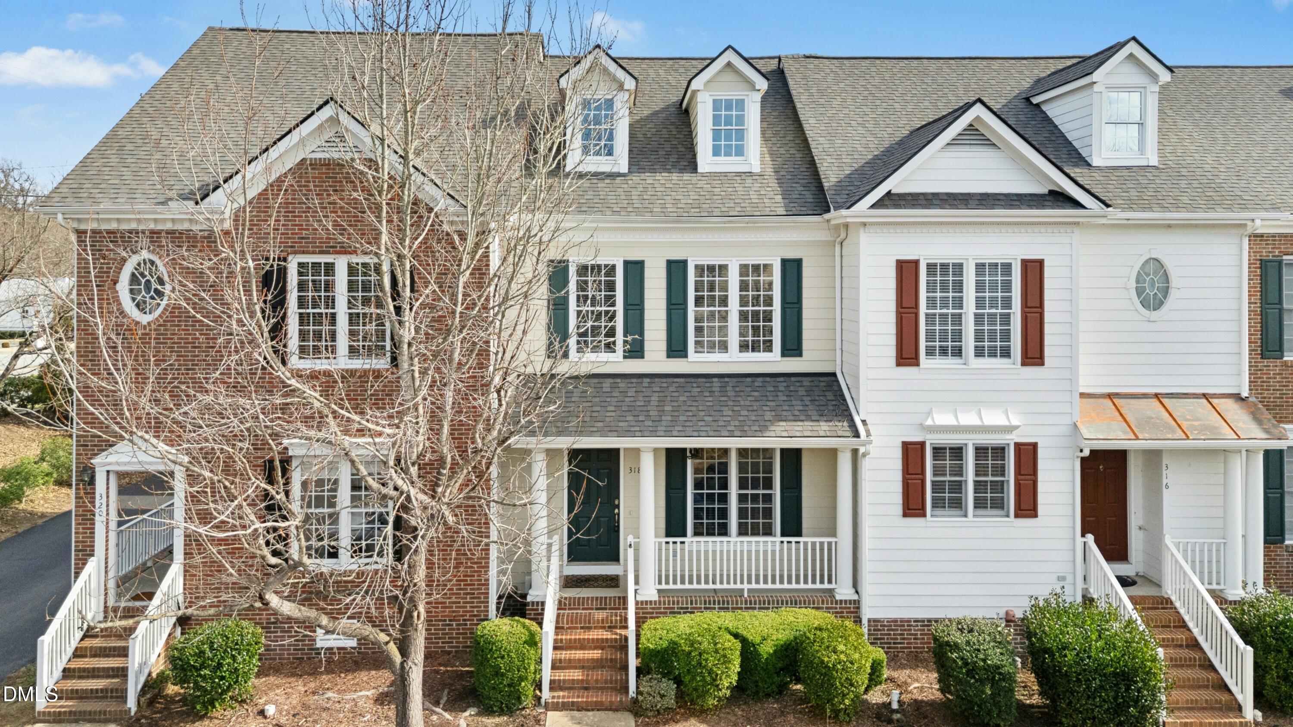
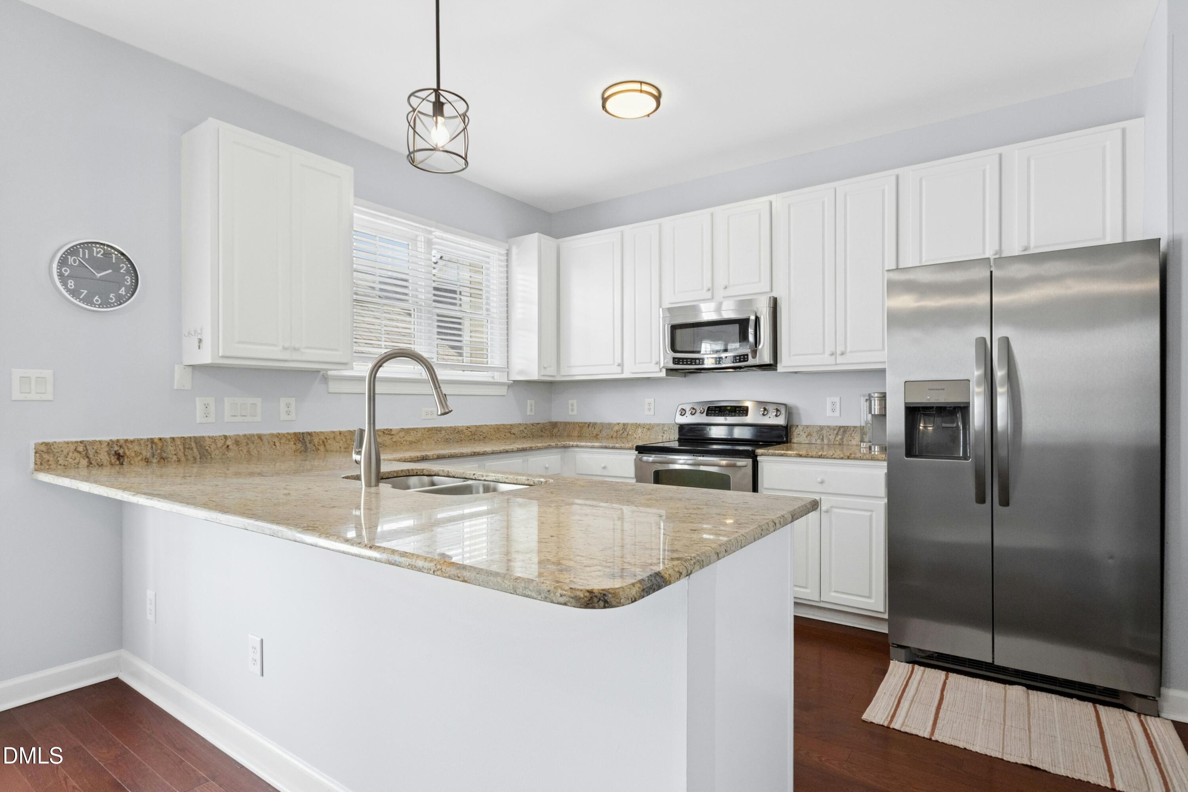
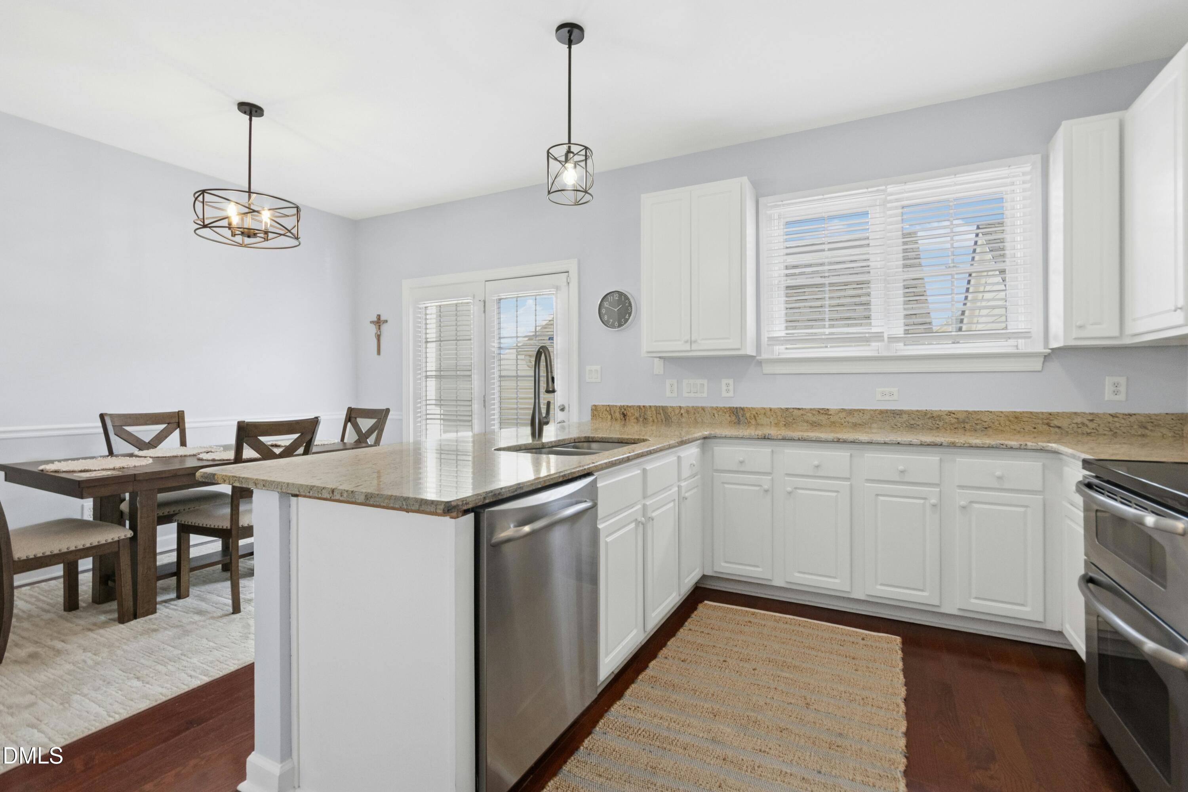
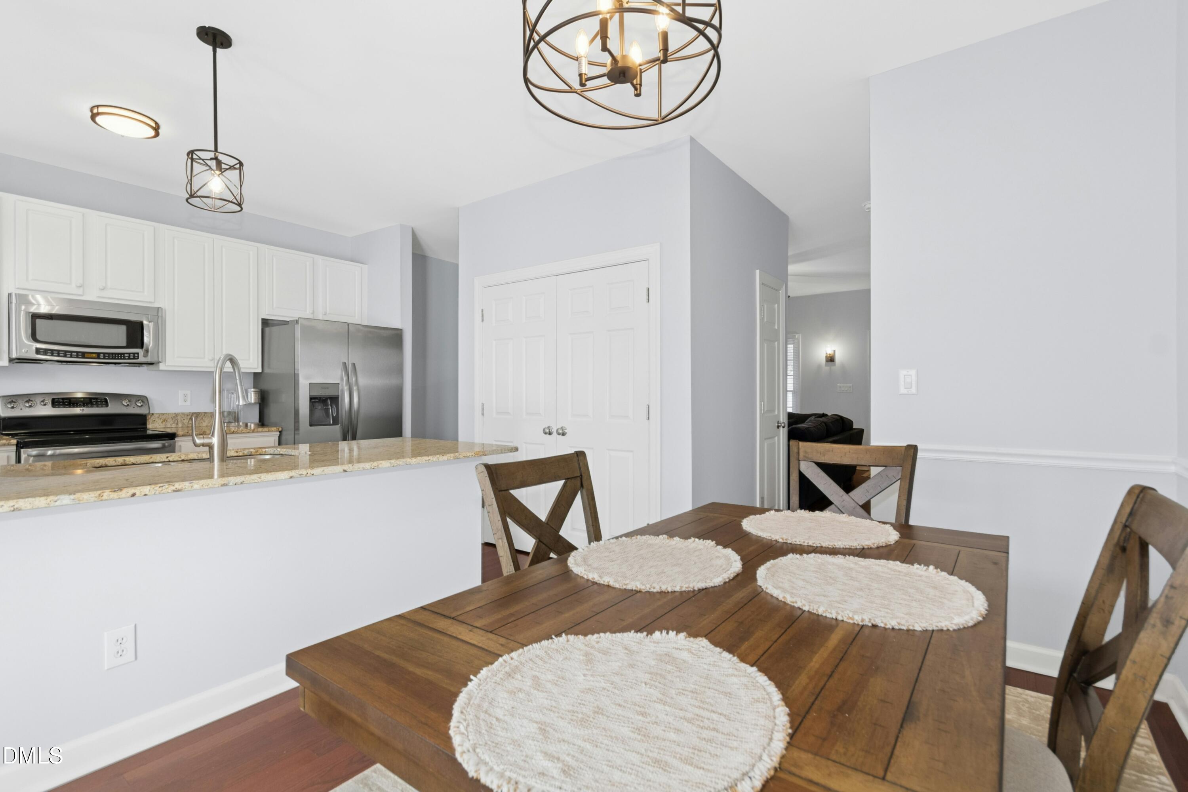
FULLY FURNISHED TOWNHOME IN CARPENTER VILLAGE & MOTIVATED SELLERS! Located in one of Cary's most established communities, this three-story townhome offers flexible living space, low-maintenance living, and convenient access to RTP, Morrisville, downtown Cary, RDU International Airport, shopping, dining, greenways, and major commuter routes. The main level features hardwood flooring, a spacious living room with fireplace, and an open kitchen with granite countertops, stainless steel appliances, abundant cabinetry, and a large center island with bar seating. Step outside to the rear patio for grilling, relaxing, or additional outdoor living space. Upstairs, the primary suite includes a walk-in closet and private bath, along with a secondary bedroom and full bathroom. The third-floor bonus room adds additional flexibility for a home office, media room, gym, playroom, guest space, or additional living area, with extra storage. The home is fully furnished, move-in ready and provides access to Carpenter Village amenities, parks, and greenways, all in a convenient Triangle location near RTP!
Save
Ask
Tour
Hide
Share
Listing Snapshot
Price
$394,900
Days On Site
100 Days
Bedrooms
2
Inside Area (SqFt)
1,787 sqft
Total Baths
3
Full Baths
2
Partial Baths
1
Lot Size
0.04 Acres
Year Built
1998
MLS® Number
10178394
Status
Active
Property Tax
$3,505.27
HOA/Condo/Coop Fees
$303.25 monthly
Sq Ft Source
N/A
Friends & Family
React
Comment
Invite
No Comments Yet
Did you know? You can invite friends and family to your search. They can join your search, rate and discuss listings with you.
Recent Activity
a month ago
Price changed to $394,900
a month ago
Listing updated with changes from the MLS®
3 months ago
Listing first seen on site
General Features
Acres
0.04
Disclosures
Seller Disclosure
Garage
Yes
Garage Spaces
1
Levels
Three Or MoreTwo
Parking
DetachedDrivewayGarage Faces RearGarage
Parking Spaces
3
Property Sub Type
Townhouse
Sewer
Public Sewer
Special Circumstances
Standard
SqFt Above
1787
SqFt Total
1787
Style
Traditional
Utilities
Cable ConnectedElectricity ConnectedNatural Gas ConnectedSewer ConnectedWater Connected
Breakfast BarCeiling Fan(s)Eat-in KitchenGranite CountersKitchen IslandPantryWalk-In Closet(s)High Speed Internet
Laundry Features
Laundry ClosetMain Level
Window Features
BlindsDouble Pane Windows
Bathroom 2
Dimensions - 8.3 x 8.0Level - Second
Bedroom 2
Dimensions - 13.1 x 13.0Level - Second
Bonus Room
Dimensions - 14.1 x 19.1Level - Third
Dining Room
Dimensions - 8.5 x 12.0Level - Main
Kitchen
Dimensions - 10.7 x 12.0Level - Main
Living Room
Dimensions - 15.7 x 14.2Level - Main
Master Bathroom
Dimensions - 5.5 x 8.0Level - Second
Master Bedroom
Dimensions - 13.2 x 13.7Level - Second
Save
Ask
Tour
Hide
Share
Exterior Features
Construction Details
Fiber Cement
Fencing
Back YardFenced
Patio And Porch
Front PorchPatio
Roof
Shingle
Windows/Doors
BlindsDouble Pane Windows
Community Features
Association Amenities
PoolTennis Court(s)Trail(s)
Association Fee
$248.25
Association Fee Frequency
Quarterly
Additional Association Fee
$220.5
Additional Association Fee Frequency
Monthly
Community Features
GolfPoolSidewalksTennis Court(s)
Financing Terms Available
CashConventionalFHAVA Loan
Roads
Paved
Schools
School District
Unknown
Elementary School
Wake - Carpenter Elementary
Middle School
Wake - Alston Ridge Middle
High School
Wake - Green Hope High
Listing courtesy of Ashley Wilson DeWeese of Keller Williams Legacy
Listings that are marked with an icon are provided courtesy of the Triangle MLS, Inc. of North Carolina, Internet Data Exchange Database. Copyright 2026 Triangle MLS, Inc. of North Carolina. All rights reserved.
Last checked: 2026-10-16 11:00 AM UTC
Neighborhood & Commute
Source: Walkscore
Disclosure: Community information and market data powered by Constellation Data Labs. Information is deemed reliable but not guaranteed.


Did you know? You can invite friends and family to your search. They can join your search, rate and discuss listings with you.