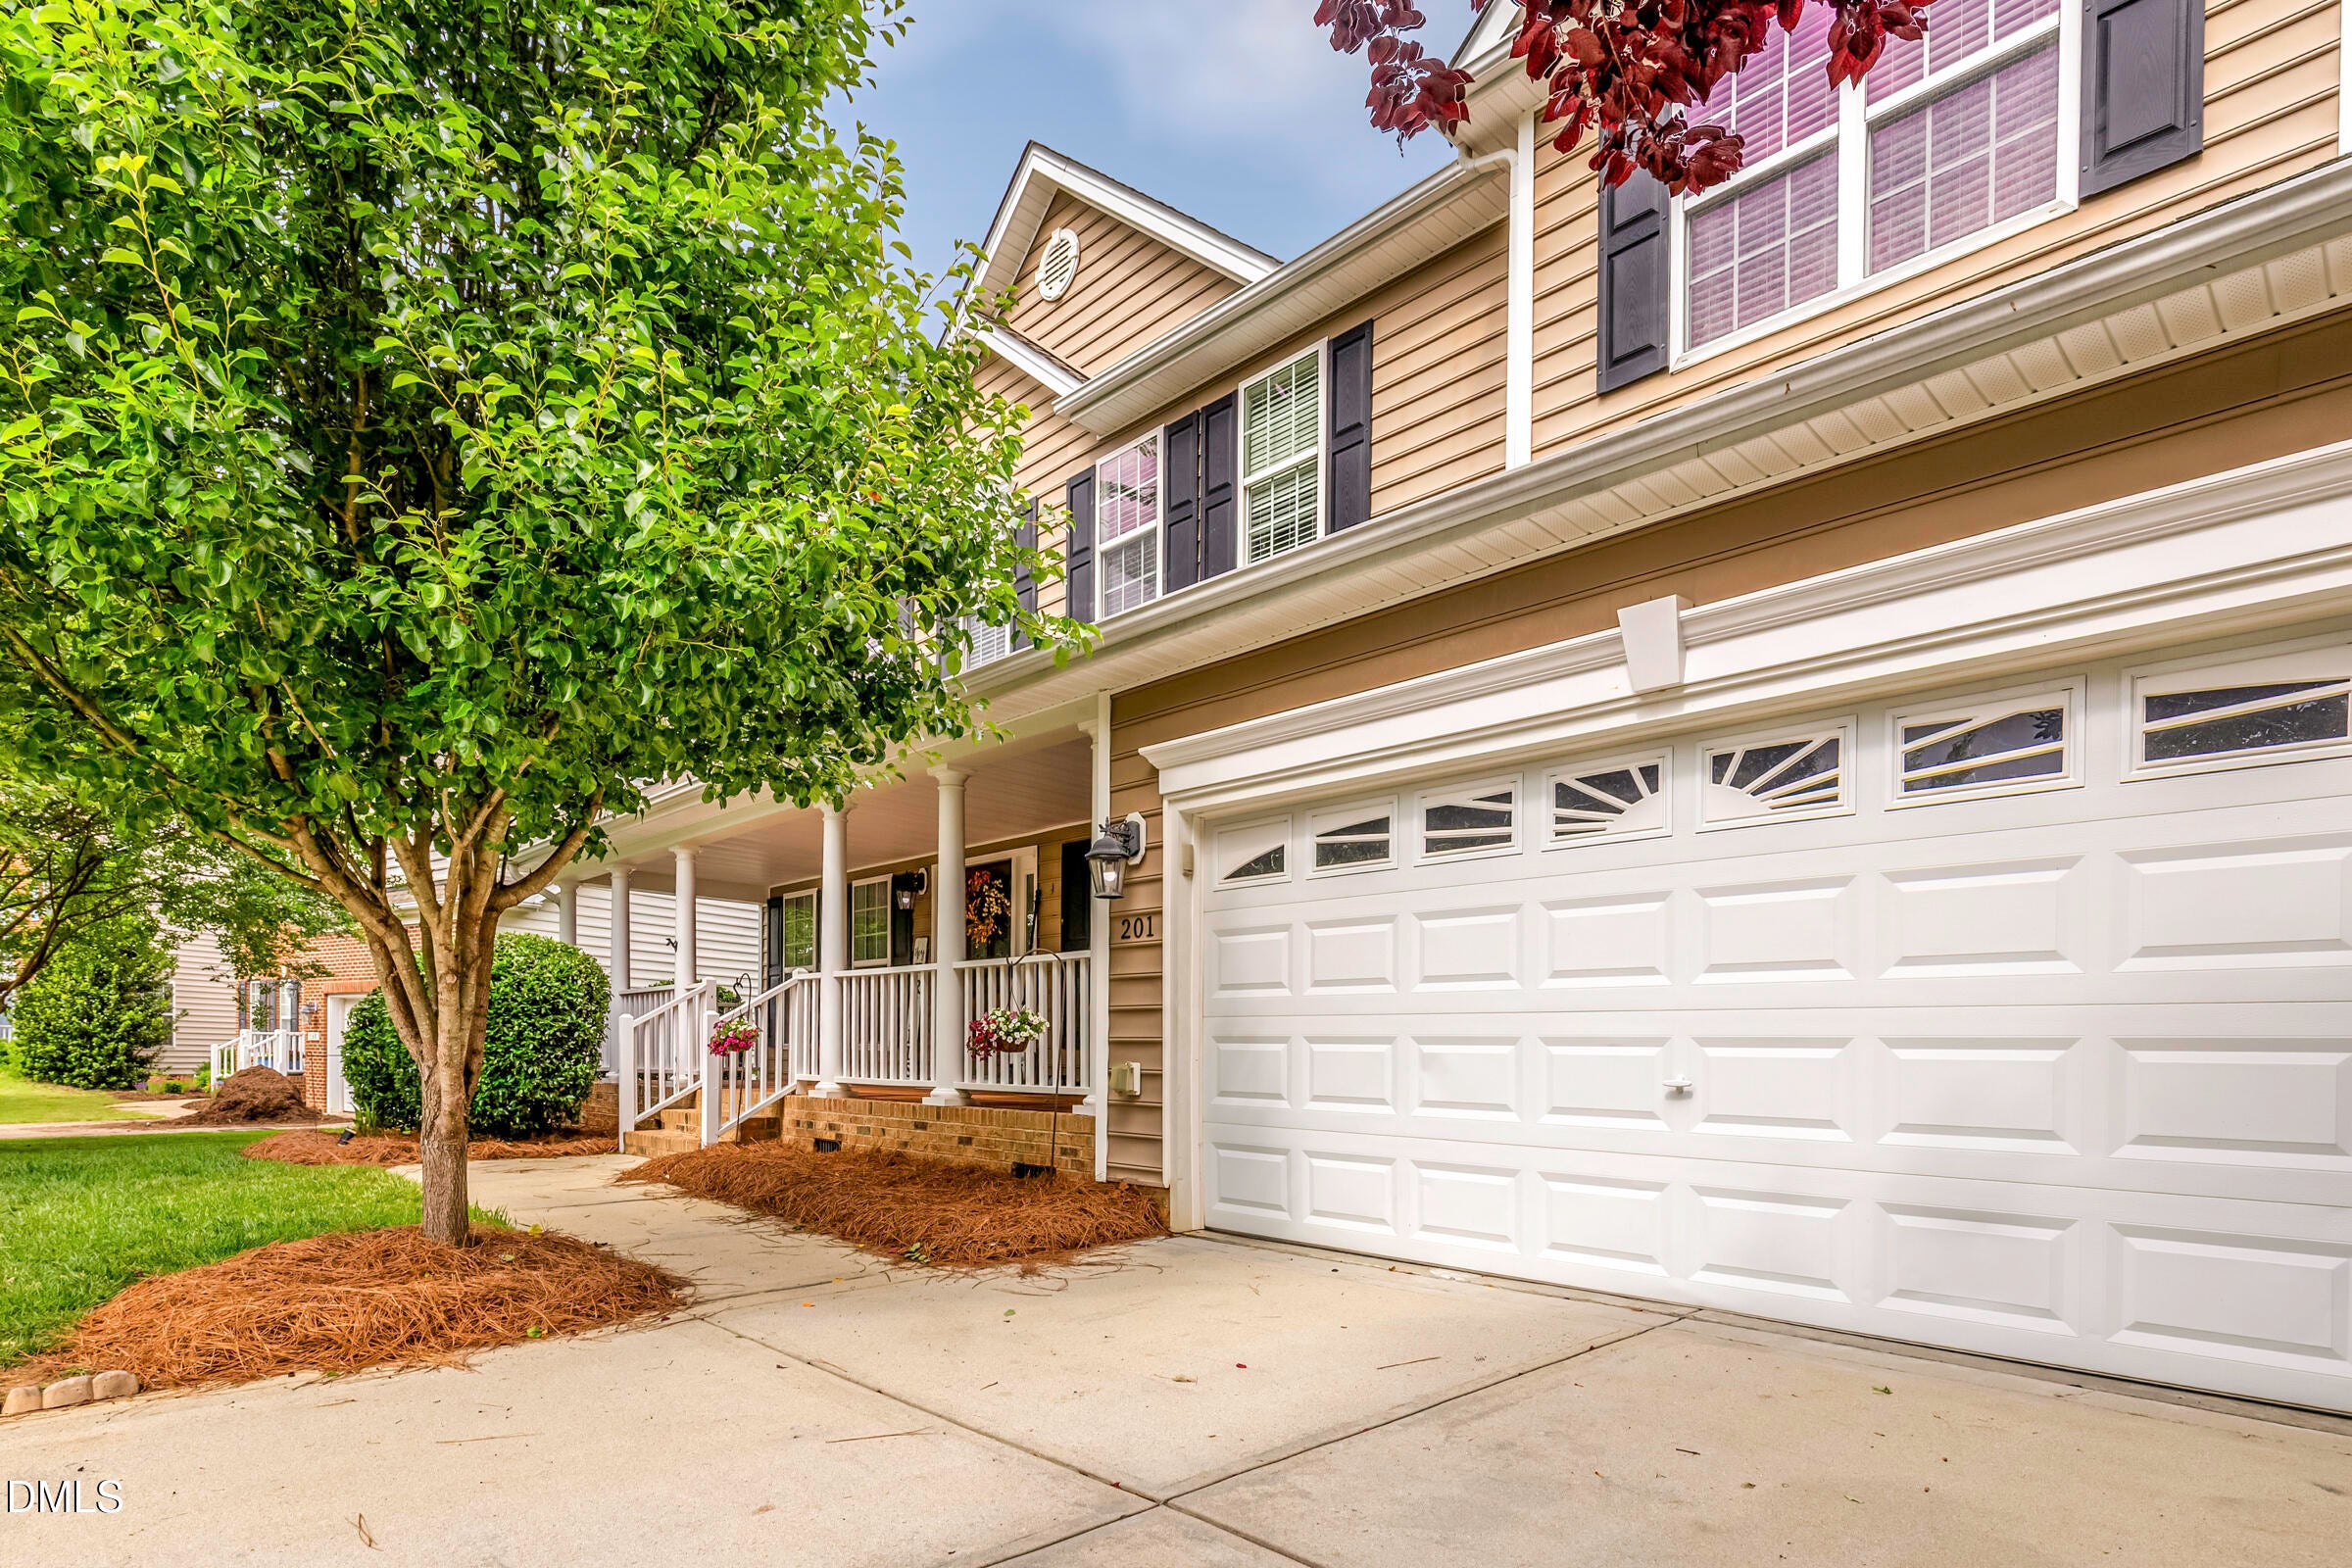
Welcome Home! to this lovely, well-maintained 5-bedroom home that checks all the boxes! You'll love the beautiful open great room -- the kind of space that naturally brings people together, whether it's a quiet evening in or entertaining friends and family. The spacious kitchen offers plenty of room to cook, gather, and make memories. Outside, enjoy a nice-sized, fully fenced lot -- perfect for kids, pets, or simply relaxing in your own private space. Location couldn't be more convenient -- you're just 25 minutes from Raleigh, 30 minutes from Durham, and with easy access to I-540, getting anywhere in the Triangle is a breeze. All of this in a home that's been lovingly cared for and ready to welcome its next family! One year home warranty!
Save
Ask
Tour
Hide
Share
Listing Snapshot
Price
$576,000
Days On Site
59 Days
Bedrooms
5
Inside Area (SqFt)
2,882 sqft
Total Baths
3
Full Baths
3
Partial Baths
N/A
Lot Size
0.32 Acres
Year Built
2008
MLS® Number
10178381
Status
Active
Property Tax
$4,793
HOA/Condo/Coop Fees
$231 Semi-Annually
Sq Ft Source
N/A
Friends & Family
React
Comment
Invite
No Comments Yet
Did you know? You can invite friends and family to your search. They can join your search, rate and discuss listings with you.
Recent Activity
yesterday
Price changed to $576,000
yesterday
Listing updated with changes from the MLS®
2 months ago
Listing first seen on site
General Features
Acres
0.32
Attached Garage
Yes
Direction Faces
West
Foundation
Brick/Mortar
Garage
Yes
Garage Spaces
2
Levels
Two
Parking
AttachedGarageDrivewayGarage Door Opener
Parking Spaces
4
Property Sub Type
Single Family Residence
Security
Carbon Monoxide Detector(s)Smoke Detector(s)
Sewer
Public Sewer
Special Circumstances
Standard
SqFt Above
2882
SqFt Total
2882
Style
Traditional
Utilities
Cable AvailableElectricity ConnectedNatural Gas ConnectedWater AvailableWater Connected
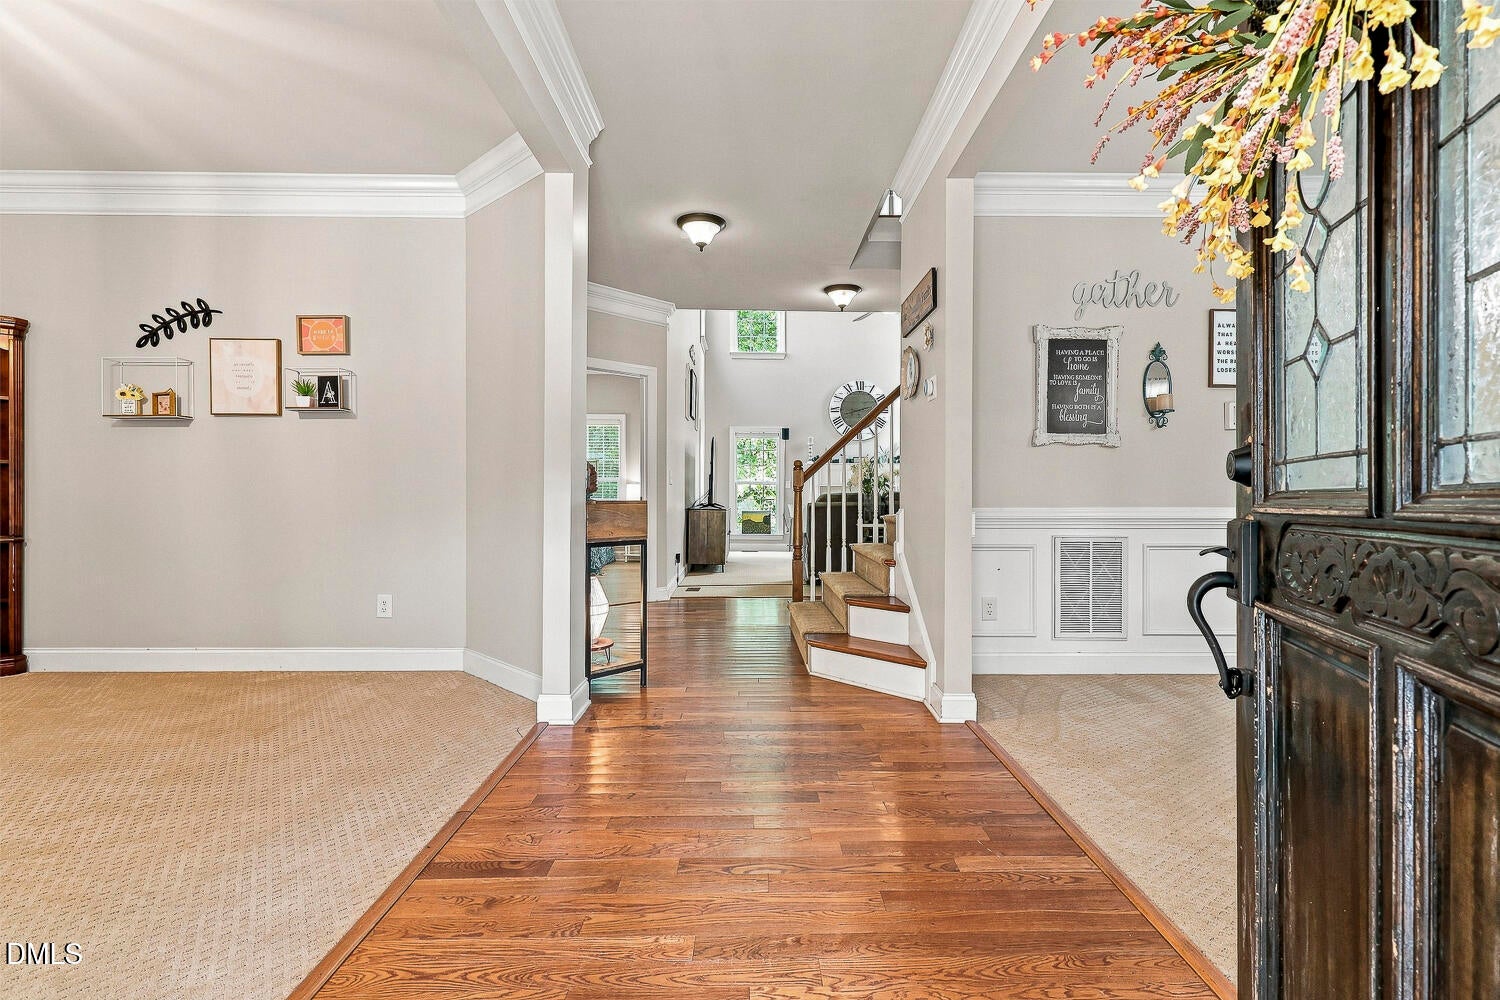
Ceiling Fan(s)Crown MoldingDouble VanityEntrance FoyerGranite CountersHigh CeilingsHis and Hers ClosetsOpen FloorplanPantryWalk-In Closet(s)High Speed Internet
Laundry Features
Laundry RoomUpper Level
Main Level Bedrooms
1
Window Features
Blinds
Bedroom 2
Dimensions - 12.0 x 10.9Level - Second
Bedroom 3
Dimensions - 12.6 x 12.3Level - Second
Bedroom 4
Dimensions - 11.9 x 11.9Level - Second
Bedroom 5
Dimensions - 12.7 x 11.8Level - First
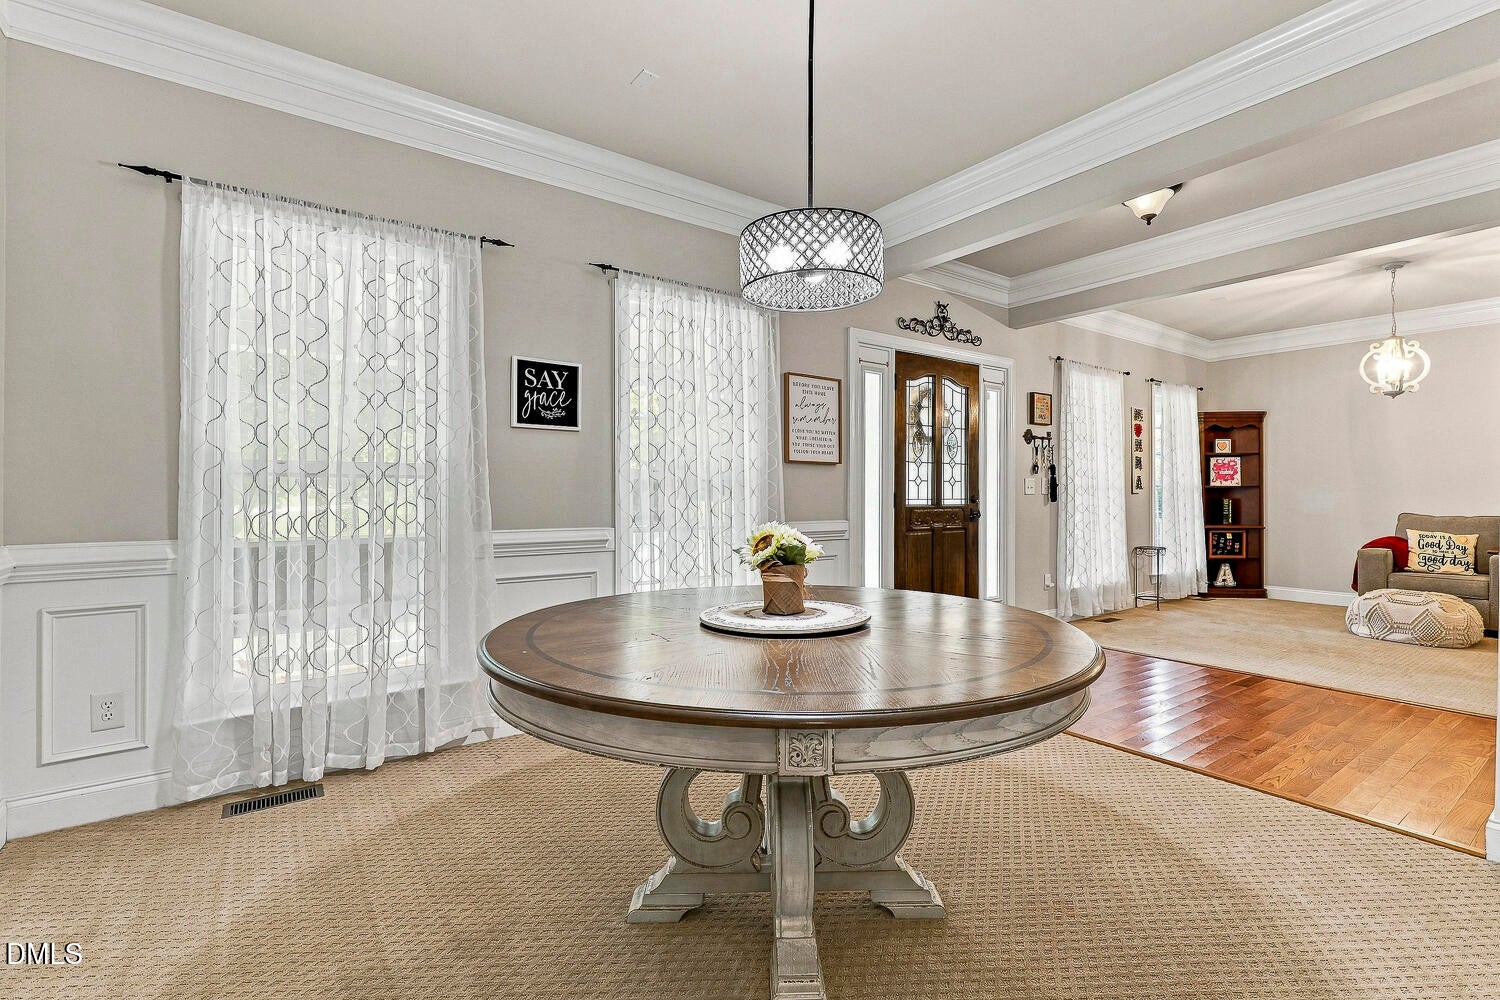
Dining Room
Dimensions - 11.8 x 11.9Level - First
Entrance Hall
Dimensions - 12.0 x 5.4Level - First
Great Room
Dimensions - 18.0 x 17.6Level - First
Kitchen
Dimensions - 17.0 x 10.4Level - First
Master Bedroom
Dimensions - 16.4 x 16.8Level - Second
Office
Dimensions - 12.3 x 11.9Level - First
Save
Ask
Tour
Hide
Share
Exterior Features
Construction Details
BrickVinyl Siding
Fencing
Back YardWoodFenced
Lot Features
Back YardFront YardGentle Sloping
Other Structures
None
Patio And Porch
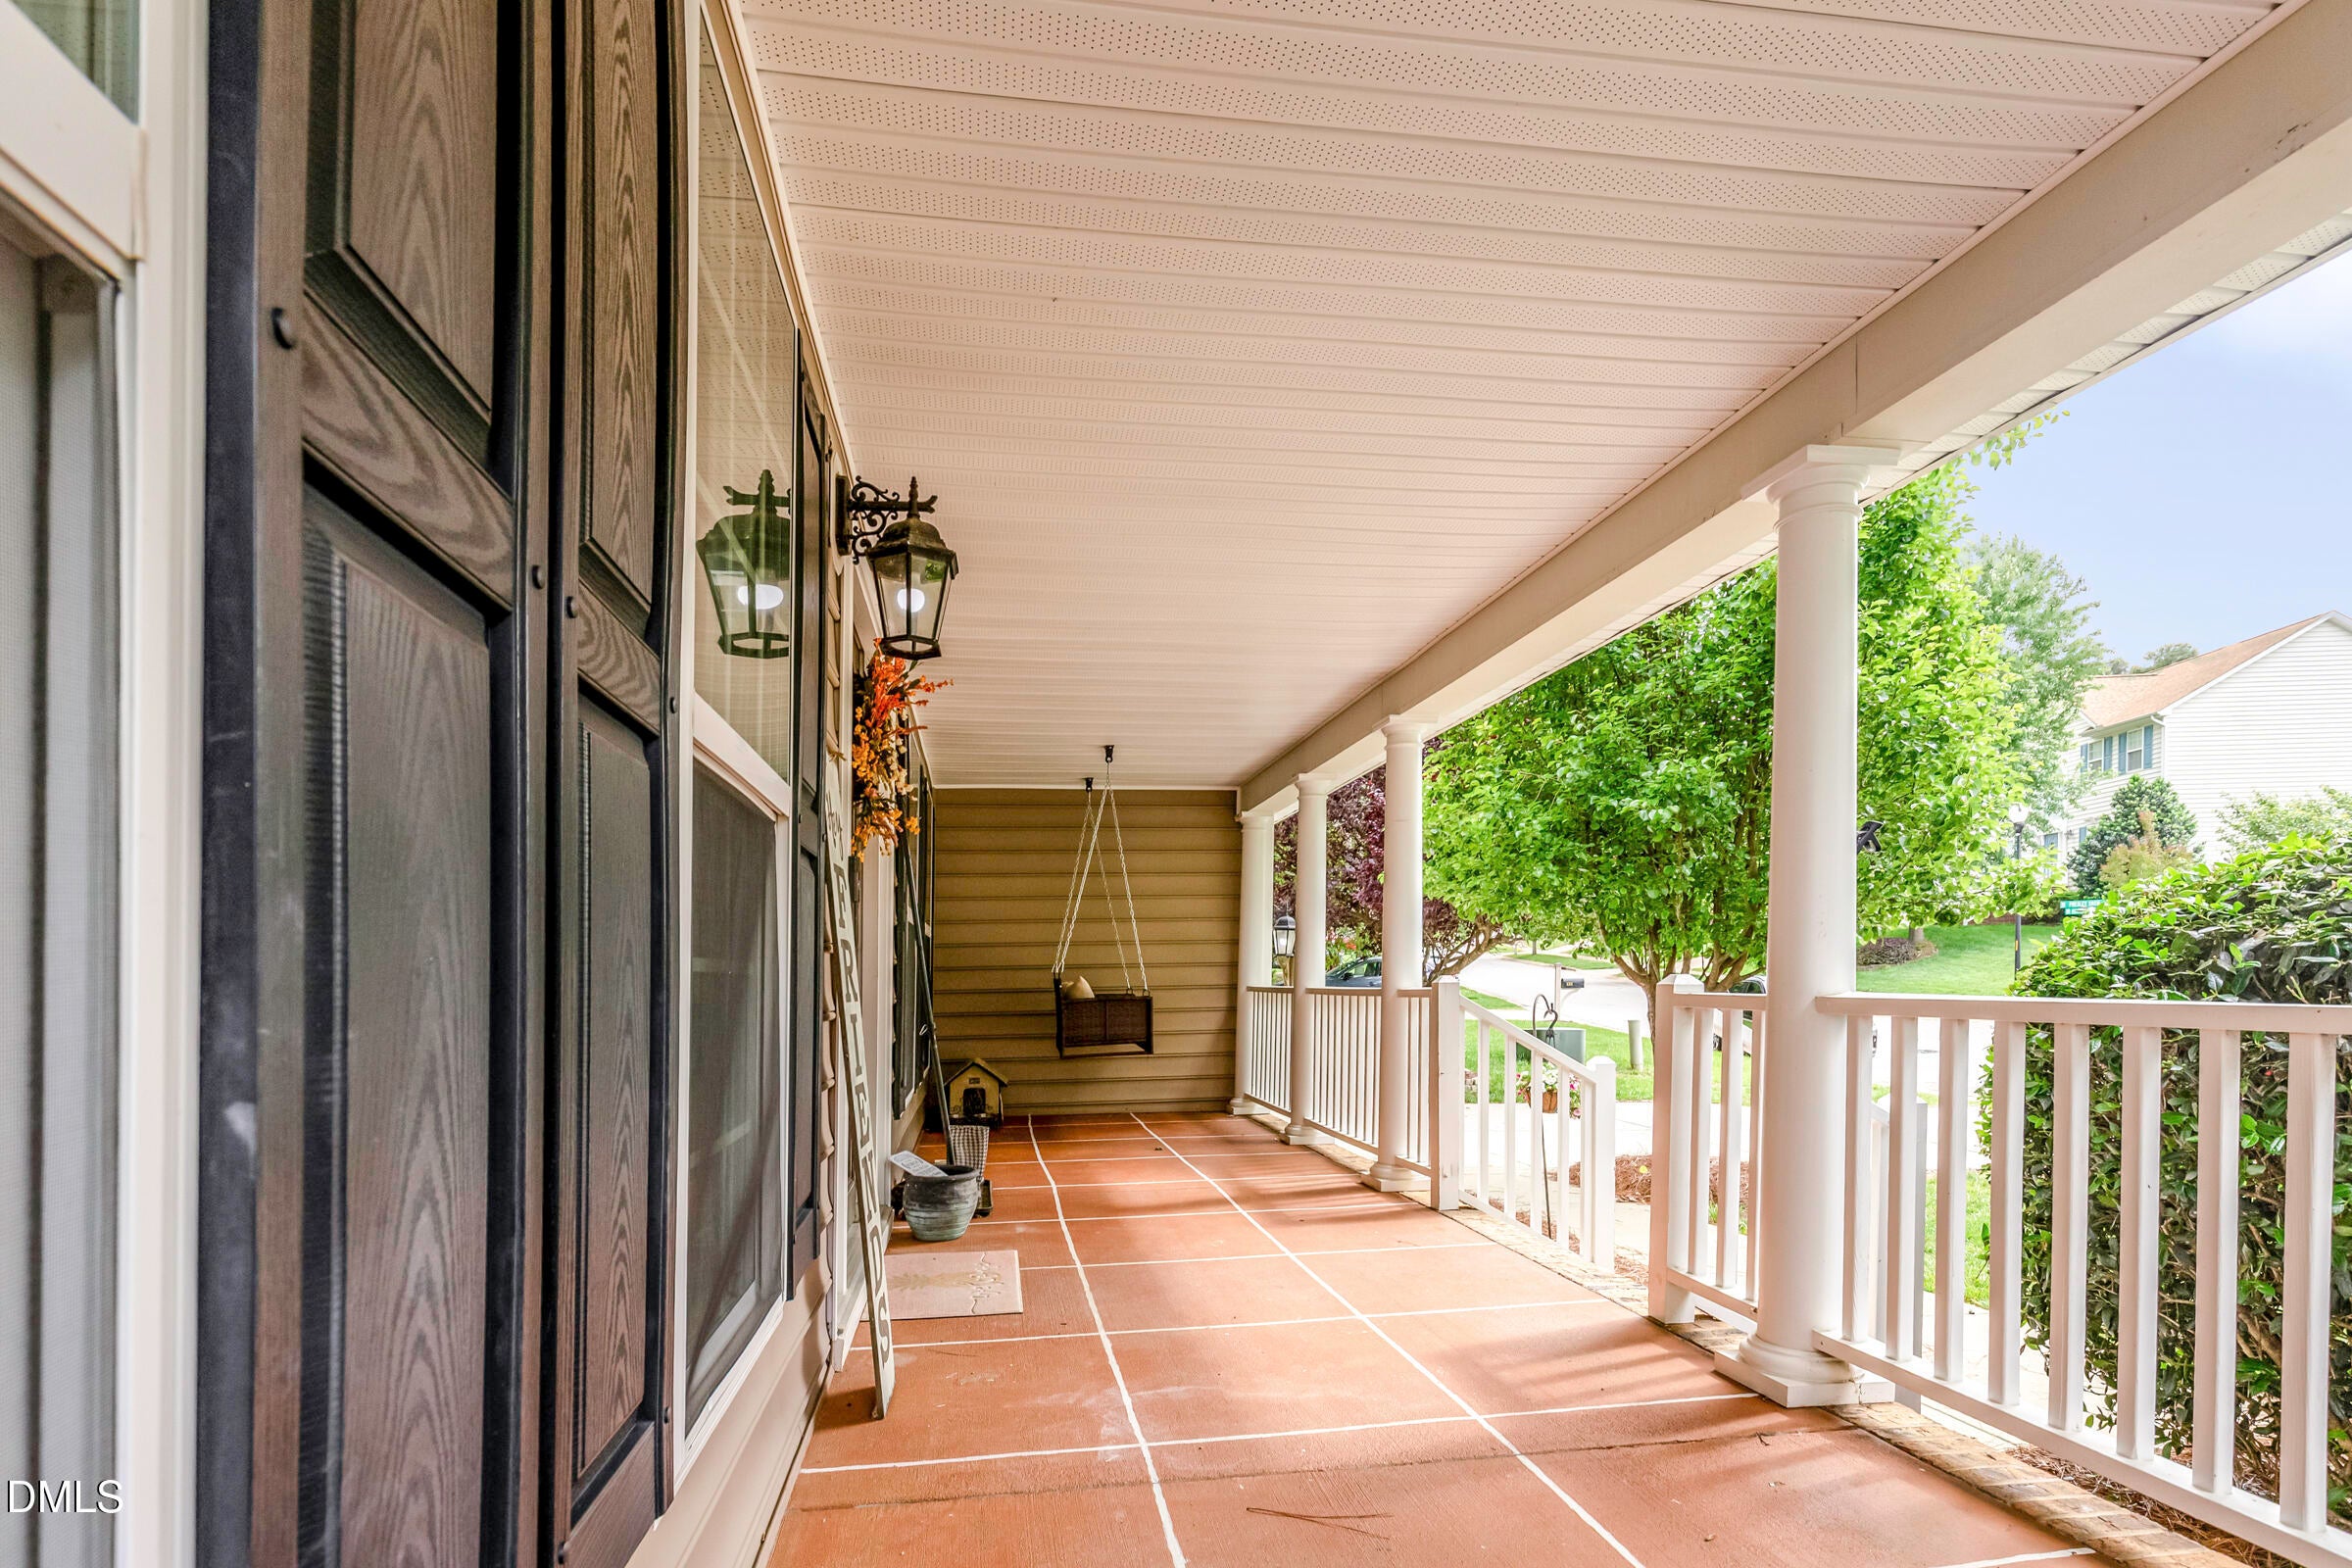
CoveredFront PorchRear PorchScreened
Road Frontage
City Street
Roof
Shingle
View
NeighborhoodTrees/Woods
Waterview
NeighborhoodTrees/Woods
Windows/Doors
Blinds
Community Features
Association Amenities
None
Association Dues
231
Community Features
Street LightsSidewalks
Financing Terms Available
CashContractConventionalFHA
HOA Fee Frequency
Semi-Annually
Roads
Asphalt
Schools
School District
Unknown
Elementary School
Wake - Ballentine Elementary
Middle School
Wake - Herbert Akins Road Middle
High School
Wake - Fuquay Varina High
Listing courtesy of Anna Powell of EXP Realty LLC
Listings that are marked with an icon are provided courtesy of the Triangle MLS, Inc. of North Carolina, Internet Data Exchange Database. Copyright 2026 Triangle MLS, Inc. of North Carolina. All rights reserved.
Last checked: 2026-09-05 07:02 AM UTC
Neighborhood & Commute
Source: Walkscore
Disclosure: Community information and market data powered by Constellation Data Labs. Information is deemed reliable but not guaranteed.


Did you know? You can invite friends and family to your search. They can join your search, rate and discuss listings with you.