Save
Ask
Tour
Hide
Share
$565,000
1 Day On Site

Tbd Buckhorn Road
Sanford, NC 27330

For Sale|Single Family Residence|Active
4
Beds
3
Total Baths
3
Full Baths
3,360
SqFt
$168
/SqFt
2026
Built
Subdivision:
Not in a Subdivision
County:
Lee
Call Now: 919-404-SHOW
Is this the listing for you? We can help make it yours.
919-404-SHOW
Tbd Buckhorn Road
Save
Ask
Tour
Hide
Share

Mortgage Calculator

Monthly Payment (Est.)

$2,578
Calculator powered by Showcase IDX, a Constellation1 Company. Copyright ©2026 Information is deemed reliable but not guaranteed.

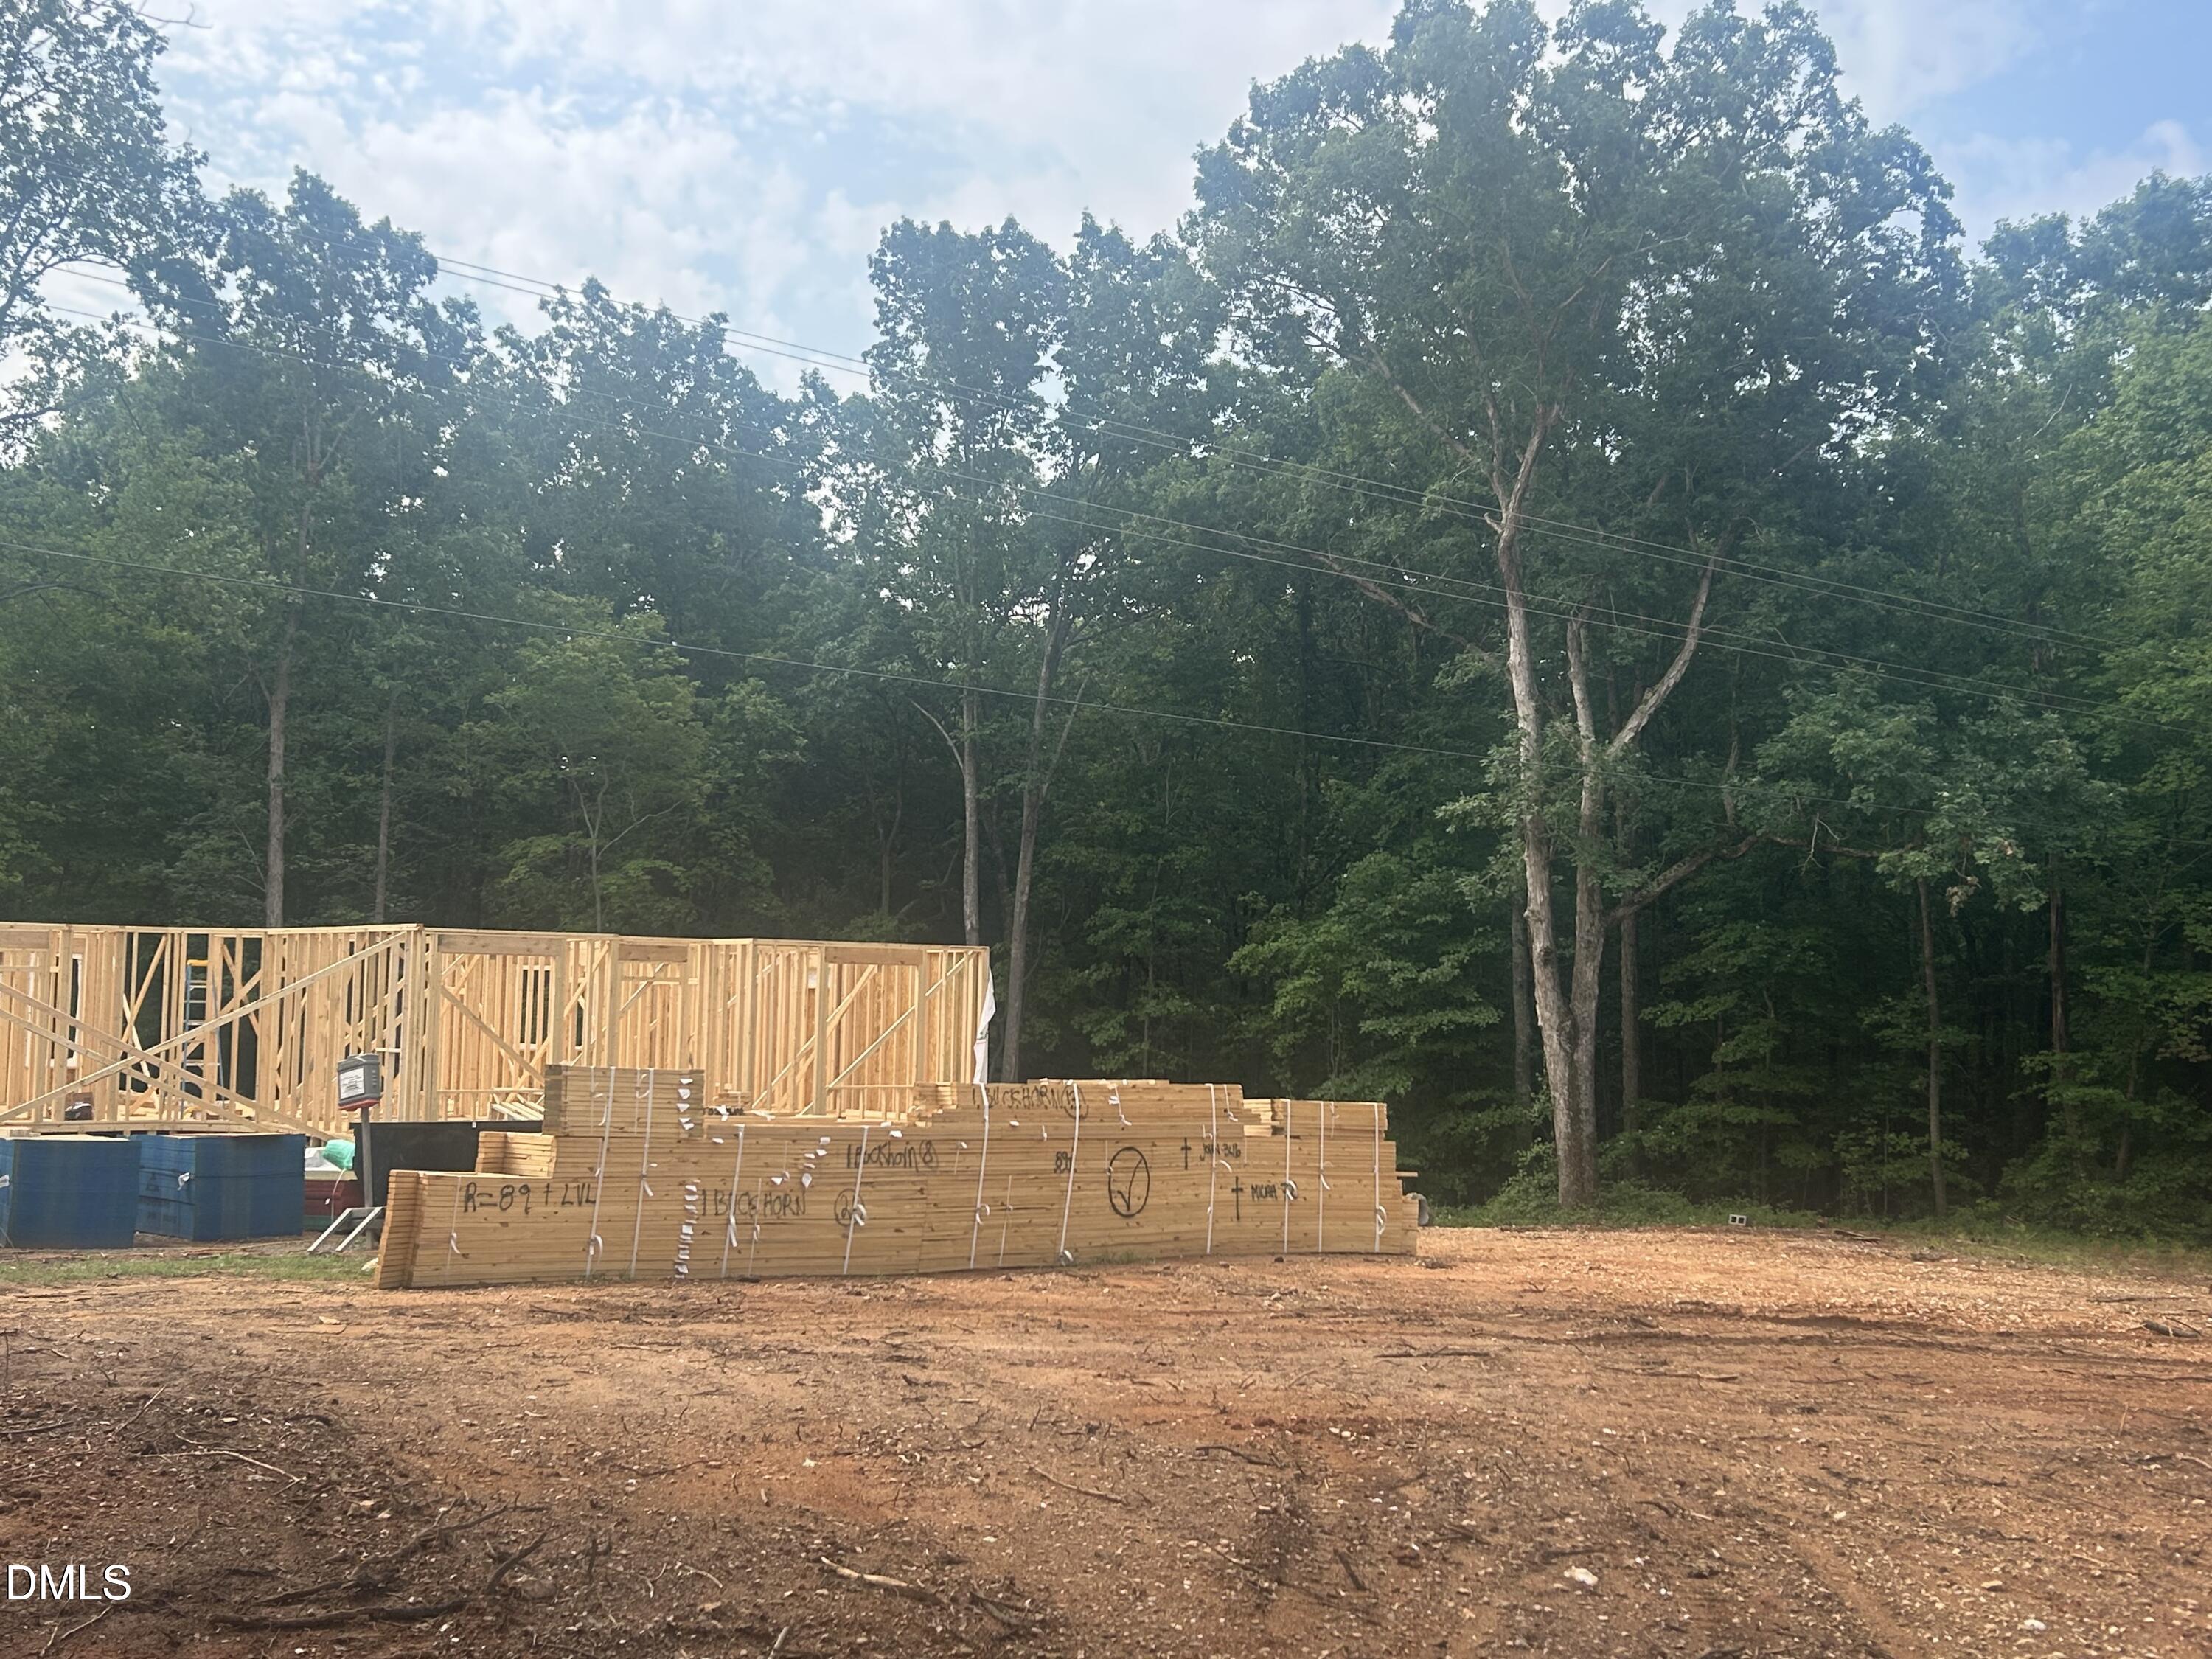
Come out to country living with new construction and our popular The Maple floor plan. Come in and instantly feel at home. The open concept design creates a warm and inviting atmosphere perfect for relaxing and entertaining. As you enter the foyer, there is a large formal dining room to the right and a nice sized home office to the left featuring lovely French doors to keep things quiet while working from home. The two-story family room is flooded with natural light and features a gas fireplace, perfect for chilly nights. The family room flows nicely into the breakfast area and large kitchen. Admire the beautiful cabinets and quartz counter tops accented by decorative tile backsplash. Stainless steel appliances and walk in pantry make cooking and entertaining a dream. Main floor also has a downstairs bedroom and full bath. At the top of the stairs, you will find a spacious loft, master bedroom and two secondary bedrooms. There is a secondary bath with double vanity and a large laundry room. The real showstopper is the large master bedroom perfect for any sized bedroom set. The spa like master bath features double vanity with quartz counters, full walk-in shower, and ceramic soaking tub. A separate water closet and a spacious walk-in closet. All this on almost a full acre lot. No city taxes. Make this home yours!

Save
Ask
Tour
Hide
Share
Listing Snapshot
Price 
$565,000
Days On Site 
1 Day
Bedrooms 
4
Inside Area (SqFt) 
3,360 sqft
Total Baths 
3
Full Baths 
3
Partial Baths 
N/A
Lot Size 
0.86 Acres
Year Built 
2026
MLS® Number 
10178367
Status 
Active
Property Tax 
$200
HOA/Condo/Coop Fees 
N/A
Sq Ft Source 
N/A
Friends & Family
Recent Activity
19 hours agoListing updated with changes from the MLS®
yesterdayListing first seen on site
General Features
Acres 
0.86
Attached Garage 
Yes
Garage 
Yes
Garage Spaces 
2
Levels 
Two
Parking 
Attached
Property Condition 
New Construction
Property Sub Type 
Single Family Residence
Sewer 
Septic Tank
Special Circumstances 
Standard
SqFt Above 
3360
SqFt Total 
3360
Style 
Craftsman
Water Source 
Public
Interior Features
Appliances 
DishwasherElectric RangeElectric Water HeaterMicrowave
Cooling 
ElectricHeat Pump
Fireplace 
Yes
Fireplace Features 
Gas LogLiving Room
Fireplaces 
1
Flooring 
CarpetVinyl
Heating 
ElectricHeat Pump
Interior 
Ceiling Fan(s)Eat-in KitchenKitchen IslandPantrySoaking TubWalk-In Closet(s)
Laundry Features 
Laundry RoomUpper Level
Main Level Bedrooms 
1
Bedroom 2 
Level - Main
Bedroom 3 
Level - Second
Bedroom 4 
Level - Second
Dining Room 
Level - Main
Family Room 
Level - Main
Laundry 
Level - Second
Loft 
Level - Second
Master Bedroom 
Level - Second
Office 
Level - Main
Save
Ask
Tour
Hide
Share
Exterior Features
Construction Details 
Vinyl Siding
Exterior 
None
Fencing 
None
Lot Features 
Back YardMany Trees
Other Structures 
None
Patio And Porch 
PorchRear Porch
Road Frontage 
County Road
Roof 
Shingle
Community Features
Community Features 
None
Financing Terms Available 
CashConventionalVA Loan
Roads 
Asphalt
Schools
School District
Unknown
Elementary School
Lee - Broadway Elementary School
Middle School
Lee County Schools
High School
Lee - Lee County High School
Listing courtesy of Lori Byrd of Manning Realty


Listings that are marked with an icon are provided courtesy of the Triangle MLS, Inc. of North Carolina, Internet Data Exchange Database. Copyright 2026 Triangle MLS, Inc. of North Carolina. All rights reserved.

Last checked: 2026-07-08 09:09 PM UTC

Neighborhood & Commute
Source: Walkscore
Disclosure: Community information and market data powered by Constellation Data Labs. Information is deemed reliable but not guaranteed.
Save
Ask
Tour
Hide
Share