
Save
Ask
Tour
Hide
$384,900
104 Days On Site
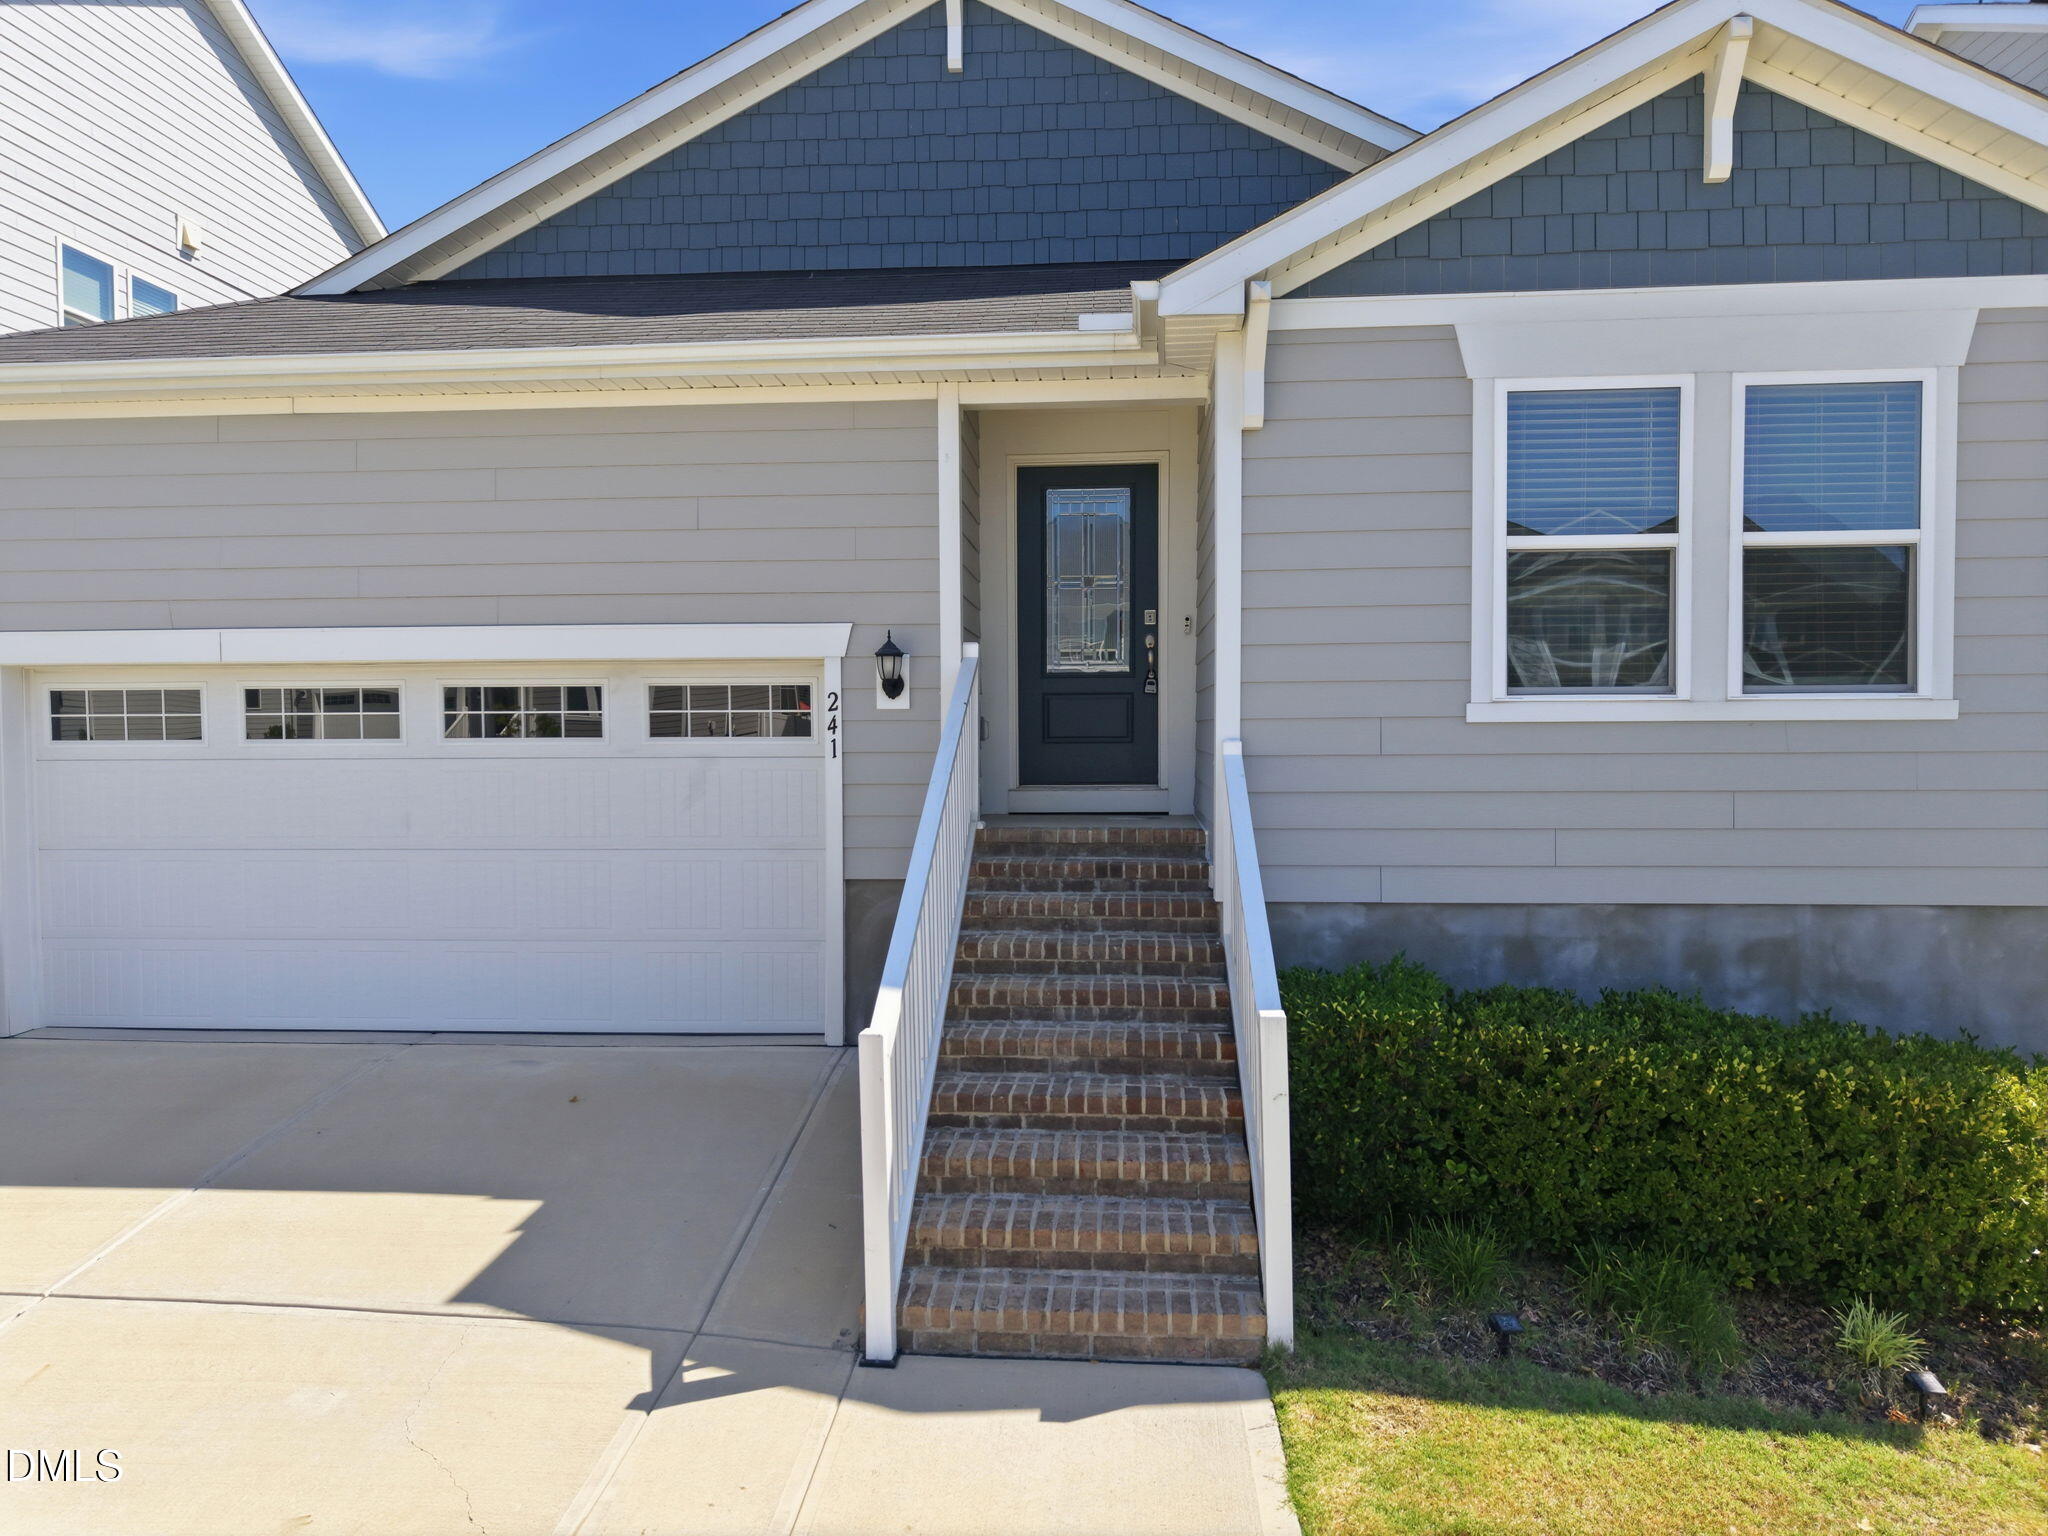
241 Steer StreetRolesville, NC 27571
For Sale|Single Family Residence|Active
3
Beds
2
Total Baths
2
Full Baths
1,633
SqFt
$236
/SqFt
2023
Built
Subdivision:
Preserve at Jones Dairy
County:
Wake
Call Now: 919-404-SHOW
Is this the listing for you? We can help make it yours.
919-404-SHOW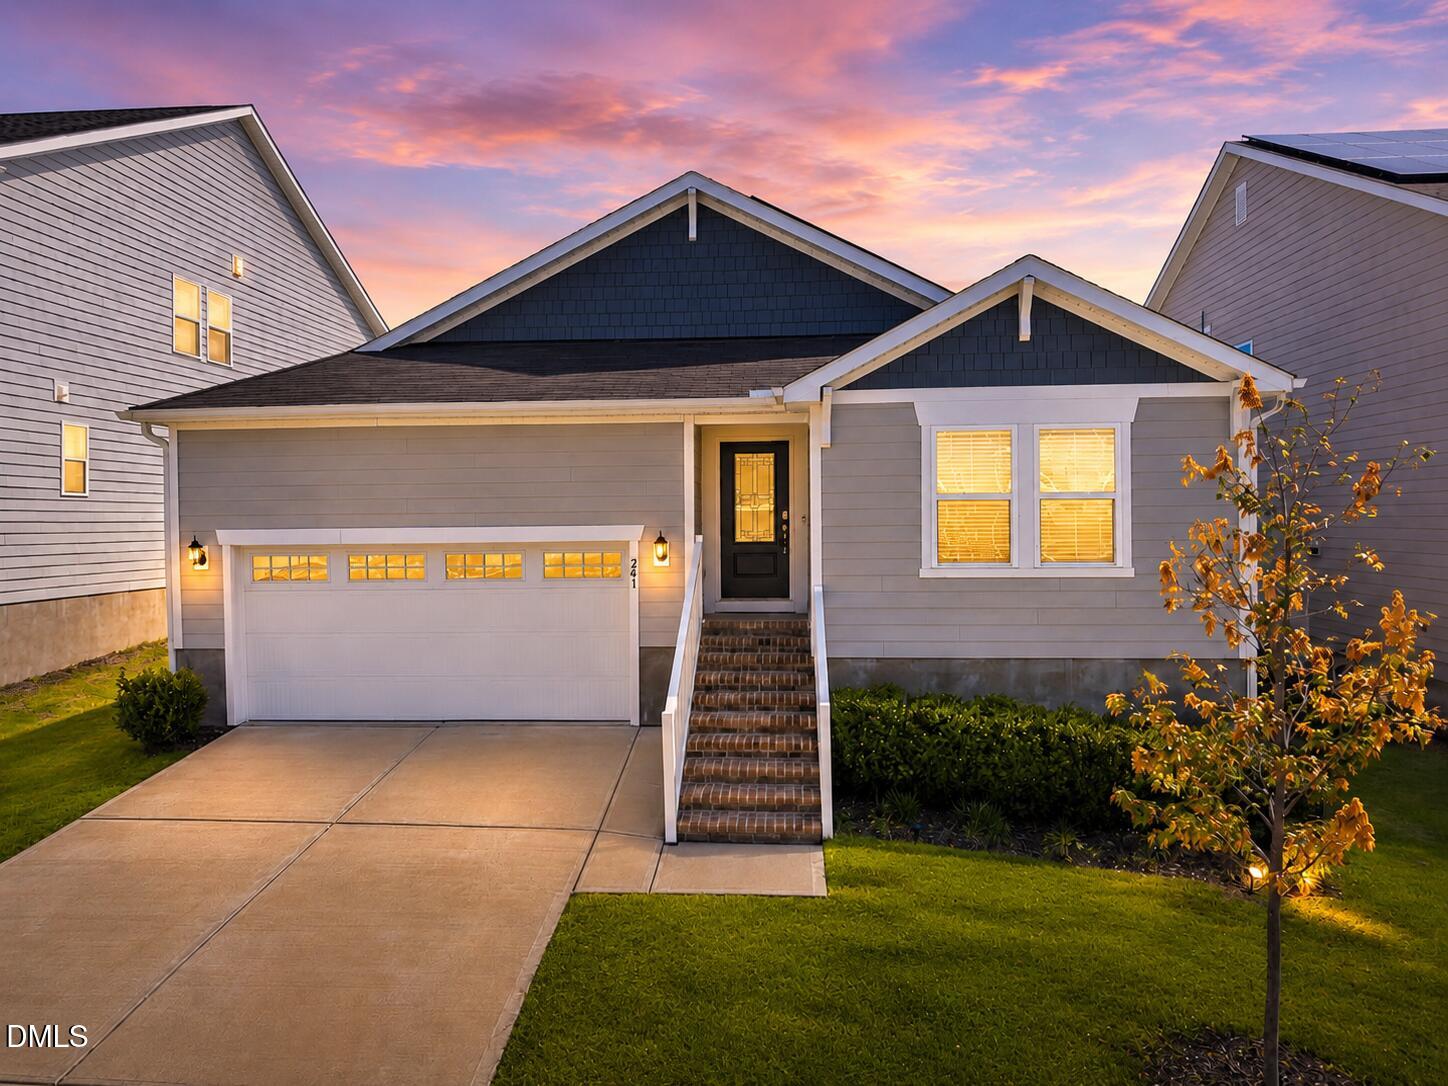
Save
Ask
Tour
Hide
Mortgage Calculator
Monthly Payment (Est.)
Enter an interest rate to see your estimated monthly payment.Calculator powered by Showcase IDX, a Constellation1 Company. Copyright ©2026 Information is deemed reliable but not guaranteed.
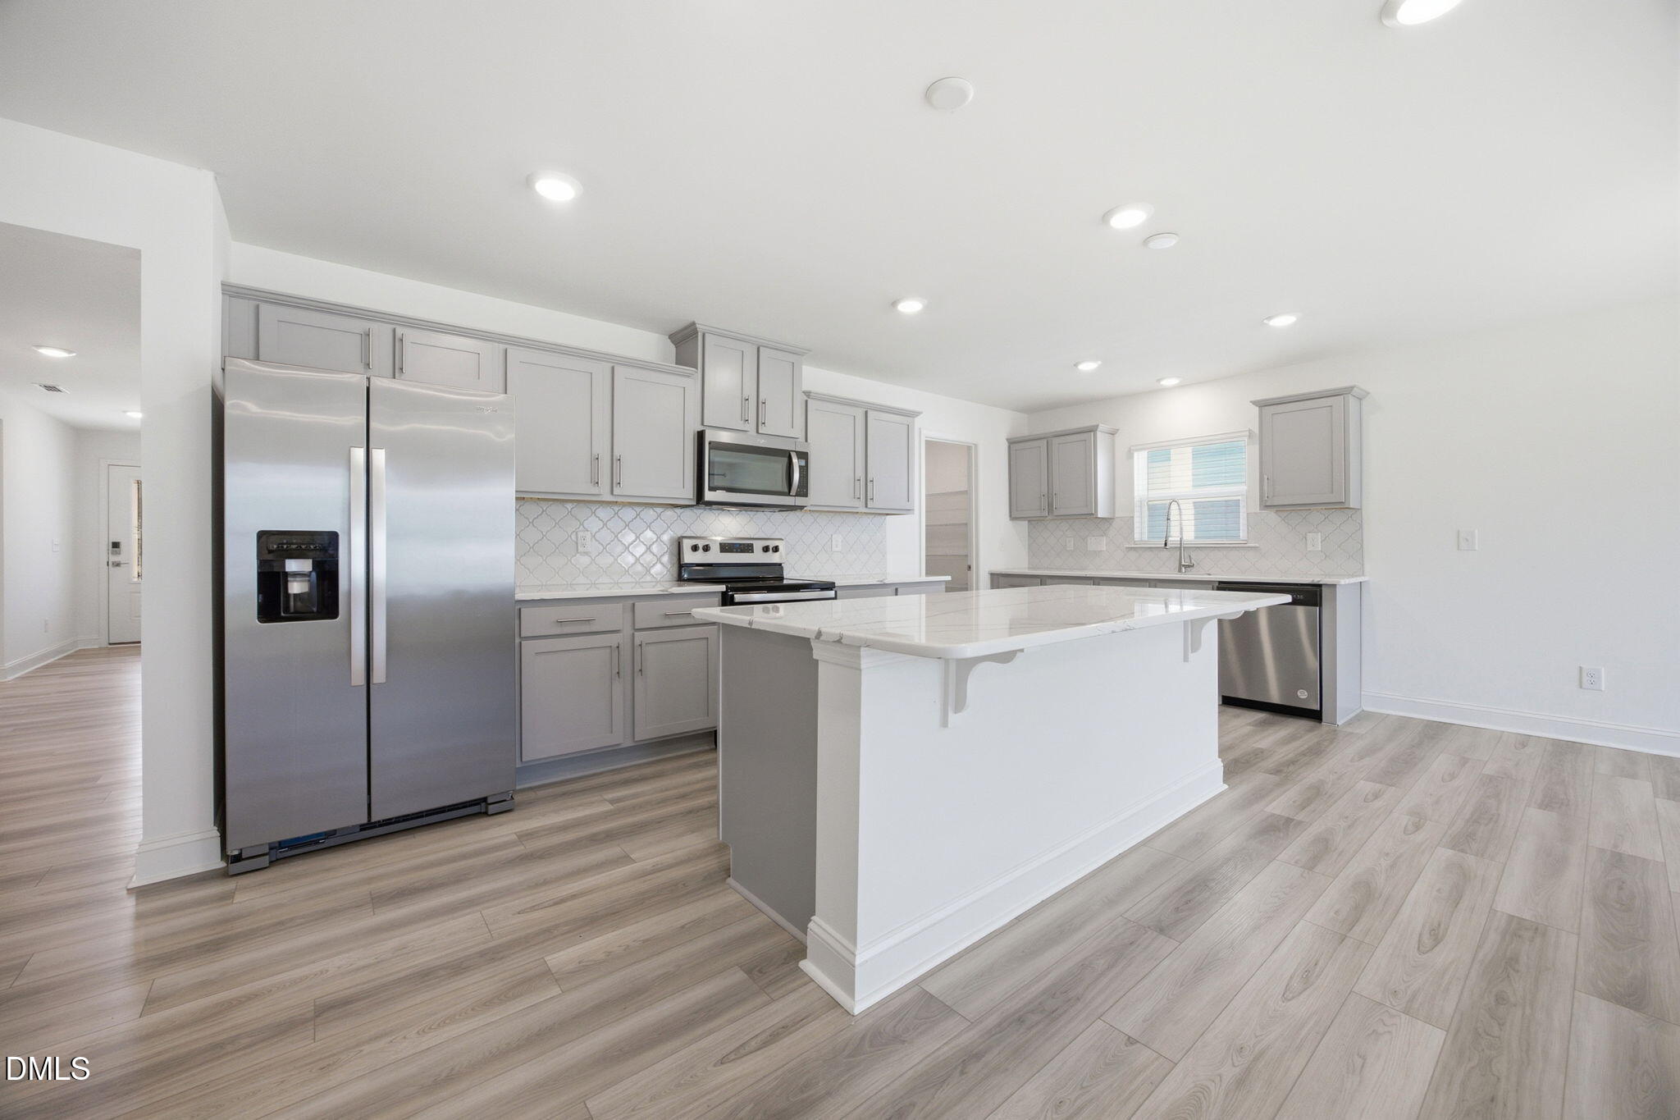
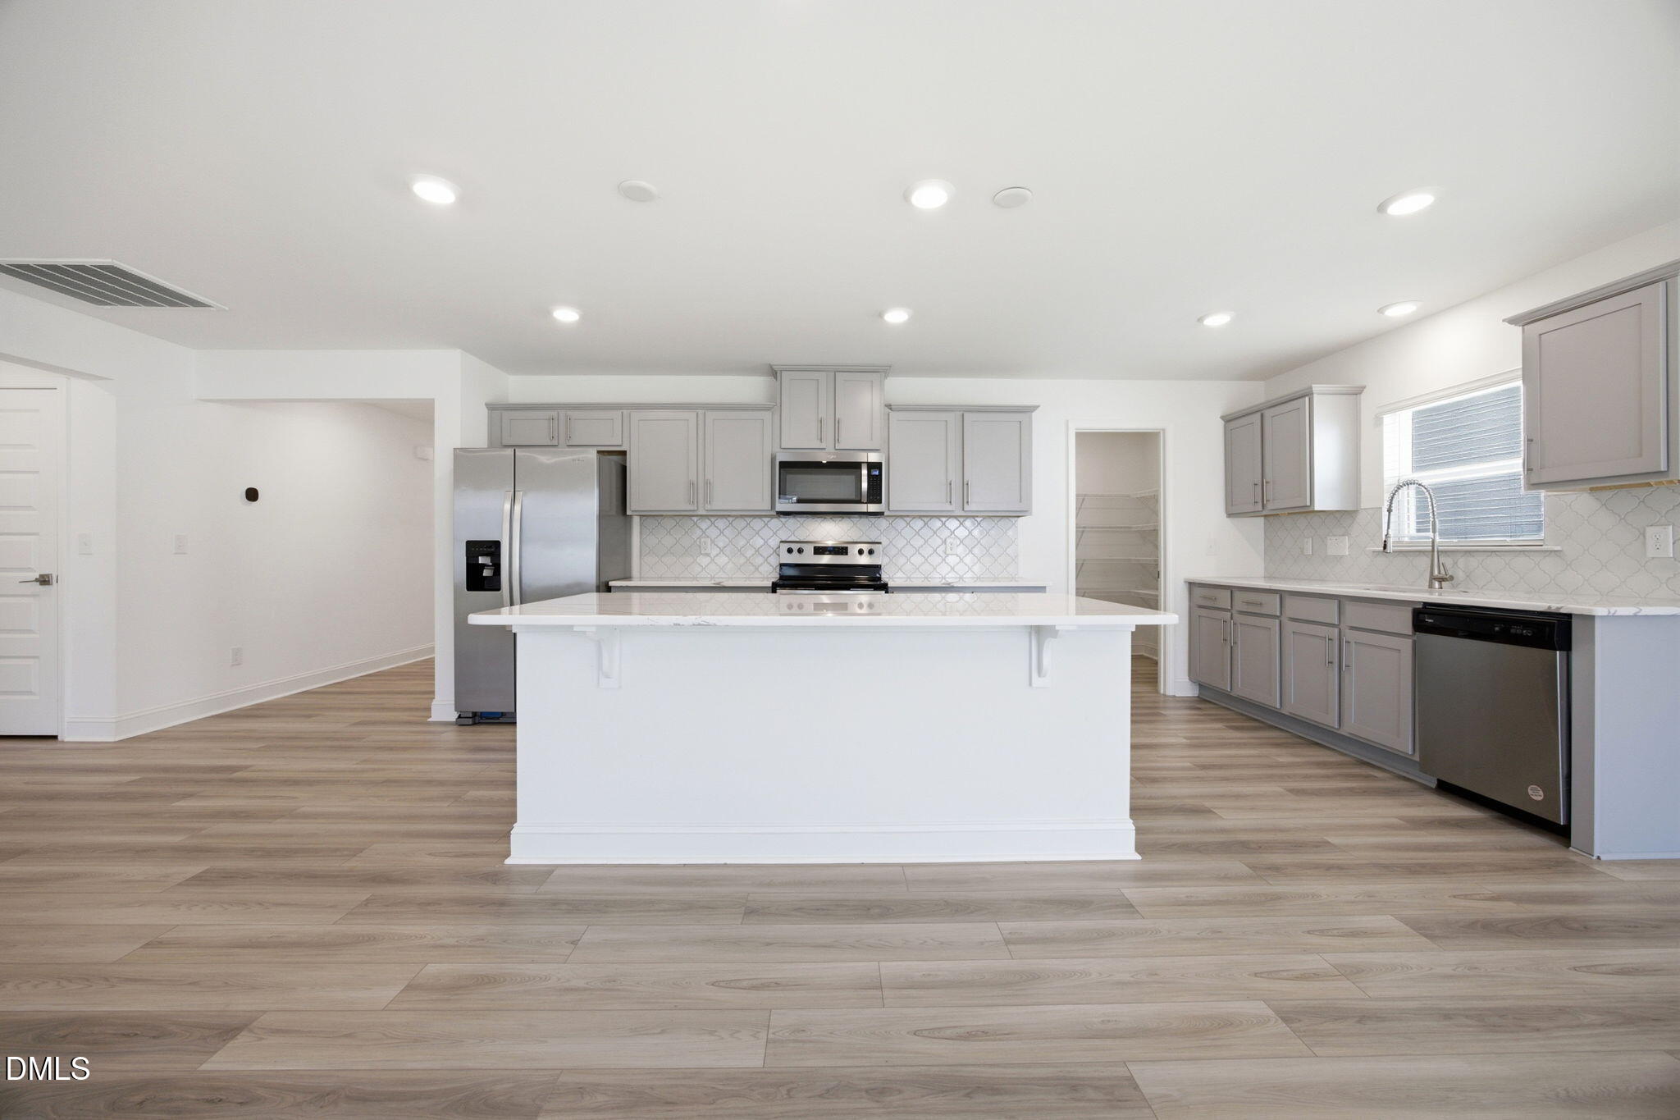
Seller is offering $5k towards a rate buy-down or closing costs! Easy one-level living in this thoughtfully designed ranch! The heart of the home is the spacious kitchen, featuring a large eat-up island, quartz counter tops and a spacious walk-in pantry! The primary suite offers a comfortable retreat with dual sinks in the ensuite bath and an oversized stand up shower. This like new home includes a refrigerator, washer & dryer and you'll enjoy the very low electric bills thanks to the solar panels! When it's time to relax, head over to the neighborhood pool! Just minutes from shopping, groceries & dining!
Save
Ask
Tour
Hide
Listing Snapshot
Price
$384,900
Days On Site
104 Days
Bedrooms
3
Inside Area (SqFt)
1,633 sqft
Total Baths
2
Full Baths
2
Partial Baths
N/A
Lot Size
0.15 Acres
Year Built
2023
MLS Number
10178366
Status
Active
Property Tax
$3,413.14
HOA/Condo/Coop Fees
$62.67 monthly
Sq Ft Source
N/A
Friends & Family
Recent Activity
| 4 weeks ago | Price changed to $384,900 | |
| 4 weeks ago | Listing updated with changes from the MLS | |
| 3 months ago | Listing first seen on site |
General Features
Acres
0.15
Attached Garage
Yes
Garage
Yes
Garage Spaces
2
Levels
One
Parking
AttachedGarage
Parking Spaces
4
Property Sub Type
Single Family Residence
Sewer
Public Sewer
Special Circumstances
Standard
SqFt Above
1633
SqFt Total
1633
Style
Ranch
Water Source
Public
Zoning
R&PUD
Interior Features
Appliances
DryerDisposalDishwasherElectric RangeIce MakerMicrowaveRefrigeratorSelf Cleaning OvenWasher
Basement
Crawl Space
Cooling
Central AirCeiling Fan(s)
Flooring
CarpetVinyl
Heating
Natural GasSolar
Interior
Double VanityKitchen IslandPantryRecessed LightingWalk-In Closet(s)High Speed Internet
Laundry Features
Laundry RoomMain Level
Main Level Bedrooms
3
Bedroom 2
Dimensions - 10.4 x 10.1Level - Main
Bedroom 3
Dimensions - 10.1 x 11.6Level - Main
Dining Room
Dimensions - 13.6 x 9.5Level - Main
Kitchen
Dimensions - 9.0 x 19.7Level - Main
Laundry
Dimensions - 6.0 x 8.7Level - Main
Living Room
Dimensions - 13.6 x 15.4Level - Main
Master Bedroom
Dimensions - 13.2 x 14.0Level - Main
Save
Ask
Tour
Hide
Exterior Features
Construction Details
Fiber Cement
Roof
Shingle
Community Features
Association Amenities
PlaygroundPool
Association Fee
$188.0
Association Fee Frequency
Quarterly
Financing Terms Available
CashConventionalFHAVA Loan
Schools
School District
Unknown
Elementary School
Wake - Jones Dairy Elementary
Middle School
Wake - Rolesville Middle School
High School
Wake - Wake Forest High School
Listing courtesy of Chelsea Jones of DASH Carolina

Listings that are marked with an icon are provided courtesy of the Triangle MLS, Inc. of North Carolina, Internet Data Exchange Database. Copyright 2026 Triangle MLS, Inc. of North Carolina. All rights reserved.
Last checked: 2026-10-20 05:00 AM UTC
Listings that are marked with an icon are provided courtesy of the Triangle MLS, Inc. of North Carolina, Internet Data Exchange Database. Copyright 2026 Triangle MLS, Inc. of North Carolina. All rights reserved.
Last checked: 2026-10-20 05:00 AM UTC
Neighborhood & Commute
Source: Walkscore
Disclosure: Community information and market data powered by Constellation Data Labs. Information is deemed reliable but not guaranteed.
Save
Ask
Tour
Hide
Did you know? You can invite friends and family to your search. They can join your search, rate and discuss listings with you.