Save
Ask
Tour
Hide
Share
$630,000
18 Days On Site

2535 Woodhaven Drive
Durham, NC 27712

Single Family Residence|Pending
3
Beds
3
Total Baths
2
Full Baths
1
Partial Bath
2,461
SqFt
$256
/SqFt
1996
Built
Subdivision:
Woodhaven Estates
County:
Durham
Call Now: 919-404-SHOW
Is this the listing for you? We can help make it yours.
919-404-SHOW
2535 Woodhaven Drive2535 Woodhaven Drive2535 Woodhaven Drive2535 Woodhaven Drive
Save
Ask
Tour
Hide
Share

Mortgage Calculator

Monthly Payment (Est.)

$2,874
Calculator powered by Showcase IDX, a Constellation1 Company. Copyright ©2026 Information is deemed reliable but not guaranteed.

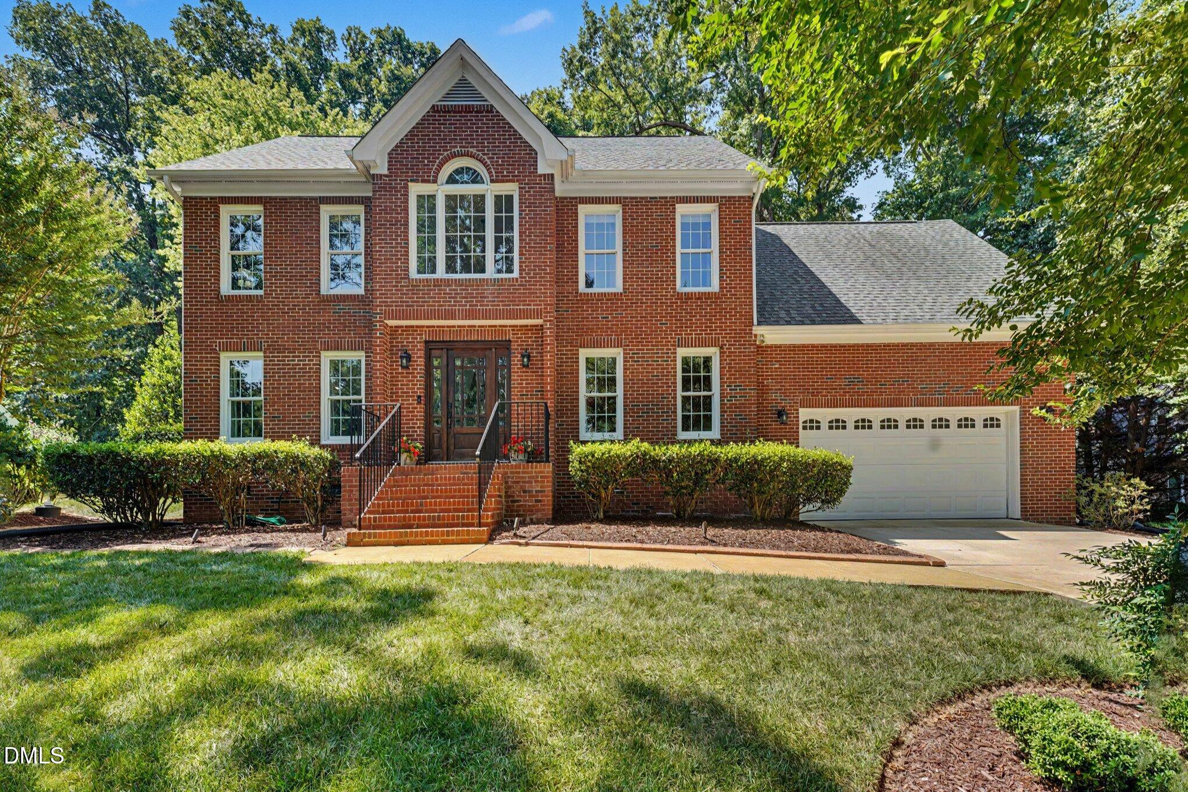
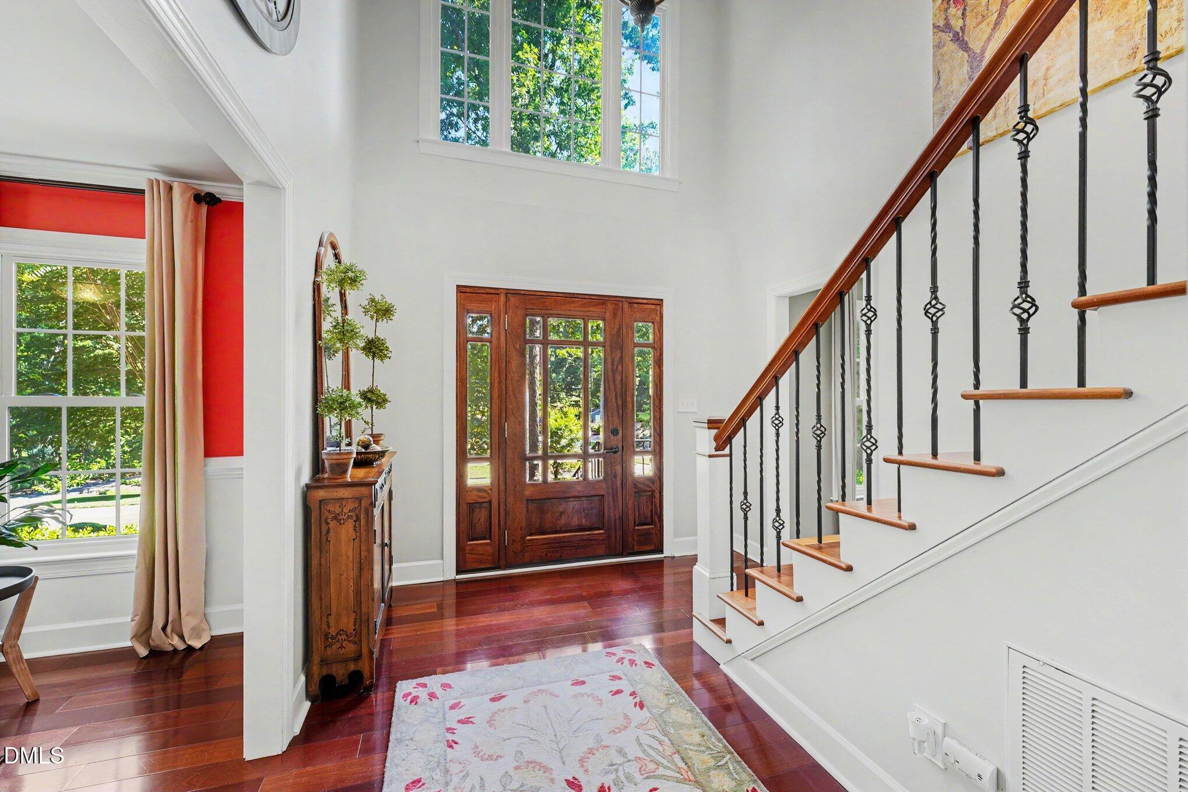
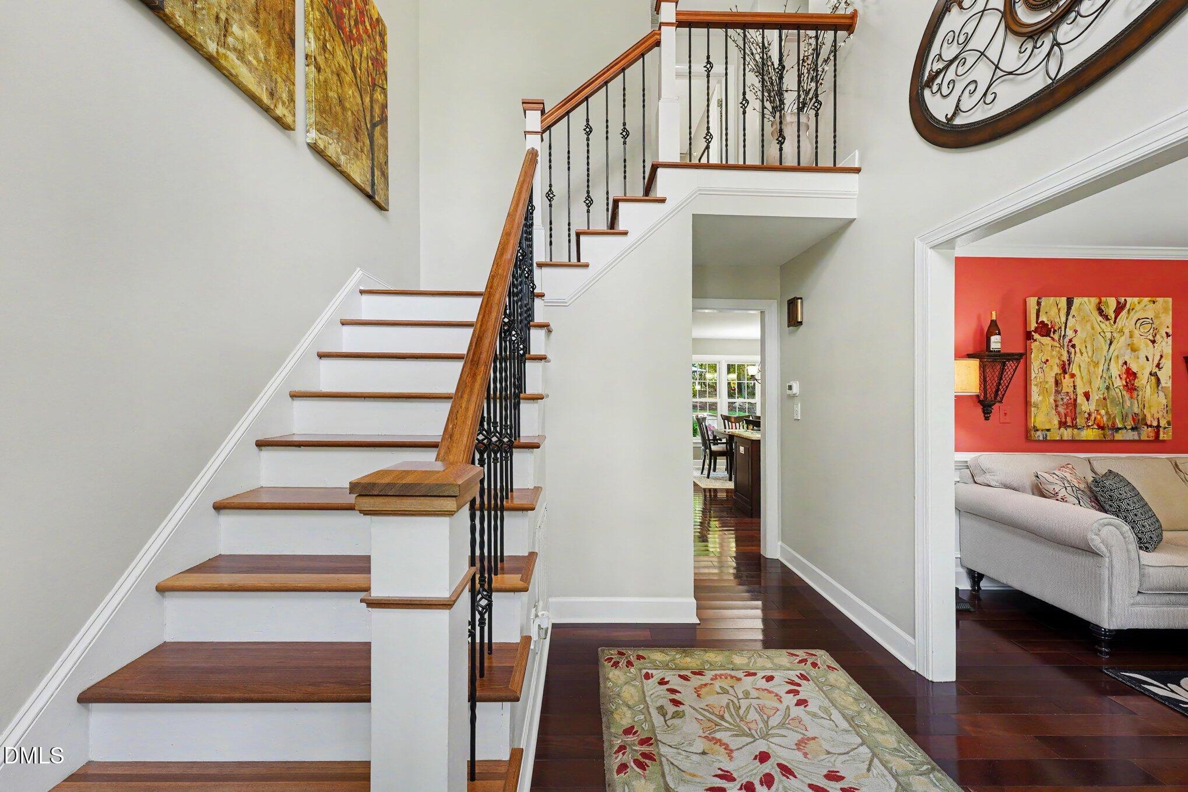
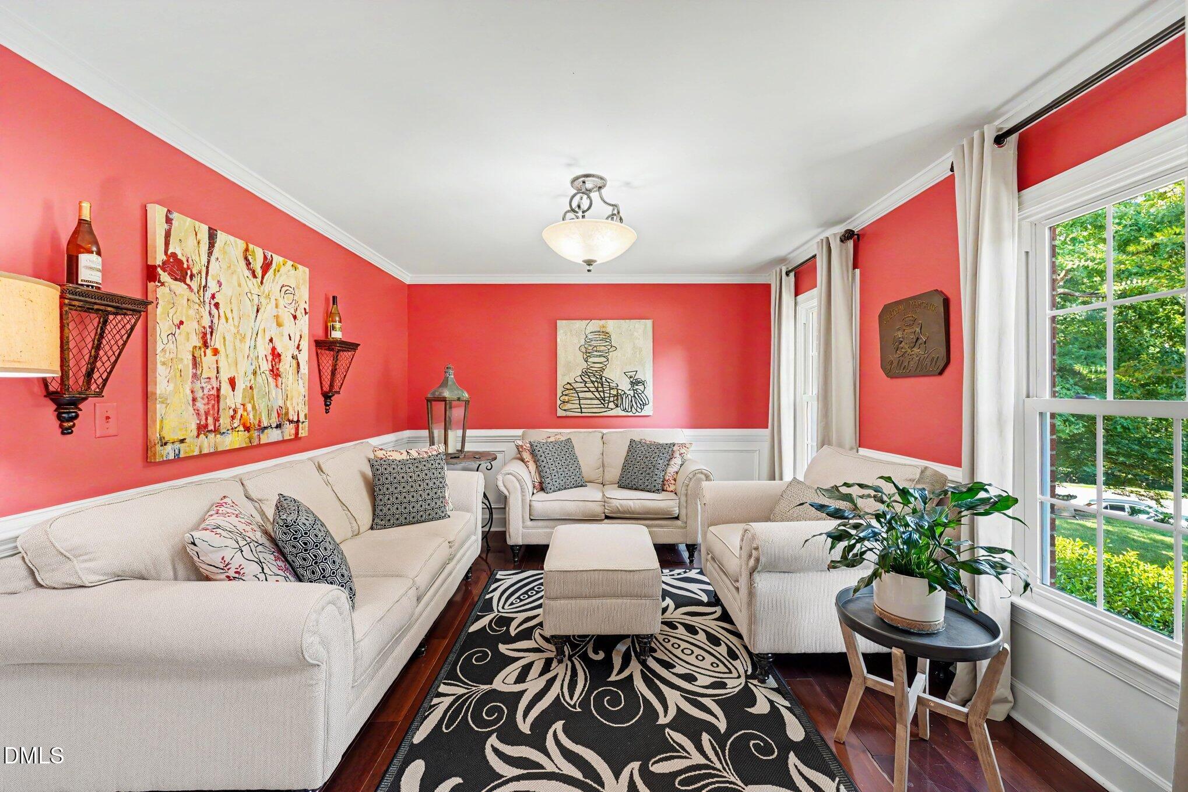
Welcome to this immaculate, move-in ready custom-built home, perfectly situated on a beautifully landscaped 1.01-acre lot in the desirable Woodhaven community. Quality craftsmanship, thoughtful design, and a functional floor plan create a home that's both comfortable and inviting. The beautifully appointed kitchen features granite countertops, stainless steel appliances, a center island with bar seating, a pantry, abundant cabinetry, and a sunny breakfast room. Just off the kitchen, the inviting family room offers a cozy gas log fireplace, creating a warm and comfortable space to gather. A separate living room provides additional flexibility for entertaining or relaxing. The spacious primary suite is a true retreat, complete with a walk-in closet featuring custom built-ins and a private bath with a dual vanity, soaking tub, and beautifully tiled walk-in shower. A large bonus room offers endless possibilities for a media room, playroom, home gym, or office. Step outside to the beautiful deck overlooking the private backyard, where you'll enjoy peaceful outdoor living surrounded by mature landscaping. Recent updates include a new roof (2020), water heater (2025), and main-level HVAC (2026), providing added peace of mind. All appliances convey, making this home truly move-in ready. Conveniently located near major highways, shopping, dining, and everyday conveniences, this exceptional home offers the perfect combination of privacy, quality, and convenience.

Save
Ask
Tour
Hide
Share
Listing Snapshot
Price 
$630,000
Days On Site 
18 Days
Bedrooms 
3
Inside Area (SqFt) 
2,461 sqft
Total Baths 
3
Full Baths 
2
Partial Baths 
1
Lot Size 
1.01 Acres
Year Built 
1996
MLS® Number 
10178356
Status 
Pending
Property Tax 
$3,928
HOA/Condo/Coop Fees 
N/A
Sq Ft Source 
N/A
Friends & Family
Recent Activity
yesterdayListing updated with changes from the MLS®
2 weeks agoStatus changed to Pending
3 weeks agoListing first seen on site
General Features
Acres 
1.01
Attached Garage 
Yes
Garage 
Yes
Garage Spaces 
2
Levels 
Two
Parking 
AttachedConcreteDrivewayGarageGarage Door OpenerGarage Faces Front
Property Sub Type 
Single Family Residence
Sewer 
Septic Tank
Special Circumstances 
Standard
SqFt Above 
2461
SqFt Total 
2461
Style 
Traditional
Water Source 
PrivateWell
Interior Features
Appliances 
Built-In Electric OvenDishwasherElectric Water HeaterIce MakerMicrowavePropane CooktopRange HoodRefrigeratorStainless Steel Appliance(s)OvenWasher/Dryer StackedWater HeaterWater Softener
Cooling 
Central Air
Fireplace 
Yes
Fireplace Features 
Family RoomGas Log
Fireplaces 
1
Flooring 
CarpetCeramic TileHardwood
Heating 
ElectricHeat PumpPropane
Interior 
Breakfast BarCeiling Fan(s)Crown MoldingDouble VanityEat-in KitchenEntrance FoyerGranite CountersKitchen IslandRecessed LightingSoaking TubWalk-In Closet(s)
Laundry Features 
Laundry RoomUpper Level
Window Features 
BlindsWindow Treatments
Bedroom 2 
Dimensions - 14.5 x 10.1Level - Second
Bedroom 3 
Dimensions - 14.4 x 11.11Level - Second
Bonus Room 
Dimensions - 16.11 x 21.8Level - Second
Breakfast Room 
Dimensions - 11.7 x 8.5Level - Main
Entrance Hall 
Dimensions - 8.1 x 12.7Level - Main
Family Room 
Dimensions - 13.1 x 24.11Level - Main
Kitchen 
Dimensions - 17.2 x 9.11Level - Main
Living Room 
Dimensions - 13.8 x 11.4Level - Main
Master Bathroom 
Dimensions - 13.5 x 8.8Level - Second
Master Bedroom 
Dimensions - 19.8 x 17.3Level - Second
Other 
Dimensions - 23.1 x 25.4Level - MainDescription - Garage
Save
Ask
Tour
Hide
Share
Exterior Features
Construction Details 
BrickHardiPlank Type
Exterior 
Private YardRain Gutters
Lot Features 
Back YardLandscaped
Other Structures 
Shed(s)
Patio And Porch 
DeckFront Porch
Roof 
Shingle
Windows/Doors 
BlindsWindow Treatments
Community Features
Financing Terms Available 
CashConventionalFHAVA Loan
Roads 
Asphalt
School District 
https://www.dpsnc.net/
Schools
School District
https://www.dpsnc.net/
Elementary School
Durham - Eno Valley Elementary
Middle School
Durham - George L Carrington Middle
High School
Durham - Northern High
Listing courtesy of Lisa B Borer of West & Woodall Real Estate - D


Listings that are marked with an icon are provided courtesy of the Triangle MLS, Inc. of North Carolina, Internet Data Exchange Database. Copyright 2026 Triangle MLS, Inc. of North Carolina. All rights reserved.

Last checked: 2026-07-26 08:00 AM UTC

Neighborhood & Commute
Source: Walkscore
Disclosure: Community information and market data powered by Constellation Data Labs. Information is deemed reliable but not guaranteed.
Save
Ask
Tour
Hide
Share