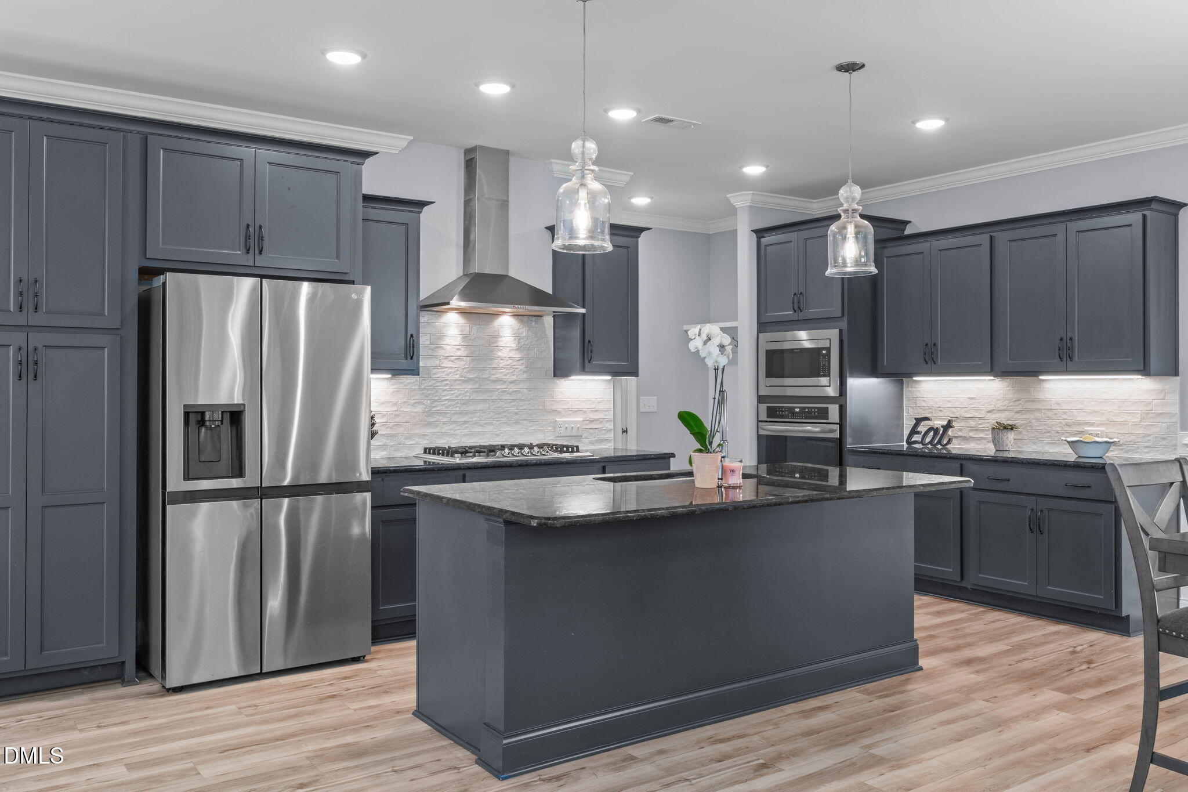
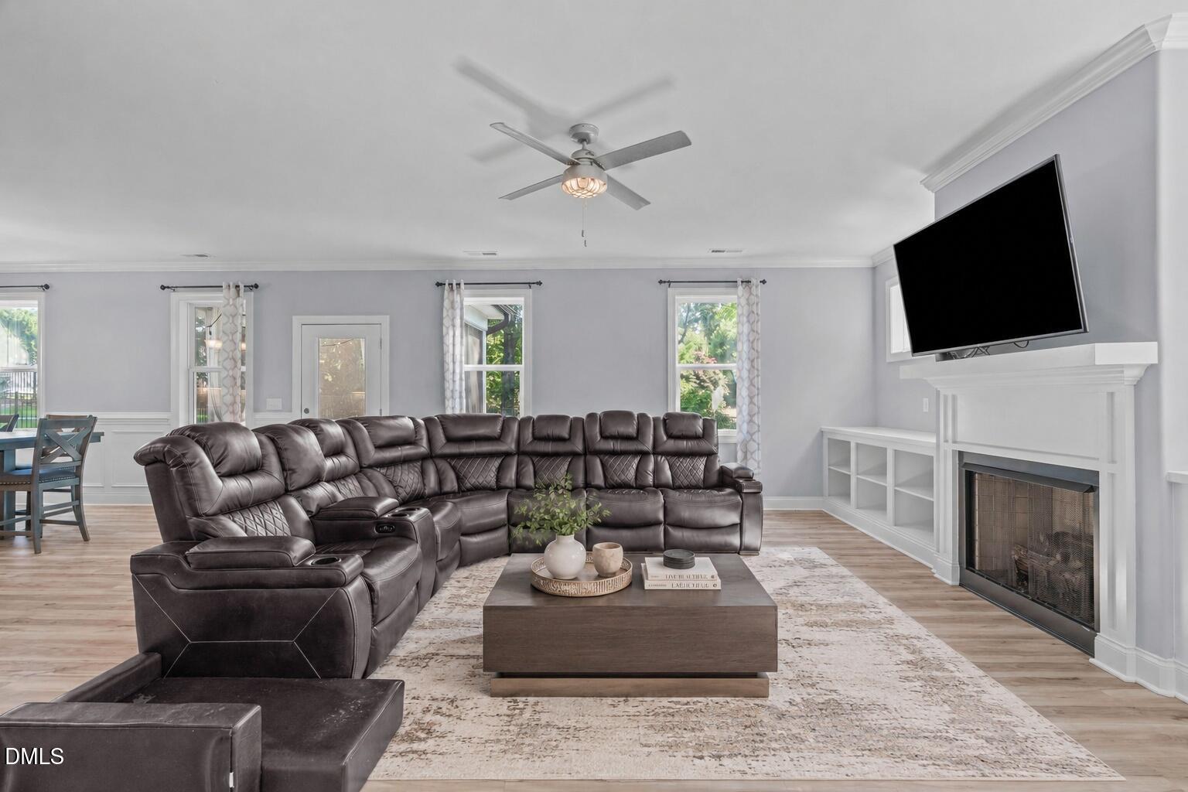
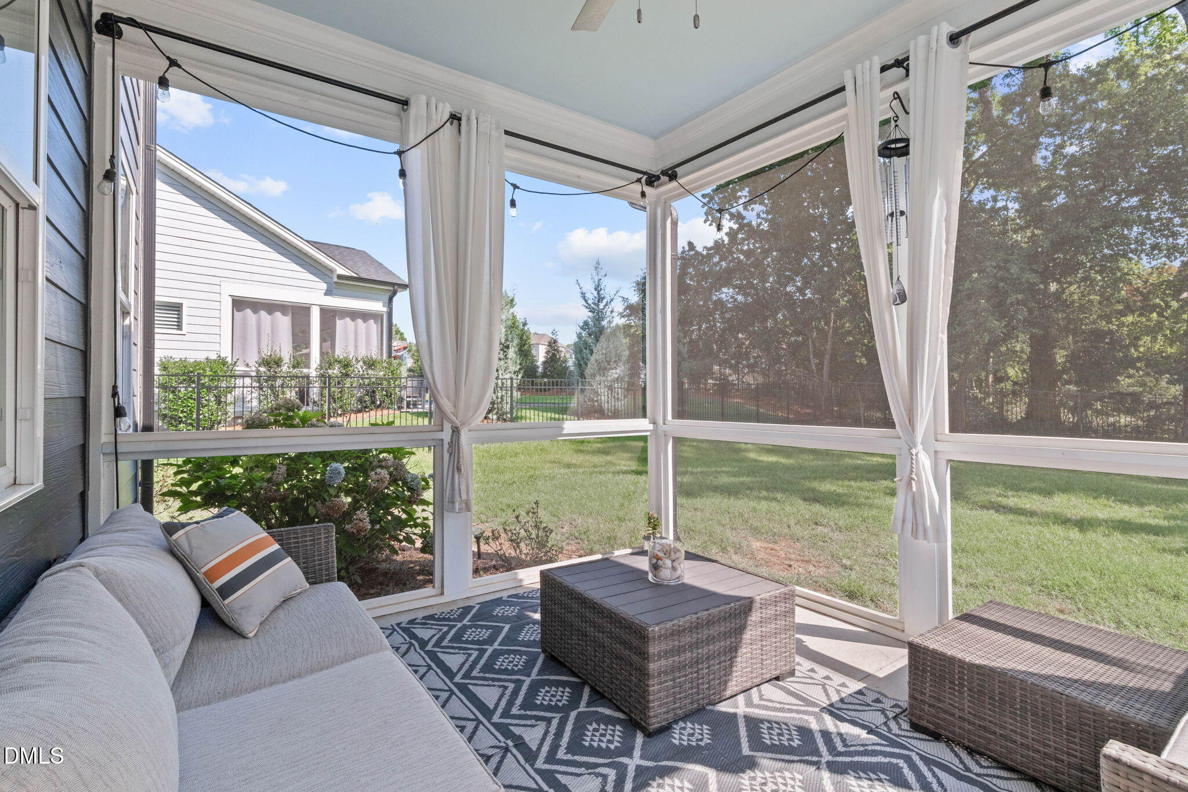
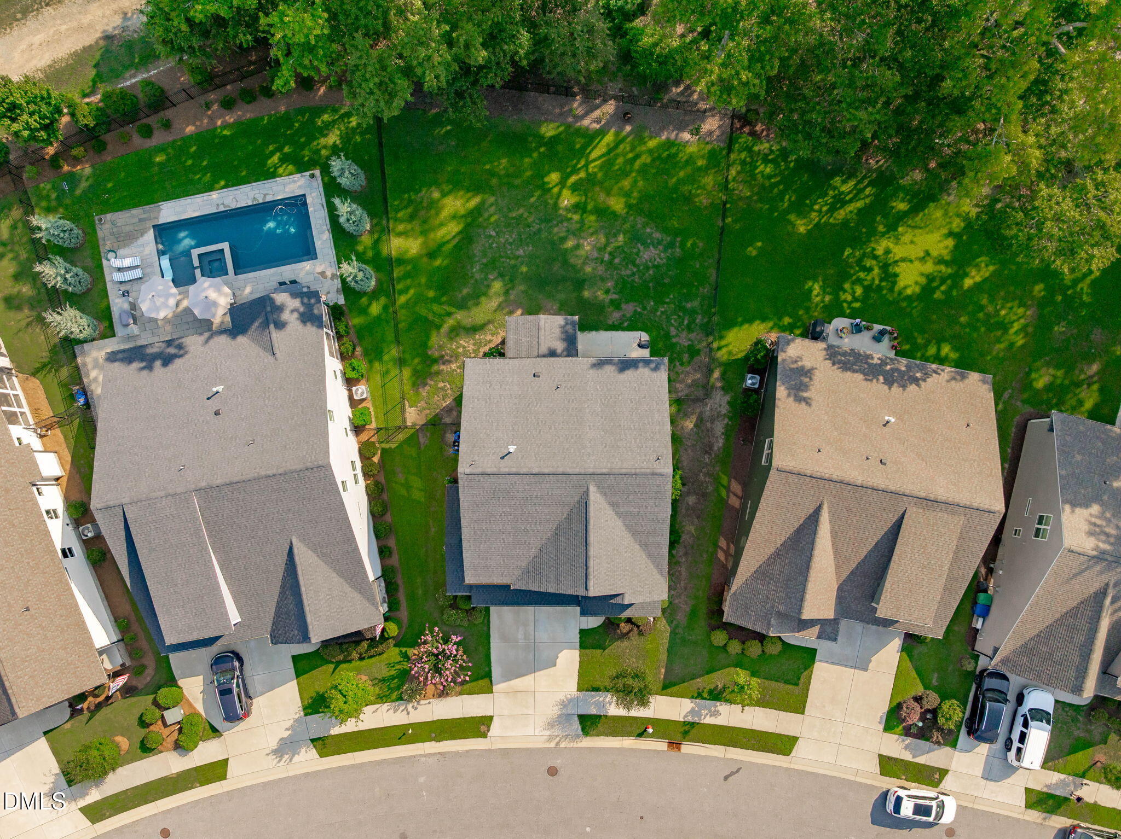
Be ready to walk in and fall in love right away! This home is bright, open, easy to live in, and offers 2,697 sq ft with the space you want and room to grow. The first floor gets it right with a dedicated office and an open living area anchored by a fireplace framed with built-in cabinetry, adding warmth, character, and a natural place to gather. The kitchen, dining, and family room flow together beautifully, making everyday life feel connected and comfortable. Upstairs, three bedrooms and an oversized loft give you the flexibility everyone wants — space to unwind, work, play, watch movies, or create the room you've been missing. And with an unfinished, plumbed third floor, there is even more opportunity to expand when the time is right. The screened porch may quickly become your favorite spot, overlooking a large, fenced backyard that feels private, peaceful, and full of possibility. Add in neighborhood amenities including a pool, playground, and picnic area, plus a convenient Fuquay-Varina location, and this home offers the perfect blend of comfort, space, and easy everyday living.
Save
Ask
Tour
Hide
Share
Listing Snapshot
Price
$625,000
Days On Site
16 Days
Bedrooms
3
Inside Area (SqFt)
2,697 sqft
Total Baths
3
Full Baths
2
Partial Baths
1
Lot Size
0.22 Acres
Year Built
2022
MLS® Number
10178351
Status
Active
Property Tax
$4,890.76
HOA/Condo/Coop Fees
$75 monthly
Sq Ft Source
N/A
Friends & Family
React
Comment
Invite
No Comments Yet
Did you know? You can invite friends and family to your search. They can join your search, rate and discuss listings with you.
Recent Activity
4 days ago
Listing updated with changes from the MLS®
2 weeks ago
Listing first seen on site
General Features
Acres
0.22
Attached Garage
Yes
Foundation
Slab
Garage
Yes
Garage Spaces
2
Levels
Two
Parking
AttachedDrivewayGarageOversized
Property Sub Type
Single Family Residence
Security
Smoke Detector(s)
Sewer
Public Sewer
Special Circumstances
Standard
SqFt Above
2697
SqFt Total
2697
Style
Transitional
Water Source
Public
Zoning
RMD
Interior Features
Appliances
CooktopDishwasherElectric Water HeaterGas CooktopMicrowaveRange HoodStainless Steel Appliance(s)Oven
Electric Dryer HookupInsideLaundry RoomUpper Level
Bedroom 2
Dimensions - 11.8 x 12.6Level - Second
Bedroom 3
Dimensions - 11.6 x 13.0Level - Second
Dining Room
Dimensions - 11.3 x 13.5Level - First
Entrance Hall
Dimensions - 6.0 x 10.0Level - First
Family Room
Dimensions - 19.0 x 15.8Level - First
Kitchen
Dimensions - 10.0 x 18.5Level - First
Laundry
Dimensions - 8.0 x 6.0Level - Second
Loft
Dimensions - 28.2 x 13.0Level - Second
Master Bedroom
Dimensions - 16.0 x 13.3Level - Second
Office
Dimensions - 11.0 x 8.5Level - First
Save
Ask
Tour
Hide
Share
Exterior Features
Construction Details
Board & Batten SidingFiber Cement
Exterior
Private YardRain Gutters
Fencing
Back YardFenced
Lot Features
Back YardFront Yard
Patio And Porch
CoveredFront PorchPatioPorchRear PorchScreened
Roof
Shingle
View
Trees/Woods
Waterview
Trees/Woods
Community Features
Association Dues
225
Community Features
SidewalksSuburban
Financing Terms Available
CashConventionalFHAVA Loan
HOA Fee Frequency
Quarterly
School District
wcpss.net
Schools
School District
wcpss.net
Elementary School
Wake - Hilltop Needmoore Road Elementary
Middle School
Wake - West Lake Middle
High School
Wake - Middle Creek High
Listing courtesy of Nina Gervase of EXP Realty LLC
Listings that are marked with an icon are provided courtesy of the Triangle MLS, Inc. of North Carolina, Internet Data Exchange Database. Copyright 2026 Triangle MLS, Inc. of North Carolina. All rights reserved.
Last checked: 2026-07-23 07:00 PM UTC
Neighborhood & Commute
Source: Walkscore
Disclosure: Community information and market data powered by Constellation Data Labs. Information is deemed reliable but not guaranteed.


Did you know? You can invite friends and family to your search. They can join your search, rate and discuss listings with you.