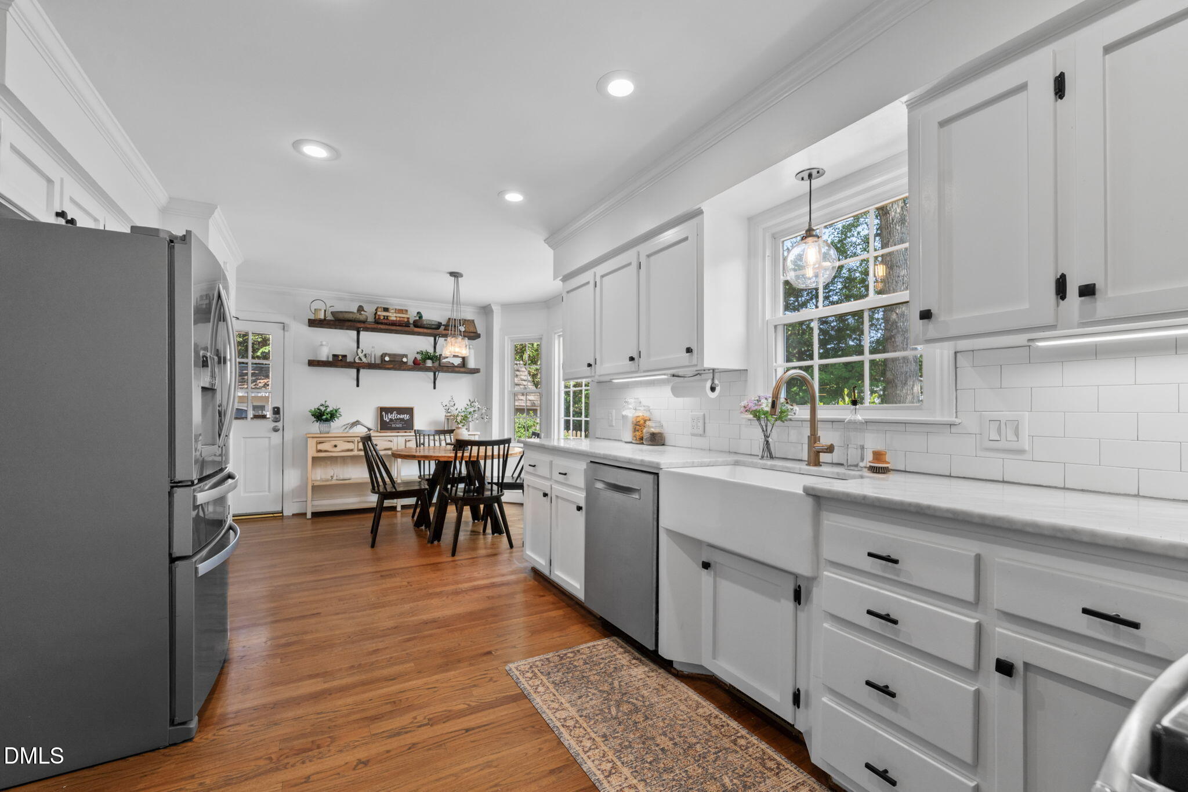
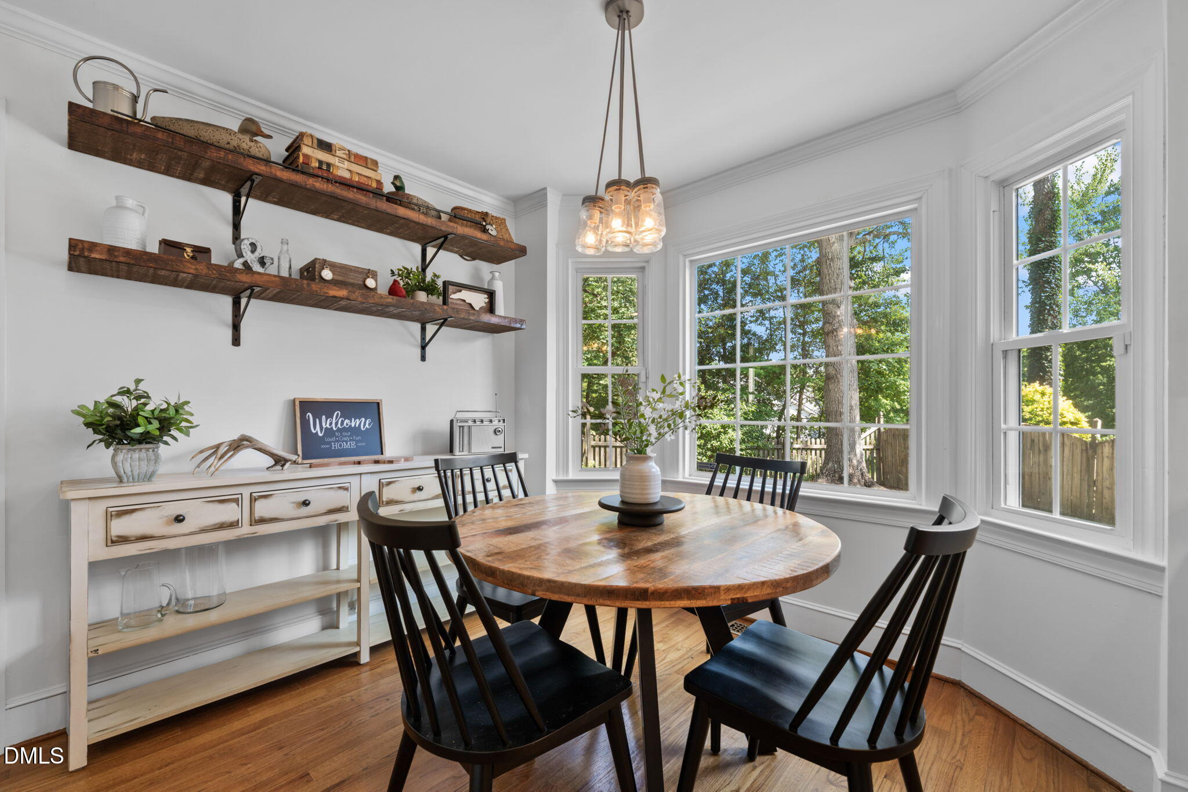
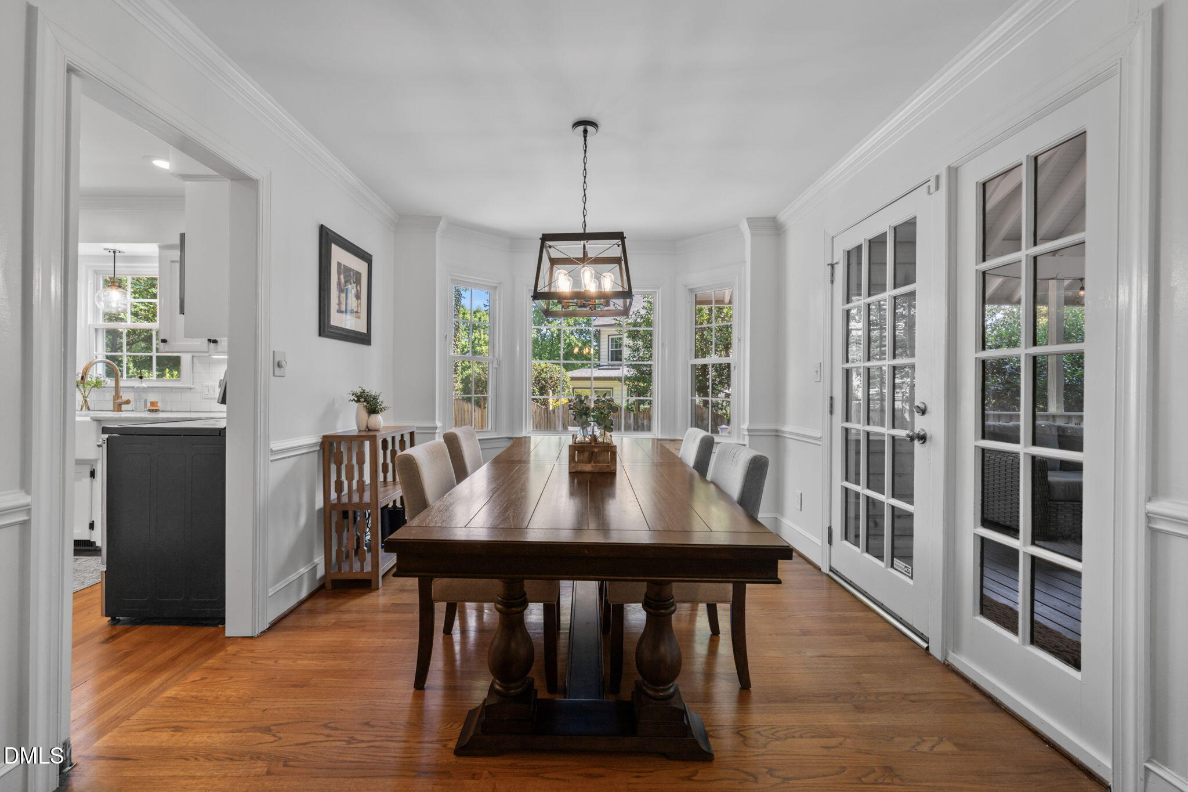
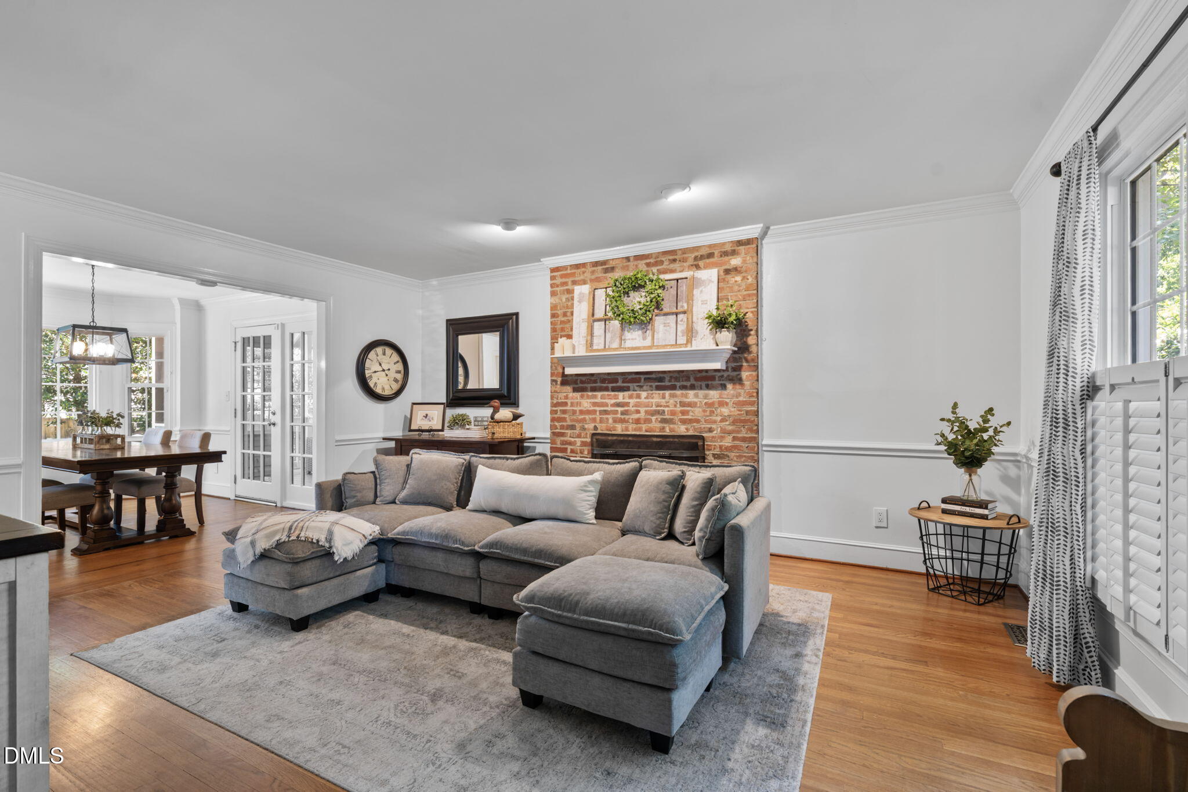
Beautiful Cape Cod style home in sought-after Bridgeport at Stonehenge! This 3-bedroom, 2-bath home features a desirable first-floor primary suite, hardwood floors throughout—NO carpet! The updated kitchen offers stainless steel appliances, quartz countertops and an eat-in space. The dining area is accessible to the kitchen and spacious family room with a cozy wood burning fireplace. Step outside to the stunning vaulted screened porch overlooking the fenced backyard, plus a deck perfect for relaxing or entertaining. Additional features include a sealed crawlspace with dehumidifier, storage shed, cedar shake roof (2020), exterior paint (2022), and fresh interior paint (2023). Convenient North Raleigh location close to shopping, dining, parks, and I-540. Optional swim and tennis memberships available nearby.
Save
Ask
Tour
Hide
Share
Listing Snapshot
Price
$629,900
Days On Site
2 Days
Bedrooms
3
Inside Area (SqFt)
1,711 sqft
Total Baths
2
Full Baths
2
Partial Baths
N/A
Lot Size
0.19 Acres
Year Built
1986
MLS® Number
10178347
Status
Pending
Property Tax
$5,159.44
HOA/Condo/Coop Fees
$100 monthly
Sq Ft Source
N/A
Friends & Family
React
Comment
Invite
No Comments Yet
Did you know? You can invite friends and family to your search. They can join your search, rate and discuss listings with you.
Recent Activity
24 hours ago
Listing updated with changes from the MLS®
yesterday
Status changed to Pending
3 days ago
Listing first seen on site
General Features
Acres
0.19
Levels
One and One HalfTwo
Parking
DrivewayParking Pad
Property Sub Type
Single Family Residence
Sewer
Public Sewer
Special Circumstances
Standard
SqFt Above
1711
SqFt Total
1711
Style
Cape Cod
Water Source
Public
Zoning
R-6
Interior Features
Appliances
DishwasherDryerElectric RangeFree-Standing Electric RangeFree-Standing RangeFree-Standing RefrigeratorIce MakerMicrowaveRangeRefrigeratorStainless Steel Appliance(s)WasherWasher/Dryer
Dimensions - 15.0 x 20.0Level - MainDescription - Deck
Save
Ask
Tour
Hide
Share
Exterior Features
Construction Details
HardiPlank TypeMasoniteShake SidingWood Siding
Exterior
BarbecueGas GrillOutdoor GrillPrivate YardStorage
Fencing
Back YardFenced
Lot Features
Back Yard
Other Structures
OutbuildingShed(s)Storage
Patio And Porch
CoveredDeckEnclosedFront PorchPorchScreened
Roof
ShakeShingleWood
View
Trees/Woods
Waterview
Trees/Woods
Windows/Doors
Skylight(s)
Community Features
Association Dues
1200
Financing Terms Available
CashConventionalFHA
HOA Fee Frequency
Annually
Schools
School District
Unknown
Elementary School
Wake - Lynn Road Elementary
Middle School
Wake - Carroll Middle
High School
Wake - Sanderson High
Listing courtesy of Hayley Walston of RE/MAX United
Listings that are marked with an icon are provided courtesy of the Triangle MLS, Inc. of North Carolina, Internet Data Exchange Database. Copyright 2026 Triangle MLS, Inc. of North Carolina. All rights reserved.
Last checked: 2026-07-10 01:33 AM UTC
Neighborhood & Commute
Source: Walkscore
Disclosure: Community information and market data powered by Constellation Data Labs. Information is deemed reliable but not guaranteed.


Did you know? You can invite friends and family to your search. They can join your search, rate and discuss listings with you.