Save
Ask
Tour
Hide
Share
$715,000
15 Days On Site

1901 Hillock Drive
Raleigh, NC 27612

For Sale|Single Family Residence|Active
4
Beds
3
Total Baths
3
Full Baths
2,520
SqFt
$284
/SqFt
1968
Built
Subdivision:
Birchwood Hills
County:
Wake
Call Now: 919-404-SHOW
Is this the listing for you? We can help make it yours.
919-404-SHOW
1901 Hillock Drive1901 Hillock Drive1901 Hillock Drive1901 Hillock Drive
Save
Ask
Tour
Hide
Share

Mortgage Calculator

Monthly Payment (Est.)

$3,262
Calculator powered by Showcase IDX, a Constellation1 Company. Copyright ©2026 Information is deemed reliable but not guaranteed.

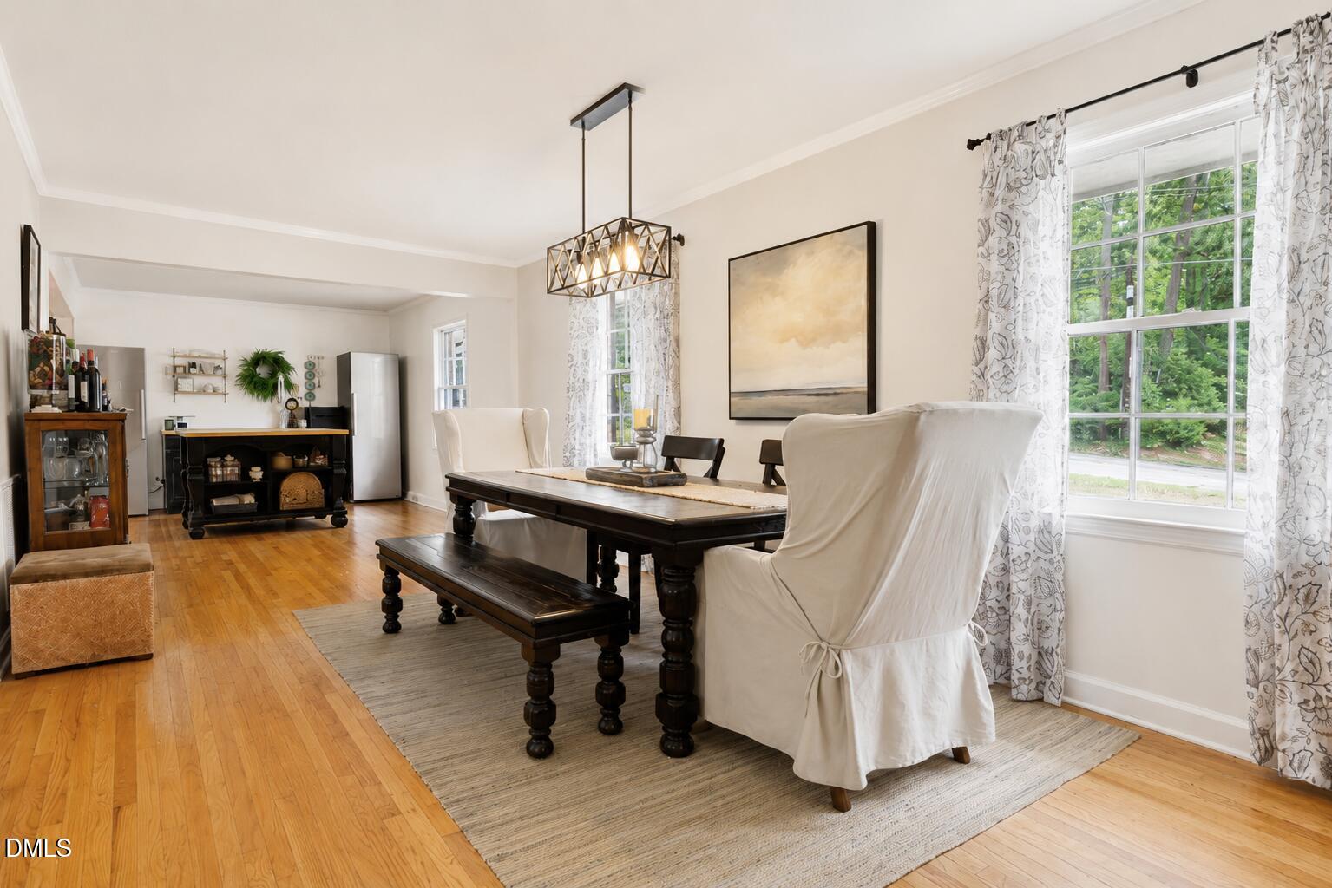
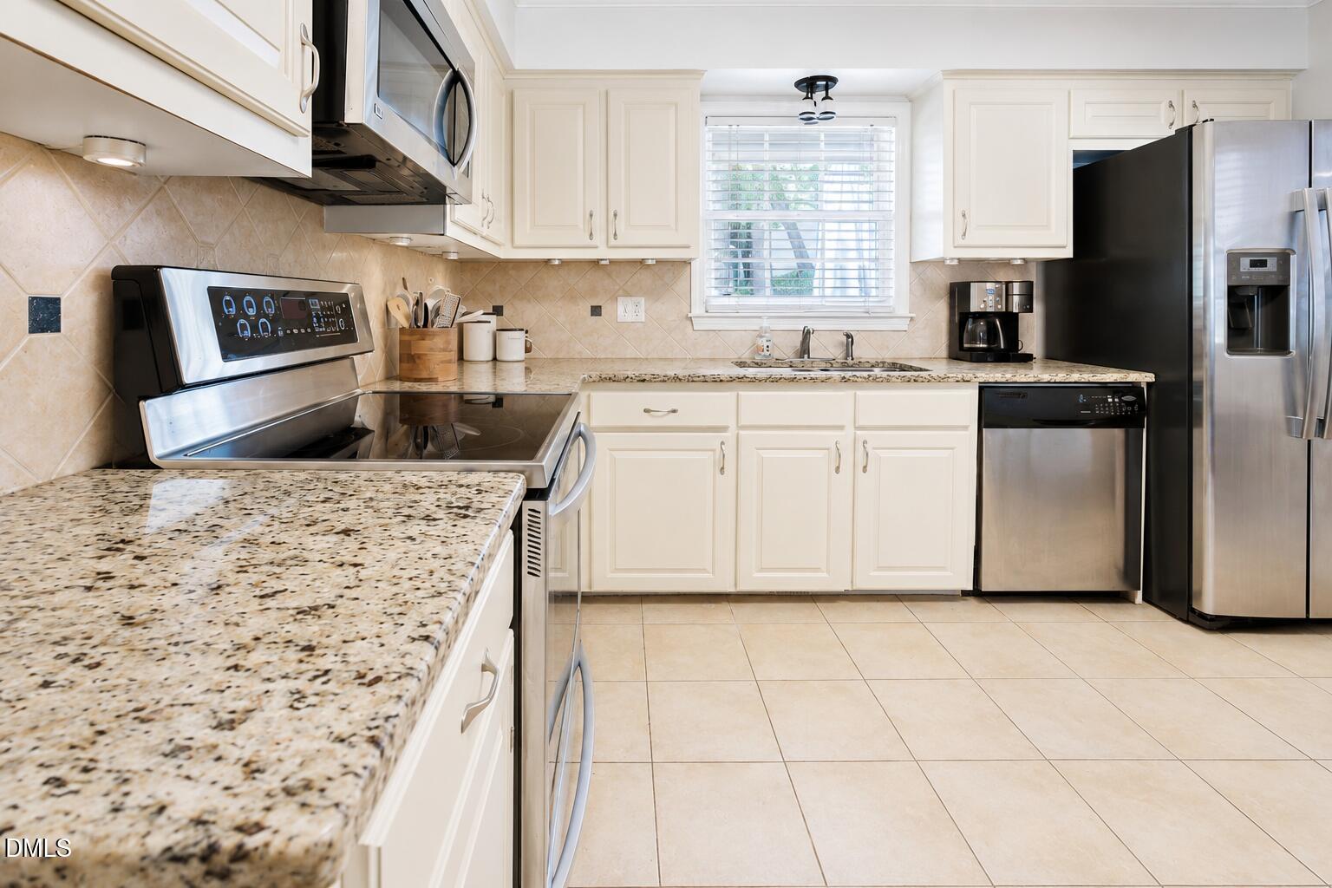
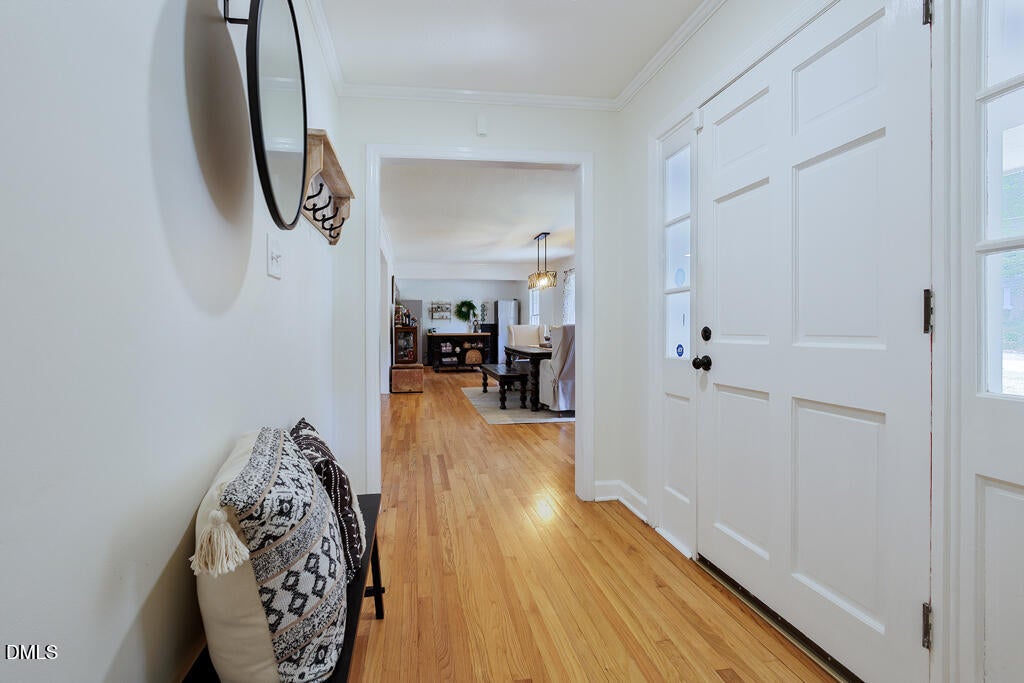
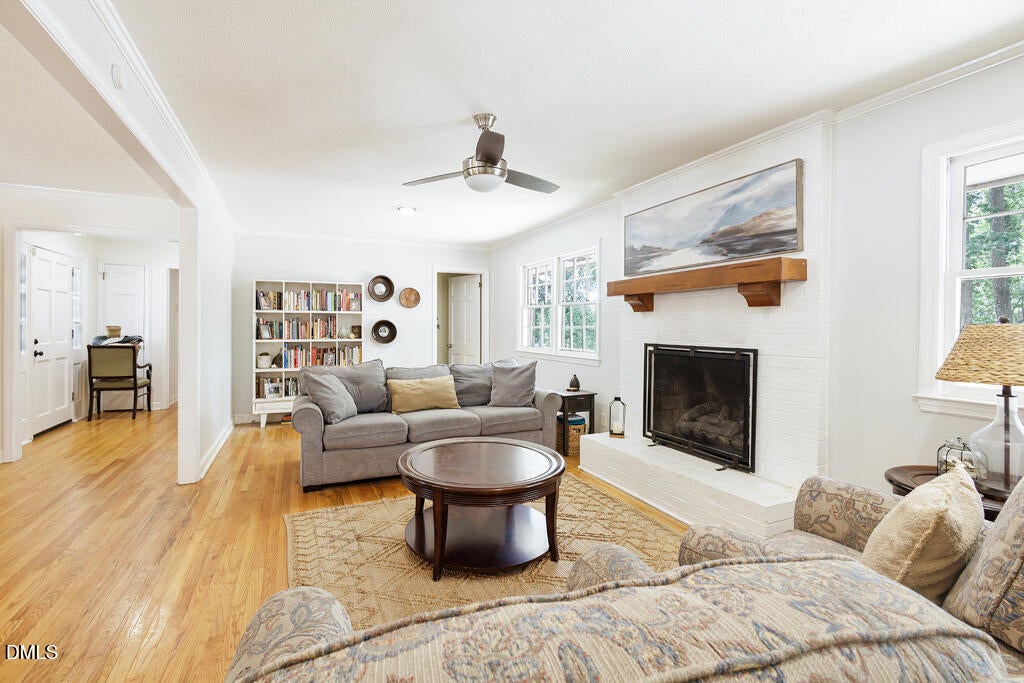
Prime North Hills location! Rarely does a home offer this combination of location, versatility, and value. Situated on a spacious corner lot, this beautifully updated home features a renovated kitchen with granite countertops, stainless steel appliances, hardwood floors throughout the main level, and formal living and dining rooms designed for both everyday living and entertaining. The fully finished walkout basement adds incredible flexibility with its own private entrance, bedroom, full bath, living area, and kitchenette. Perfect for multigenerational living, extended guests, a private home office, recreation space, or whatever best fits your lifestyle, this thoughtfully designed lower level offers endless possibilities. Enjoy additional storage and an unbeatable location just minutes from North Hills, Crabtree Valley Mall, I-440, premier shopping, dining, parks, and entertainment. Located in the desirable Birchwood school district, this is a rare opportunity to own a home that truly offers the best of space, flexibility, and one of Raleigh's most sought-after locations.

Save
Ask
Tour
Hide
Share
Listing Snapshot
Price 
$715,000
Days On Site 
15 Days
Bedrooms 
4
Inside Area (SqFt) 
2,520 sqft
Total Baths 
3
Full Baths 
3
Partial Baths 
N/A
Lot Size 
0.4 Acres
Year Built 
1968
MLS® Number 
10178344
Status 
Active
Property Tax 
$5,030.38
HOA/Condo/Coop Fees 
N/A
Sq Ft Source 
N/A
Friends & Family
Recent Activity
2 days agoListing updated with changes from the MLS®
2 weeks agoListing first seen on site
General Features
Acres 
0.4
Carport 
2
Foundation 
Block
Levels 
Two
Parking 
ConcreteCoveredDriveway
Property Sub Type 
Single Family Residence
Sewer 
Public Sewer
Special Circumstances 
Standard
SqFt Above 
1732
SqFt Below 
788
SqFt Total 
2520
Style 
RanchTraditional
Water Source 
Public
Zoning 
R-4
Interior Features
Appliances 
DishwasherDryerFree-Standing RangeFree-Standing RefrigeratorIce MakerMicrowaveRangeRefrigeratorStainless Steel Appliance(s)WasherWasher/Dryer Stacked
Basement 
BlockCrawl SpaceExterior EntryFinishedInterior Entry
Cooling 
Central AirDual
Fireplace 
Yes
Fireplace Features 
MasonryOutsideStone
Flooring 
CarpetCombinationHardwoodTileWood
Heating 
Forced AirNatural Gas
Interior 
Breakfast BarCeiling Fan(s)ChandelierCrown MoldingEat-in KitchenEntrance FoyerGranite CountersHigh Speed InternetKitchen IslandPantryMaster DownstairsStorageWalk-In Closet(s)
Laundry Features 
InsideLaundry Room
Main Level Bedrooms 
3
Bedroom 2 
Level - Main
Bedroom 3 
Level - Main
Bedroom 4 
Level - Basement
Bonus Room 
Level - Basement
Dining Room 
Level - Main
Entrance Hall 
Level - Main
Family Room 
Level - Main
Kitchen 
Level - Main
Laundry 
Level - Basement
Living Room 
Level - Main
Master Bedroom 
Level - Main
Other 
Level - Main
Save
Ask
Tour
Hide
Share
Exterior Features
Construction Details 
BrickMasoniteVertical Siding
Exterior 
BalconyPrivate YardRain GuttersStorage
Fencing 
Back YardFenced
Other Structures 
OutbuildingShed(s)Storage
Patio And Porch 
Patio
Roof 
Shingle
View 
Trees/Woods
Waterview 
Trees/Woods
Community Features
Financing Terms Available 
CashConventionalFHAVA LoanUSDA Loan
Schools
School District
Unknown
Elementary School
Wake - Brooks Elementary
Middle School
Wake - Carroll Middle
High School
Wake - Sanderson High
Listing courtesy of Jordan Leigh Ramsey of Coldwell Banker HPW


Listings that are marked with an icon are provided courtesy of the Triangle MLS, Inc. of North Carolina, Internet Data Exchange Database. Copyright 2026 Triangle MLS, Inc. of North Carolina. All rights reserved.

Last checked: 2026-07-22 08:24 PM UTC

Neighborhood & Commute
Source: Walkscore
Disclosure: Community information and market data powered by Constellation Data Labs. Information is deemed reliable but not guaranteed.
Save
Ask
Tour
Hide
Share