Save
Ask
Tour
Hide
Share
$263,000
14 Days On Site

2129 Persimmon Ridge Drive
Raleigh, NC 27604

For Sale|Townhouse|Active
3
Beds
3
Total Baths
2
Full Baths
1
Partial Bath
1,343
SqFt
$196
/SqFt
2004
Built
Subdivision:
Hedingham
County:
Wake
Call Now: 919-404-SHOW
Is this the listing for you? We can help make it yours.
919-404-SHOW
2129 Persimmon Ridge Drive2129 Persimmon Ridge Drive2129 Persimmon Ridge Drive2129 Persimmon Ridge Drive
Save
Ask
Tour
Hide
Share

Mortgage Calculator

Monthly Payment (Est.)

$1,200
Calculator powered by Showcase IDX, a Constellation1 Company. Copyright ©2026 Information is deemed reliable but not guaranteed.

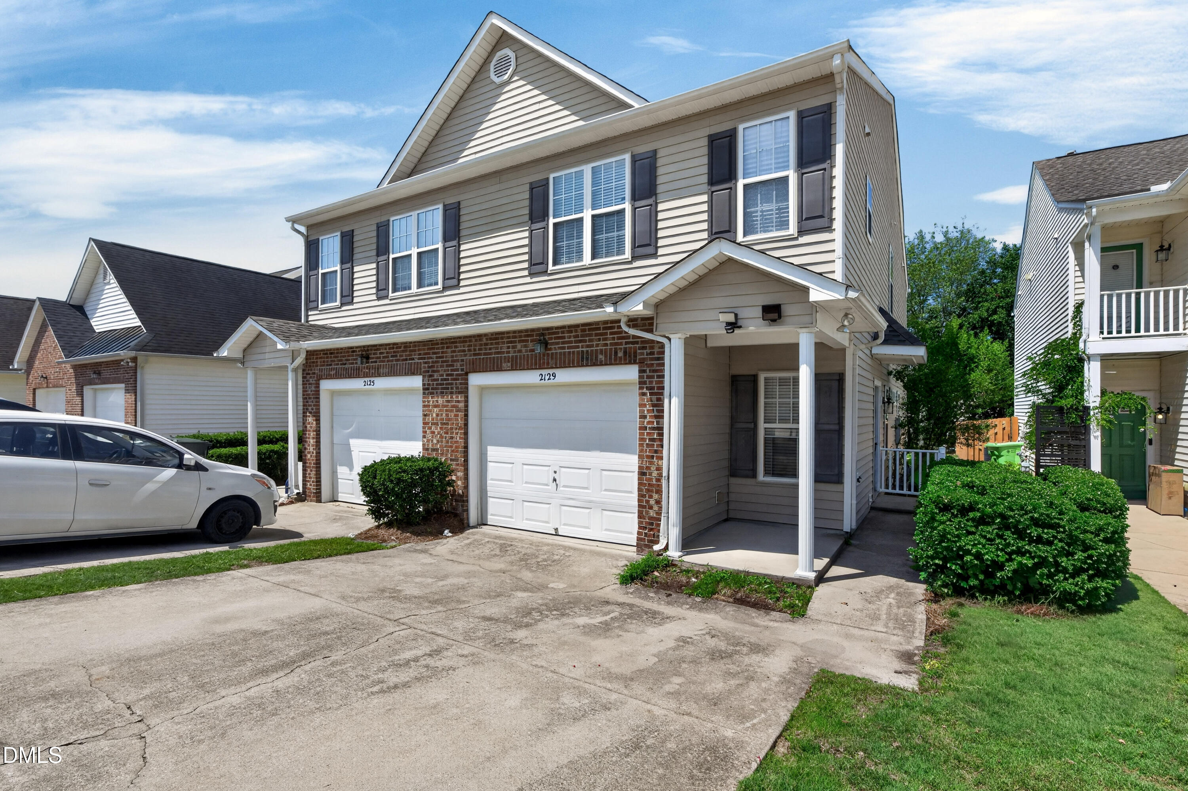
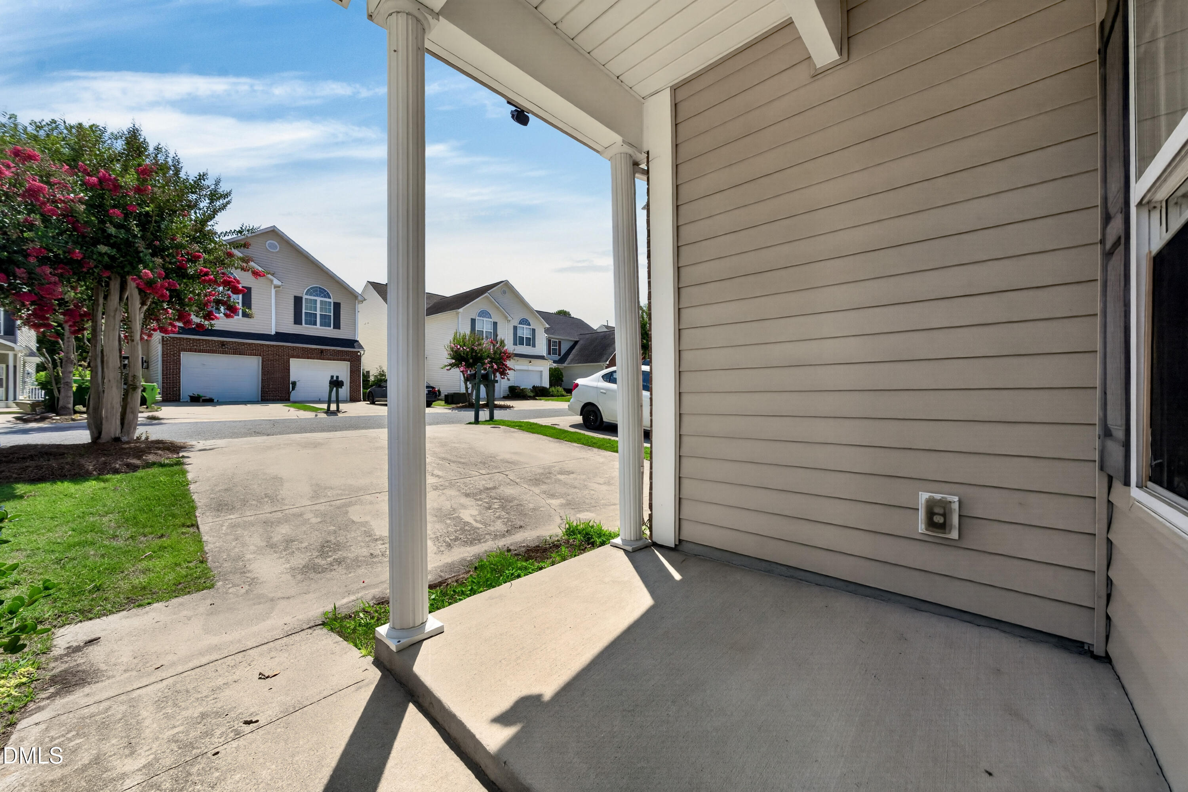
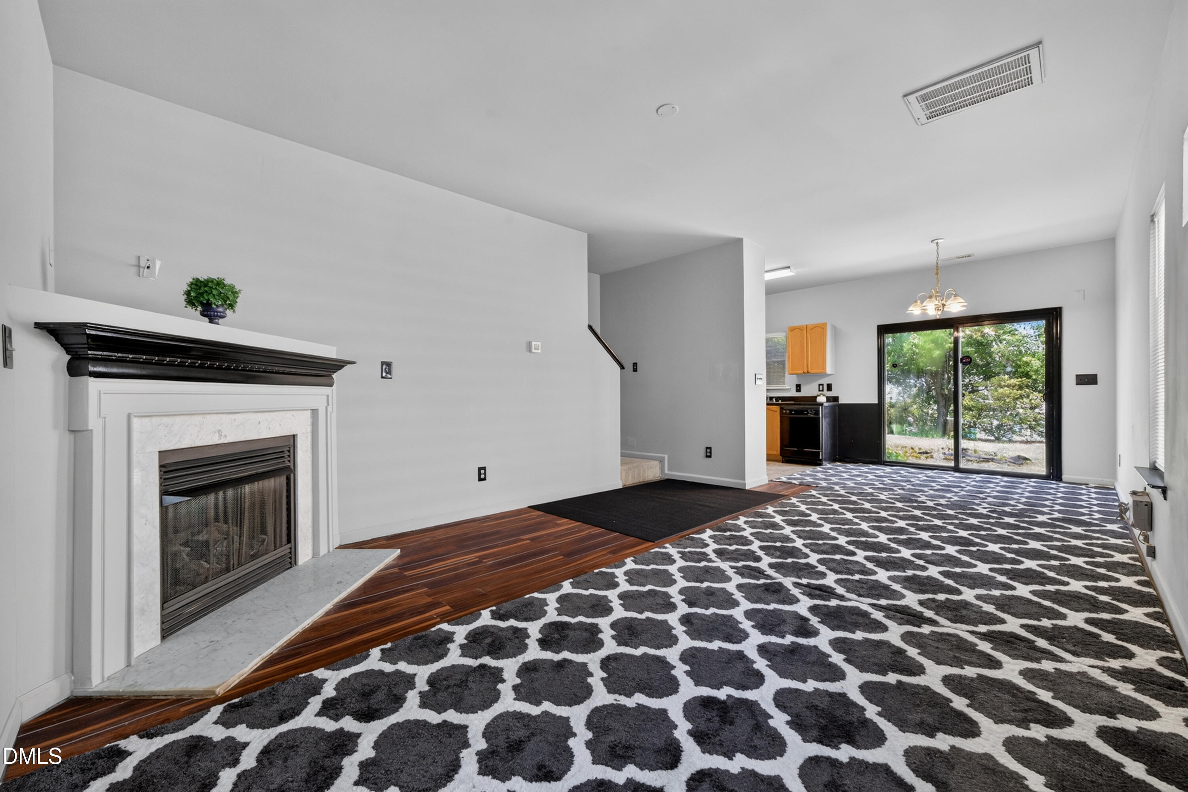
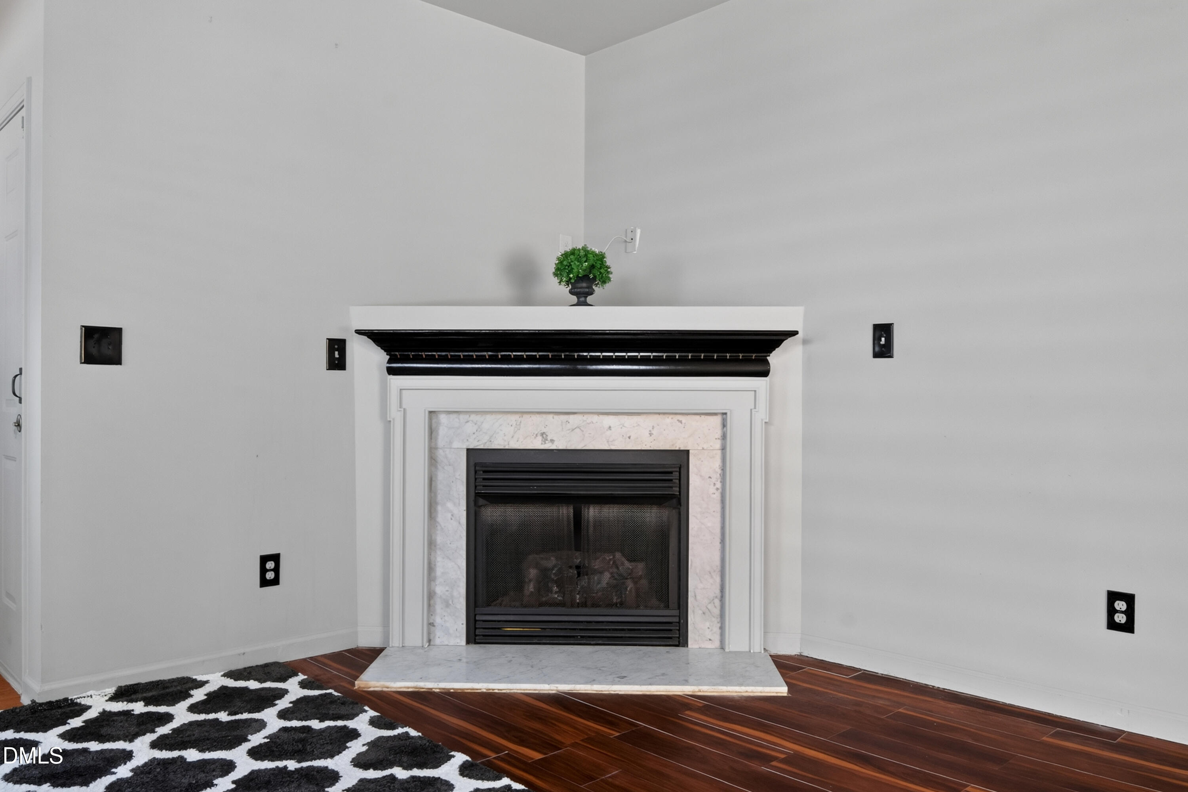
Seller is offering $7500 in closing cost!! Discover easy living in this end-unit townhome in the highly desirable Hedingham community. Offering 3 bedrooms, 2.5 bathrooms and a one-car garage, this low-maintenance home is ideal for first-time buyers, busy professionals or investors seeking a prime Raleigh location. The main level features a spacious family room with a cozy gas fireplace, a functional kitchen and a convenient half bath for guests. Upstairs, the private owner's suite includes a cathedral ceiling in the bedroom, a walk-in closet and bathroom with dual vanity sinks. Two additional bedrooms, provide flexible space for family, guests or a home office. Enjoy peaceful views from the backyard, the perfect place to relax or unwind. Major updates include a newer HVAC system and a new water heater, offering added value and peace of mind. Conveniently located just minutes from downtown Raleigh, this home provides quick access to Interstate 440, Interstate 540 and the Neuse River Greenway. Residents enjoy resort-style amenities, including swimming pools, a fitness center and miles of walking and biking trails. Schedule your tour today before it's gone!

Save
Ask
Tour
Hide
Share
Listing Snapshot
Price 
$263,000
Days On Site 
14 Days
Bedrooms 
3
Inside Area (SqFt) 
1,343 sqft
Total Baths 
3
Full Baths 
2
Partial Baths 
1
Lot Size 
0.07 Acres
Year Built 
2004
MLS® Number 
10178337
Status 
Active
Property Tax 
$2,435.52
HOA/Condo/Coop Fees 
$190 monthly
Sq Ft Source 
N/A
Friends & Family
Recent Activity
4 days agoListing updated with changes from the MLS®
2 weeks agoListing first seen on site
General Features
Acres 
0.07
Attached Garage 
Yes
Foundation 
Slab
Garage 
Yes
Garage Spaces 
1
Levels 
Two
Parking 
PavedConcreteDrivewayGarageAttached
Parking Spaces 
2
Property Condition 
Updated/Remodeled
Property Sub Type 
Townhouse
Sewer 
Public Sewer
Special Circumstances 
Standard
SqFt Above 
1343
SqFt Total 
1343
Style 
Traditional
Water Source 
Public
Zoning 
PD
Interior Features
Appliances 
DishwasherElectric RangeElectric Water HeaterRefrigerator
Cooling 
Central Air
Fireplace 
Yes
Fireplace Features 
Family Room
Fireplaces 
1
Flooring 
Other
Heating 
Forced AirHeat Pump
Interior 
Cathedral Ceiling(s)Double Vanity
Bedroom 2 
Dimensions - 11.5 x 12.3Level - Second
Bedroom 3 
Dimensions - 9.7 x 12.1Level - Second
Dining Room 
Dimensions - 9.0 x 9.3Level - Main
Family Room 
Dimensions - 13.2 x 16.3Level - Main
Kitchen 
Dimensions - 7.3 x 9.3Level - Main
Master Bedroom 
Dimensions - 11.4 x 16.2Level - Second
Save
Ask
Tour
Hide
Share
Exterior Features
Construction Details 
Vinyl Siding
Roof 
Shingle
Community Features
Association Dues 
190
Financing Terms Available 
CashConventional
HOA Fee Frequency 
Monthly
Roads 
Paved
Schools
School District
Unknown
Elementary School
Wake - Beaverdam Elementary School
Middle School
Catawba - River Bend Middle
High School
Wake - Knightdale High
Listing courtesy of Phyllis Algood of All Good Real Estate


Listings that are marked with an icon are provided courtesy of the Triangle MLS, Inc. of North Carolina, Internet Data Exchange Database. Copyright 2026 Triangle MLS, Inc. of North Carolina. All rights reserved.

Last checked: 2026-07-21 03:13 PM UTC

Neighborhood & Commute
Source: Walkscore
Disclosure: Community information and market data powered by Constellation Data Labs. Information is deemed reliable but not guaranteed.
Save
Ask
Tour
Hide
Share