Save
Ask
Tour
Hide
Share
$650,000
14 Days On Site

6600 Monnell Drive
Raleigh, NC 27617

For Sale|Single Family Residence|Active
6
Beds
4
Total Baths
3
Full Baths
1
Partial Bath
3,235
SqFt
$201
/SqFt
1995
Built
Subdivision:
Dominion Park
County:
Wake
Call Now: 919-404-SHOW
Is this the listing for you? We can help make it yours.
919-404-SHOW
6600 Monnell Drive6600 Monnell Drive6600 Monnell Drive6600 Monnell Drive
Save
Ask
Tour
Hide
Share

Mortgage Calculator

Monthly Payment (Est.)

$2,966
Calculator powered by Showcase IDX, a Constellation1 Company. Copyright ©2026 Information is deemed reliable but not guaranteed.

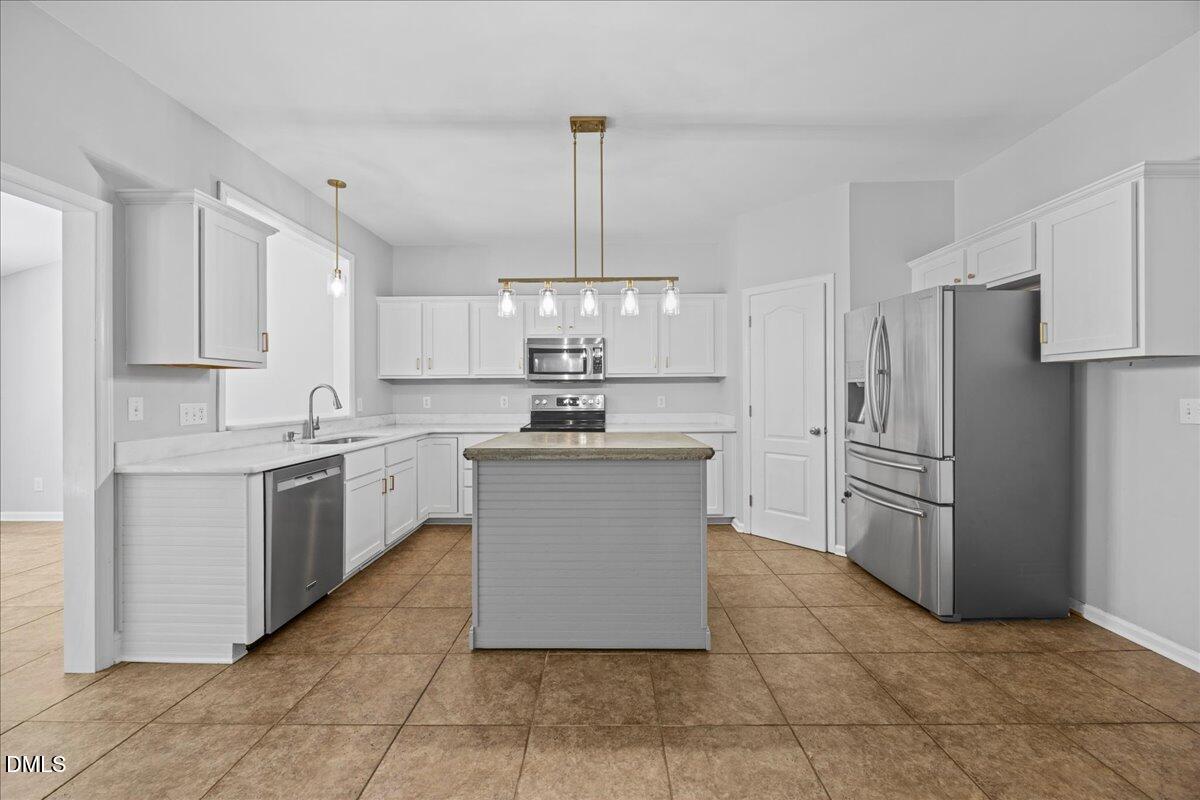
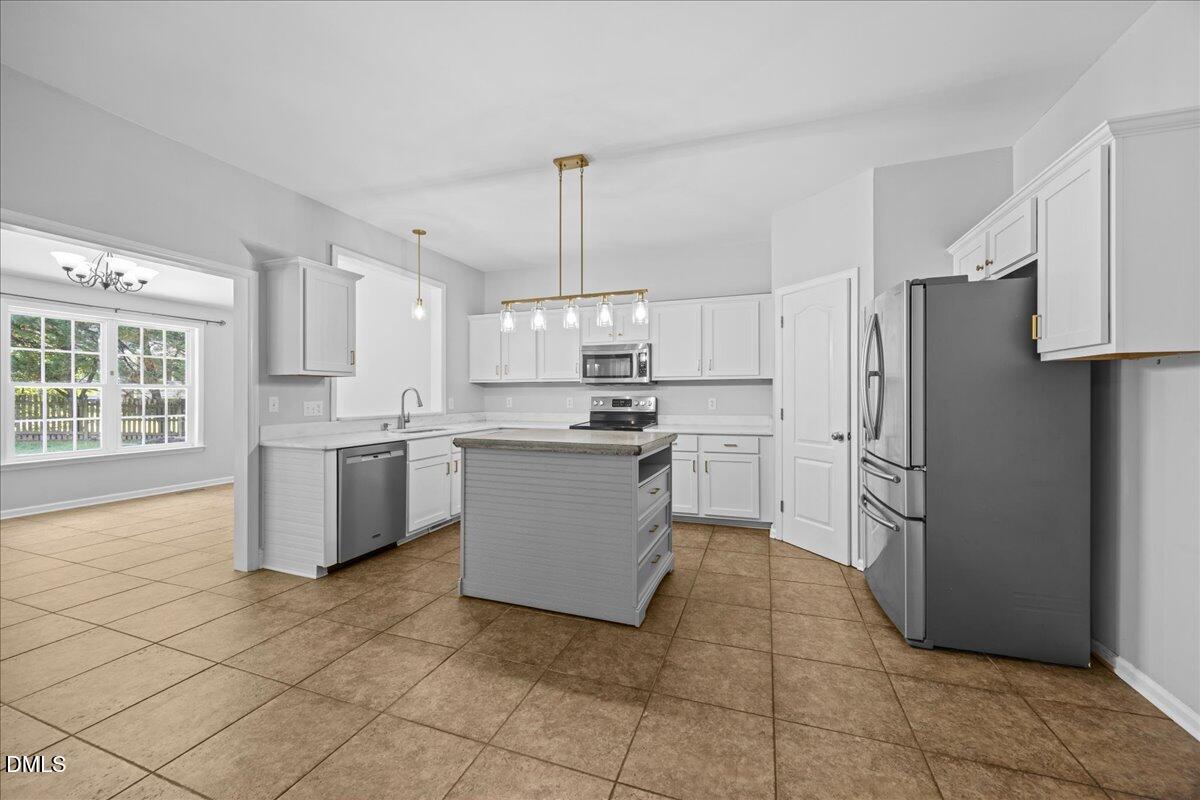
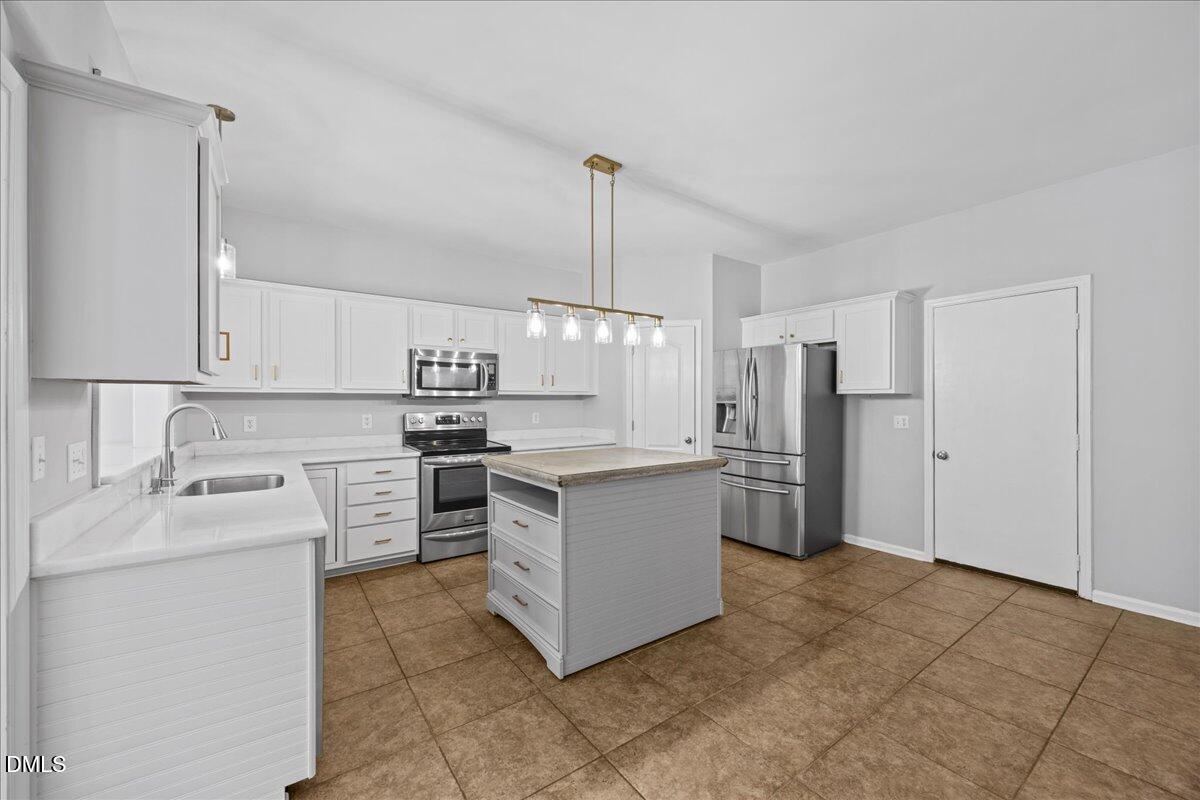
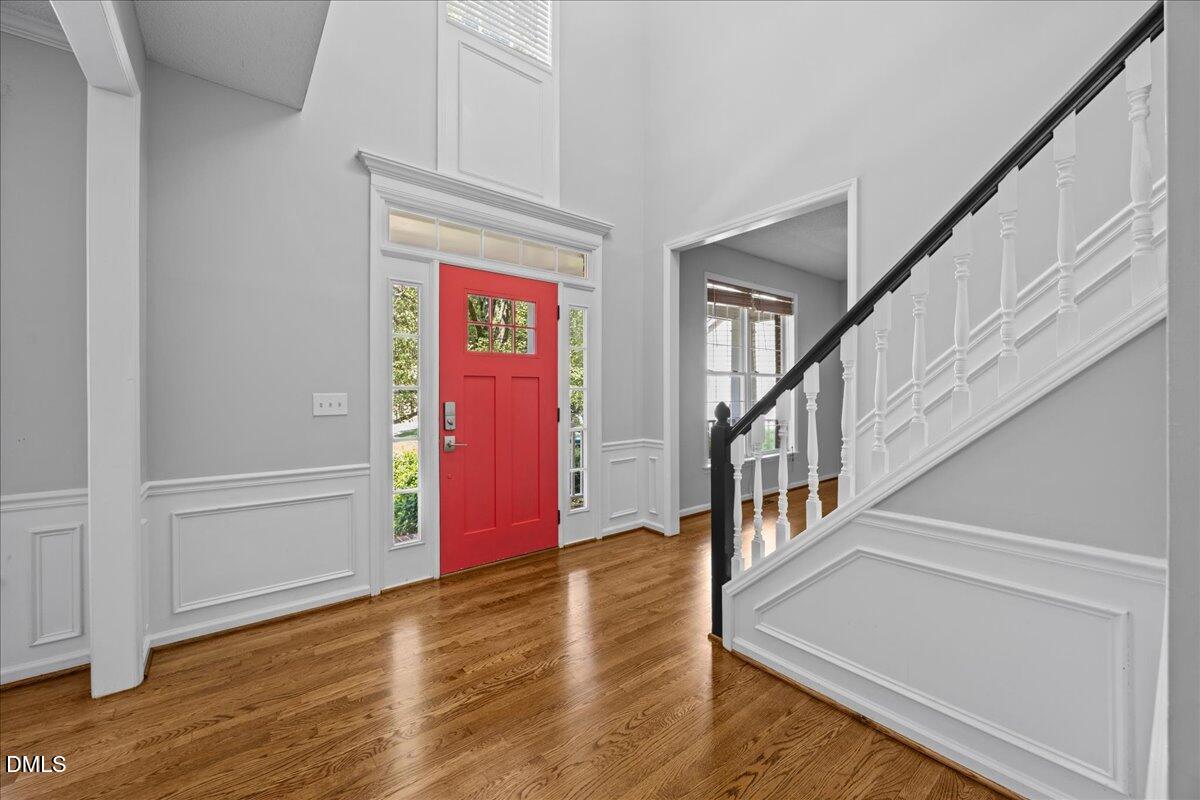
Some homes simply have more room. Others make room for whatever life brings next. Welcome to this beautifully updated, move-in-ready home in the desirable Dominion Park community, where timeless design meets exceptional flexibility. Fresh interior paint, freshly refinished hardwood floors throughout the main level, and brand-new carpet create a fresh, inviting feel from the moment you step inside. At the heart of the home, the updated kitchen features white cabinetry, granite countertops, a center island, a generous pantry, and a spacious morning room that flows seamlessly into the family room, creating an ideal setting for both everyday living and effortless entertaining. Just beyond, the screened porch overlooks a large, pie-shaped backyard on a quiet cul-de-sac lot, offering plenty of room to relax, unwind, and enjoy the outdoors. The thoughtfully designed floor plan offers exceptional versatility with a formal dining room, formal living room or home office, and private study. Looking for a home with a main level guest suite? You've found it!! Upstairs, the spacious primary suite includes a walk-in closet and an en-suite bath with dual vanities, a garden tub, separate shower, and private water closet. Four additional bedrooms (6 total bedrooms!) and a conveniently located laundry room complete the second level. Ideally situated just minutes from shopping, dining, grocery stores, RDU Airport, and Research Triangle Park, Dominion Park also offers neighborhood pool amenities and convenient access to everything that makes North Raleigh one of the area's most desirable places to call home. This is a rare opportunity to own a beautifully updated home that offers space, flexibility, and location!

Save
Ask
Tour
Hide
Share
Listing Snapshot
Price 
$650,000
Days On Site 
14 Days
Bedrooms 
6
Inside Area (SqFt) 
3,235 sqft
Total Baths 
4
Full Baths 
3
Partial Baths 
1
Lot Size 
0.4 Acres
Year Built 
1995
MLS® Number 
10178307
Status 
Active
Property Tax 
$5,402.43
HOA/Condo/Coop Fees 
$60 monthly
Sq Ft Source 
N/A
Friends & Family
Recent Activity
3 days agoListing updated with changes from the MLS®
2 weeks agoListing first seen on site
General Features
Acres 
0.4
Attached Garage 
Yes
Garage 
Yes
Garage Spaces 
2
Levels 
Two
Parking 
Garage Faces FrontAttached
Property Sub Type 
Single Family Residence
Sewer 
Public Sewer
Special Circumstances 
Standard
SqFt Above 
3235
SqFt Total 
3235
Style 
Transitional
Water Source 
Public
Zoning 
R-4
Interior Features
Appliances 
Electric RangeMicrowaveRefrigeratorStainless Steel Appliance(s)
Cooling 
Central Air
Fireplace 
Yes
Fireplace Features 
Family Room
Fireplaces 
1
Flooring 
CarpetCeramic TileHardwood
Interior 
PantryCeiling Fan(s)Double VanityGranite CountersKitchen IslandSoaking TubWalk-In Closet(s)
Laundry Features 
Laundry RoomUpper Level
Main Level Bedrooms 
1
Bedroom 2 
Dimensions - 12.11 x 10.6Level - Second
Bedroom 3 
Dimensions - 15.4 x 10.4Level - Second
Bedroom 4 
Dimensions - 11.4 x 13.7Level - Second
Bedroom 5 
Dimensions - 10.7 x 12.2Level - Main
Breakfast Room 
Dimensions - 16.2 x 12.2Level - Main
Dining Room 
Dimensions - 10.1 x 13.3Level - Main
Entrance Hall 
Dimensions - 10.5 x 13.3Level - Main
Family Room 
Dimensions - 19.0 x 15.1Level - Main
Kitchen 
Dimensions - 16.2 x 15.4Level - Main
Library 
Dimensions - 11.1 x 10.1Level - Main
Master Bathroom 
Dimensions - 12.6 x 10.4Level - Second
Master Bedroom 
Dimensions - 16.6 x 11.1Level - Second
Office 
Dimensions - 11.1 x 16.9Level - Main
Other 
Dimensions - 13.7 x 11.5Level - Second
Save
Ask
Tour
Hide
Share
Exterior Features
Construction Details 
Brick VeneerVinyl Siding
Lot Features 
Cul-De-Sac
Patio And Porch 
CoveredEnclosedFront PorchRear Porch
Roof 
Shingle
Community Features
Association Dues 
60
Community Features 
Pool
Financing Terms Available 
CashConventional
HOA Fee Frequency 
Monthly
Schools
School District
Unknown
Elementary School
Wake - Sycamore Creek Elementary
Middle School
Wake - Pine Hollow Middle School
High School
Wake - Leesville Road High
Listing courtesy of Robyn Marshall of Pace Realty Group, Inc.


Listings that are marked with an icon are provided courtesy of the Triangle MLS, Inc. of North Carolina, Internet Data Exchange Database. Copyright 2026 Triangle MLS, Inc. of North Carolina. All rights reserved.

Last checked: 2026-07-21 01:33 PM UTC

Neighborhood & Commute
Source: Walkscore
Disclosure: Community information and market data powered by Constellation Data Labs. Information is deemed reliable but not guaranteed.
Save
Ask
Tour
Hide
Share