Save
Ask
Tour
Hide
Share
$1,800,000
61 Days On Site

118 Silverado Trail
Semora, NC 27343

For Sale|Single Family Residence|Active
3
Beds
4
Total Baths
2
Full Baths
2
Partial Baths
4,423
SqFt
$407
/SqFt
1979
Built
Subdivision:
Hyco Lake
County:
Person
Call Now: 919-404-SHOW
Is this the listing for you? We can help make it yours.
919-404-SHOW
118 Silverado Trail118 Silverado Trail118 Silverado Trail118 Silverado Trail
Save
Ask
Tour
Hide
Share

Mortgage Calculator

Monthly Payment (Est.)

$8,212
Calculator powered by Showcase IDX, a Constellation1 Company. Copyright ©2026 Information is deemed reliable but not guaranteed.

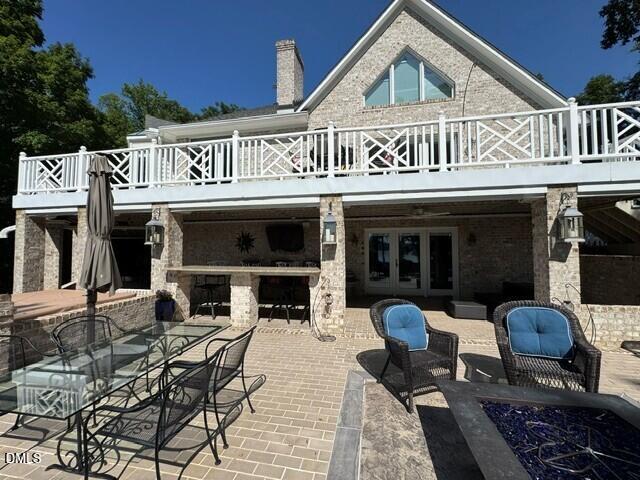
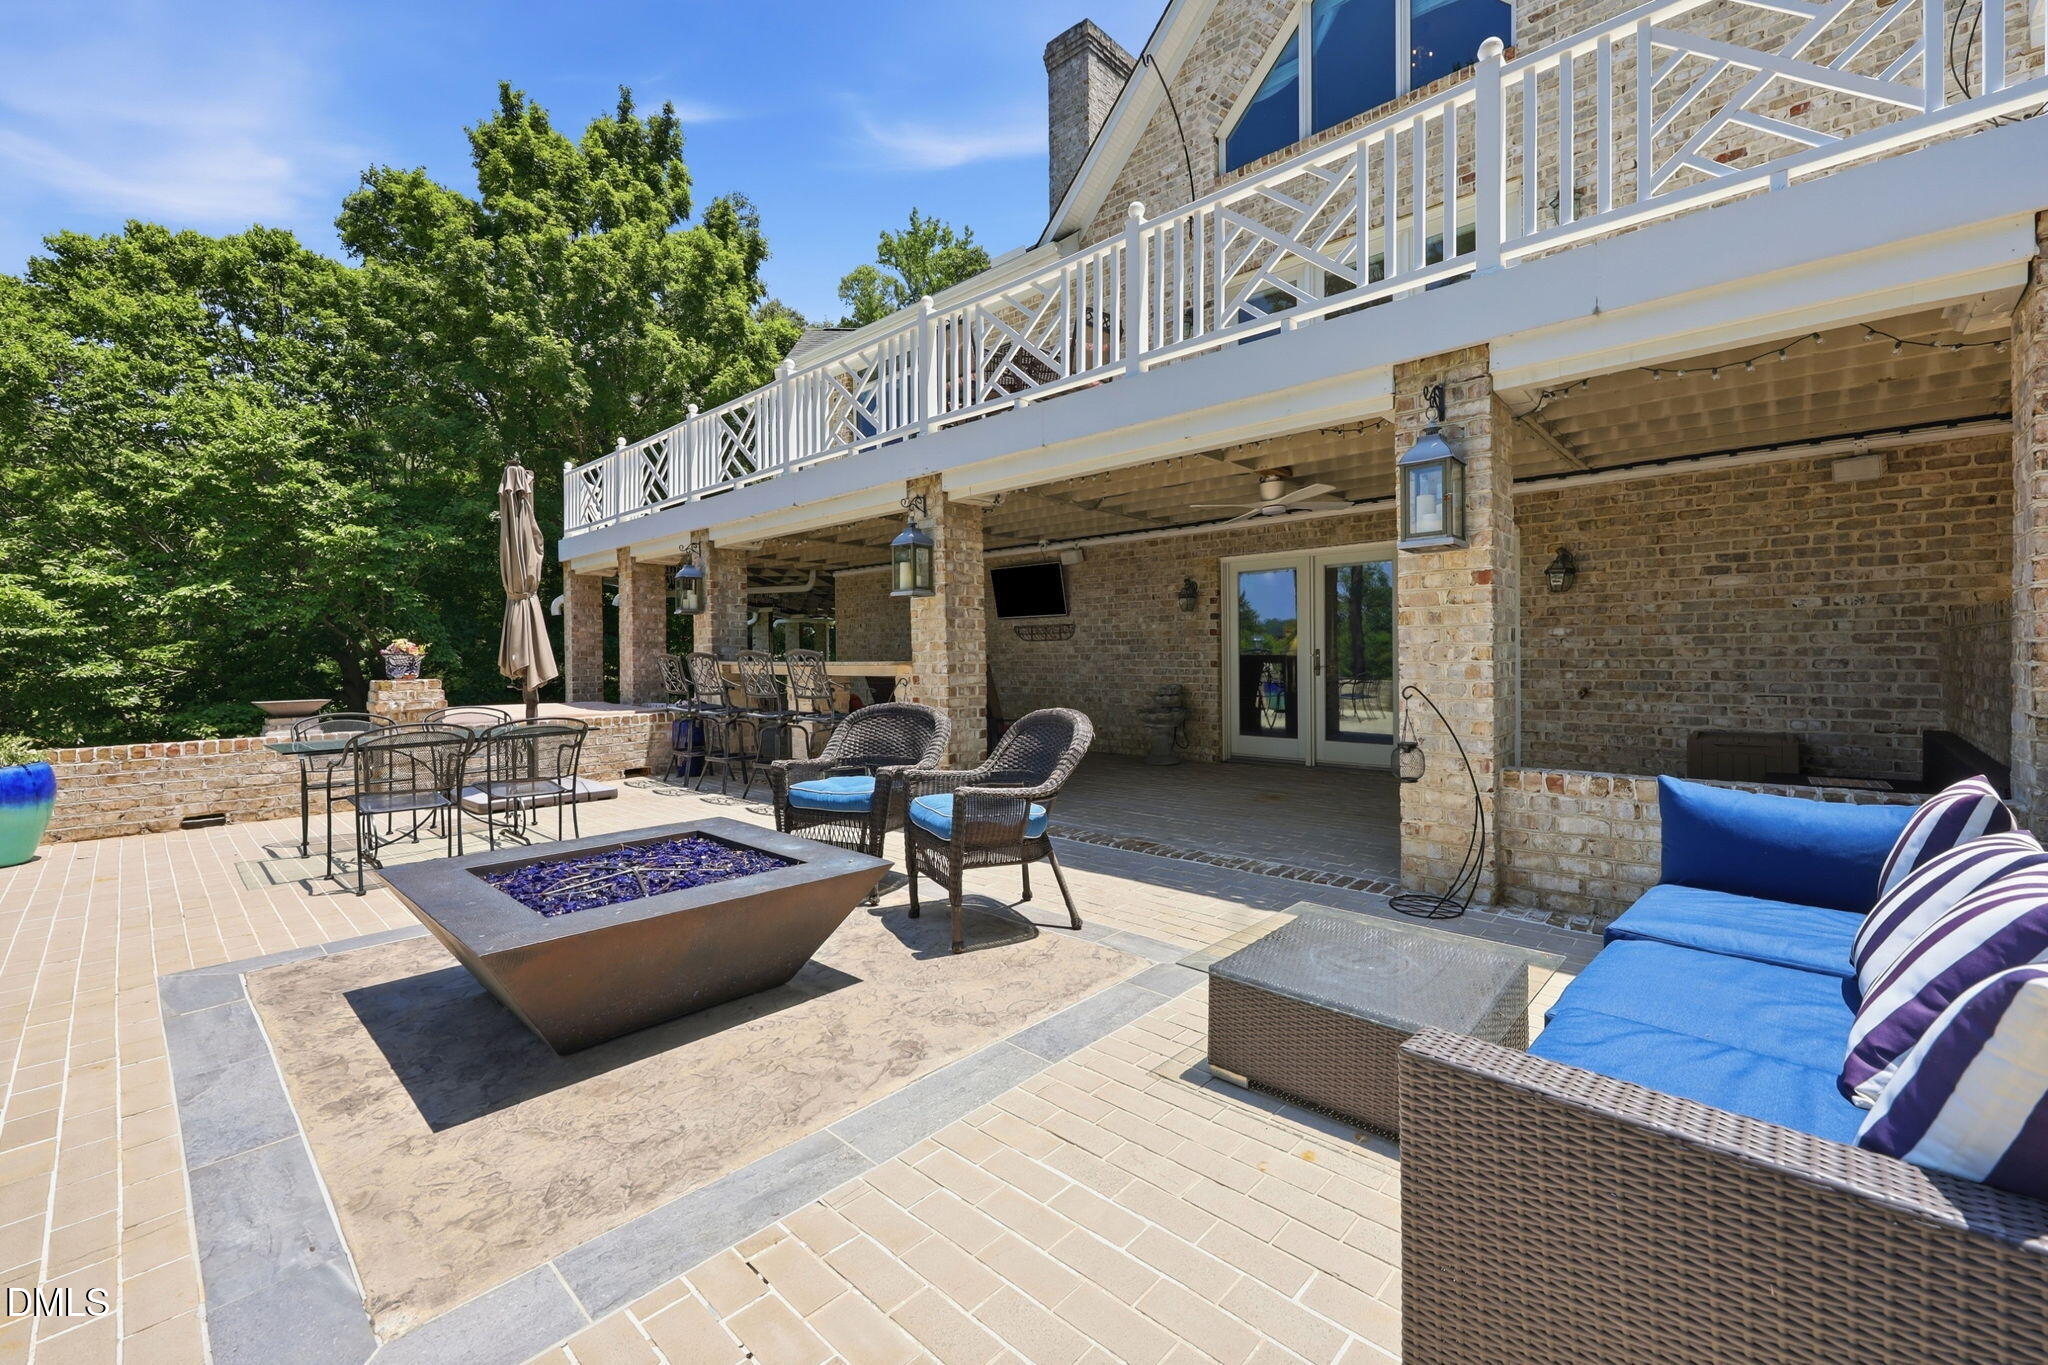
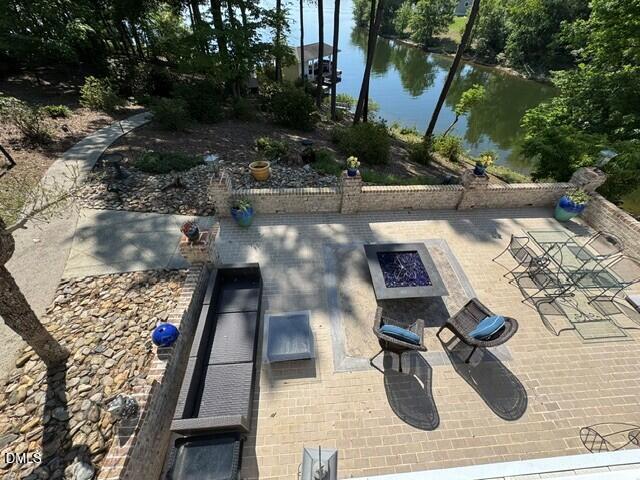
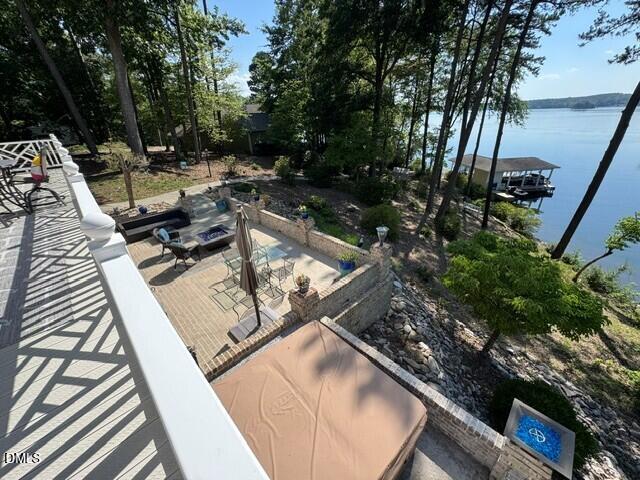
The perfect Lake Home for Entertaining guests of all ages. Just under 4500 sq ft of living space with room for all of your friends and family as well as an attached garage and a detached garage for 4 cars or lawn equipment etc. This home is on a Private cove, great for swimming with amazing views on 1.56 Acres of land. Its a Beautiful Grey Brick home with Brock vinyl decking located on the Northern end of Hyco Lake. This home has DEEP WATER even in the draught. Single slip boat dock is the size of a double slip dock. A second slip could be cut into original dock. Dock has jet ski lift, storage room with shelving, refrigerator and speakers. Get out of the sun by going into the screened-in porch on the dock with the fabulous views out to the widest part of Hyco Lake. Inside and outside Furniture stays with home so you can move right in and start enjoying the lake the day of closing. Original A frame was gutted, renovated and added onto in 1997. This home was done well. Master suite is on Main Floor with Huge bathroom that has double vanities and a jetted tub. Home has 3 bedrooms with an office, multipurpose room in the basement and detached Living Area. Choose how you want to use each of these rooms. Large open Living/Dining Room set up. Granite counter tops in Kitchen, Garden Tub in Master bath, Jacuzzi Tub in basement, Hot Tub outside, Home comes with Pool Table, Wet Bar, Built in wall Fish Tank, outdoor Ping Pong, outdoor Granite counter top to sit and view your favorite shows with the Wall Mounted TV and Recliners and outdoor speakers. Home has inside and outside speakers everywhere including dock and central vacuum system. Lower patio has glass rock fire table and Fire Bowl overlooking the hot tub, 3 Gas Log Fireplaces inside and Large Patio and deck that extends length of house. Home has 4 garages, 2 attached and 2 detached with bonus flex space that can be used as a workout room, craft room, storage room etc. This home has everything you need for Entertaining on Hyco Lake, including GREAT Neighbors! New Roof 2022, New Boat Lift Motor in 2025, New Dishwasher 2026, New HVAC on Top Floor July 2026. This home can be rented.

Save
Ask
Tour
Hide
Share
Listing Snapshot
Price 
$1,800,000
Days On Site 
61 Days
Bedrooms 
3
Inside Area (SqFt) 
4,423 sqft
Total Baths 
4
Full Baths 
2
Partial Baths 
2
Lot Size 
1.56 Acres
Year Built 
1979
MLS® Number 
10178306
Status 
Active
Property Tax 
$8,492.09
HOA/Condo/Coop Fees 
$25 monthly
Sq Ft Source 
N/A
Friends & Family
Recent Activity
3 days agoPrice changed to $1,800,000
3 days agoListing updated with changes from the MLS®
2 months agoListing first seen on site
General Features
Acres 
1.56
Attached Garage 
Yes
Disclosures 
Seller Disclosure
Foundation 
Block
Garage 
Yes
Garage Spaces 
4
Parking 
AttachedGarageAdditional ParkingBasementCircular DrivewayConcreteDrivewayGarage Door Opener
Parking Spaces 
4
Property Sub Type 
Single Family Residence
Security 
Smoke Detector(s)
Sewer 
Perc Test On FileSeptic Tank
Special Circumstances 
Standard
SqFt Above 
2955
SqFt Below 
1468
SqFt Total 
4423
Style 
Traditional
Utilities 
Electricity ConnectedWater ConnectedSewer Connected
Water Source 
Well
Interior Features
Appliances 
Bar FridgeDryerDisposalDishwasherExhaust FanElectric RangeElectric Water HeaterIce MakerMicrowaveRangeRefrigeratorStainless Steel Appliance(s)Trash CompactorWasherWater Softener
Basement 
BlockDaylightExterior EntryFinishedInterior EntryPartial
Cooling 
Central AirCeiling Fan(s)Electric
Fireplace 
Yes
Fireplace Features 
Blower FanFamily RoomGasKitchenLiving Room
Fireplaces 
3
Flooring 
CarpetHardwoodTileWood
Heating 
CentralElectricFireplace(s)Forced AirHeat PumpPropane
Interior 
BarBookcasesCeiling Fan(s)ChandelierCrown MoldingCentral VacuumDouble VanityEat-in KitchenGranite CountersKitchen IslandRecessed LightingSound SystemWet BarWalk-In Closet(s)
Laundry Features 
InsideLaundry RoomMain LevelSinkWasher Hookup
Main Level Bedrooms 
2
Spa 
Yes
Window Features 
Blinds
Bedroom 2 
Level - Main
Bedroom 3 
Level - Second
Bonus Room 
Level - Lower
Dining Room 
Level - Main
Family Room 
Level - Lower
Game Room 
Level - Lower
Kitchen 
Level - Main
Laundry 
Level - Main
Living Room 
Level - Main
Master Bedroom 
Level - Main
Office 
Level - Second
Save
Ask
Tour
Hide
Share
Exterior Features
Construction Details 
Brick
Exterior 
Boat SlipDockLightingRain Gutters
Fencing 
Electric
Frontage 
LakefrontWaterfront
Lot Features 
Irregular LotLandscapedSlopedWaterfrontFew Trees
Other Structures 
Boat HouseSecond GarageSee Remarks
Patio And Porch 
DeckPatio
Road Frontage 
EasementPrivate Road
Roof 
AsphaltShingle
Spa 
Yes
Spa Features 
Above GroundFiberglassHeatedPrivate
View 
LakeTrees/WoodsWater
Waterfront 
Yes
Waterfront Features 
LakeLake FrontLake PrivilegesNavigable WaterWaterfront
Waterview 
LakeTrees/WoodsWater
Windows/Doors 
Blinds
Community Features
Accessibility Features 
Therapeutic Whirlpool
Association Amenities 
None
Association Dues 
300
Building Access 
1
Community Features 
Lake
Financing Terms Available 
CashConventional
HOA Fee Frequency 
Annually
Roads 
Gravel
Schools
School District
Unknown
Elementary School
Person - Woodland Elementary
Middle School
Person - Northern Middle
High School
Person - Person High
Listing courtesy of Carla Stovall of West & Woodall Real Estate - S


Listings that are marked with an icon are provided courtesy of the Triangle MLS, Inc. of North Carolina, Internet Data Exchange Database. Copyright 2026 Triangle MLS, Inc. of North Carolina. All rights reserved.

Last checked: 2026-09-06 09:22 AM UTC

Neighborhood & Commute
Source: Walkscore
Disclosure: Community information and market data powered by Constellation Data Labs. Information is deemed reliable but not guaranteed.
Save
Ask
Tour
Hide
Share