
Save
Ask
Tour
Hide
$224,900
62 Days On Site
829 Eagles Nest DriveSanford, NC 27332
Single Family Residence|Pending
2
Beds
2
Total Baths
2
Full Baths
1,250
SqFt
$180
/SqFt
1975
Built
Subdivision:
Carolina Trace
County:
Lee
Call Now: 919-404-SHOW
Is this the listing for you? We can help make it yours.
919-404-SHOW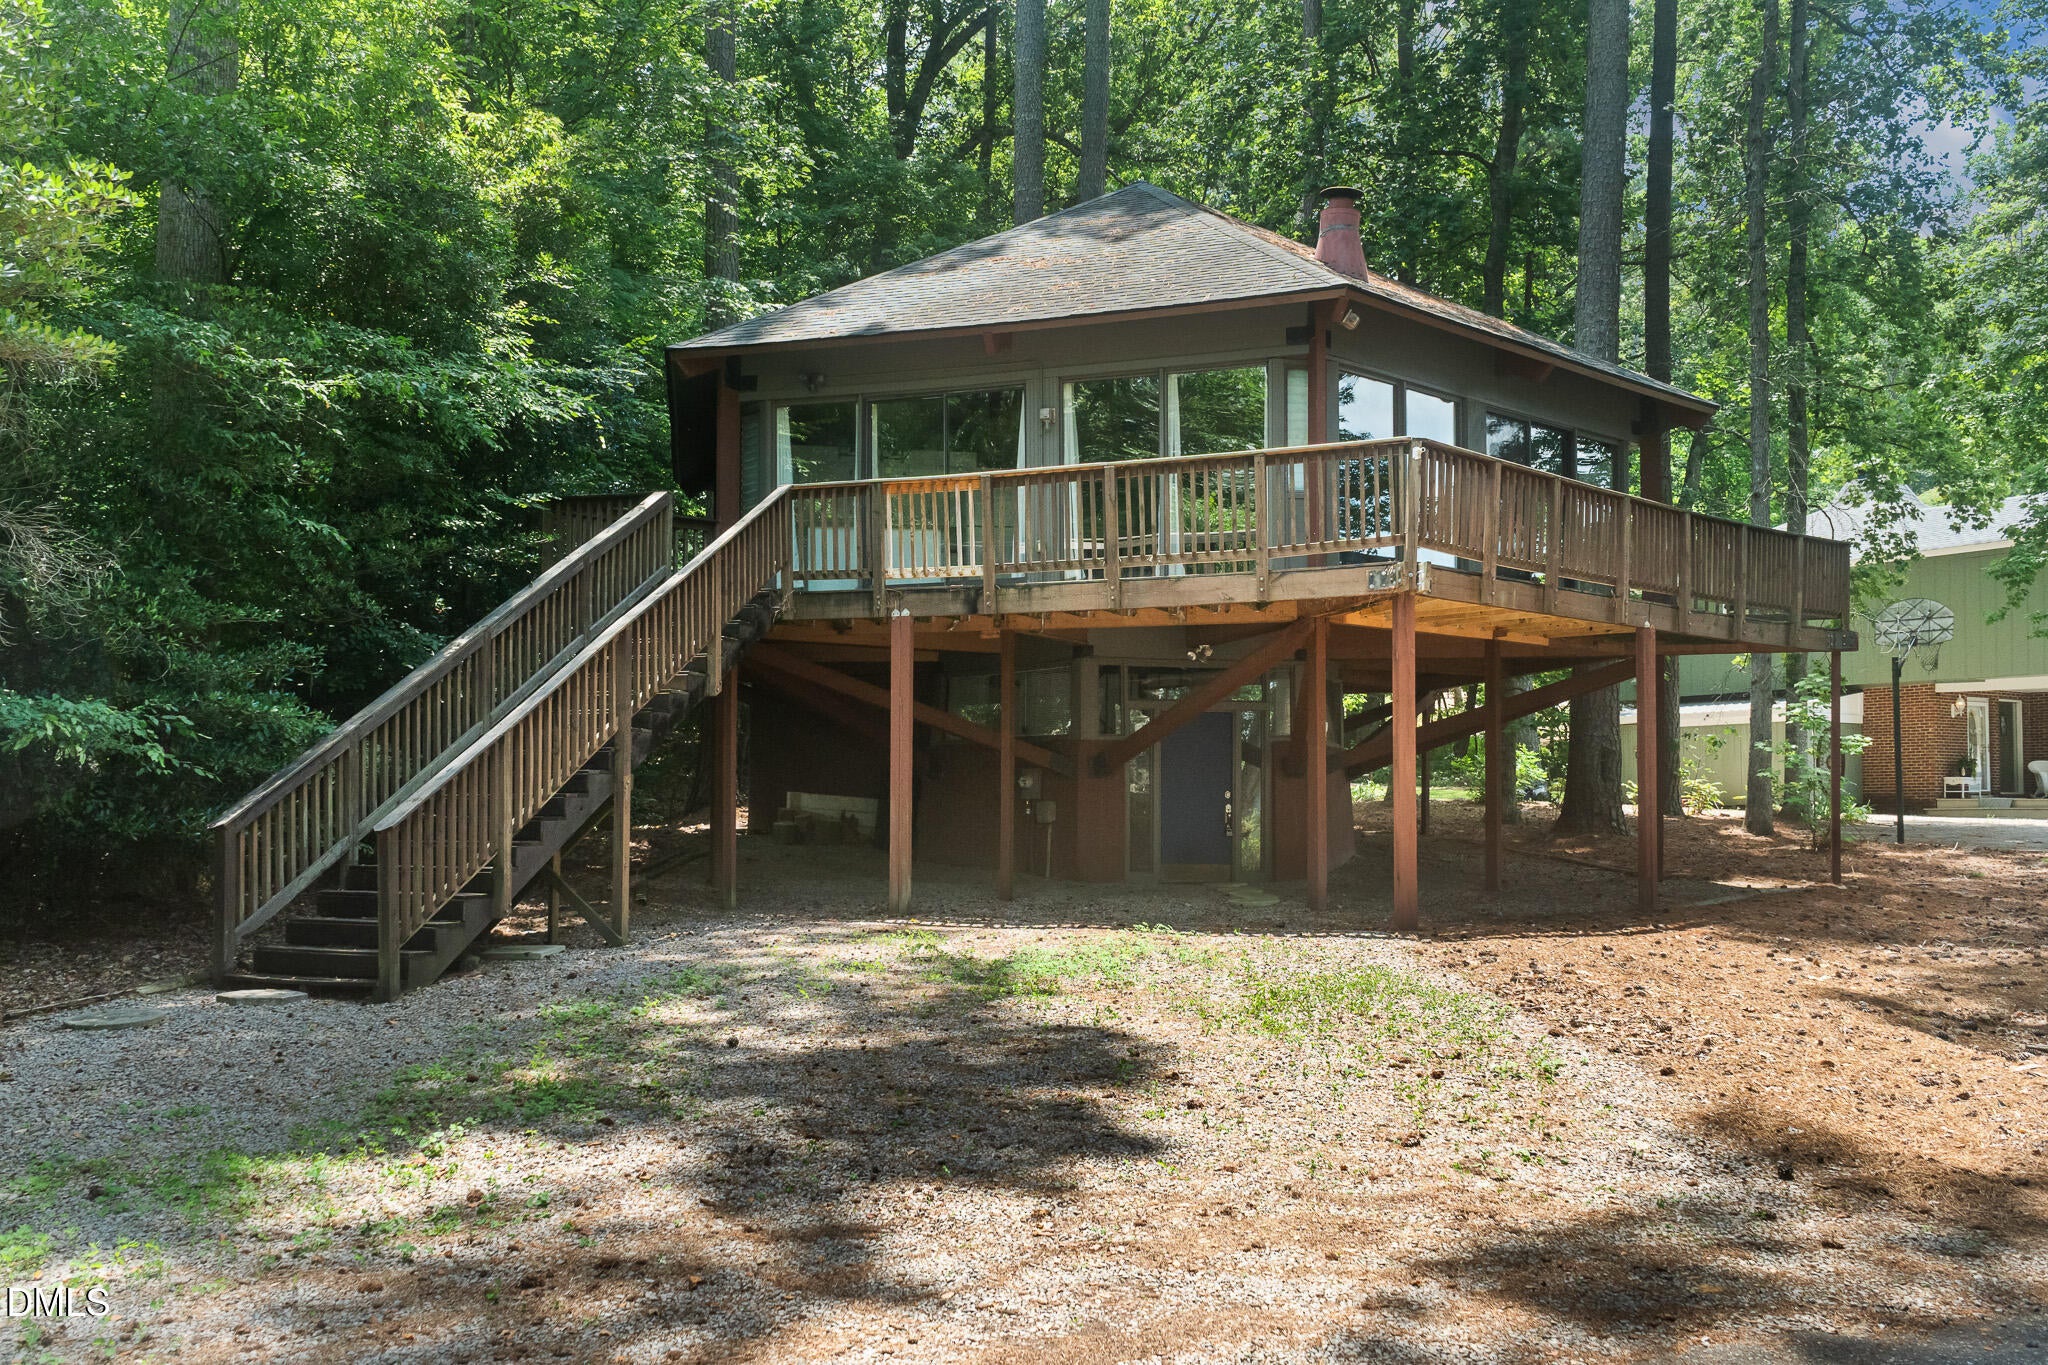
Save
Ask
Tour
Hide
Mortgage Calculator
Monthly Payment (Est.)
$1,026Calculator powered by Showcase IDX, a Constellation1 Company. Copyright ©2026 Information is deemed reliable but not guaranteed.
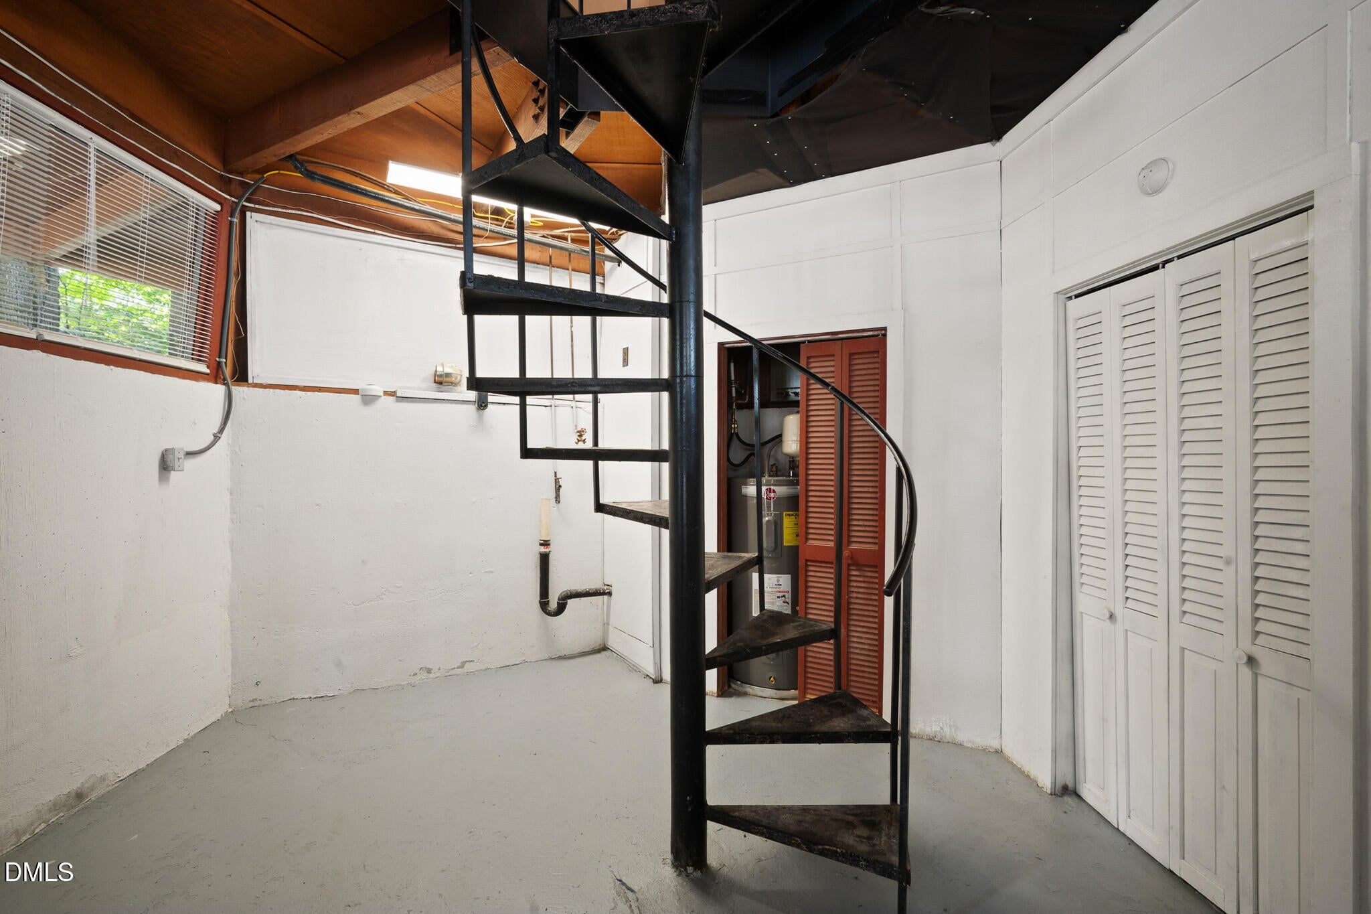
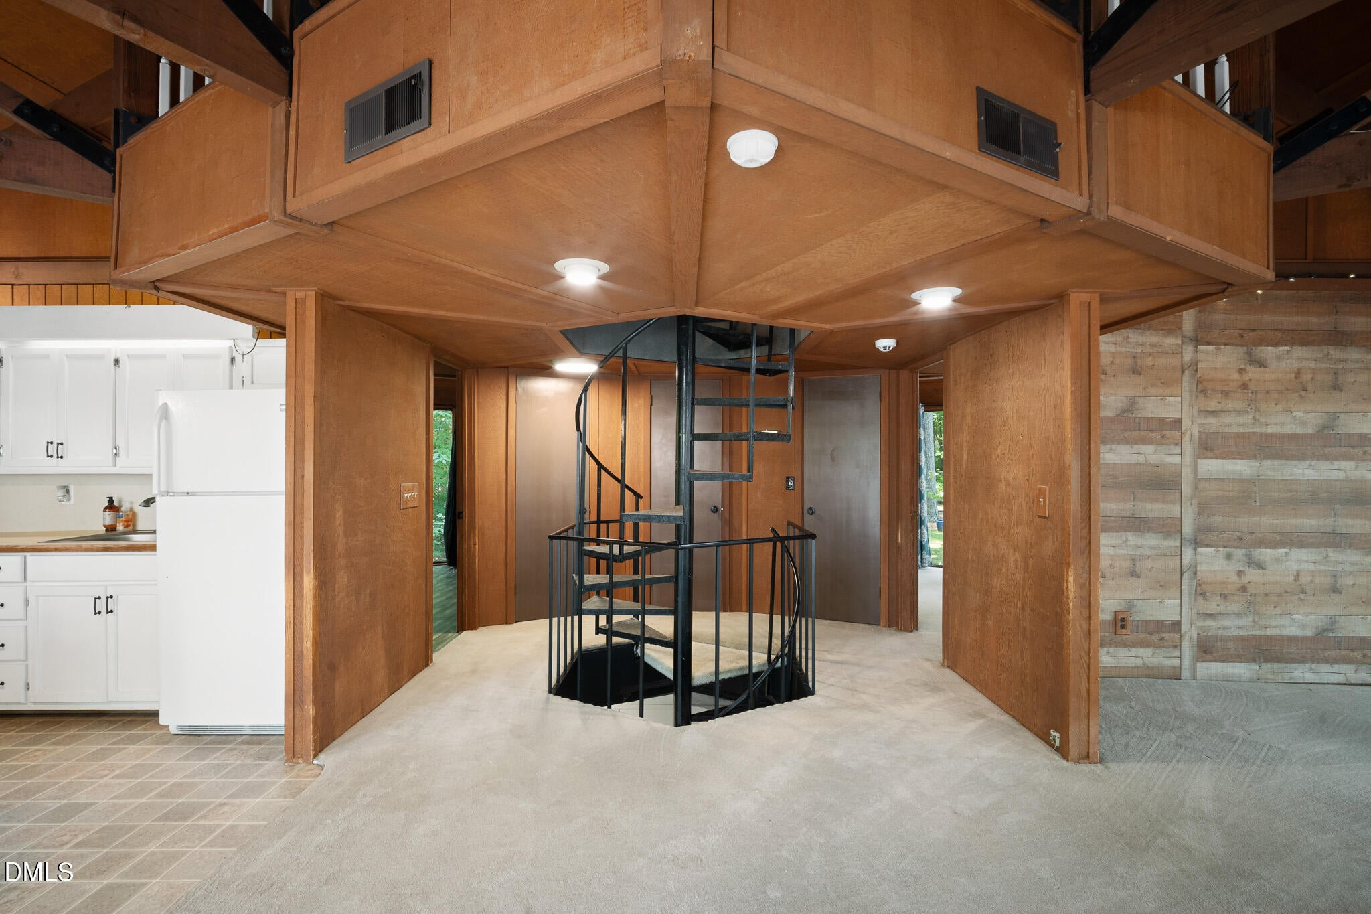
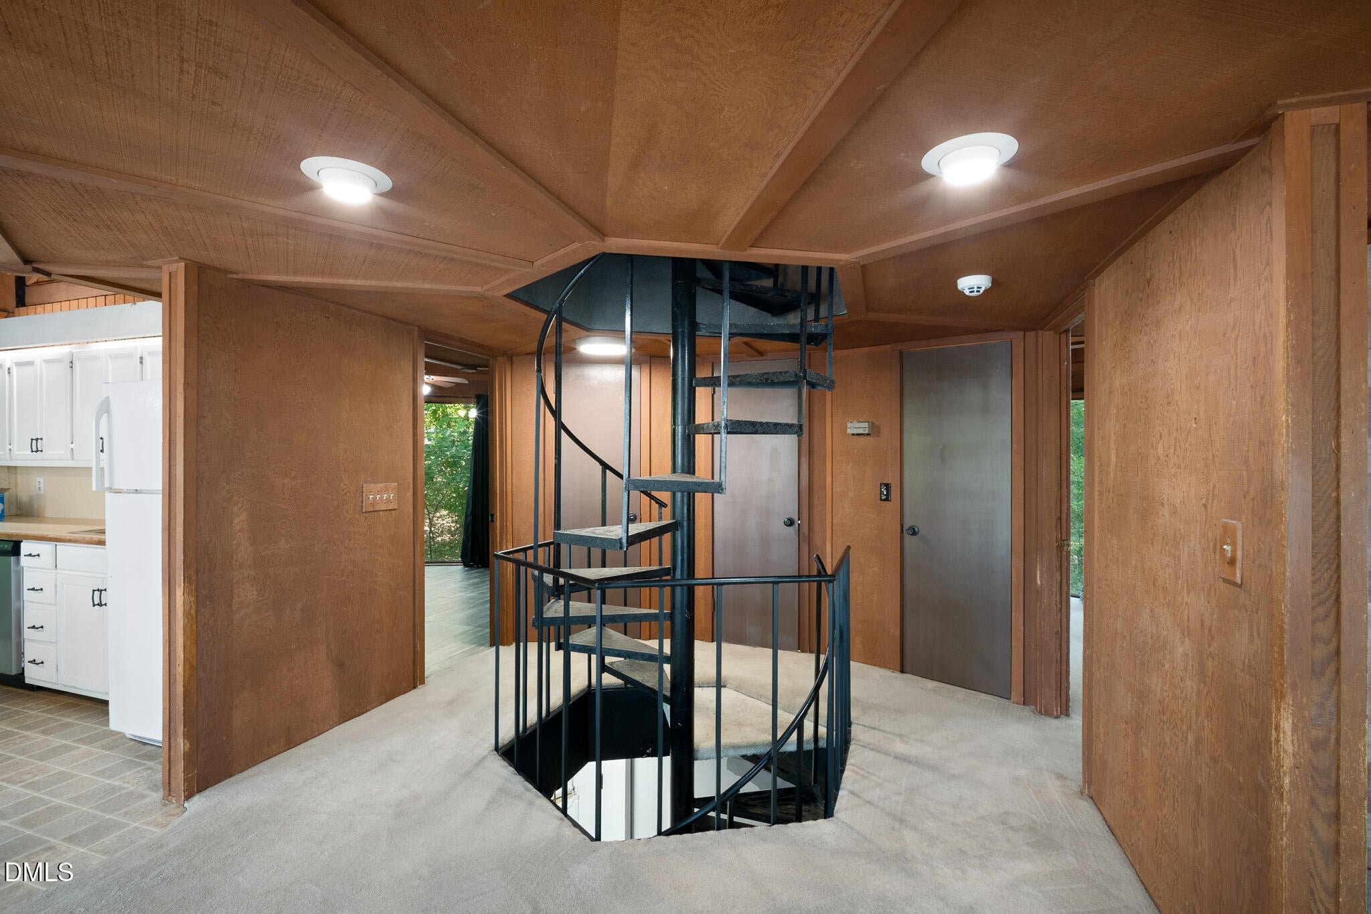
Nestled among the trees in the gated community of Carolina Trace, this charming 2-bedroom, 2-bath home offers a distinctive two-level layout filled with warmth and character. A welcoming entry level includes the laundry area, while a spiral staircase leads to the main living spaces above. Enjoy comfortable everyday living with a functional floor plan, peaceful surroundings, and access to an array of community amenities, including 24-hour gated security, two championship golf courses, Lake Trace, tennis, pickleball, walking trails, and more. Conveniently located just minutes from shopping, dining, and downtown Sanford, this home is ideal as a full-time residence, weekend getaway, or investment opportunity.
Save
Ask
Tour
Hide
Listing Snapshot
Price
$224,900
Days On Site
62 Days
Bedrooms
2
Inside Area (SqFt)
1,250 sqft
Total Baths
2
Full Baths
2
Partial Baths
N/A
Lot Size
0.17 Acres
Year Built
1975
MLS® Number
10178300
Status
Pending
Property Tax
$1,211.81
HOA/Condo/Coop Fees
$43.33 monthly
Sq Ft Source
N/A
Friends & Family
Recent Activity
| 7 days ago | Listing updated with changes from the MLS® | |
| 7 days ago | Status changed to Pending | |
| 2 months ago | Listing first seen on site |
General Features
Acres
0.17
Foundation
Other
Levels
Two
Parking
Driveway
Property Sub Type
Single Family Residence
Security
24 Hour SecurityGated Community
Sewer
Public Sewer
Special Circumstances
Standard
SqFt Above
1036
SqFt Below
214
SqFt Total
1250
Style
Bungalow
Water Source
Public
Zoning
RR
Interior Features
Appliances
MicrowaveOvenRefrigerator
Basement
Other
Cooling
Central Air
Fireplace
Yes
Fireplace Features
Free Standing
Flooring
CarpetVinyl
Heating
Heat Pump
Laundry Features
In BasementElectric Dryer HookupWasher Hookup
Main Level Bedrooms
2
Bedroom 2
Level - Main
Den
Level - Main
Kitchen
Level - Main
Master Bathroom
Level - Main
Master Bedroom
Level - Main
Save
Ask
Tour
Hide
Exterior Features
Construction Details
Wood Siding
Lot Features
Level
Patio And Porch
Deck
Roof
Shingle
Windows/Doors
Sliding Doors
Community Features
Association Dues
520
Community Features
Gated
Financing Terms Available
CashConventionalVA Loan
HOA Fee Frequency
Annually
Schools
School District
Unknown
Elementary School
Lee - Greenwood Elementary School
Middle School
Lee - East Lee Middle School
High School
Lee - Lee County High School
Listing courtesy of Victoria Melto of EXP REALTY OF PIEDMONT NC LLC

Listings that are marked with an icon are provided courtesy of the Triangle MLS, Inc. of North Carolina, Internet Data Exchange Database. Copyright 2026 Triangle MLS, Inc. of North Carolina. All rights reserved.
Last checked: 2026-09-07 11:06 AM UTC
Listings that are marked with an icon are provided courtesy of the Triangle MLS, Inc. of North Carolina, Internet Data Exchange Database. Copyright 2026 Triangle MLS, Inc. of North Carolina. All rights reserved.
Last checked: 2026-09-07 11:06 AM UTC
Neighborhood & Commute
Source: Walkscore
Disclosure: Community information and market data powered by Constellation Data Labs. Information is deemed reliable but not guaranteed.
Save
Ask
Tour
Hide
Did you know? You can invite friends and family to your search. They can join your search, rate and discuss listings with you.