
Save
Ask
Tour
Hide
$265,000
107 Days On Site
1103 Nichols DriveRaleigh, NC 27605
For Sale|Condominium|Active
2
Beds
2
Total Baths
1
Full Bath
1
Partial Bath
841
SqFt
$315
/SqFt
1949
Built
Subdivision:
Cameron Village Condos
County:
Wake
Call Now: 919-404-SHOW
Is this the listing for you? We can help make it yours.
919-404-SHOW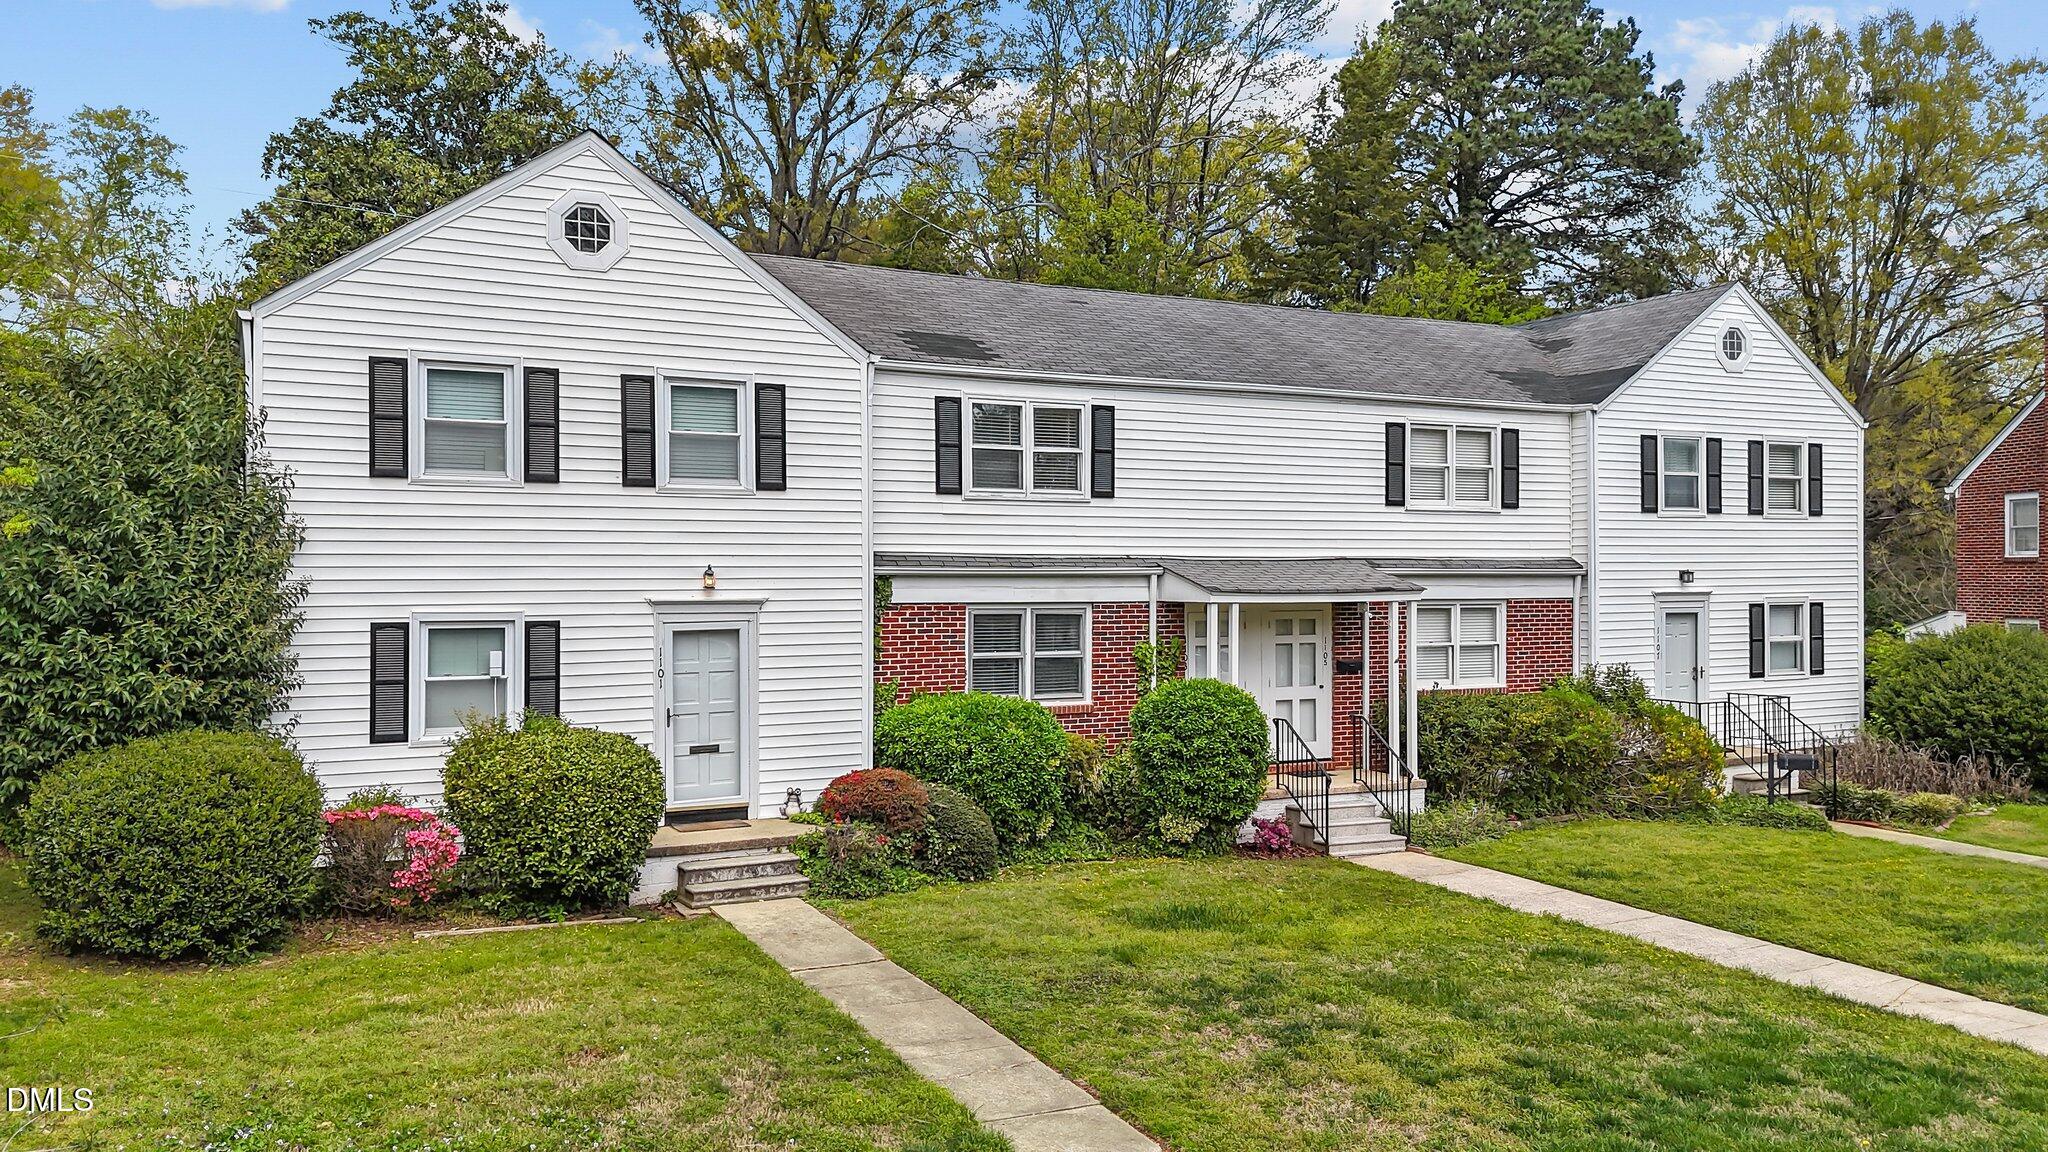
Save
Ask
Tour
Hide
Mortgage Calculator
Monthly Payment (Est.)
Enter an interest rate to see your estimated monthly payment.Calculator powered by Showcase IDX, a Constellation1 Company. Copyright ©2026 Information is deemed reliable but not guaranteed.
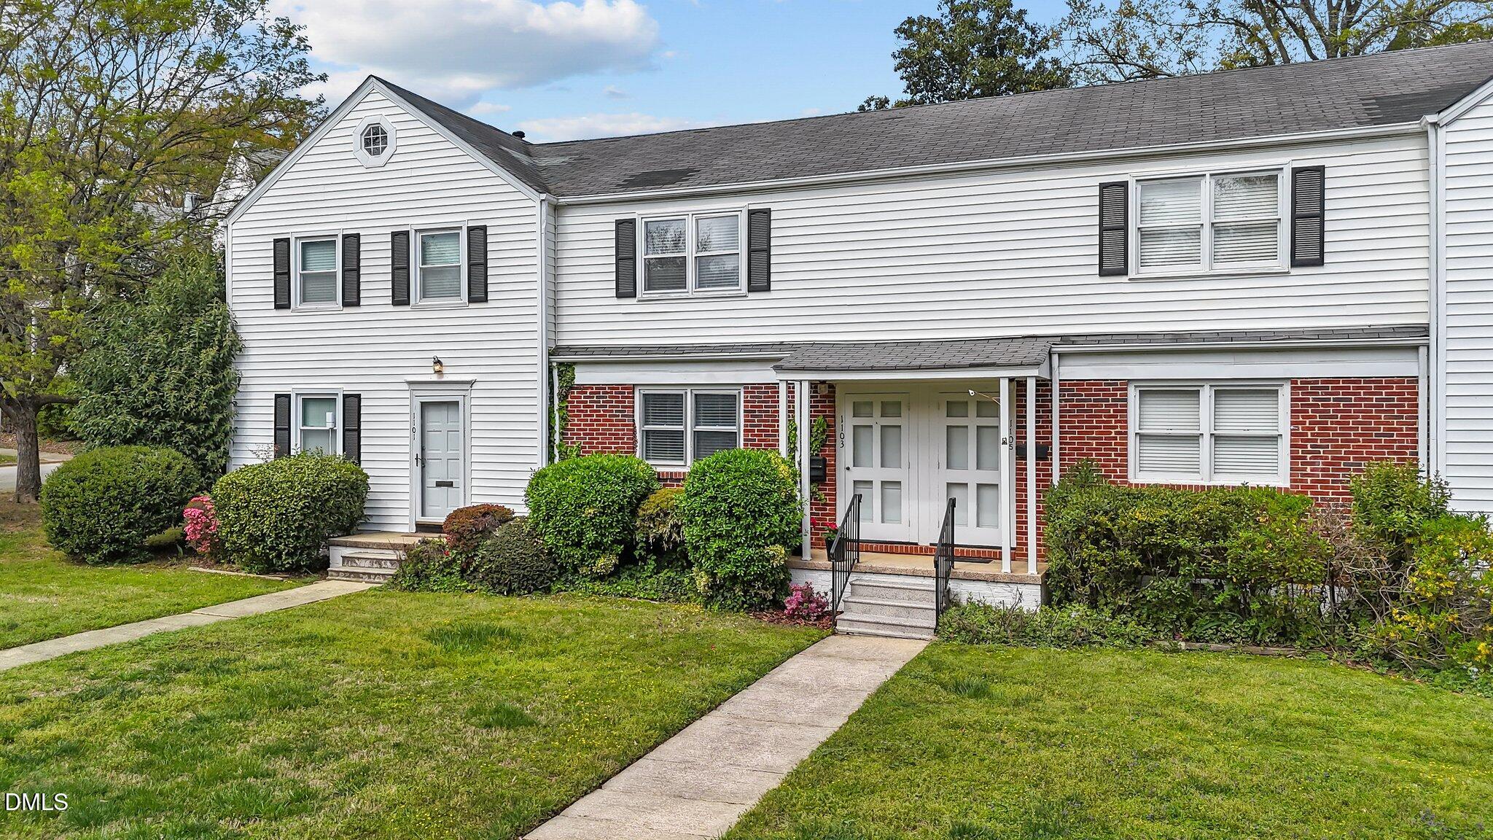
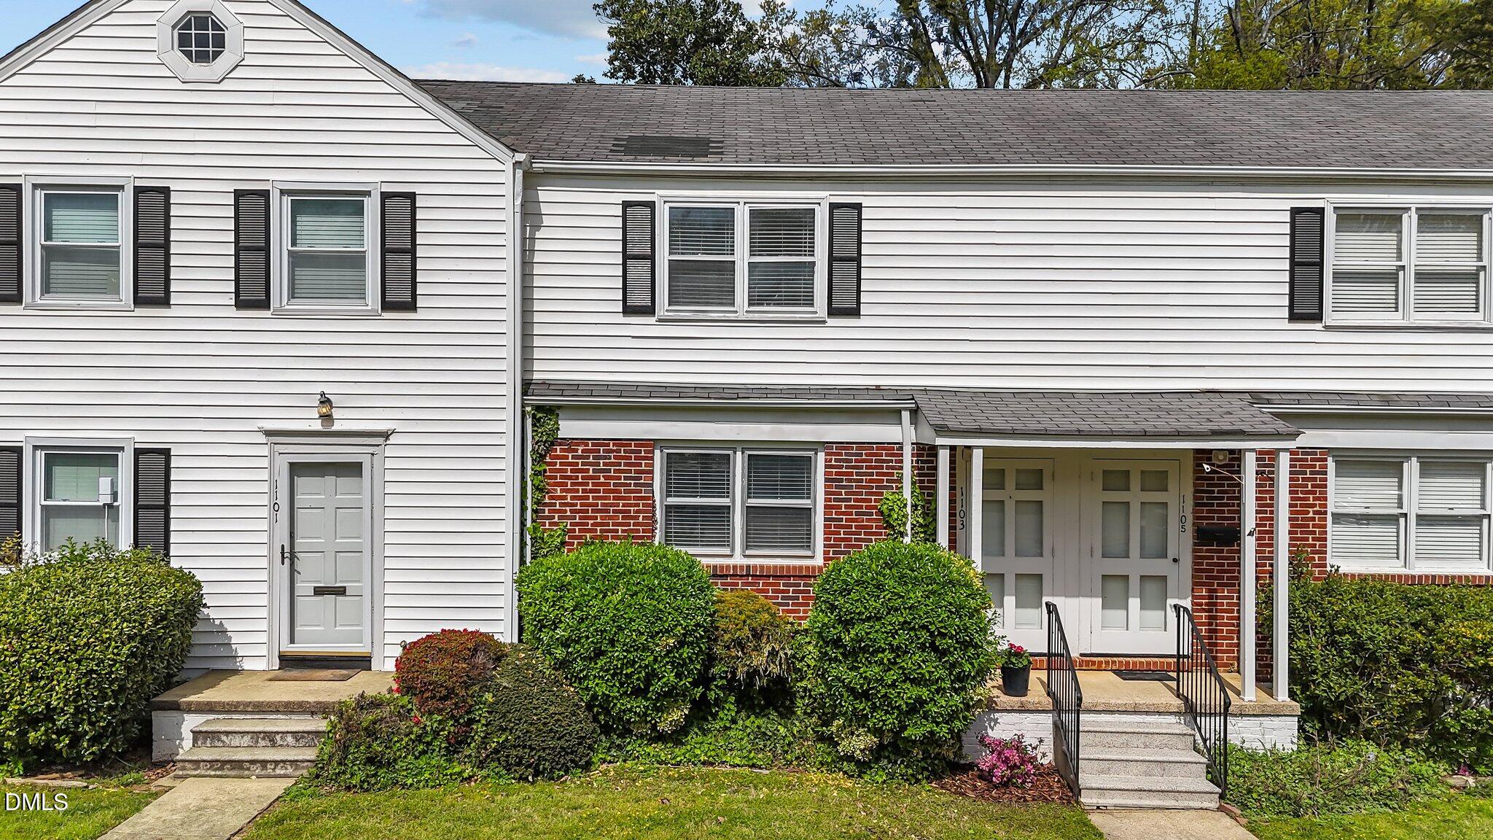
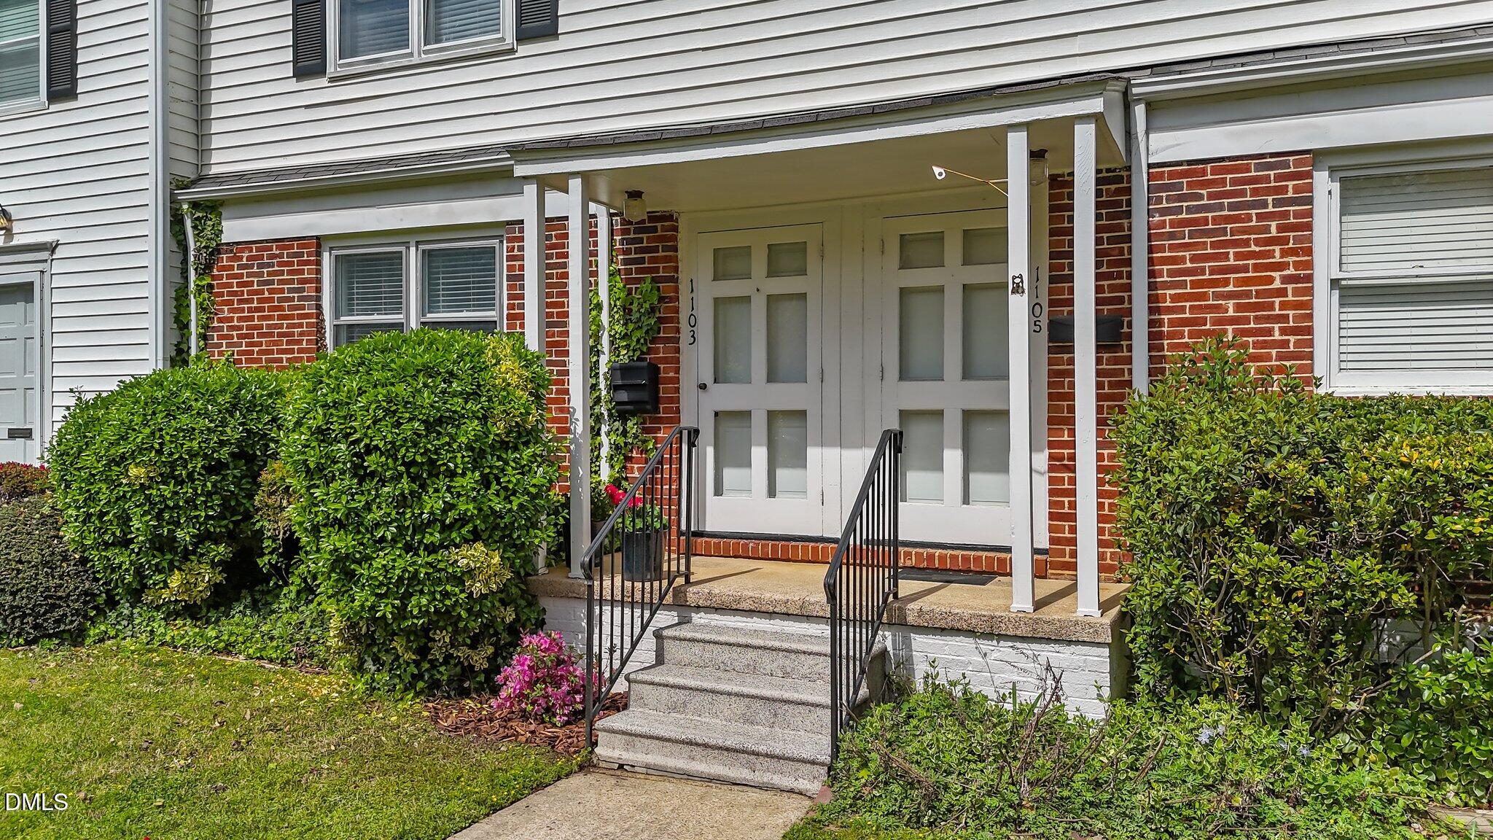
Move-in ready townhome-style condo featuring hardwood floors throughout the main level, fresh neutral paint, and abundant natural light. Spacious living room opens to the dining area, while the bright kitchen offers white cabinetry, black granite countertops, ample storage, and access to a private fenced patio. Upstairs you'll find two generous bedrooms with updated carpet and a beautifully renovated full bath. Main-level powder room, in-unit stacked washer and dryer, assigned parking, and low-maintenance condo living. Walkable to Village District restaurants and shopping, parks, NCSU, Hillsborough Street. Plus quick drive time to major highways, and downtown. Perfect for homeowners or investors!
Save
Ask
Tour
Hide
Listing Snapshot
Price
$265,000
Days On Site
107 Days
Bedrooms
2
Inside Area (SqFt)
841 sqft
Total Baths
2
Full Baths
1
Partial Baths
1
Lot Size
N/A
Year Built
1949
MLS Number
10178283
Status
Active
Property Tax
$2,404.96
HOA/Condo/Coop Fees
$420 monthly
Sq Ft Source
N/A
Friends & Family
Recent Activity
| 3 months ago | Price changed to $265,000 | |
| 3 months ago | Listing updated with changes from the MLS | |
| 4 months ago | Listing first seen on site |
General Features
Disclosures
Lead Based PaintSeller Disclosure
Lease Term
Month To Month
Levels
Two
Parking
Assigned
Parking Spaces
1
Property Sub Type
Condominium
Sewer
Public Sewer
Special Circumstances
Standard
SqFt Above
841
SqFt Total
841
Style
Traditional
Water Source
Public
Zoning
RX-3
Interior Features
Appliances
DryerDishwasherElectric RangeRangeRange HoodWasherWasher/Dryer
Basement
Crawl Space
Cooling
Central AirElectric
Flooring
CarpetHardwood
Interior
Eat-in KitchenGranite CountersHigh Speed Internet
Laundry Features
Laundry Closet
Bedroom 2
Dimensions - 9.0 x 12.3Level - Second
Dining Room
Dimensions - 9.6 x 11.2Level - First
Kitchen
Dimensions - 6.9 x 9.2Level - First
Living Room
Dimensions - 12.8 x 15.3Level - First
Master Bedroom
Dimensions - 10.0 x 13.0Level - Second
Other
Dimensions - 4.0 x 5.0Level - FirstDescription - Porch
Save
Ask
Tour
Hide
Exterior Features
Construction Details
Cement Siding
Fencing
Back YardWood
Roof
Shingle
Community Features
Association Amenities
Landscaping
Association Fee
$420.0
Association Fee Frequency
Monthly
Financing Terms Available
CashConventional
Schools
School District
Unknown
Elementary School
Wake - Wiley Elementary
Middle School
Wake - Oberlin Middle
High School
Wake - Needham Broughton High
Listing courtesy of Ann-Cabell Baum of Glenwood Agency, LLC

Listings that are marked with an icon are provided courtesy of the Triangle MLS, Inc. of North Carolina, Internet Data Exchange Database. Copyright 2026 Triangle MLS, Inc. of North Carolina. All rights reserved.
Last checked: 2026-10-22 05:36 AM UTC
Listings that are marked with an icon are provided courtesy of the Triangle MLS, Inc. of North Carolina, Internet Data Exchange Database. Copyright 2026 Triangle MLS, Inc. of North Carolina. All rights reserved.
Last checked: 2026-10-22 05:36 AM UTC
Neighborhood & Commute
Source: Walkscore
Disclosure: Community information and market data powered by Constellation Data Labs. Information is deemed reliable but not guaranteed.
Save
Ask
Tour
Hide
Did you know? You can invite friends and family to your search. They can join your search, rate and discuss listings with you.