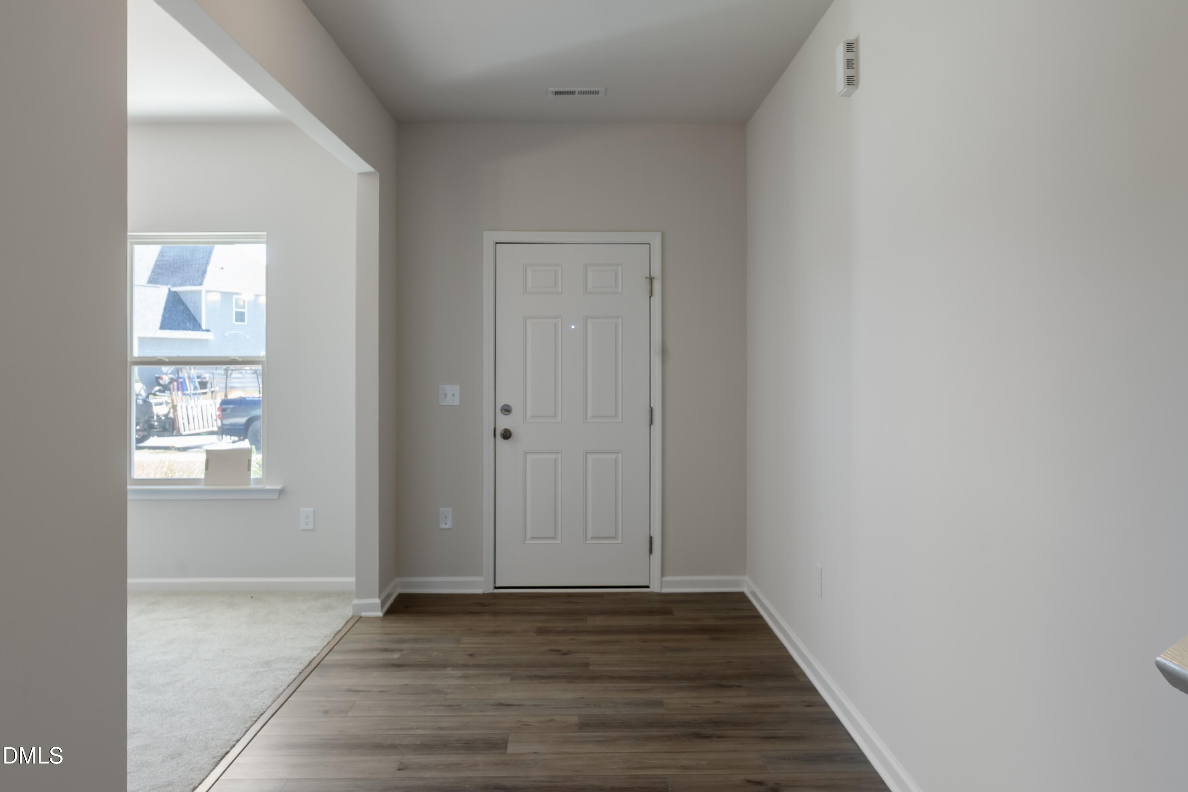
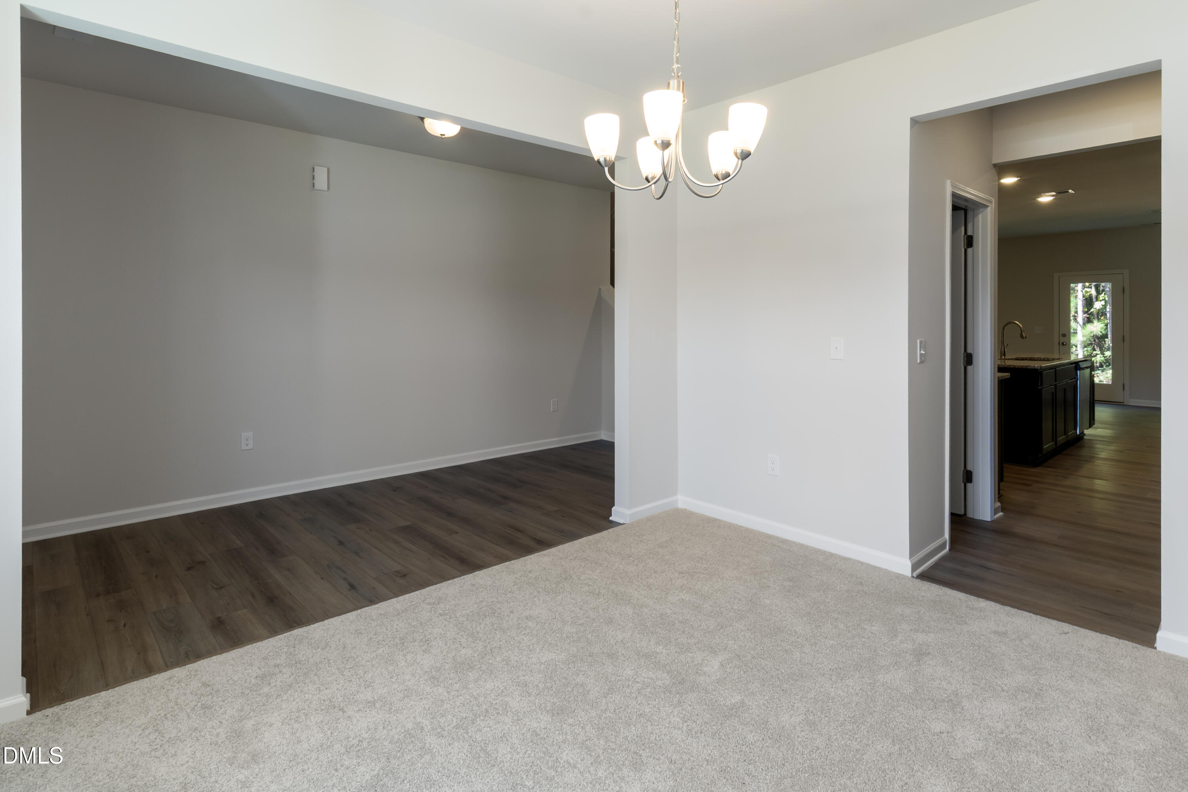
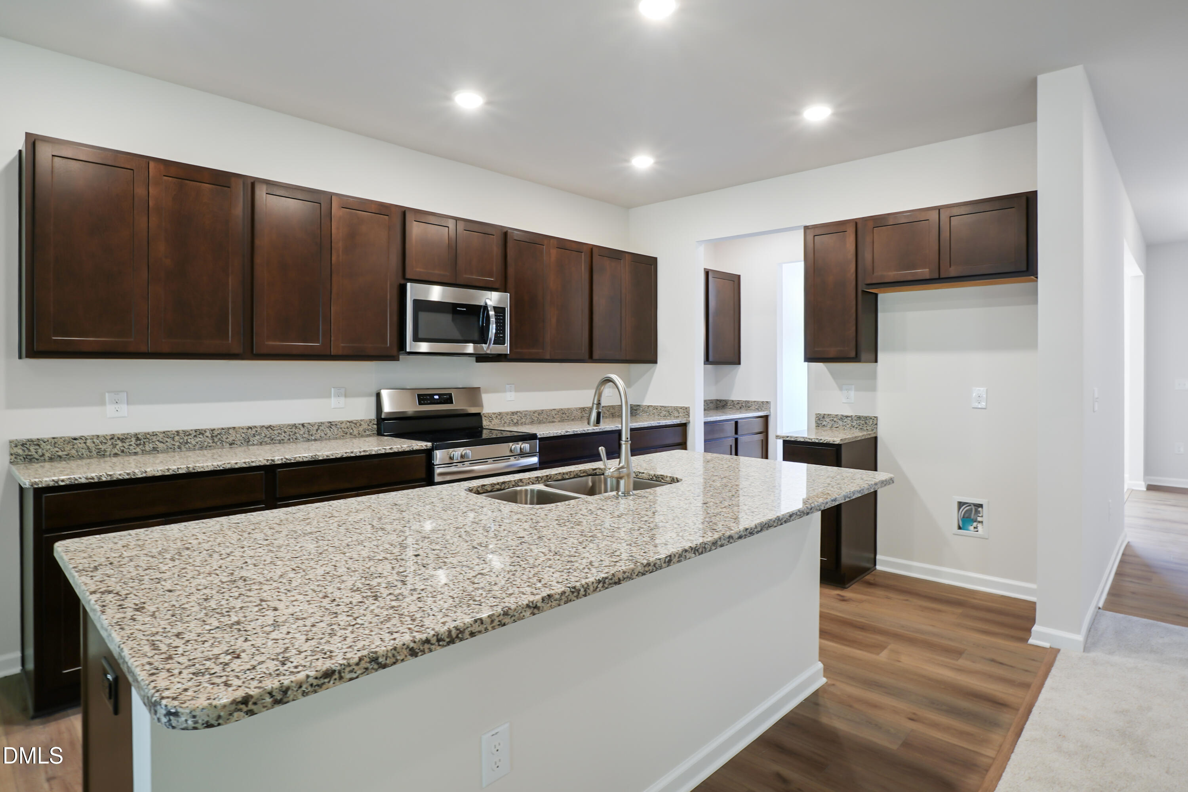
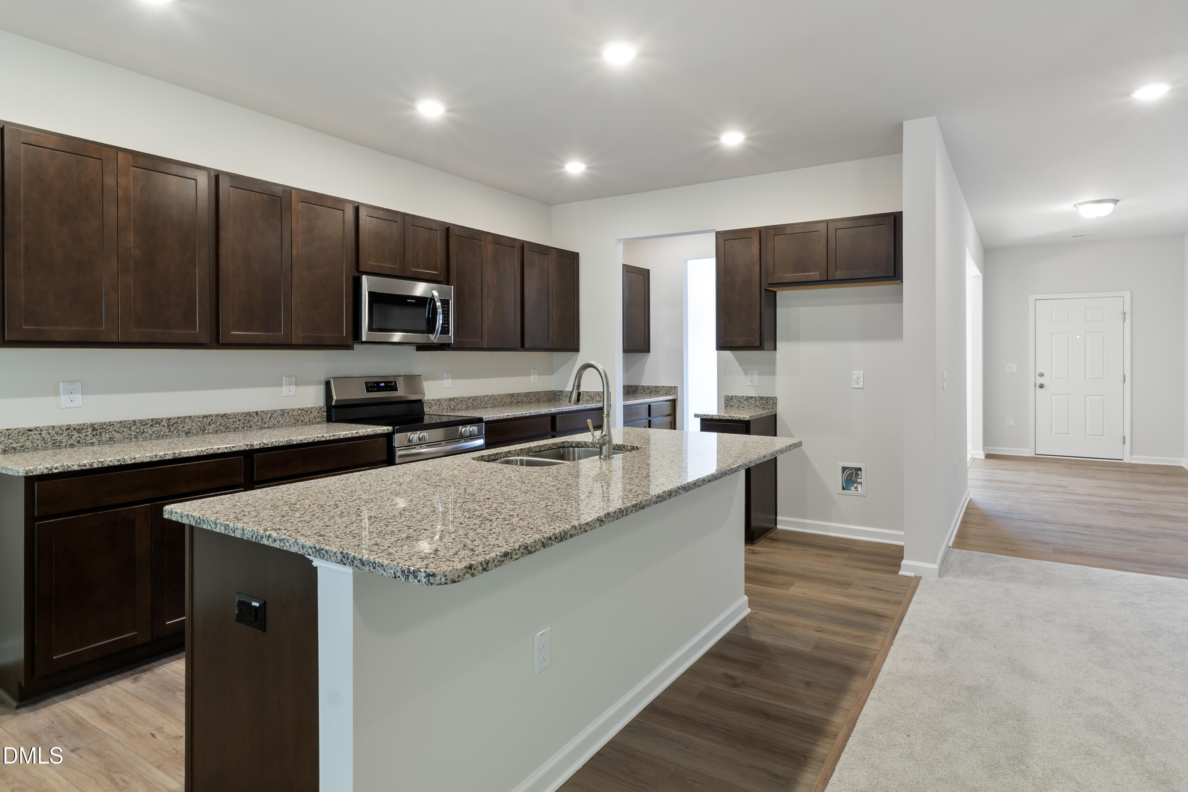
Your future home starts with a visit. This listing represents the opportunity to build a brand-new home in this desirable community, giving you the freedom to choose from a variety of floor plans, homesites, and design selections. Whether you're envisioning spacious gathering areas, a private owner's retreat, or a home designed for everyday convenience, you'll find options that fit your lifestyle and budget. Experience the advantages of new construction, including modern layouts, energy-efficient features, and the opportunity to make many of the design choices your own. Visit our model home to learn more about available homesites, floor plans, and current builder incentives. Photos are representative of builder homes and may include optional features and upgrades.
Save
Ask
Tour
Hide
Share
Listing Snapshot
Price
$379,900
Days On Site
5 Days
Bedrooms
3
Inside Area (SqFt)
3,005 sqft
Total Baths
3
Full Baths
2
Partial Baths
1
Lot Size
0.69 Acres
Year Built
2026
MLS® Number
10178263
Status
Active
Property Tax
$0.69
HOA/Condo/Coop Fees
$47.92 monthly
Sq Ft Source
N/A
Friends & Family
React
Comment
Invite
No Comments Yet
Did you know? You can invite friends and family to your search. They can join your search, rate and discuss listings with you.
Recent Activity
yesterday
Listing updated with changes from the MLS®
5 days ago
Listing first seen on site
General Features
Acres
0.69
Attached Garage
Yes
Foundation
Slab
Garage
Yes
Garage Spaces
2
Levels
Two
Parking
DrivewayGarageGarage Faces FrontPavedAttached
Parking Spaces
4
Property Condition
New Construction
Property Sub Type
Single Family Residence
Security
Carbon Monoxide Detector(s)Smoke Detector(s)
Sewer
Septic Tank
Special Circumstances
Standard
SqFt Above
3005
SqFt Total
3005
Style
Craftsman
Water Source
Public
Interior Features
Appliances
DishwasherElectric RangeMicrowavePlumbed For Ice MakerStainless Steel Appliance(s)
Electric Dryer HookupLaundry RoomUpper LevelWasher Hookup
Window Features
Insulated Windows
Bedroom 2
Level - Second
Bedroom 3
Level - Second
Breakfast Room
Level - Main
Dining Room
Level - Main
Family Room
Level - Main
Kitchen
Level - Main
Loft
Level - Second
Master Bedroom
Level - Second
Mud Room
Level - Main
Office
Level - Main
Save
Ask
Tour
Hide
Share
Exterior Features
Construction Details
Batts InsulationBlown-In InsulationVinyl Siding
Fencing
None
Lot Features
Cleared
Patio And Porch
Front Porch
Roof
Shingle
Windows/Doors
Insulated Windows
Community Features
Association Dues
575
Community Features
Street Lights
Financing Terms Available
CashConventionalFHAVA LoanUSDA Loan
HOA Fee Frequency
Annually
Roads
Asphalt
Schools
School District
Unknown
Elementary School
Johnston - West Smithfield Elementary
Middle School
Johnston - Swift Creek Middle School
High School
Johnston - Cleveland High School
Listing courtesy of Adam Gorlesky of SDH Raleigh LLC
Listings that are marked with an icon are provided courtesy of the Triangle MLS, Inc. of North Carolina, Internet Data Exchange Database. Copyright 2026 Triangle MLS, Inc. of North Carolina. All rights reserved.
Last checked: 2026-07-11 10:10 PM UTC
Neighborhood & Commute
Source: Walkscore
Disclosure: Community information and market data powered by Constellation Data Labs. Information is deemed reliable but not guaranteed.


Did you know? You can invite friends and family to your search. They can join your search, rate and discuss listings with you.