Save
Ask
Tour
Hide
Share
$1,975,000
8 Days On Site

50 Hidden Lake Drive
Youngsville, NC 27596

For Sale|Single Family Residence|Active
4
Beds
6
Total Baths
5
Full Baths
1
Partial Bath
4,221
SqFt
$468
/SqFt
2026
Built
Subdivision:
Hidden Lake
County:
Franklin
Call Now: 919-404-SHOW
Is this the listing for you? We can help make it yours.
919-404-SHOW
50 Hidden Lake Drive50 Hidden Lake Drive
Save
Ask
Tour
Hide
Share

Mortgage Calculator

Monthly Payment (Est.)

$9,011
Calculator powered by Showcase IDX, a Constellation1 Company. Copyright ©2026 Information is deemed reliable but not guaranteed.

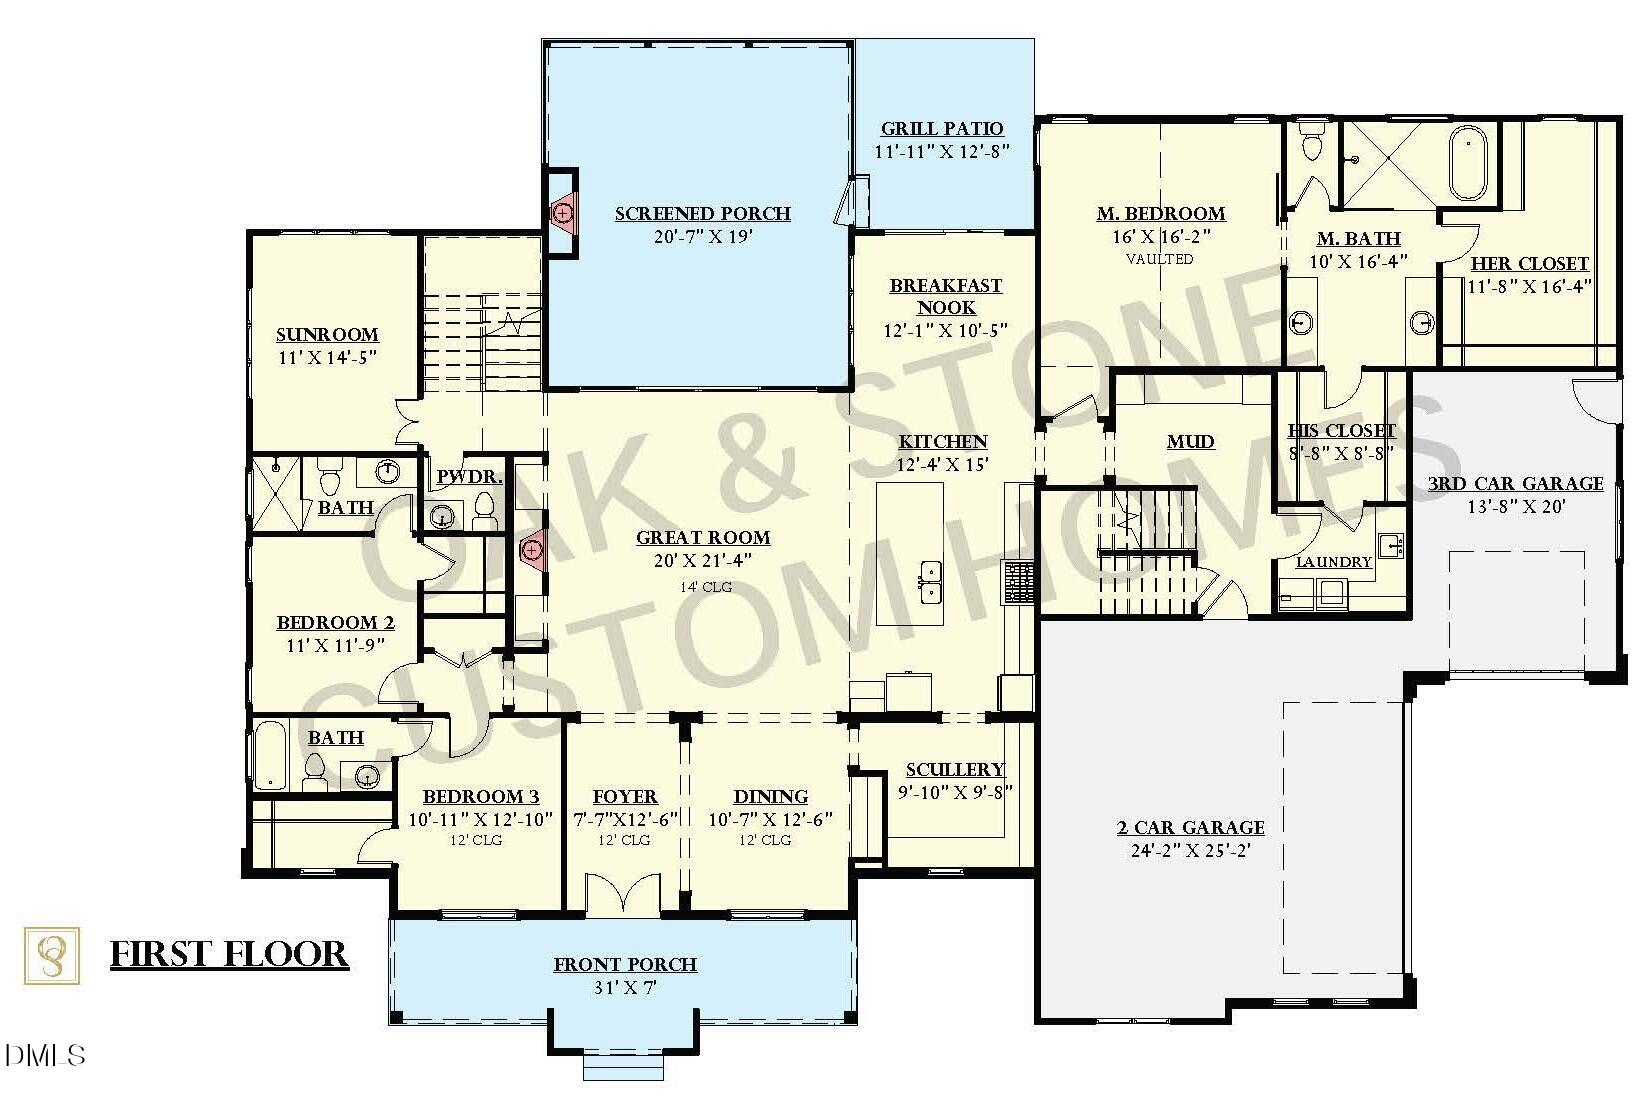
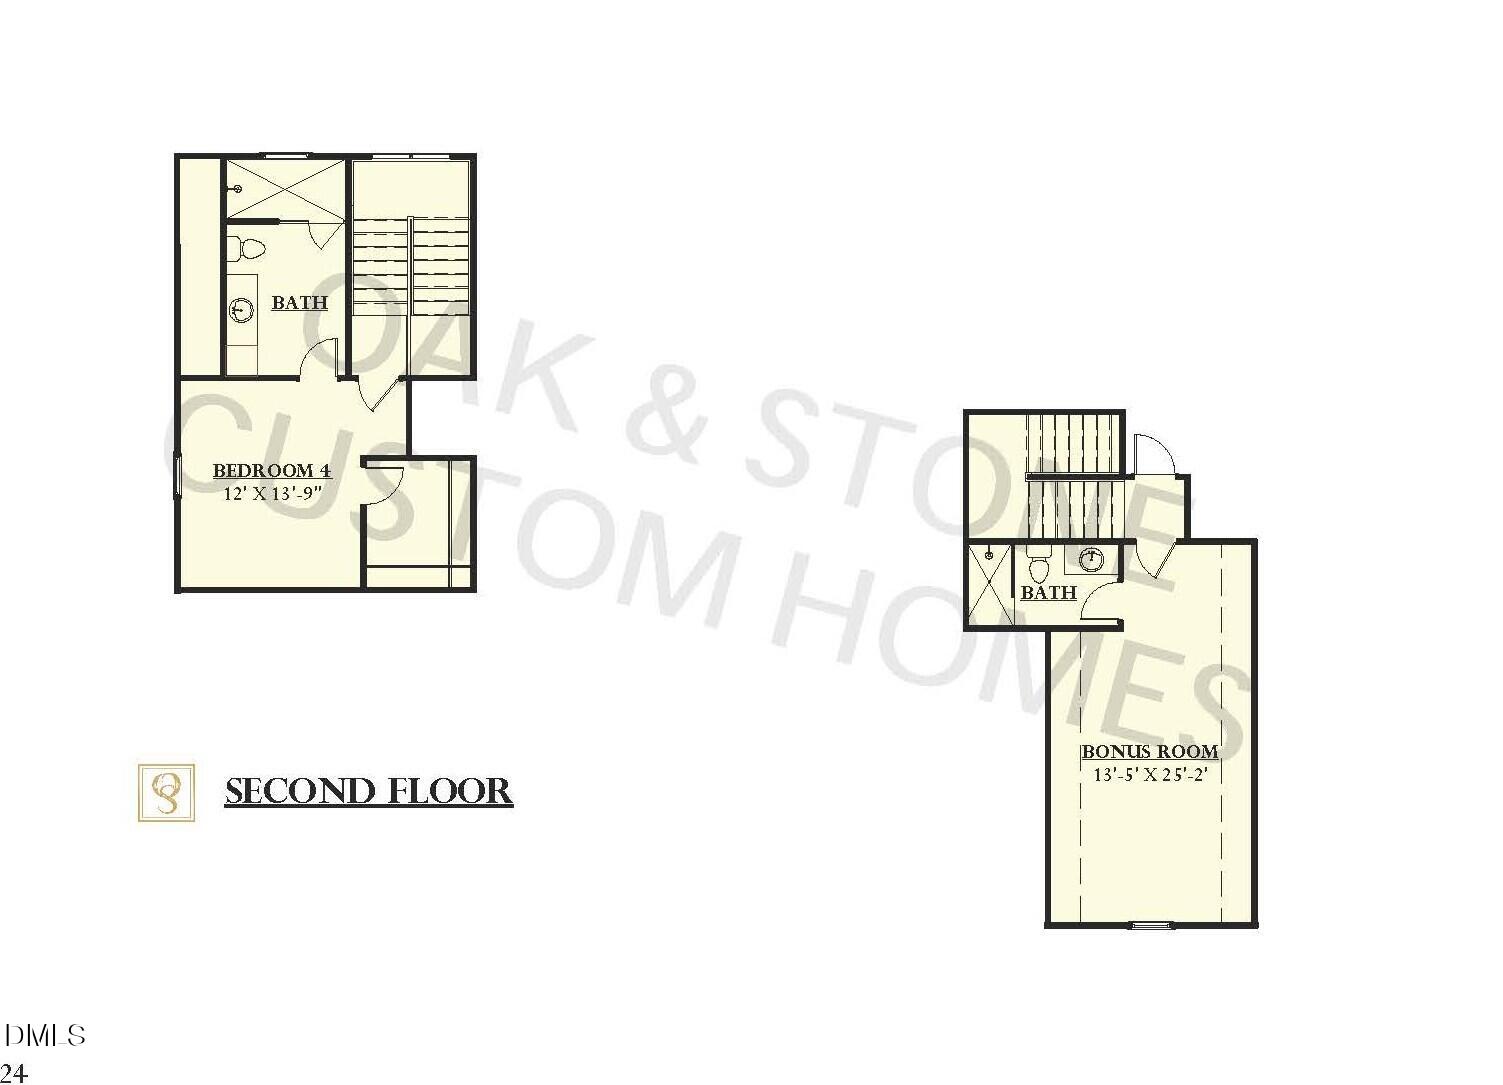
A 2027 Parade of Homes Entry, proudly presented by the award-winning Oak and Stone Custom Homes. Offering modern luxury and situated on a premier three-acre, pool-accommodating lot - this estate offers breathtaking, uninterrupted lake views and an unparalleled living experience. Step through the grand entrance into an expansive single-story layout with soaring 10-foot ceilings bathed in natural light and wide-plank artisan hardwood-style flooring flowing seamlessing throughout. At the heart of the home is the gourmet kitchen featuring quartz countertops, elegant cove crown molding, and custom-painted cabinetry with soft-close, a generous center island with barstool seating and designer pendant lighting, while a professional-grade five-burner gas range, custom pot filler, and classic farmhouse sink elevate everyday cooking. The family room serves as a warm gathering space, anchored by a sleek, linear gas fireplace with a custom architectural surround, and full-glass doors open to a generous screened porch, effortlessly merging indoor sophistication with outdoor tranquility. Retreat to the owner's suite, with a custom tray ceiling and an expansive walk-in closet, with sliding doors allowing private access to the screened porch. The spa-inspired primary bath offers designer tile flooring, a dual vanity topped with rich granite, a deep freestanding soaking tub, and a custom tile-surround walk-in shower with a built-in bench. Upstairs, a versatile bonus/recreational retreat and full bath offers the perfect space for a private media room, lounge, or guest suite. Experience a lifestyle of quiet opulence, where meticulous craftsmanship meets lakeside serenity in Hidden Lake!

Save
Ask
Tour
Hide
Share
Listing Snapshot
Price 
$1,975,000
Days On Site 
8 Days
Bedrooms 
4
Inside Area (SqFt) 
4,221 sqft
Total Baths 
6
Full Baths 
5
Partial Baths 
1
Lot Size 
3 Acres
Year Built 
2026
MLS® Number 
10178261
Status 
Active
Property Tax 
N/A
HOA/Condo/Coop Fees 
$283.33 monthly
Sq Ft Source 
N/A
Friends & Family
Recent Activity
a week agoListing updated with changes from the MLS®
a week agoListing first seen on site
General Features
Acres 
3
Attached Garage 
Yes
Foundation 
Permanent
Garage 
Yes
Garage Spaces 
3
Levels 
One and One Half
Parking 
AttachedConcreteDrivewayGarage
Parking Spaces 
6
Property Condition 
New Construction
Property Sub Type 
Single Family Residence
Security 
Carbon Monoxide Detector(s)Smoke Detector(s)
Sewer 
Public Sewer
Special Circumstances 
Standard
SqFt Above 
4221
SqFt Total 
4221
Style 
TraditionalTransitional
Utilities 
Electricity ConnectedSewer ConnectedWater ConnectedUnderground Utilities
Water Source 
Public
Interior Features
Appliances 
DishwasherGas Water HeaterMicrowavePlumbed For Ice MakerSelf Cleaning Oven
Cooling 
Central AirZoned
Fireplace 
Yes
Fireplace Features 
Family RoomGas Log
Fireplaces 
1
Flooring 
CarpetHardwoodTile
Heating 
Forced AirNatural GasZoned
Interior 
BookcasesCrown MoldingDouble VanityEat-in KitchenEntrance FoyerHigh CeilingsIn-Law FloorplanOpen FloorplanPantryMaster DownstairsRecessed LightingWalk-In Closet(s)
Laundry Features 
Electric Dryer HookupLaundry RoomMain LevelWasher Hookup
Main Level Bedrooms 
3
Window Features 
Insulated Windows
Bedroom 2 
Dimensions - 13.0 x 11.0Level - Main
Bedroom 3 
Dimensions - 12.0 x 11.0Level - Main
Bedroom 4 
Dimensions - 14.0 x 12.0Level - Second
Bonus Room 
Dimensions - 25.0 x 13.5Level - Second
Dining Room 
Dimensions - 12.5 x 11.0Level - Main
Entrance Hall 
Dimensions - 12.5 x 8.0Level - Main
Family Room 
Dimensions - 22.5 x 17.0Level - Main
Kitchen 
Dimensions - 25.0 x 12.0Level - Main
Laundry 
Dimensions - 8.0 x 7.0Level - Main
Master Bathroom 
Dimensions - 16.0 x 10.0Level - Main
Master Bedroom 
Dimensions - 17.0 x 16.0Level - Main
Other 
Dimensions - 21.0 x 19.0Level - MainDescription - Screened Porch
Sunroom 
Dimensions - 14.5 x 11.0Level - Main
Save
Ask
Tour
Hide
Share
Exterior Features
Construction Details 
Board & Batten SidingFiber CementStone
Exterior 
Rain Gutters
Lot Features 
Landscaped
Patio And Porch 
CoveredPorchRear Porch
Roof 
Shingle
Windows/Doors 
Insulated Windows
Community Features
Accessibility Features 
Accessible Washer/Dryer
Association Dues 
850
Community Features 
Clubhouse
Financing Terms Available 
CashConventional
HOA Fee Frequency 
Quarterly
Schools
School District
Unknown
Elementary School
Franklin - Youngsville Elementary
Middle School
Franklin - Cedar Creek Middle
High School
Franklin - Franklinton High
Listing courtesy of Jim Allen of Coldwell Banker HPW


Listings that are marked with an icon are provided courtesy of the Triangle MLS, Inc. of North Carolina, Internet Data Exchange Database. Copyright 2026 Triangle MLS, Inc. of North Carolina. All rights reserved.

Last checked: 2026-07-15 04:00 AM UTC

Neighborhood & Commute
Source: Walkscore
Disclosure: Community information and market data powered by Constellation Data Labs. Information is deemed reliable but not guaranteed.
Save
Ask
Tour
Hide
Share