
6575 English Oaks DriveRaleigh, NC 27615
Mortgage Calculator
Monthly Payment (Est.)
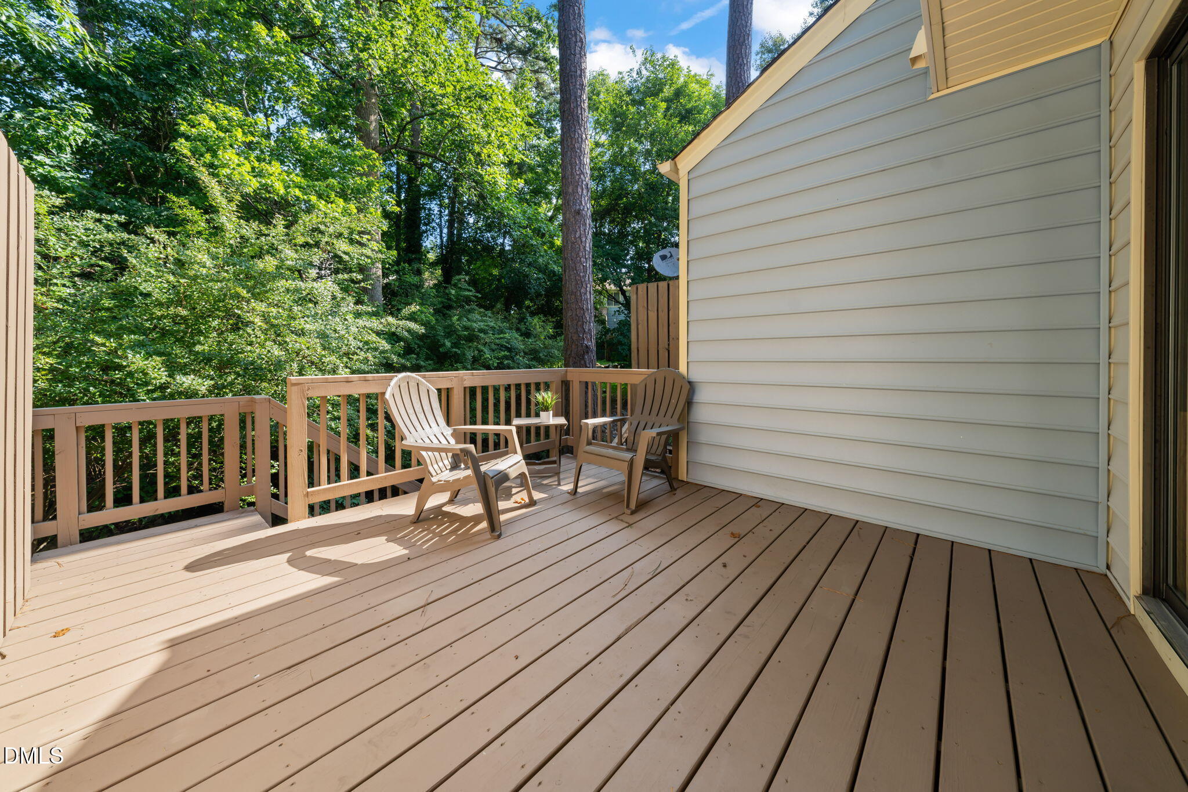
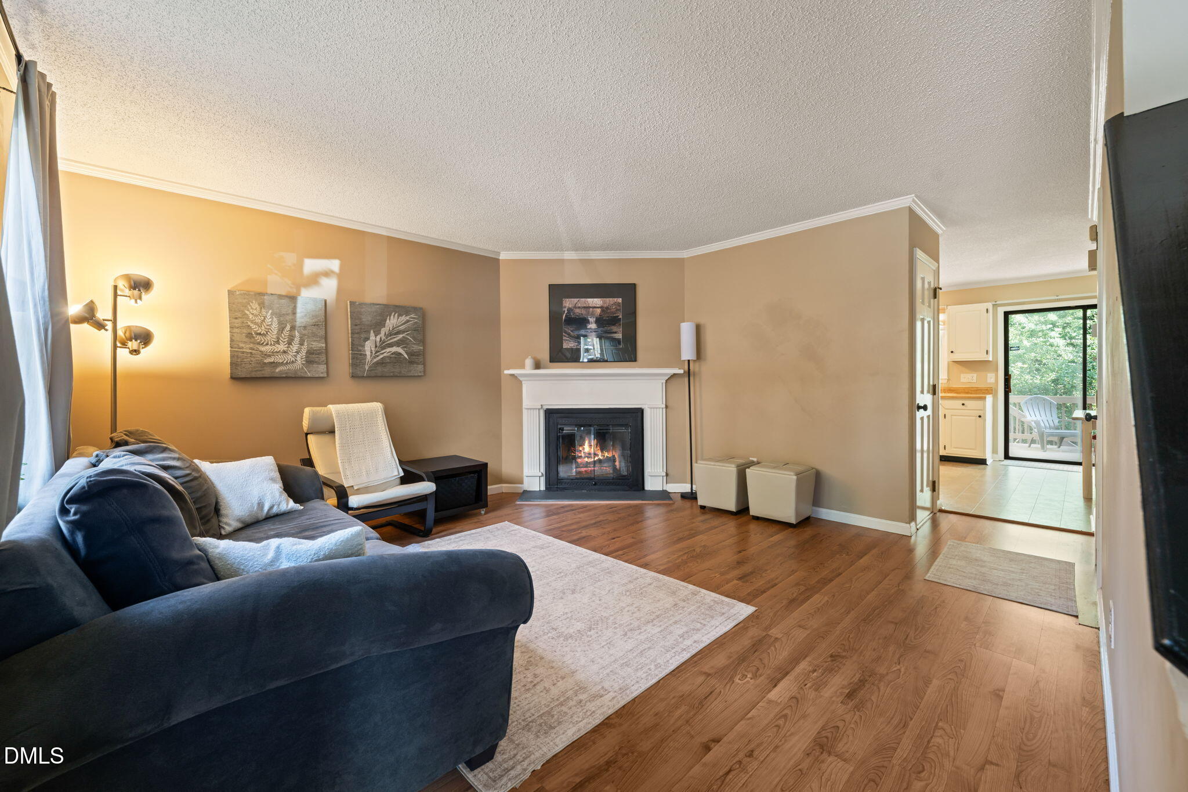
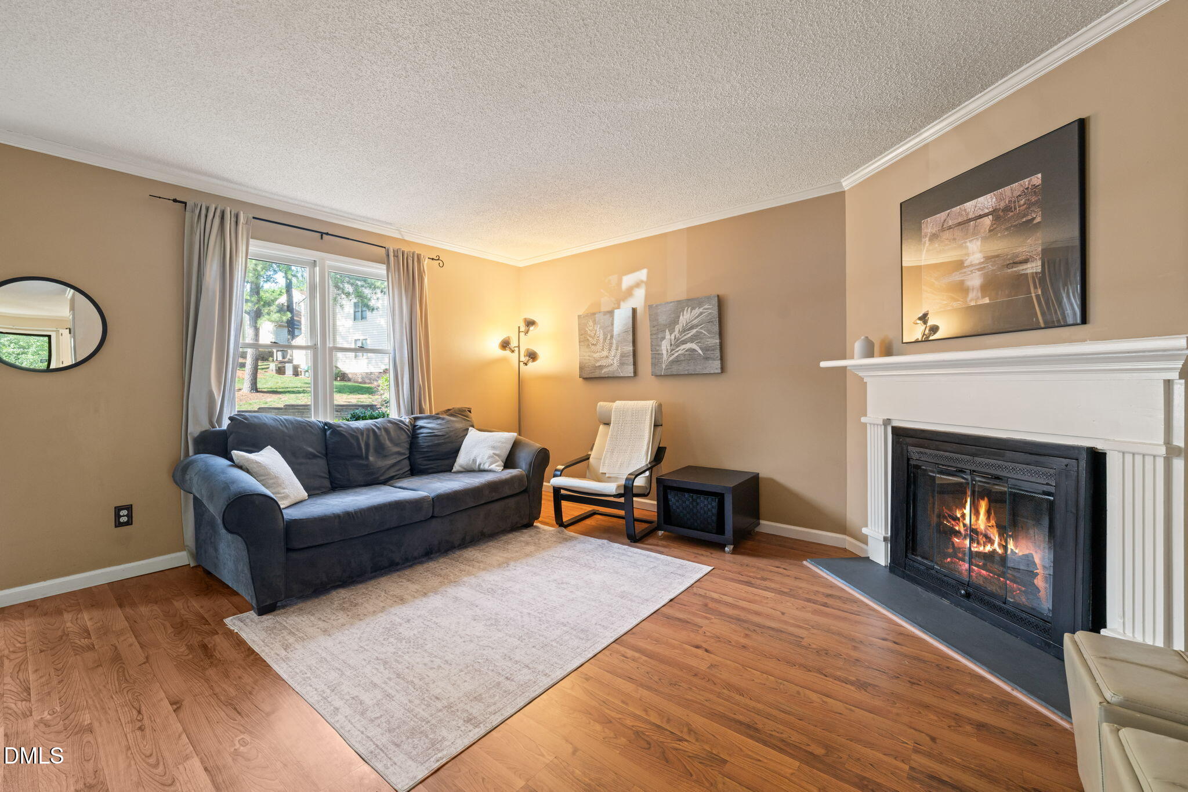
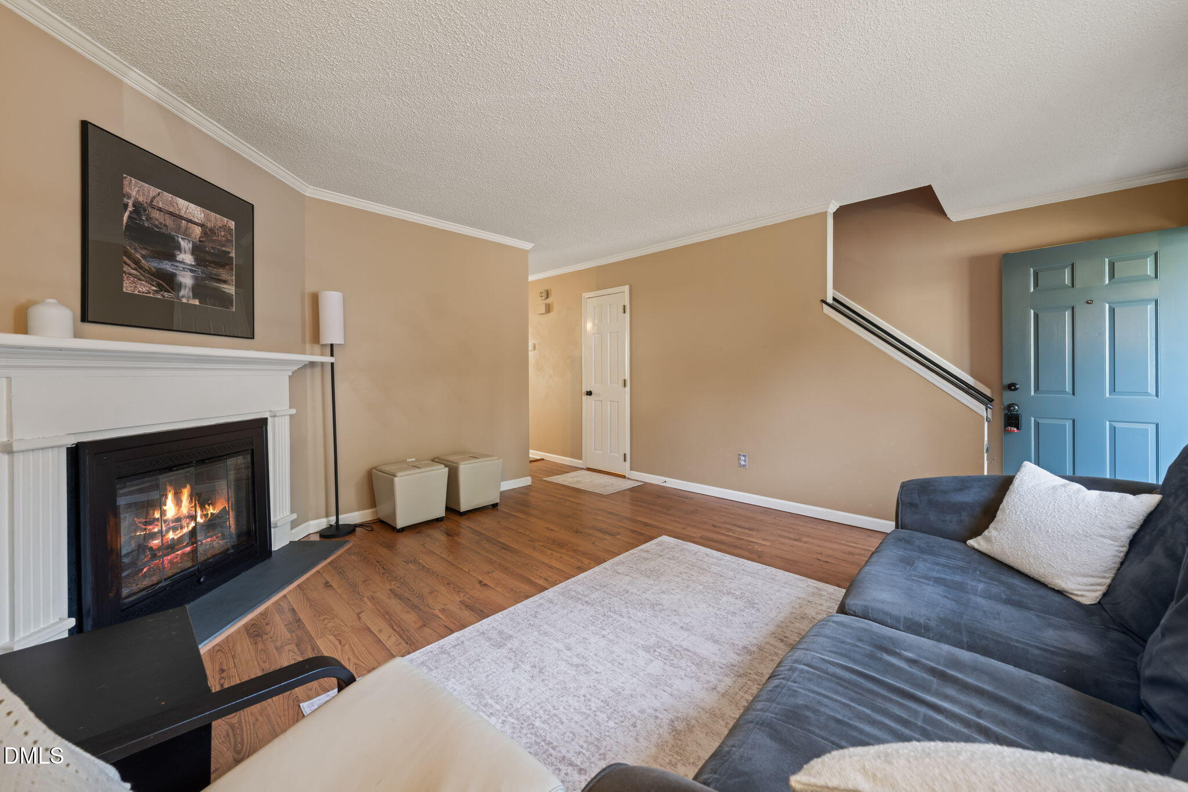
Enter an interest rate to see your estimated monthly payment.Willing to Submit A Back-Up Offer? The location and value in this North Raleigh townhome can't be beat! Priced to provide room for your personal vision, this 2-bedroom, true 2 full and 1 half bath home with wood burning fireplace is an outstanding opportunity for buyers looking to build equity while customizing flooring, paint, and kitchen finishes to match their style. The functional floor plan features two spacious ensuite bedrooms, each with its own private full bath, providing flexibility and privacy for owners, guests, roommates, or a dedicated home office. The main level offers comfortable living and dining spaces, a convenient half bath, and an easy-flow layout designed for everyday living. Enjoy added peace of mind with significant recent improvements, including a new air conditioner (2026), newer roof and rear-deck, and tankless water heater allowing you to enjoy low maintenance living and to focus on cosmetic updates rather than major mechanical expenses. Conveniently located in the heart of North Raleigh, the Bent Creek community offers a low-maintenance lifestyle with neighborhood amenities including a community pool and tennis courts, plus easy access to the City of Raleigh Greenway for walking, running, and cycling. Shopping, dining, parks, healthcare, major commuter routes, and everyday conveniences are all just minutes away. Check out these distances: North Hills - less than 3 miles; Shelley Lake - less than 3 miles; Lake Lynn - less than 4 miles; Umstead Park - less than 8 miles; Downtown Raleigh - less than 8 miles; & RDU - less than 17 miles. Whether you're searching for an affordable primary residence, a low-maintenance lifestyle, or an opportunity to personalize a home in one of Raleigh's most convenient locations, this townhome delivers exceptional value, location, and long-term potential. Schedule your private showing today and discover how easy it is to make this North Raleigh home your own!
| 3 weeks ago | Listing updated with changes from the MLS® | |
| 3 weeks ago | Status changed to Pending | |
| 4 weeks ago | Price changed to $209,900 | |
| 3 months ago | Listing first seen on site |

Listings that are marked with an icon are provided courtesy of the Triangle MLS, Inc. of North Carolina, Internet Data Exchange Database. Copyright 2026 Triangle MLS, Inc. of North Carolina. All rights reserved.
Last checked: 2026-10-15 09:37 AM UTC
Did you know? You can invite friends and family to your search. They can join your search, rate and discuss listings with you.