Save
Ask
Tour
Hide
Share
$356,900
6 Days On Site

17 Valley Forge Lane
Smithfield, NC 27577

For Sale|Single Family Residence|Active
3
Beds
3
Total Baths
3
Full Baths
2,404
SqFt
$148
/SqFt
2026
Built
Subdivision:
Liberty Creek
County:
Johnston
Call Now: 919-404-SHOW
Is this the listing for you? We can help make it yours.
919-404-SHOW
17 Valley Forge Lane17 Valley Forge Lane17 Valley Forge Lane17 Valley Forge Lane
Save
Ask
Tour
Hide
Share

Mortgage Calculator

Monthly Payment (Est.)

$1,628
Calculator powered by Showcase IDX, a Constellation1 Company. Copyright ©2026 Information is deemed reliable but not guaranteed.

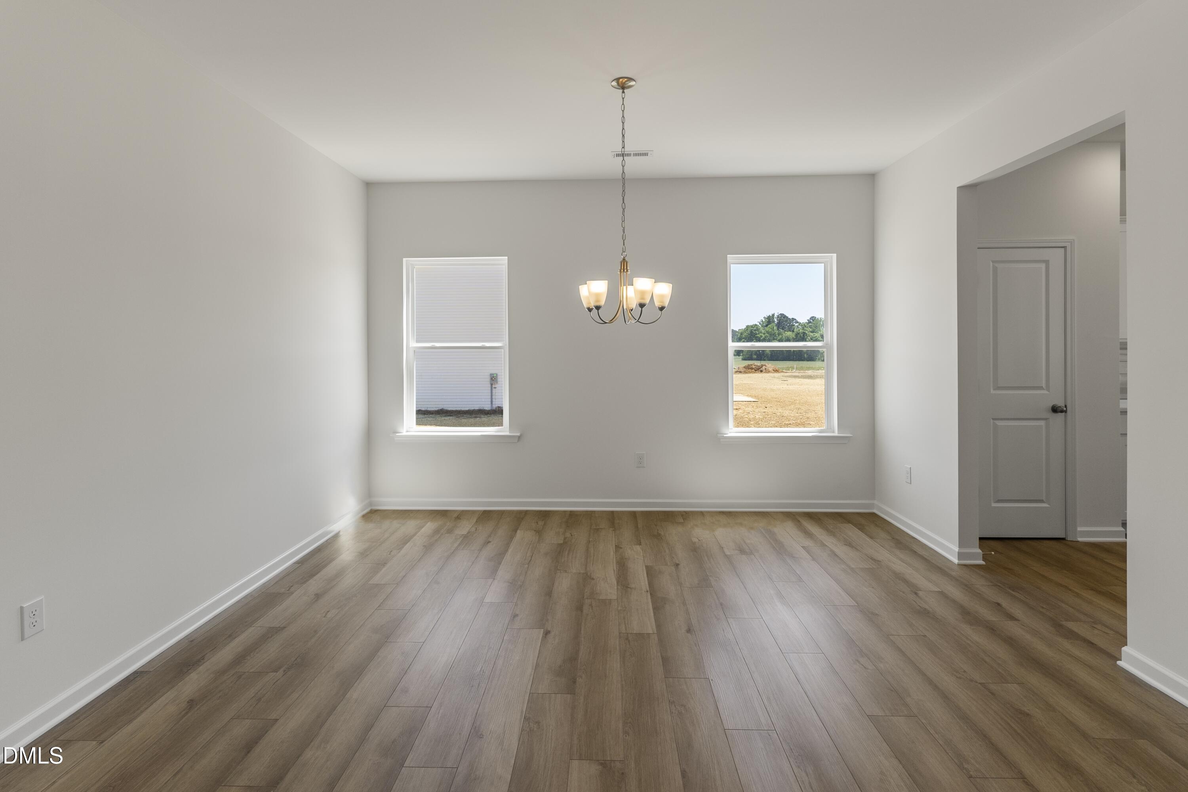
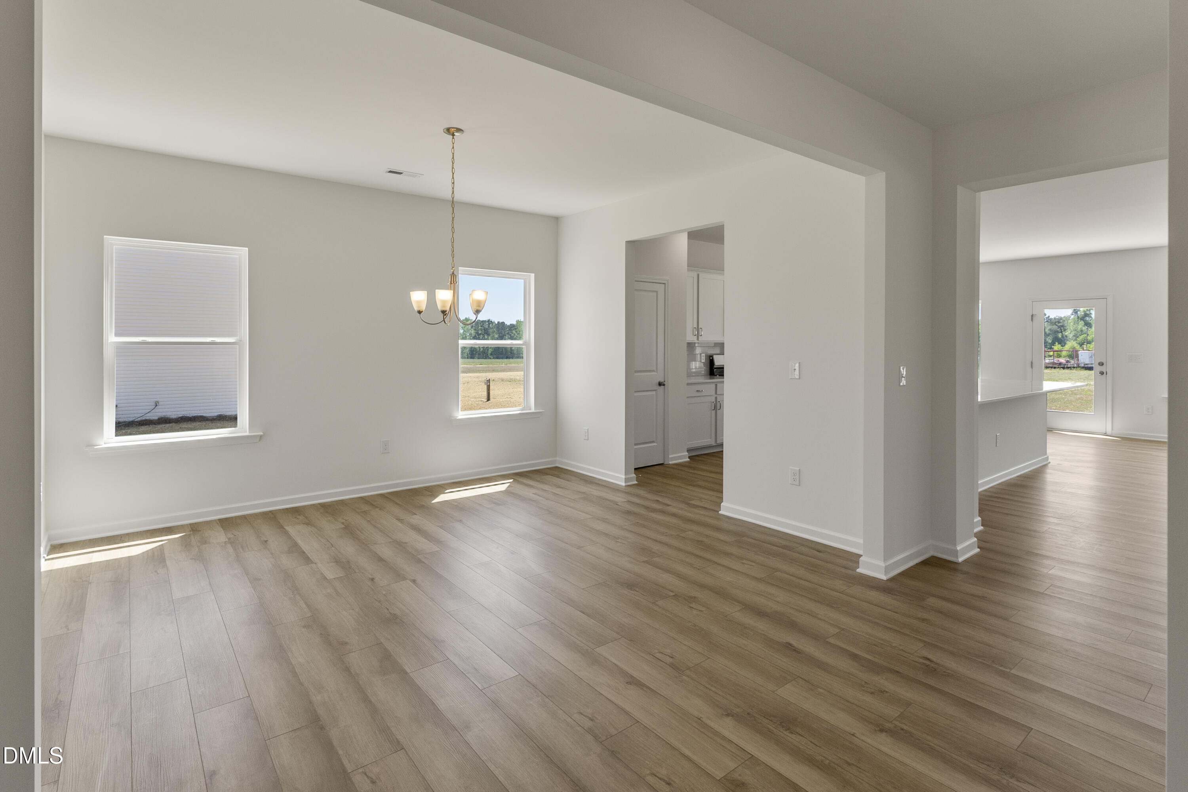
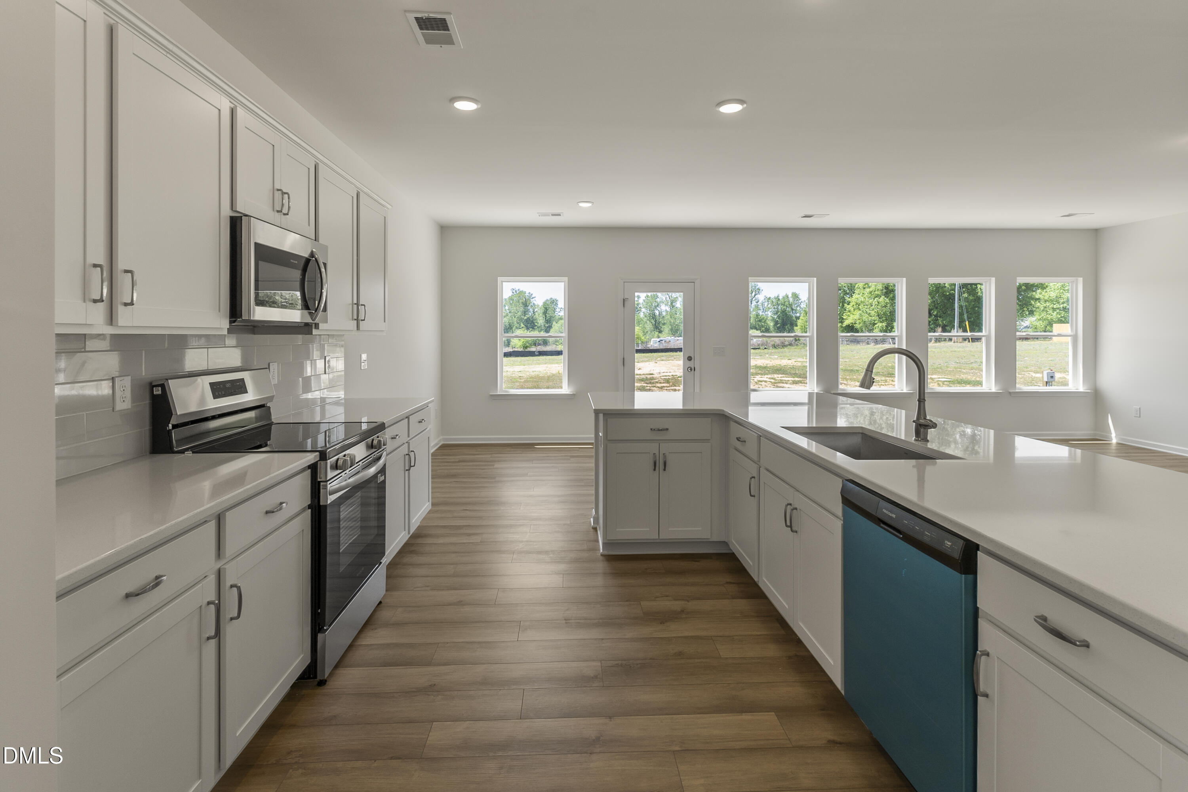
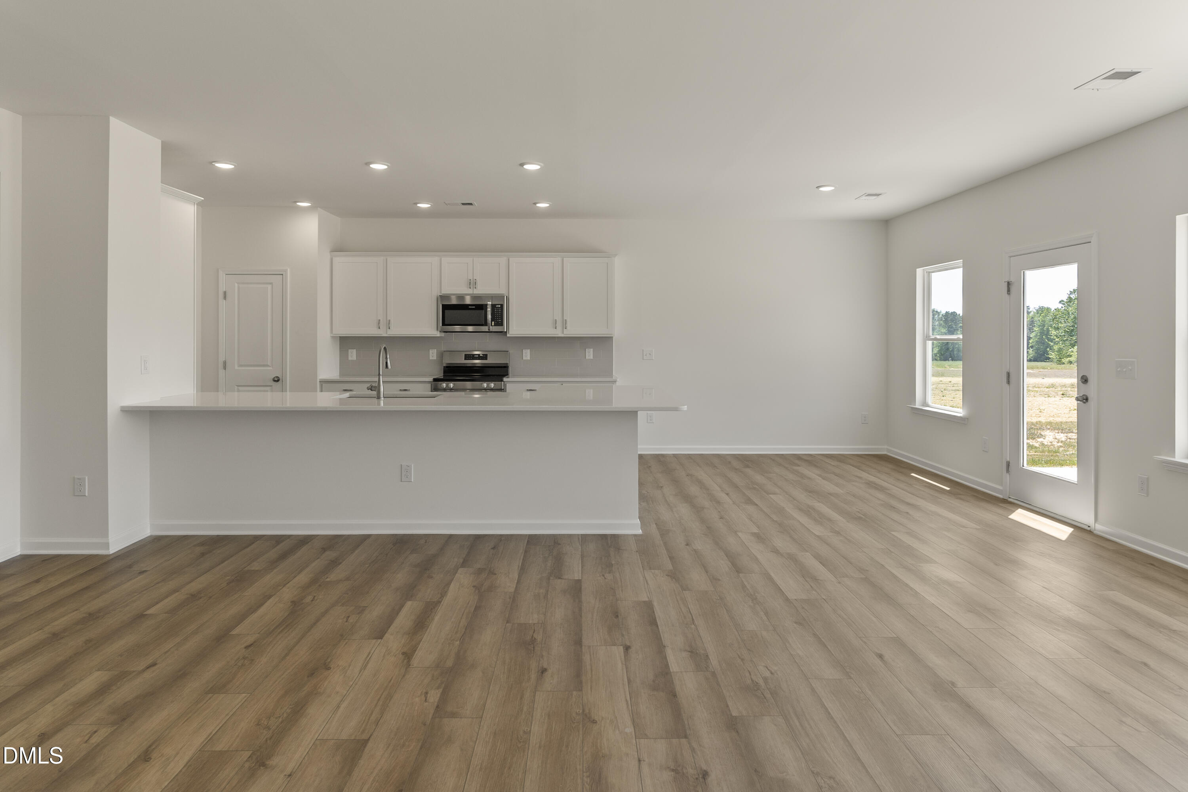
Imagine building a home that's designed around the way you live. This is your opportunity to purchase a home and personalize many of the finishes and features to match your style and needs. From thoughtfully designed ranch and two-story floor plans to modern, open-concept living spaces, you'll have the chance to create a home that truly feels like your own. Nestled in a welcoming community, you'll enjoy beautifully crafted homesites, attractive streetscapes, and convenient access to shopping, dining, recreation, and major commuting routes. Whether you're purchasing your first home, looking for more space, or ready to simplify with a floor plan that fits your lifestyle, there's a home waiting to be built just for you. Visit our model home today to explore available homesites, tour our professionally decorated model, and learn about current floor plans, available incentives, and the exciting possibilities of building from the ground up. Photos are representative and may show options, upgrades, or features not included in the base price.

Save
Ask
Tour
Hide
Share
Listing Snapshot
Price 
$356,900
Days On Site 
6 Days
Bedrooms 
3
Inside Area (SqFt) 
2,404 sqft
Total Baths 
3
Full Baths 
3
Partial Baths 
N/A
Lot Size 
0.7 Acres
Year Built 
2026
MLS® Number 
10178239
Status 
Active
Property Tax 
$0.45
HOA/Condo/Coop Fees 
$47.92 monthly
Sq Ft Source 
N/A
Friends & Family
Recent Activity
2 days agoListing updated with changes from the MLS®
6 days agoListing first seen on site
General Features
Acres 
0.7
Attached Garage 
Yes
Foundation 
Slab
Garage 
Yes
Garage Spaces 
2
Levels 
One
Parking 
DrivewayGarageGarage Faces FrontPavedAttached
Parking Spaces 
4
Property Condition 
New Construction
Property Sub Type 
Single Family Residence
Security 
Carbon Monoxide Detector(s)Smoke Detector(s)
Sewer 
Septic Tank
Special Circumstances 
Standard
SqFt Above 
2404
SqFt Total 
2404
Style 
CraftsmanModernRanchTraditional
Water Source 
Public
Interior Features
Appliances 
DishwasherElectric RangeElectric Water HeaterMicrowavePlumbed For Ice MakerStainless Steel Appliance(s)
Cooling 
Central AirElectric
Flooring 
CarpetVinyl
Heating 
CentralElectricHeat PumpZonedNone
Interior 
Entrance FoyerHigh CeilingsOpen FloorplanPantryMaster DownstairsWalk-In Closet(s)
Laundry Features 
Electric Dryer HookupLaundry RoomMain LevelWasher Hookup
Main Level Bedrooms 
3
Window Features 
Insulated Windows
Bedroom 2 
Level - Main
Bedroom 3 
Level - Main
Breakfast Room 
Level - Main
Dining Room 
Level - Main
Family Room 
Level - Main
Kitchen 
Level - Main
Master Bedroom 
Level - Main
Save
Ask
Tour
Hide
Share
Exterior Features
Construction Details 
Batts InsulationBlown-In InsulationVinyl Siding
Fencing 
None
Lot Features 
Cleared
Patio And Porch 
Covered
Roof 
Shingle
Windows/Doors 
Insulated Windows
Community Features
Association Dues 
575
Community Features 
Street Lights
Financing Terms Available 
CashConventionalFHAVA LoanUSDA Loan
HOA Fee Frequency 
Annually
Roads 
Asphalt
Schools
School District
Unknown
Elementary School
Johnston - Swift Creek Elementary
Middle School
Johnston - Swift Creek Middle School
High School
Johnston - Cleveland High School
Listing courtesy of Adam Gorlesky of SDH Raleigh LLC


Listings that are marked with an icon are provided courtesy of the Triangle MLS, Inc. of North Carolina, Internet Data Exchange Database. Copyright 2026 Triangle MLS, Inc. of North Carolina. All rights reserved.

Last checked: 2026-07-13 12:25 AM UTC

Neighborhood & Commute
Source: Walkscore
Disclosure: Community information and market data powered by Constellation Data Labs. Information is deemed reliable but not guaranteed.
Save
Ask
Tour
Hide
Share