Save
Ask
Tour
Hide
Share
$397,500
17 Days On Site

409 Ashdale Drive
Fuquay Varina, NC 27526

For Sale|Single Family Residence|Active
3
Beds
3
Total Baths
2
Full Baths
1
Partial Bath
2,296.3
SqFt
$173
/SqFt
2006
Built
Subdivision:
Park Grove
County:
Wake
Call Now: 919-404-SHOW
Is this the listing for you? We can help make it yours.
919-404-SHOW
409 Ashdale Drive409 Ashdale Drive409 Ashdale Drive409 Ashdale Drive
Save
Ask
Tour
Hide
Share

Mortgage Calculator

Monthly Payment (Est.)

$1,814
Calculator powered by Showcase IDX, a Constellation1 Company. Copyright ©2026 Information is deemed reliable but not guaranteed.

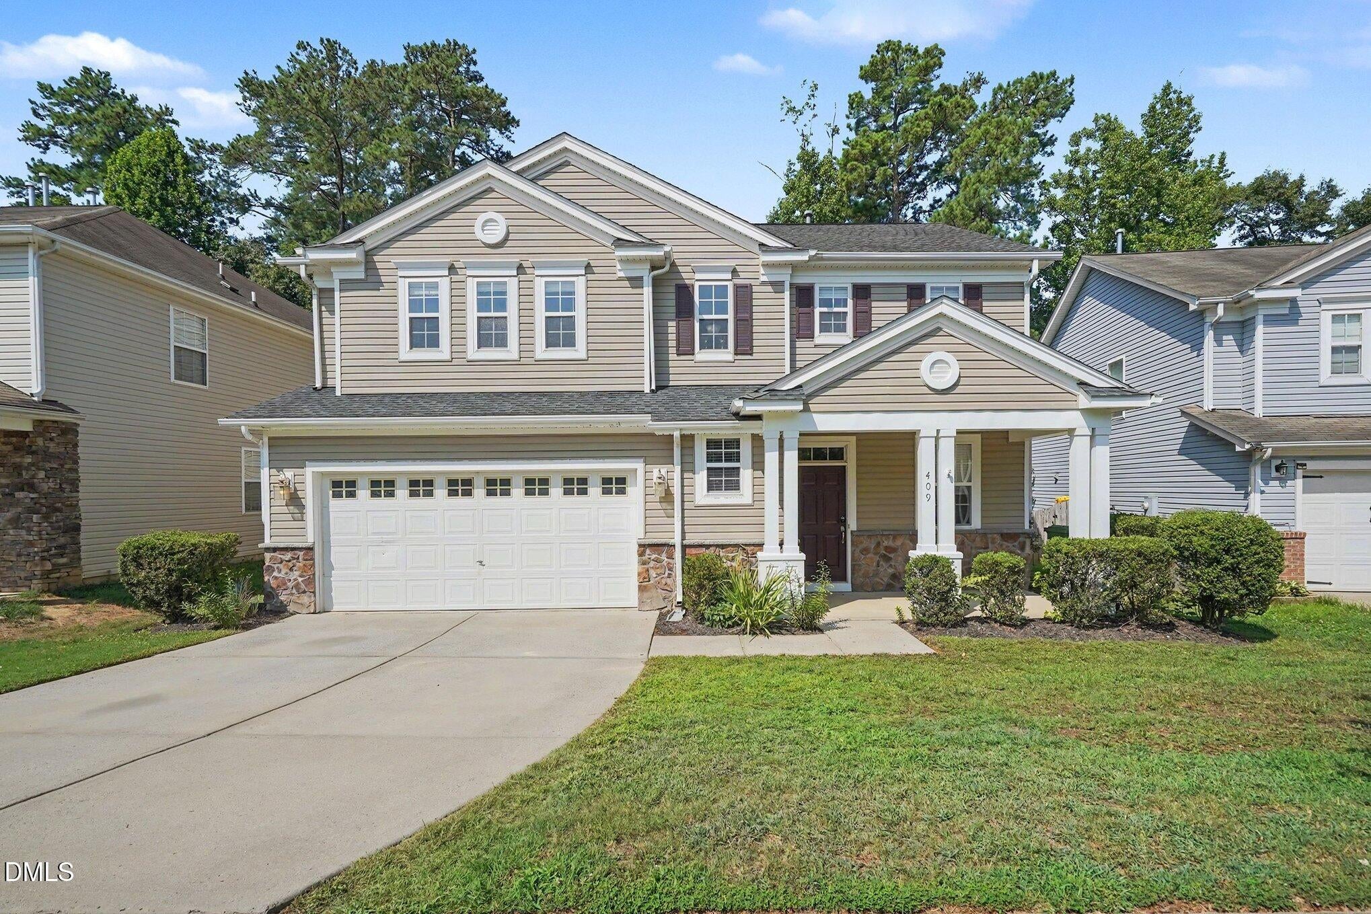
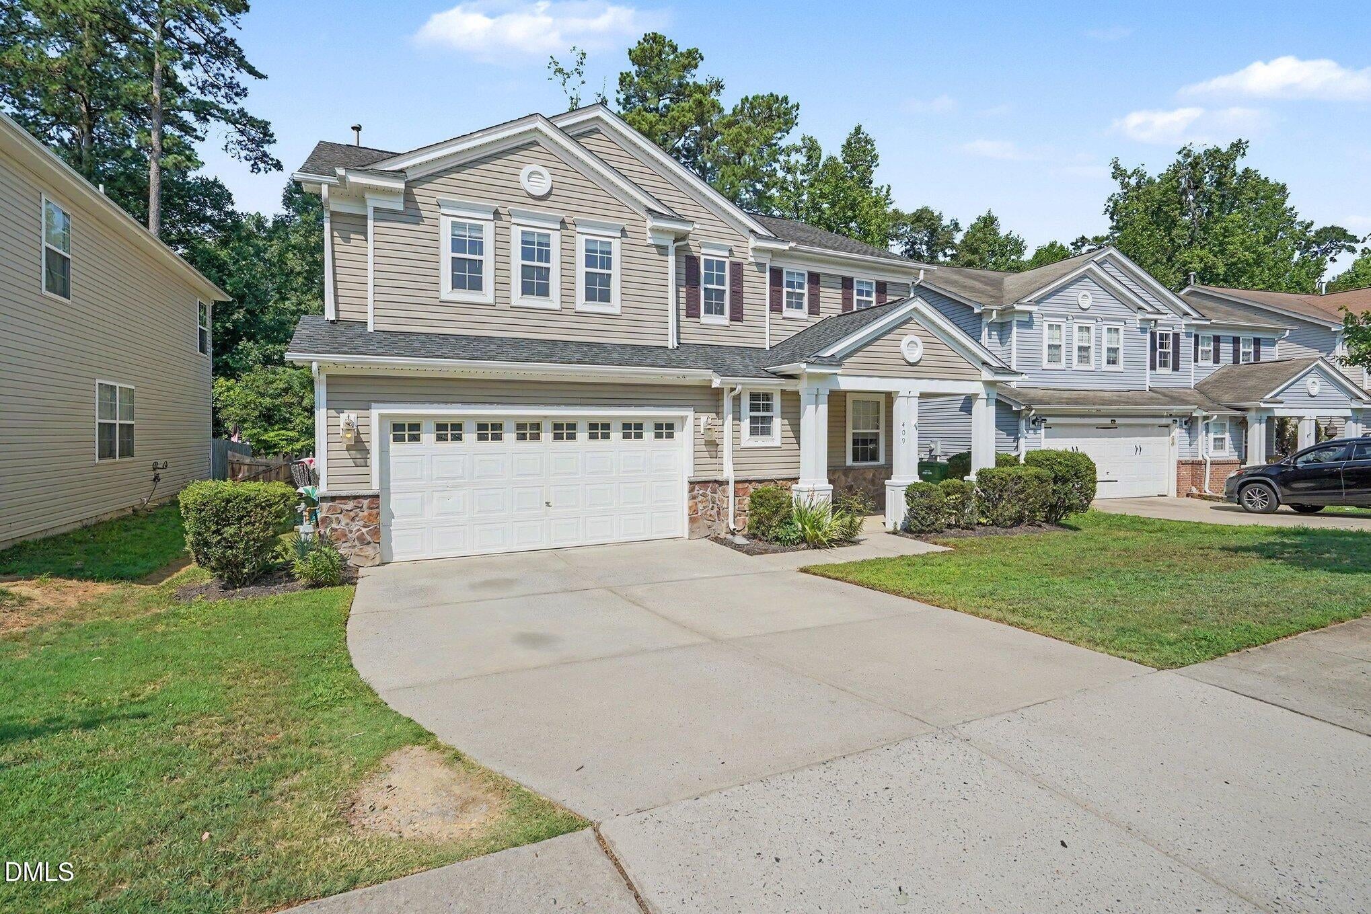
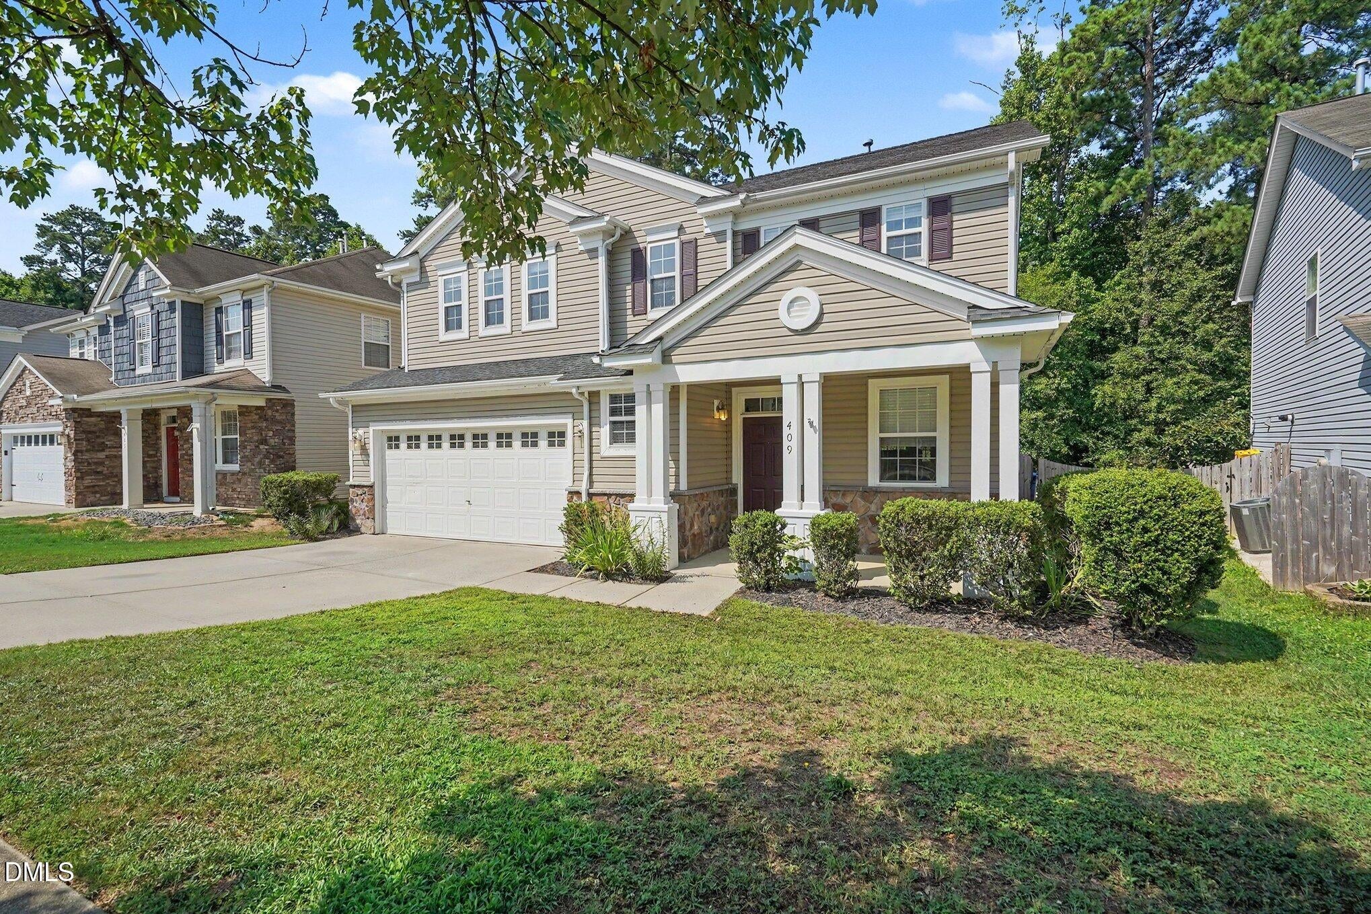
Welcome home to this charming two-story home in the desirable Park Grove community of Fuquay-Varina! Offering 3 bedrooms, 2.5 bathrooms, and a dedicated home office, this thoughtfully designed floor plan provides the perfect balance of comfort and functionality. The main level features inviting living spaces ideal for both everyday living and entertaining, while the upstairs offers spacious bedrooms, including a private primary suite with an en-suite bath. The dedicated office provides the perfect space for working from home, studying, or creating a hobby room. Step outside to enjoy the expansive backyard—perfect for hosting gatherings, gardening, pets, or simply relaxing in your own outdoor retreat. Conveniently located near shopping, dining, parks, and commuter routes, this home combines the tranquility of a neighborhood setting with easy access to everything Fuquay-Varina has to offer. Don't miss your opportunity to make this beautiful Park Grove home yours!

Save
Ask
Tour
Hide
Share
Listing Snapshot
Price 
$397,500
Days On Site 
17 Days
Bedrooms 
3
Inside Area (SqFt) 
2,296.3 sqft
Total Baths 
3
Full Baths 
2
Partial Baths 
1
Lot Size 
0.18 Acres
Year Built 
2006
MLS® Number 
10178236
Status 
Active
Property Tax 
$3,666.07
HOA/Condo/Coop Fees 
$37 monthly
Sq Ft Source 
N/A
Friends & Family
Recent Activity
6 days agoListing updated with changes from the MLS®
2 weeks agoListing first seen on site
General Features
Acres 
0.18
Attached Garage 
Yes
Foundation 
Slab
Garage 
Yes
Garage Spaces 
2
Levels 
Two
Parking 
AttachedDrivewayGarageGarage Faces FrontInside EntranceKitchen Level
Property Sub Type 
Single Family Residence
Security 
Smoke Detector(s)
Sewer 
Public Sewer
Special Circumstances 
Standard
SqFt Above 
2296.3
SqFt Total 
2296.3
Style 
Traditional
Water Source 
Public
Zoning 
RMD
Interior Features
Appliances 
DishwasherElectric RangeFree-Standing Electric RangeMicrowaveRange
Cooling 
Ceiling Fan(s)Central AirElectric
Fireplace 
Yes
Fireplace Features 
Family RoomGas Log
Fireplaces 
1
Flooring 
CarpetVinylTileWood
Heating 
Fireplace(s)Forced AirNatural Gas
Interior 
Ceiling Fan(s)ChandelierCrown MoldingDouble VanityHigh CeilingsKitchen IslandOpen FloorplanRecessed LightingVaulted Ceiling(s)Walk-In Closet(s)
Laundry Features 
InsideLaundry RoomUpper LevelWasher Hookup
Bedroom 2 
Dimensions - 10.11 x 10.3Level - Second
Bedroom 3 
Dimensions - 12.8 x 10.0Level - Second
Dining Room 
Dimensions - 12.1 x 15.2Level - First
Family Room 
Dimensions - 16.7 x 15.2Level - First
Kitchen 
Dimensions - 11.0 x 15.2Level - First
Laundry 
Dimensions - 12.1 x 5.4Level - Second
Living Room 
Dimensions - 19.1 x 14.11Level - First
Master Bedroom 
Dimensions - 19.6 x 17.2Level - Second
Office 
Dimensions - 16.3 x 9.9Level - Second
Save
Ask
Tour
Hide
Share
Exterior Features
Construction Details 
StoneVinyl Siding
Exterior 
Private YardRain Gutters
Fencing 
Back YardFencedGateWood
Lot Features 
Back YardFront YardLandscaped
Patio And Porch 
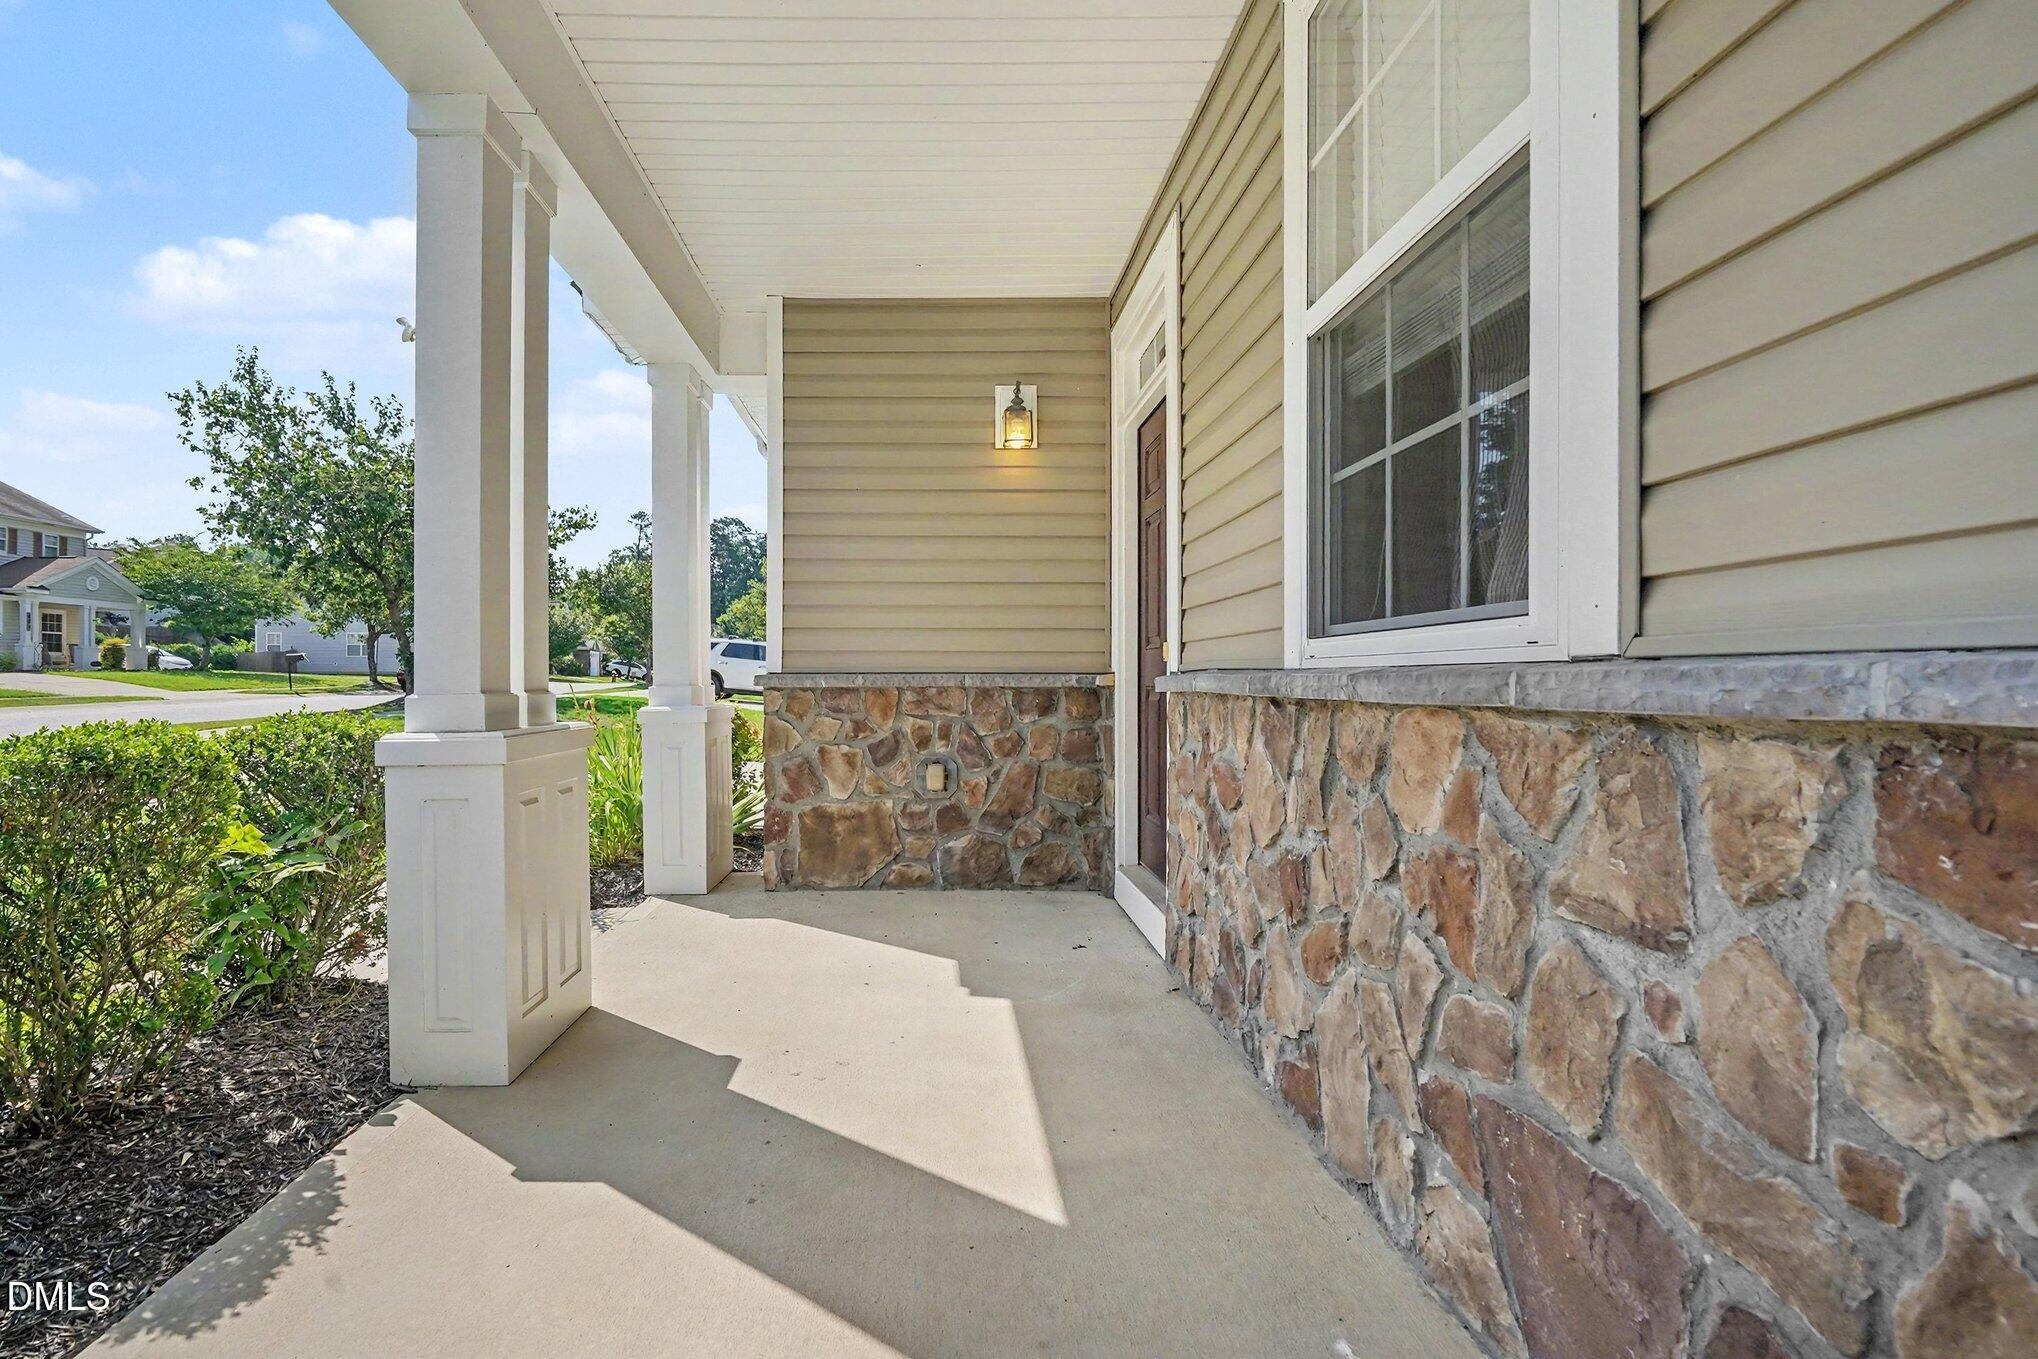
CoveredFront PorchPatioRear Porch
Roof 
Shingle
View 
NeighborhoodTrees/Woods
Waterview 
NeighborhoodTrees/Woods
Community Features
Association Dues 
111
Community Features 
Sidewalks
Financing Terms Available 
CashConventionalFHAVA Loan
HOA Fee Frequency 
Quarterly
Roads 
Asphalt
Schools
School District
Unknown
Elementary School
Wake - Lincoln Heights Elementary
Middle School
Wake - Fuquay Varina Middle
High School
Wake - Fuquay Varina High
Listing courtesy of Joe Ward of EXP Realty LLC


Listings that are marked with an icon are provided courtesy of the Triangle MLS, Inc. of North Carolina, Internet Data Exchange Database. Copyright 2026 Triangle MLS, Inc. of North Carolina. All rights reserved.

Last checked: 2026-07-23 06:49 PM UTC

Neighborhood & Commute
Source: Walkscore
Disclosure: Community information and market data powered by Constellation Data Labs. Information is deemed reliable but not guaranteed.

Save
Ask
Tour
Hide
Share