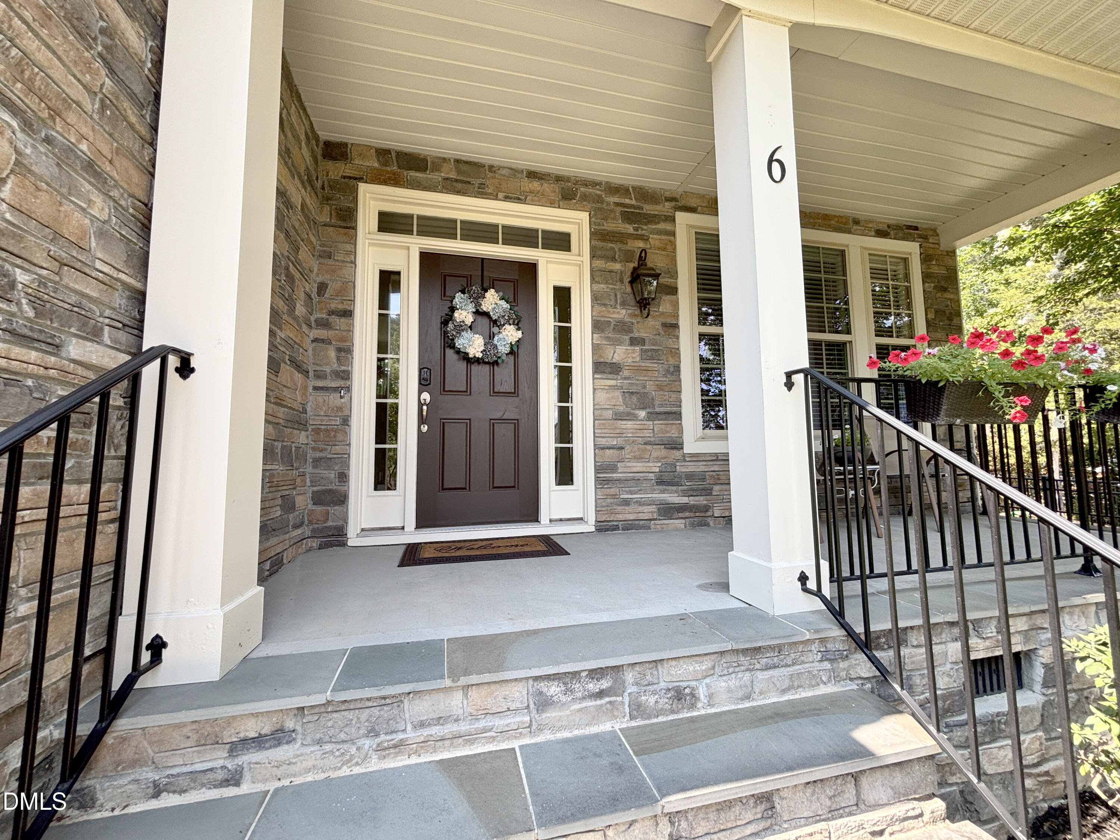
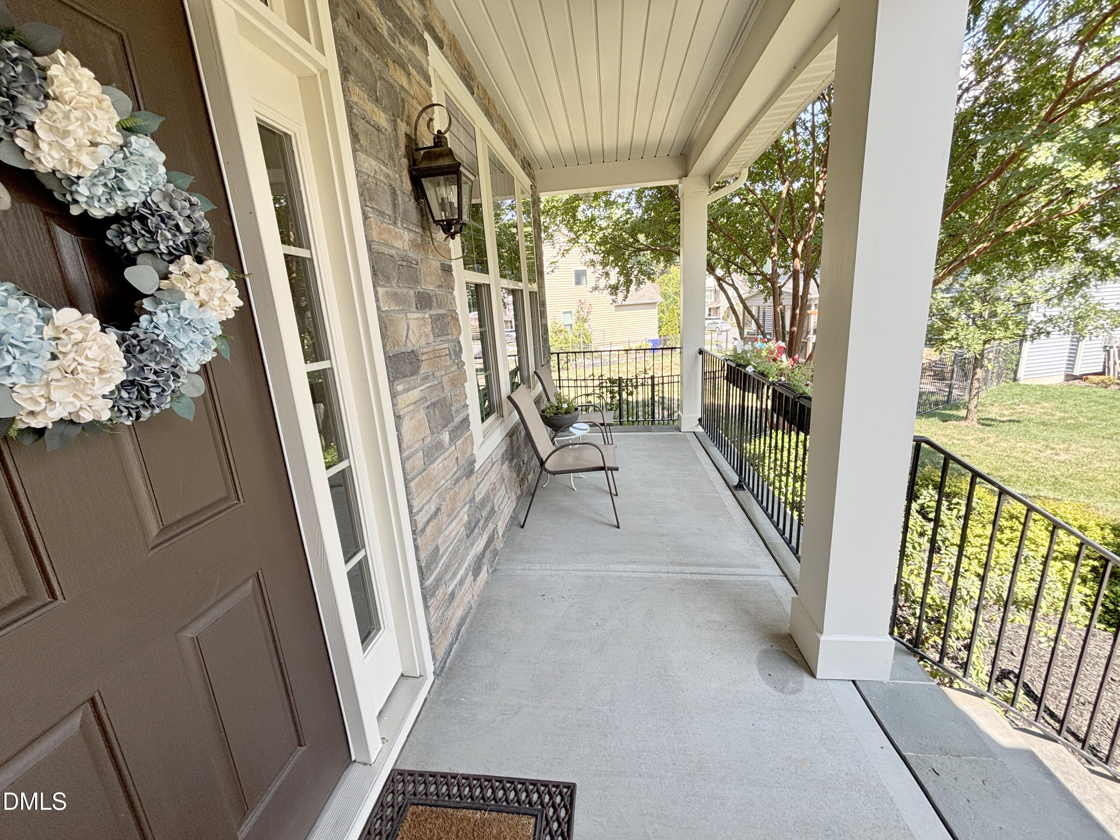
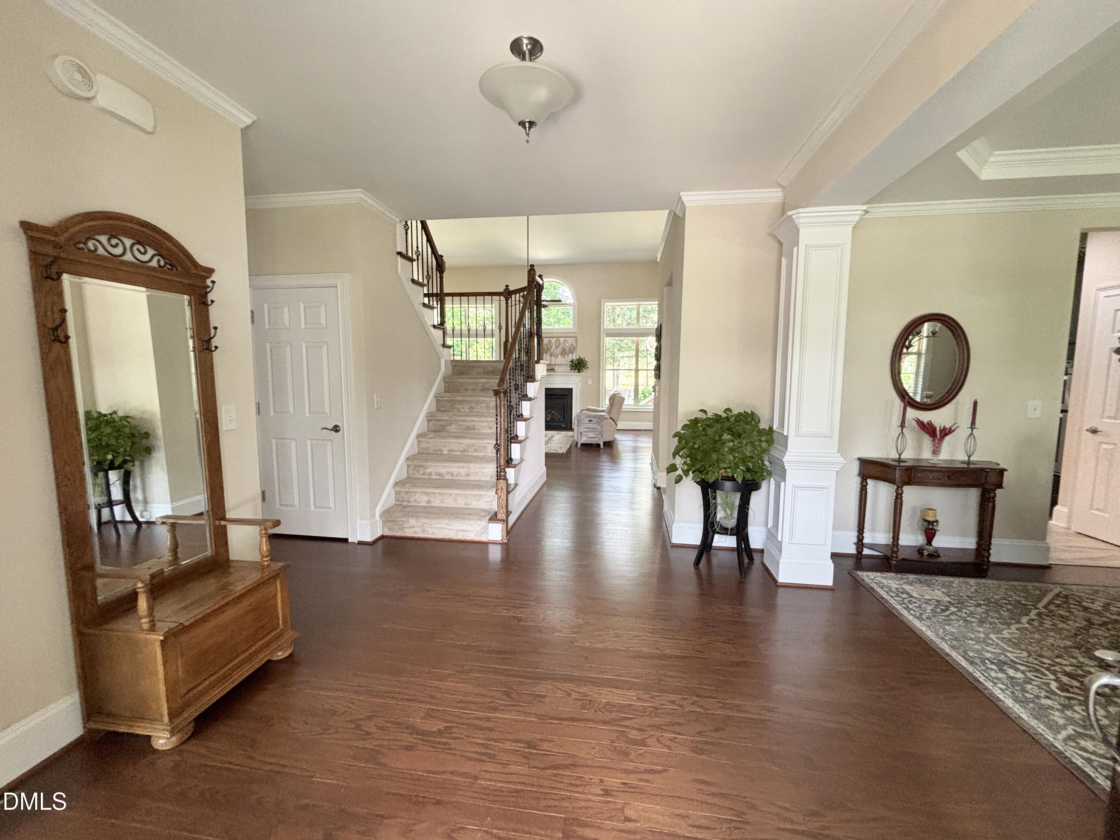
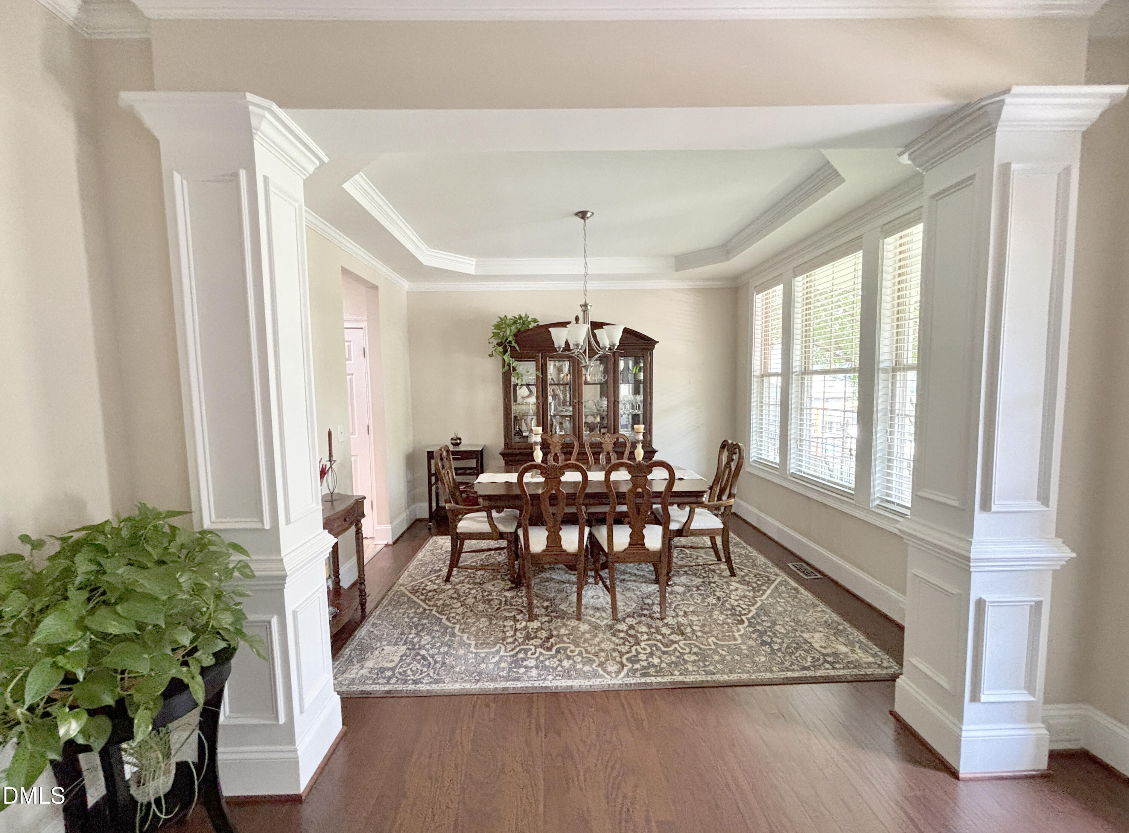
Dramatic floor plan, move-in ready! Ugrades GALORE (see Documents for complete list). 1st floor master suite, 4 BR, office/den, large dining room, wrought iron stairs to LOFT overlooks vaulted great room w/ built in bookcase, 3-season back porch with Ezee Breeze windows, CENTRAL VAC system w/ 2 kickplates, walk-in attic, scenic views, large site-built shed, potting table behind, instant hot water in kitchen, and MORE. Termite bond transfers with house. Professional landscaping in front yard, epoxy garage floor, front porch maintenance-free railing, patio added in back yard, walk-in attic storage, fruiting fig trees in front and back, 5 raised beds for gardeners. Popular Brightleaf at the Park boasts a huge swimming pool, tennis, pickleball, multiple playgrounds, walking trails, dog park, clubhouse, gym, yoga, and free seasonal activities for children and adults. Great place to live!
Save
Ask
Tour
Hide
Share
Listing Snapshot
Price
$585,000
Days On Site
5 Days
Bedrooms
4
Inside Area (SqFt)
2,800 sqft
Total Baths
3
Full Baths
2
Partial Baths
1
Lot Size
0.32 Acres
Year Built
2014
MLS® Number
10178211
Status
Active
Property Tax
$5,812.43
HOA/Condo/Coop Fees
$99.67 monthly
Sq Ft Source
N/A
Friends & Family
React
Comment
Invite
No Comments Yet
Did you know? You can invite friends and family to your search. They can join your search, rate and discuss listings with you.
Recent Activity
2 hours ago
Listing updated with changes from the MLS®
4 days ago
Status changed to Active
5 days ago
Listing first seen on site
General Features
Acres
0.32
Attached Garage
Yes
Garage
Yes
Garage Spaces
2
Levels
One and One HalfTwo
Parking
AttachedDrivewayGarageGarage Door OpenerGarage Faces Front
Property Condition
Updated/Remodeled
Property Sub Type
Single Family Residence
Security
Carbon Monoxide Detector(s)Fire AlarmSecurity System
Sewer
Public Sewer
SqFt Above
2800
SqFt Total
2800
Style
Transitional
Utilities
Cable ConnectedElectricity ConnectedNatural Gas ConnectedSewer Connected
Water Source
Public
Zoning
PDR
Interior Features
Appliances
Built-In Electric OvenDishwasherDisposalElectric OvenExhaust FanGas CooktopGas RangeInstant Hot WaterMicrowavePlumbed For Ice MakerSelf Cleaning OvenVented Exhaust FanOvenWater Heater
Durham - Southern School of Energy and Sustainabil
Listing courtesy of Sharyn Fuller of Southern Market Realty
Listings that are marked with an icon are provided courtesy of the Triangle MLS, Inc. of North Carolina, Internet Data Exchange Database. Copyright 2026 Triangle MLS, Inc. of North Carolina. All rights reserved.
Last checked: 2026-07-11 08:53 PM UTC
Neighborhood & Commute
Source: Walkscore
Disclosure: Community information and market data powered by Constellation Data Labs. Information is deemed reliable but not guaranteed.


Did you know? You can invite friends and family to your search. They can join your search, rate and discuss listings with you.