Save
Ask
Tour
Hide
Share
$450,000
9 Days On Site

222 Glenwood Ave
222 Glenwood Avenue 607
Raleigh, NC 27603

For Sale|Condominium|Active
2
Beds
2
Total Baths
2
Full Baths
1,253
SqFt
$359
/SqFt
2007
Built
Subdivision:
222 Glenwood
County:
Wake
Call Now: 919-404-SHOW
Is this the listing for you? We can help make it yours.
919-404-SHOW
222 Glenwood Avenue 607222 Glenwood Avenue 607222 Glenwood Avenue 607222 Glenwood Avenue 607
Save
Ask
Tour
Hide
Share

Mortgage Calculator

Monthly Payment (Est.)

$2,053
Calculator powered by Showcase IDX, a Constellation1 Company. Copyright ©2026 Information is deemed reliable but not guaranteed.

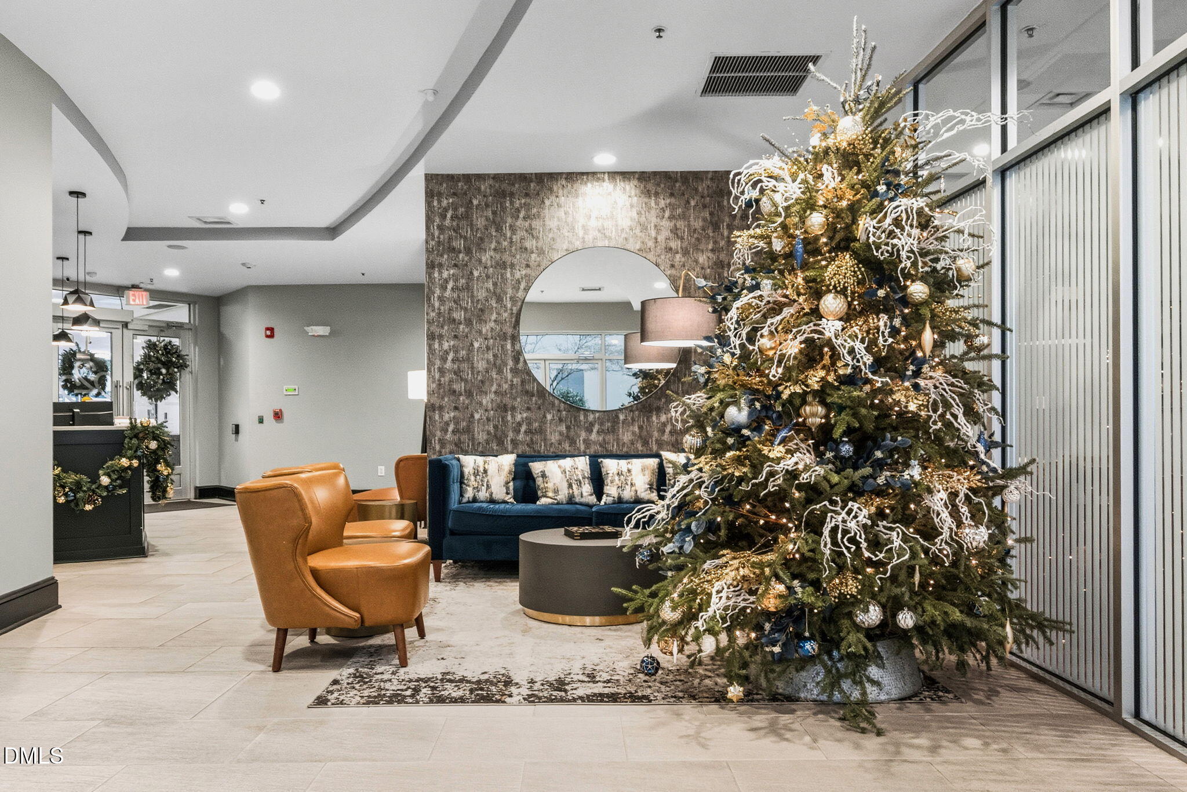
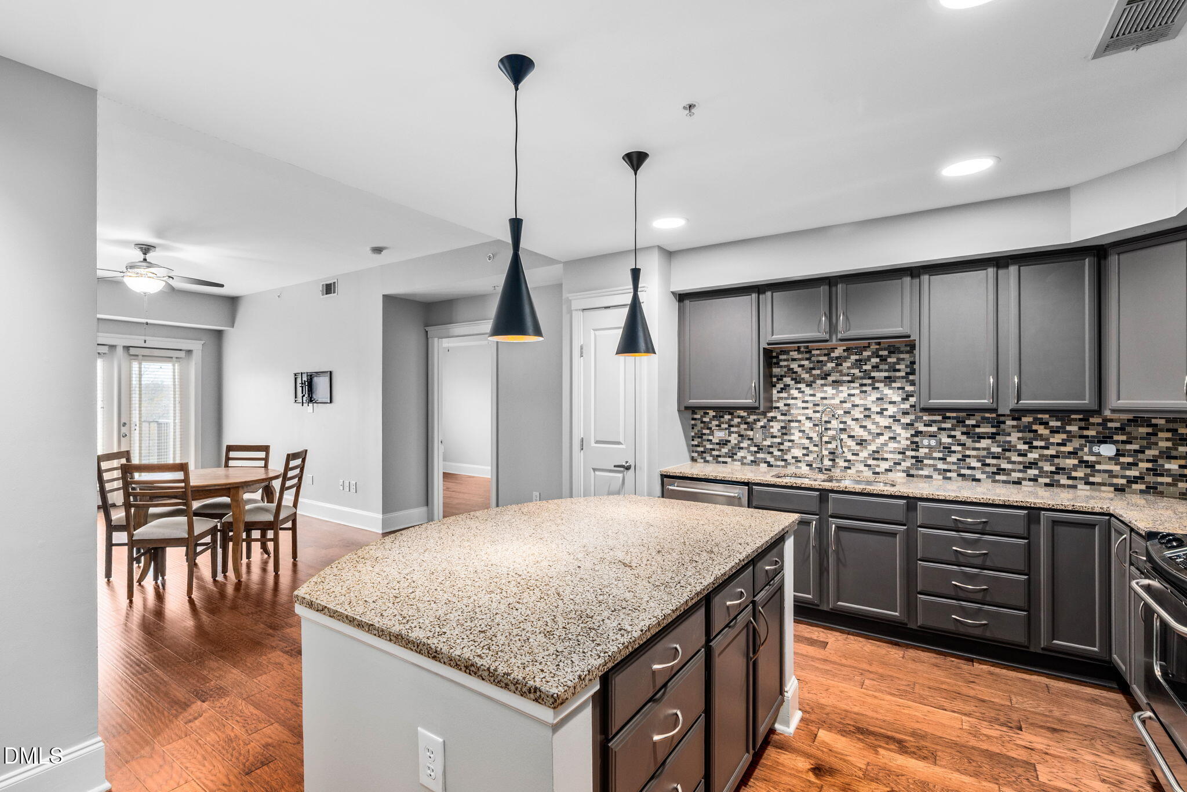
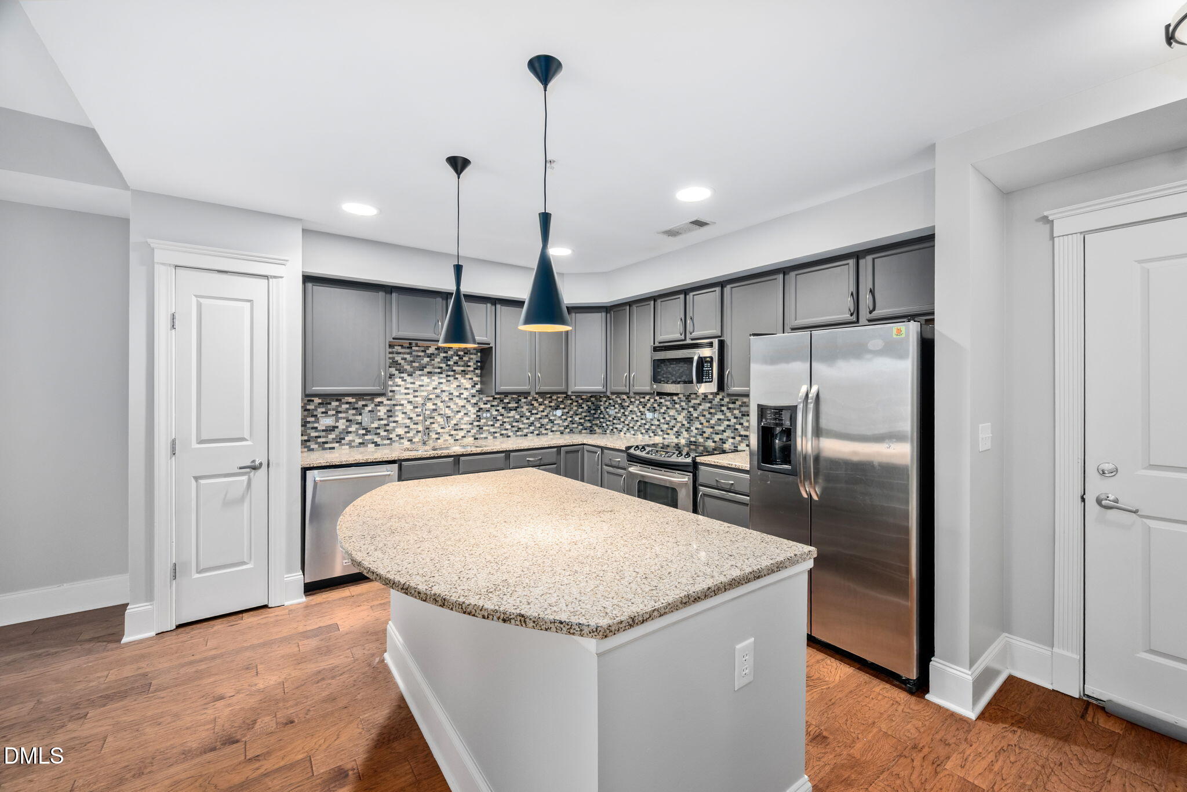
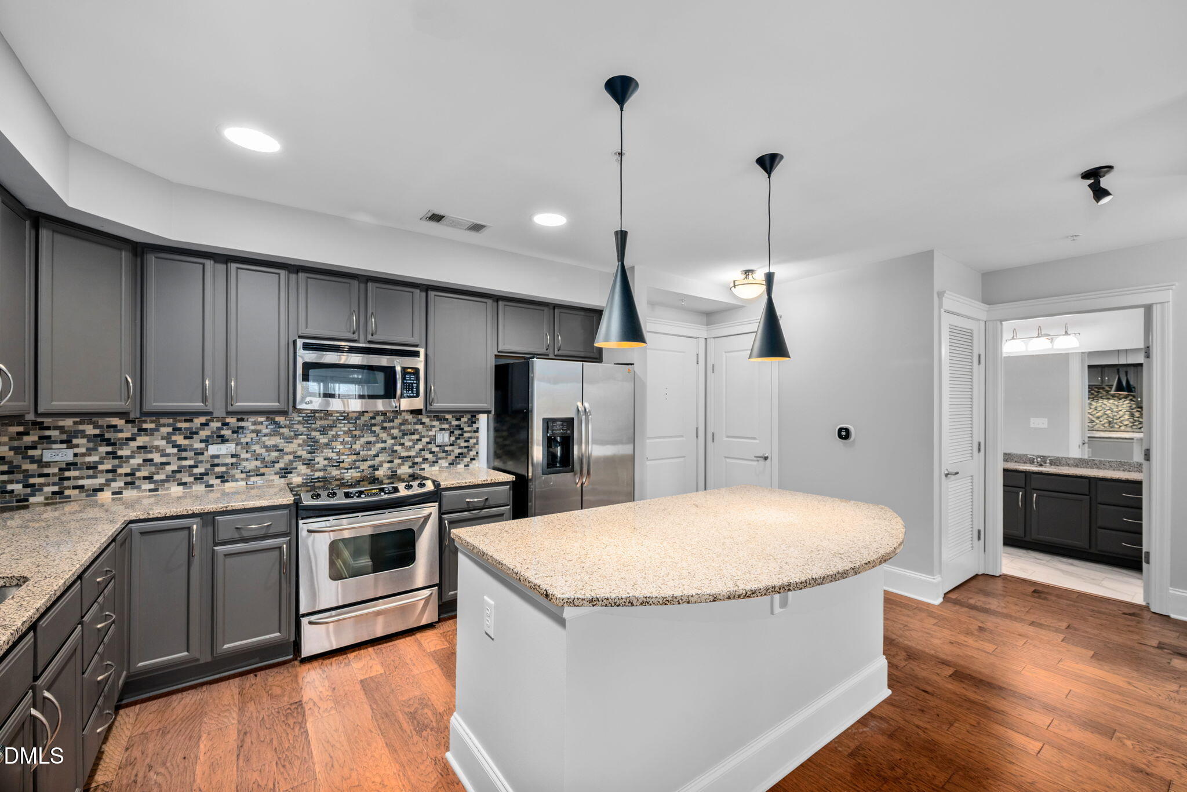
Incredible 6th floor home in the highly desirable 222 Glenwood! Location, location, location. Right in the heart of Glenwood South we find this tastefully updated 2 bedroom 2 bath modern condo. Featuring fresh interior paint & painted cabinets, updated hardwood floors, granite countertops, tile backsplash, and under cabinet lighting. Ample bedrooms with walk in closets with built-in closet systems. To make life even easier enjoy 1 assigned parking space and 1 floating space. Within the community you can enjoy easy elevator access, secure mail area, clubhouse, gym, and resort style pool. Just outside the front doors you can find incredible dining, nightlife, parks, greenways, and everything walkable that downtown Raleigh has to offer. Welcome Home!

Save
Ask
Tour
Hide
Share
Listing Snapshot
Price 
$450,000
Days On Site 
9 Days
Bedrooms 
2
Inside Area (SqFt) 
1,253 sqft
Total Baths 
2
Full Baths 
2
Partial Baths 
N/A
Lot Size 
N/A
Year Built 
2007
MLS® Number 
10178208
Status 
Active
Property Tax 
$4,280.56
HOA/Condo/Coop Fees 
$464 monthly
Sq Ft Source 
N/A
Friends & Family
Recent Activity
a week agoListing updated with changes from the MLS®
a week agoListing first seen on site
General Features
Attached Garage 
Yes
Foundation 
Slab
Garage 
Yes
Garage Spaces 
2
Levels 
Three Or More
Parking 
AttachedCoveredDeckEnclosedGaragePrivate
Parking Spaces 
2
Property Condition 
Updated/Remodeled
Property Sub Type 
Condominium
Security 
Building SecuritySecured Garage/Parking
Sewer 
Public Sewer
Special Circumstances 
Standard
SqFt Above 
1253
SqFt Total 
1253
Style 
Traditional
Water Source 
Public
Interior Features
Appliances 
Exhaust Fan
Cooling 
Central Air
Flooring 
HardwoodTile
Interior 
ElevatorCrown MoldingDouble VanityHigh Speed InternetOpen FloorplanRecessed LightingStone CountersTray Ceiling(s)Walk-In Closet(s)
Laundry Features 
In Unit
Main Level Bedrooms 
2
Window Features 
Double Pane WindowsInsulated Windows
Bedroom 2 
Dimensions - 105.0 x 142.0Level - Main
Dining Room 
Dimensions - 126.0 x 76.0Level - Main
Kitchen 
Dimensions - 1111.0 x 96.0Level - Main
Living Room 
Dimensions - 151.0 x 164.0Level - Main
Master Bedroom 
Dimensions - 118.0 x 164.0Level - Main
Save
Ask
Tour
Hide
Share
Exterior Features
Construction Details 
Brick
Fencing 
None
Frontage 
Other
Lot Features 
Other
Other Structures 
None
Patio And Porch 
Terrace
Road Frontage 
City Street
Roof 
Flat
View 
SkylineTrees/Woods
Waterview 
SkylineTrees/Woods
Windows/Doors 
Double Pane WindowsInsulated Windows
Community Features
Accessibility Features 
Accessible Elevator Installed
Association Dues 
464
Community Features 
ClubhouseFitness CenterPool
Financing Terms Available 
CashConventionalFHAVA Loan
HOA Fee Frequency 
Monthly
Roads 
Asphalt
Schools
School District
Unknown
Elementary School
Wake County Schools
Middle School
Wake County Schools
High School
Wake County Schools
Listing courtesy of Shaun Smith of Society Real Estate, LLC


Listings that are marked with an icon are provided courtesy of the Triangle MLS, Inc. of North Carolina, Internet Data Exchange Database. Copyright 2026 Triangle MLS, Inc. of North Carolina. All rights reserved.

Last checked: 2026-07-16 02:53 AM UTC

Neighborhood & Commute
Source: Walkscore
Disclosure: Community information and market data powered by Constellation Data Labs. Information is deemed reliable but not guaranteed.
Save
Ask
Tour
Hide
Share