Save
Ask
Tour
Hide
Share
$549,000
19 Days On Site

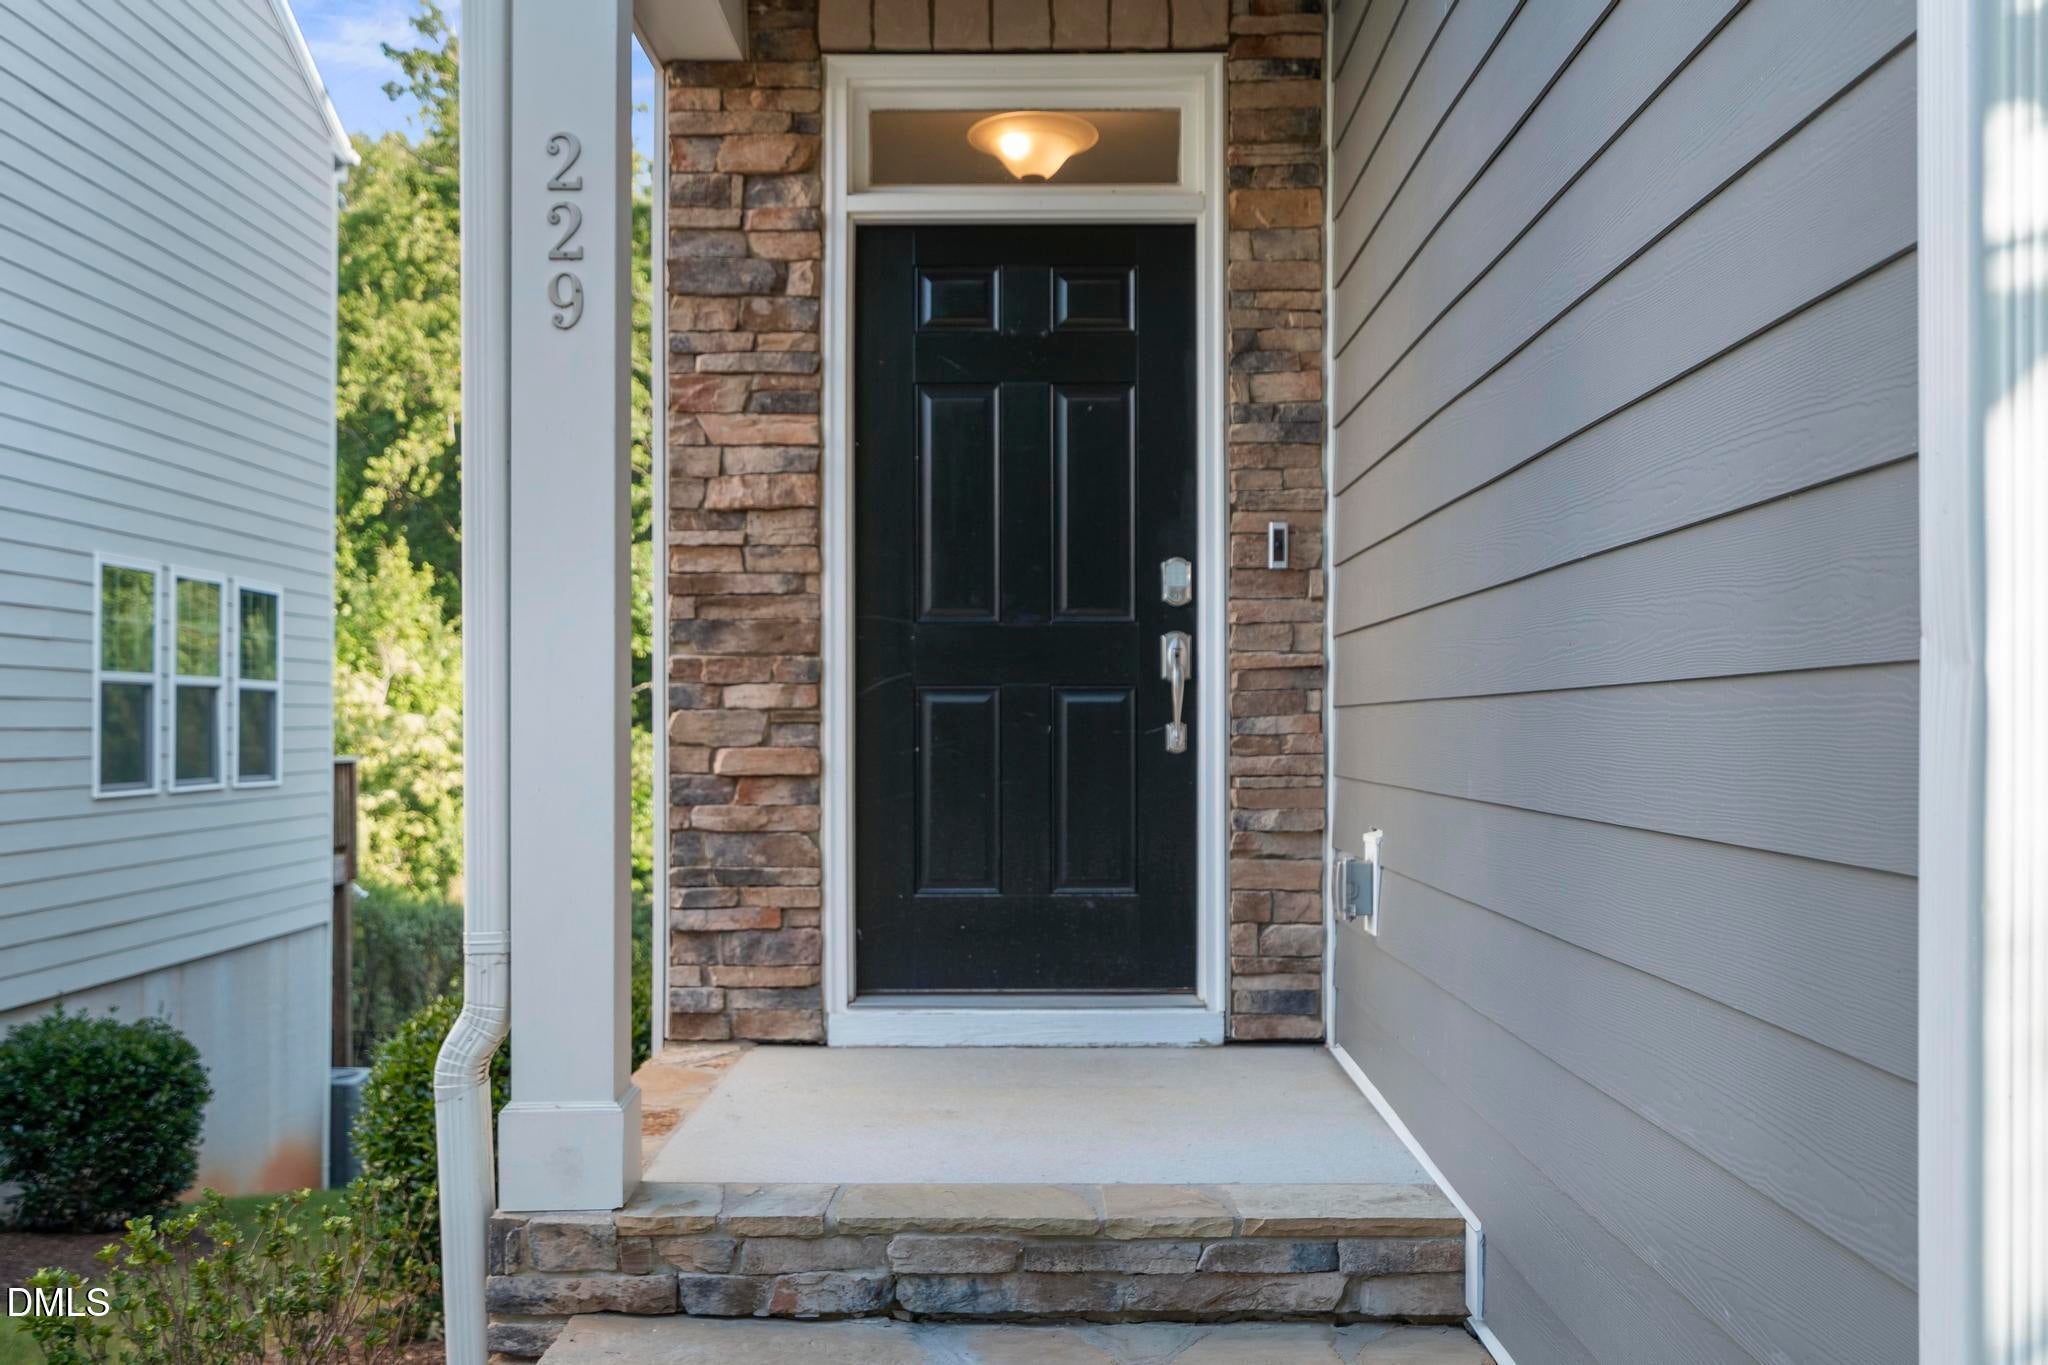
229 Daisy Grove Lane
Holly Springs, NC 27540

For Sale|Townhouse|Active
4
Beds
4
Total Baths
4
Full Baths
3,086.7
SqFt
$178
/SqFt
2019
Built
Subdivision:
2018 Market
County:
Wake
Call Now: 919-404-SHOW
Is this the listing for you? We can help make it yours.
919-404-SHOW
229 Daisy Grove Lane229 Daisy Grove Lane229 Daisy Grove Lane229 Daisy Grove Lane
Save
Ask
Tour
Hide
Share

Mortgage Calculator

Monthly Payment (Est.)

$2,505
Calculator powered by Showcase IDX, a Constellation1 Company. Copyright ©2026 Information is deemed reliable but not guaranteed.

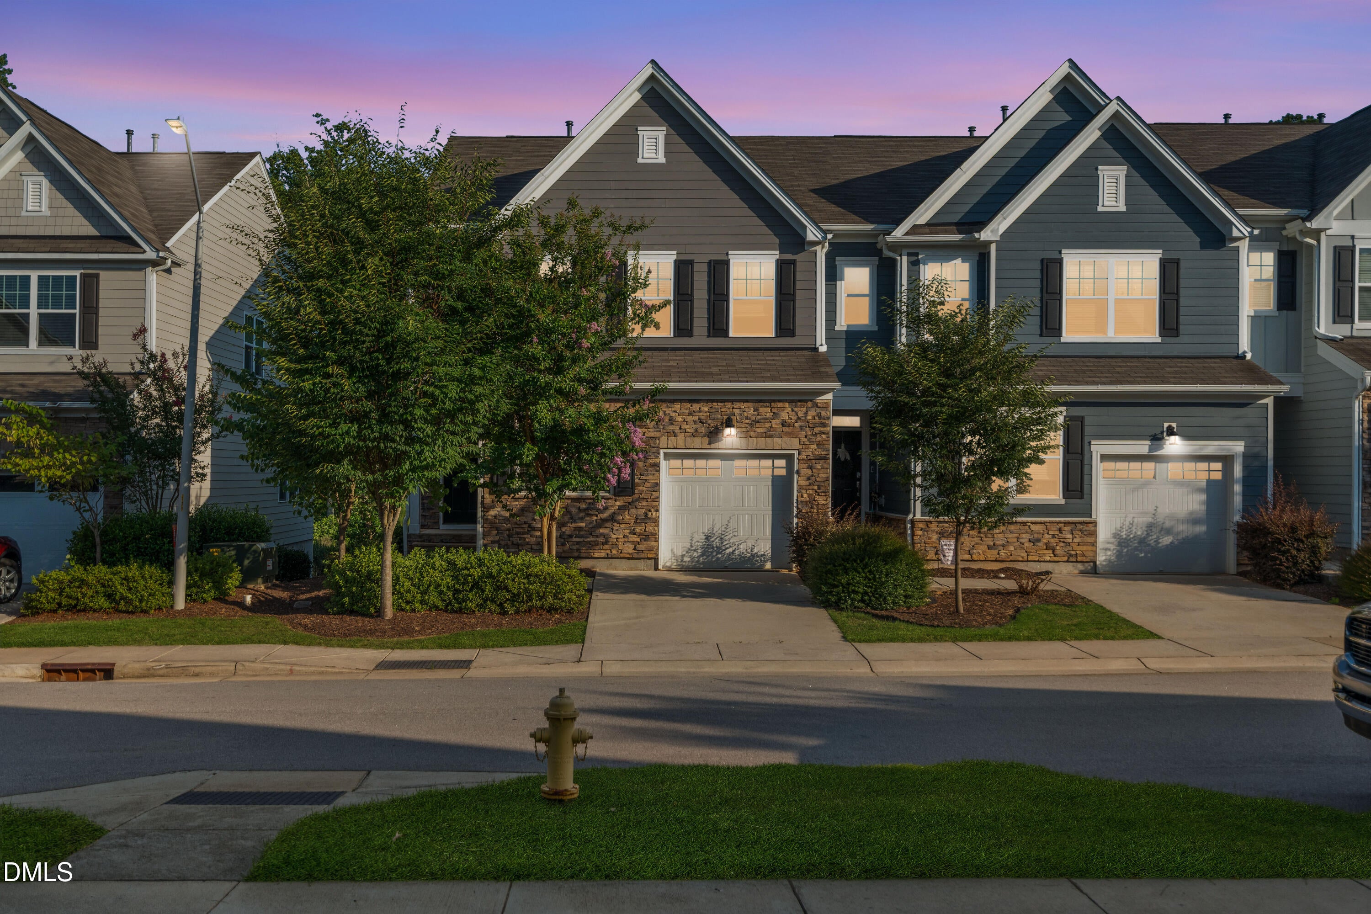
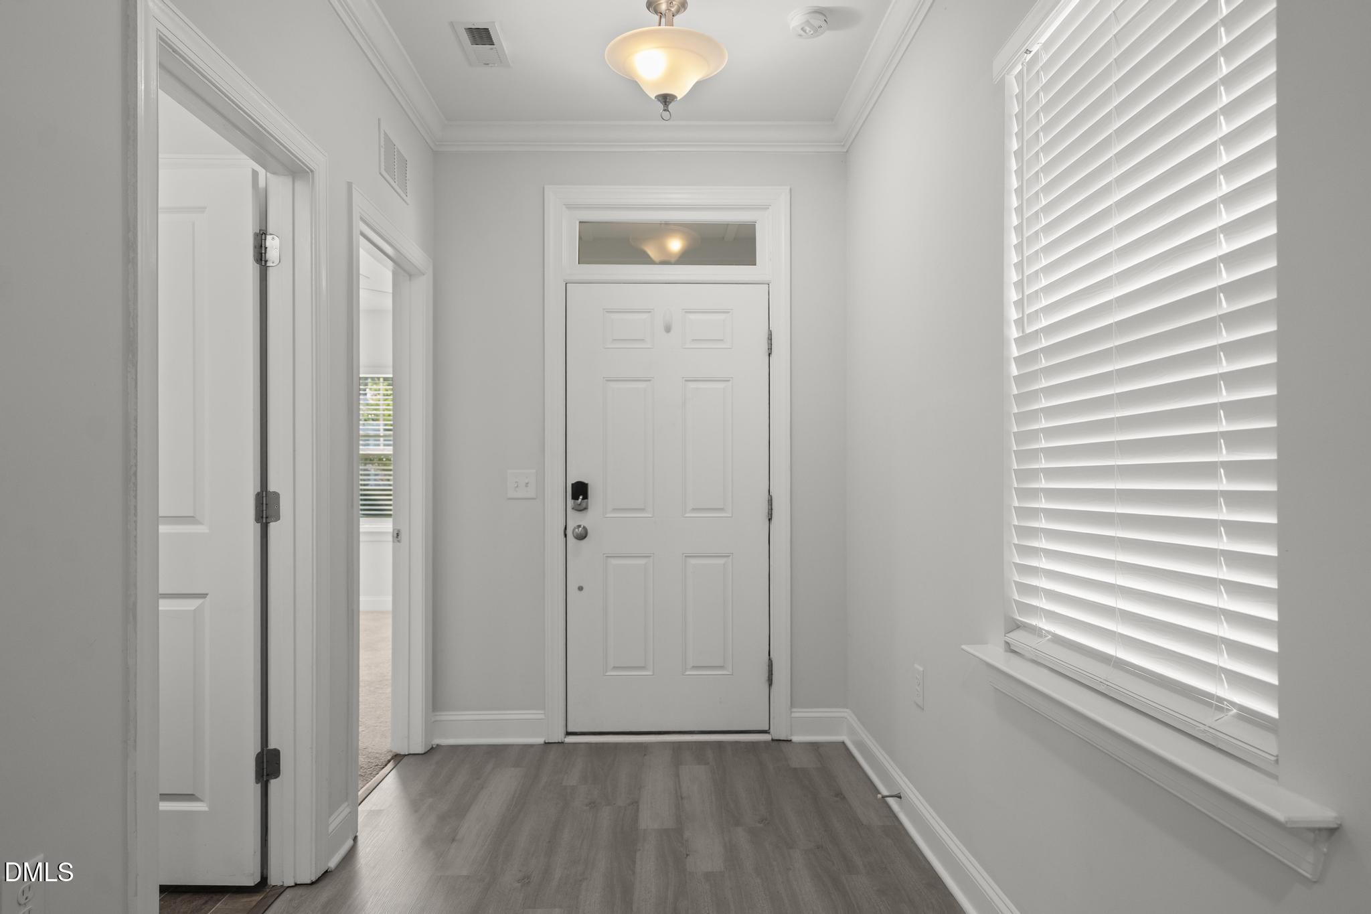
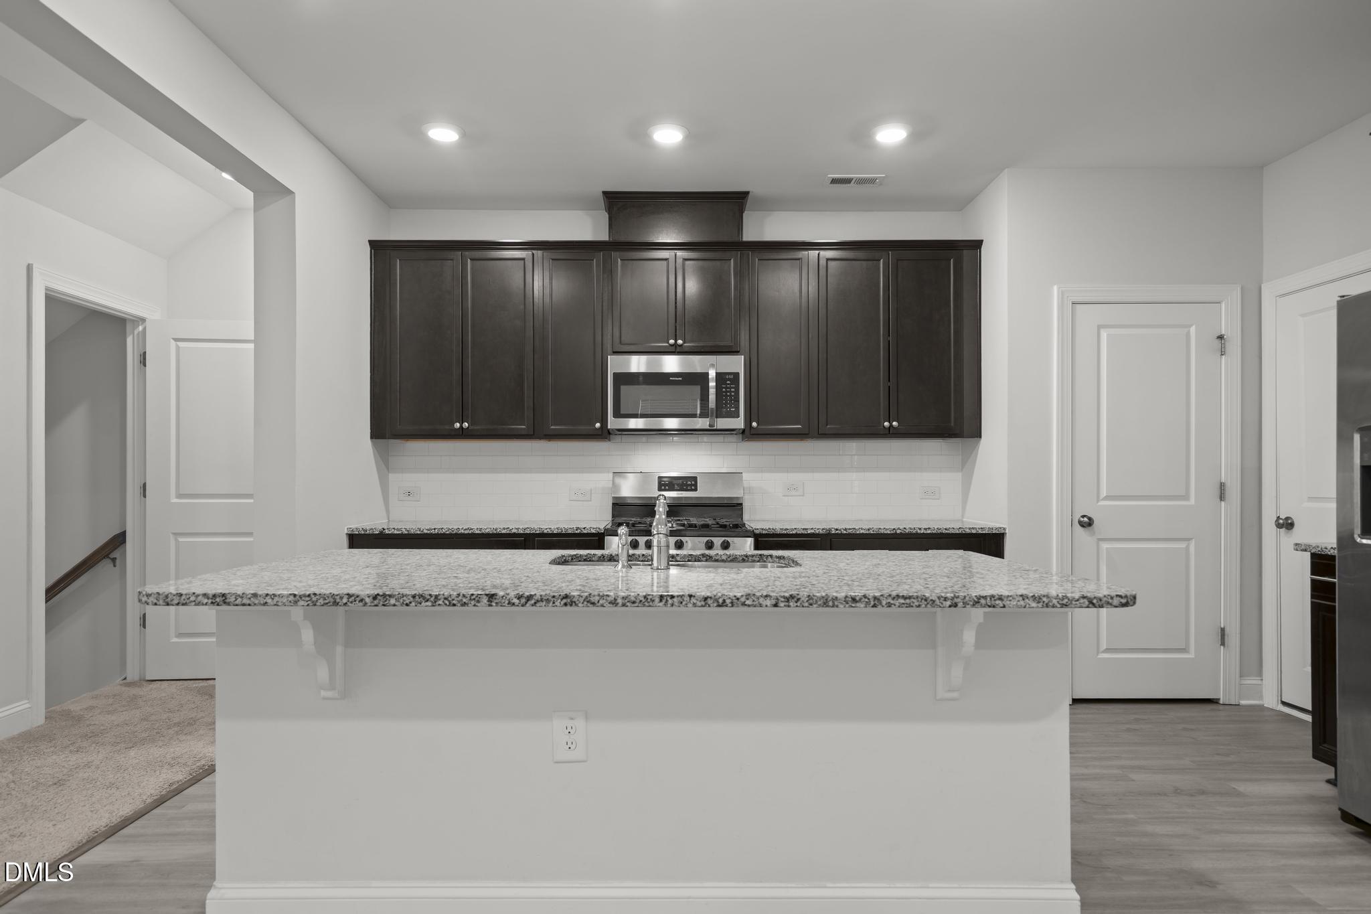
Location, Location, Location! Move-In Ready 4-Bedroom, 4-Bath Townhome in Holly Springs' 2018 Market Community Welcome home to this beautifully updated 4-bedroom, 4-bath townhome, built in 2019, featuring a finished basement and 1-car garage, ideally situated in the highly sought-after 2018 Market community of Holly Springs. This north-facing home offers 3,086 total square feet, including a ~894 sq ft finished basement with flexible living space — perfect for a home office, media room, or guest suite — plus a spacious deck overlooking a peaceful wooded backdrop, ideal for relaxing or entertaining. Inside, you'll find updated luxury vinyl plank (LVP) flooring throughout the kitchen, dining area, and primary bath, complementing the open-concept floor plan. The gourmet kitchen is a showstopper, featuring a large center island, granite countertops, stainless steel appliances, and a gas range, flowing seamlessly into the main living and dining spaces — perfect for both everyday living and hosting guests. Prime Location: Conveniently located just minutes from downtown Holly Springs, TING Stadium, shopping, dining, parks, and major commuter routes. Community Amenities: Residents enjoy a swimming pool, clubhouse, a children's play area, and walking sidewalks connecting to Jones Park and Veterans Park, along with beautifully maintained HOA common areas. Schedule your showing today or stop by the open house. Contact the listing agent for more details.

Save
Ask
Tour
Hide
Share
Listing Snapshot
Price 
$549,000
Days On Site 
19 Days
Bedrooms 
4
Inside Area (SqFt) 
3,086.7 sqft
Total Baths 
4
Full Baths 
4
Partial Baths 
N/A
Lot Size 
0.08 Acres
Year Built 
2019
MLS® Number 
10178190
Status 
Active
Property Tax 
$4,353.53
HOA/Condo/Coop Fees 
$139 monthly
Sq Ft Source 
N/A
Friends & Family
Recent Activity
18 hours agoListing updated with changes from the MLS®
2 weeks agoStatus changed to Active
3 weeks agoListing first seen on site
General Features
Acres 
0.08
Attached Garage 
Yes
Foundation 
Slab
Garage 
Yes
Garage Spaces 
1
Levels 
Three Or More
Parking 
AttachedDrivewayGarage
Parking Spaces 
1
Property Condition 
Updated/Remodeled
Property Sub Type 
Townhouse
Sewer 
Public Sewer
Special Circumstances 
Standard
SqFt Above 
2192
SqFt Below 
894.7
SqFt Total 
3086.7
Style 
Traditional
Water Source 
Public
Zoning 
PUD
Interior Features
Appliances 
DishwasherDisposalDryerExhaust FanRefrigeratorWasher
Basement 
Level - Basement
Cooling 
Central Air
Flooring 
CarpetVinylTile
Heating 
Forced AirHeat Pump
Interior 
Kitchen IslandPantryRecessed LightingTray Ceiling(s)
Laundry Features 
InsideLaundry RoomUpper Level
Main Level Bedrooms 
1
Bathroom 2 
Level - Second
Bathroom 3 
Level - Main
Bathroom 4 
Level - Basement
Bedroom 2 
Level - Second
Bedroom 3 
Level - Second
Bedroom 4 
Level - Main
Kitchen 
Level - Main
Laundry 
Level - Second
Living Room 
Level - Main
Master Bathroom 
Level - Second
Master Bedroom 
Level - Second
Save
Ask
Tour
Hide
Share
Exterior Features
Construction Details 
ConcreteFiber CementStone
Patio And Porch 
Deck
Roof 
Shingle
Community Features
Association Dues 
139
Building Access 
Main Door
Community Features 
ClubhousePlaygroundPoolSidewalks
Financing Terms Available 
CashConventionalFHA
HOA Fee Frequency 
Monthly
School District 
https://osageo.wcpss.net/assignment-lookup/
Schools
School District
https://osageo.wcpss.net/assignment-lookup/
Elementary School
Wake - Holly Springs Elementary
Middle School
Wake - Holly Ridge Middle
High School
Wake - Felton Grove High
Listing courtesy of Saranagapani Addanki of MMVG Triangle Group LLC


Listings that are marked with an icon are provided courtesy of the Triangle MLS, Inc. of North Carolina, Internet Data Exchange Database. Copyright 2026 Triangle MLS, Inc. of North Carolina. All rights reserved.

Last checked: 2026-07-26 12:28 AM UTC

Neighborhood & Commute
Source: Walkscore
Disclosure: Community information and market data powered by Constellation Data Labs. Information is deemed reliable but not guaranteed.
Save
Ask
Tour
Hide
Share