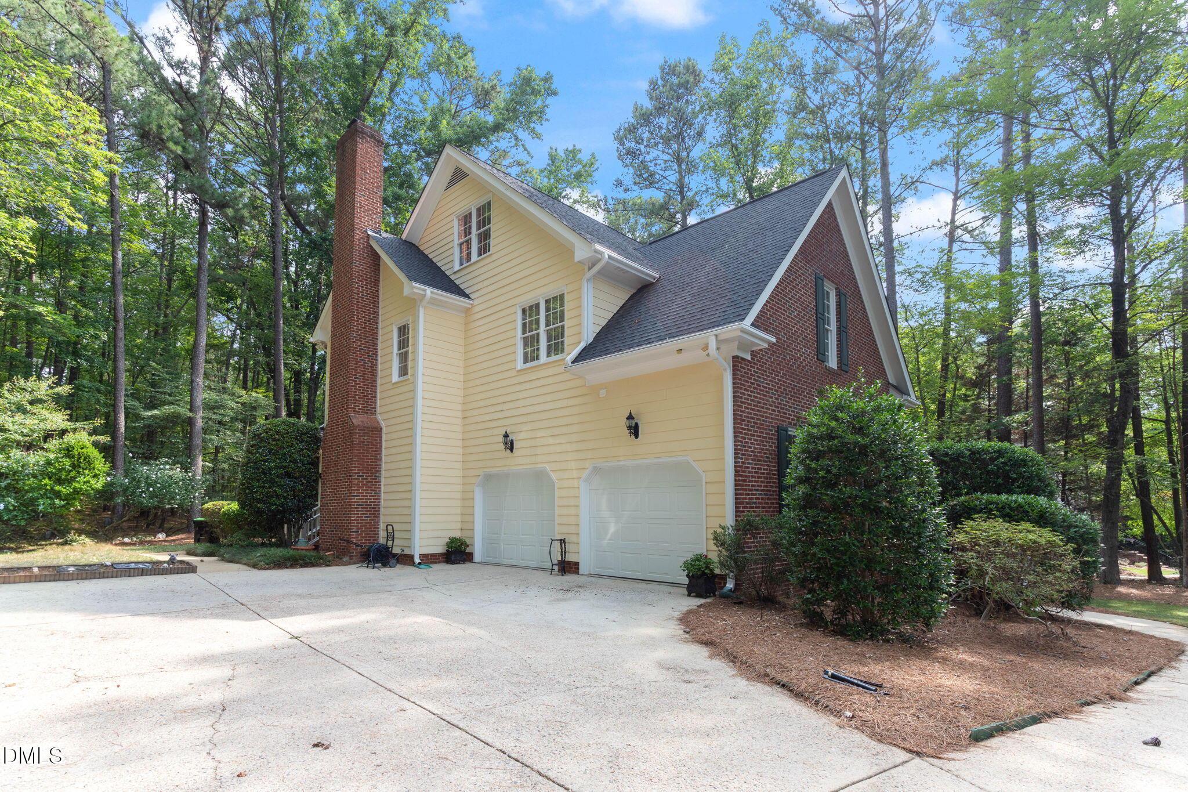
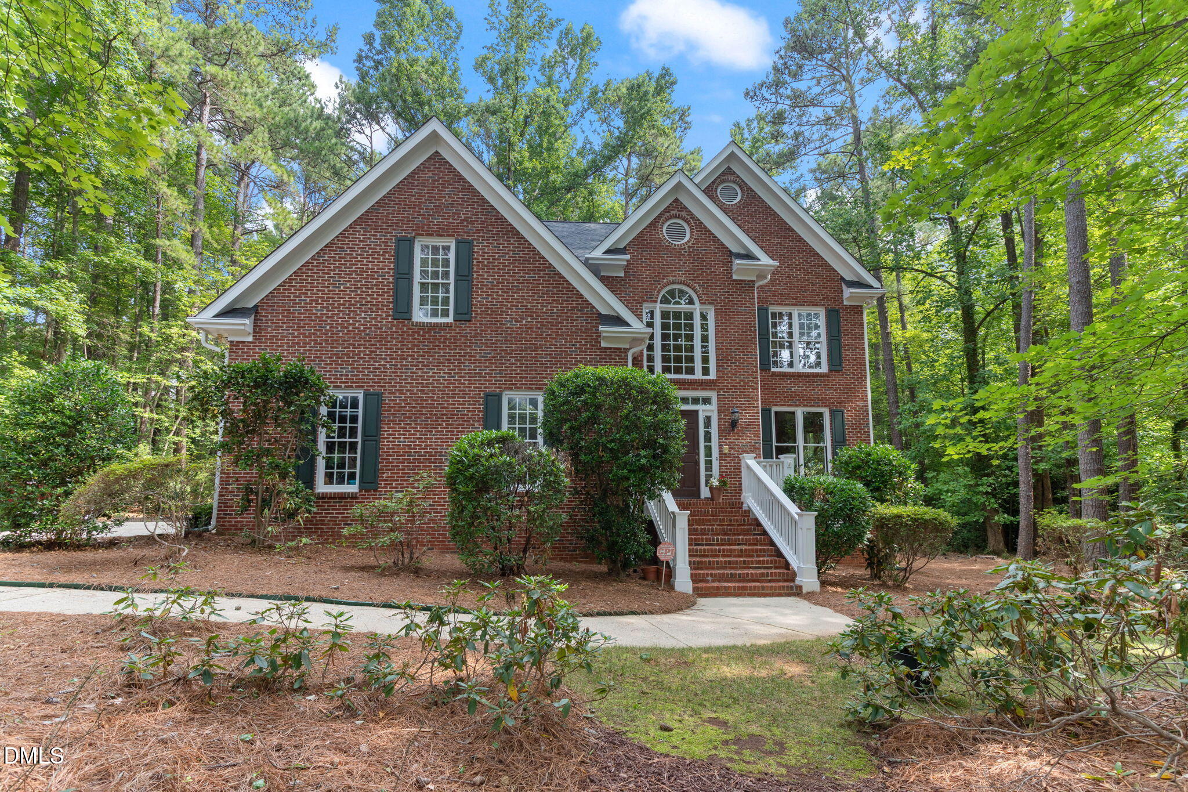
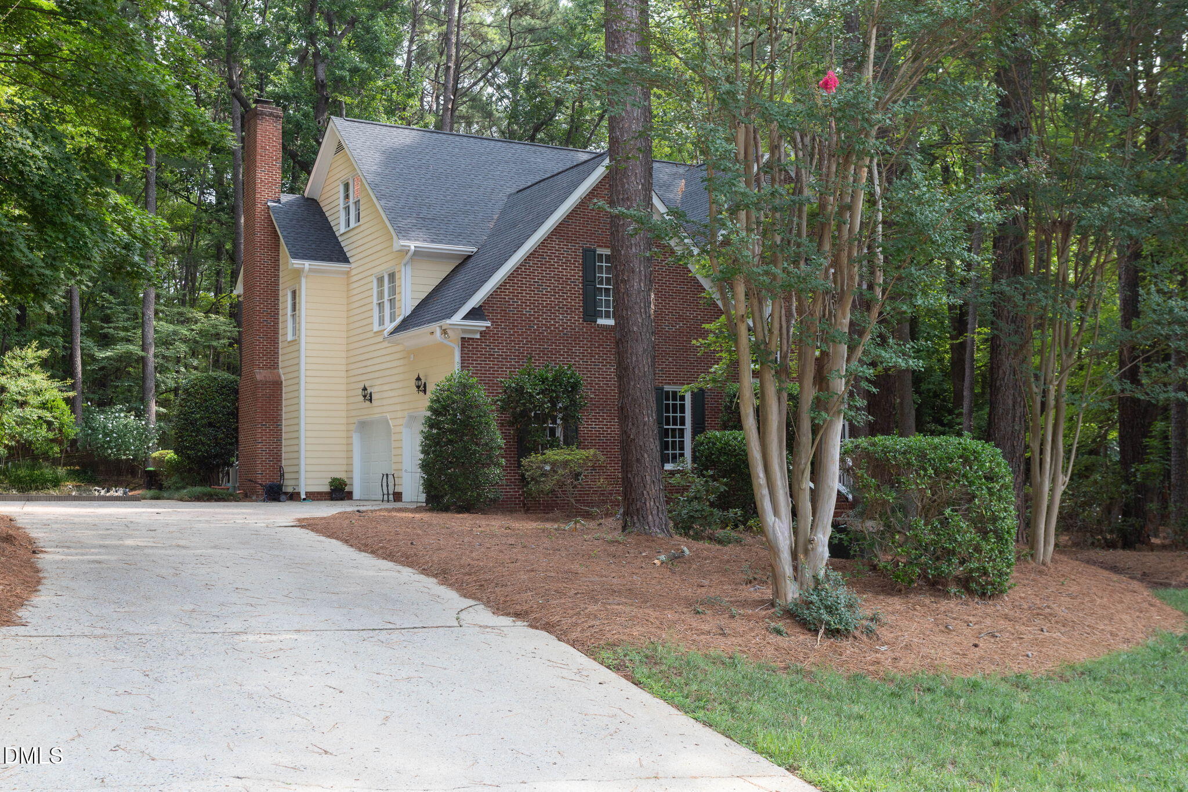
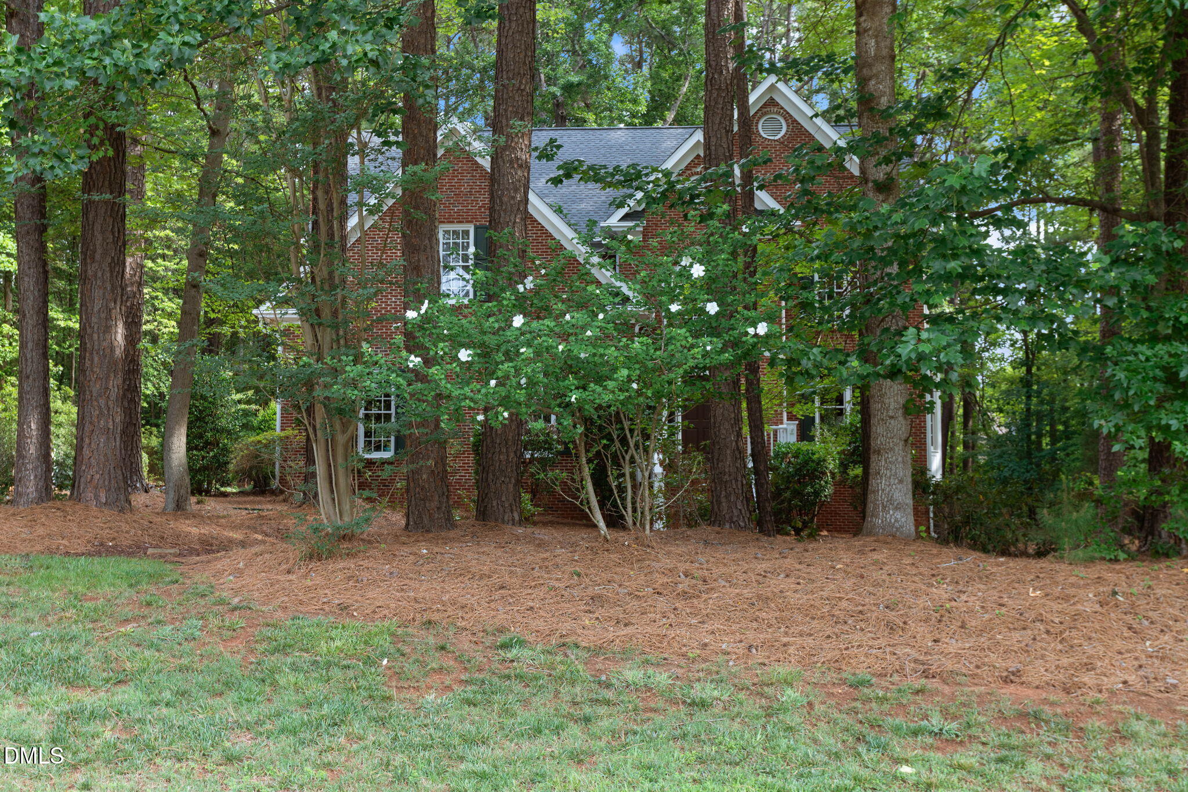
Rare North Raleigh scale, mature privacy, and flexible living on a 0.92-acre homesite in Honeycutt Creek. Offering 3 bedrooms plus 2 versatile flex spaces and approximately 3,879 square feet, this home delivers the kind of space that can adapt as your needs change. Formal living and dining areas, a spacious family room with masonry fireplace, kitchen with island and breakfast area, and additional recreation, bonus and finished-attic spaces provide exceptional flexibility for working from home, hobbies, fitness, media, play or additional living space. Hardwood and tile floors, built-ins and high ceilings add character throughout, while the screened porch, deck and mature backyard extend the living outdoors. A side-entry garage, zoned HVAC and no HOA add everyday convenience. With nearly an acre, established surroundings and substantial living space, 909 Oak Creek offers exceptional flexibility with room to enjoy today and opportunities to personalize over time.
Save
Ask
Tour
Hide
Share
Listing Snapshot
Price
$894,000
Days On Site
73 Days
Bedrooms
3
Inside Area (SqFt)
3,879 sqft
Total Baths
4
Full Baths
3
Partial Baths
1
Lot Size
0.92 Acres
Year Built
1994
MLS® Number
10178189
Status
Active
Property Tax
$4,945.93
HOA/Condo/Coop Fees
N/A
Sq Ft Source
N/A
Friends & Family
React
Comment
Invite
No Comments Yet
Did you know? You can invite friends and family to your search. They can join your search, rate and discuss listings with you.
Recent Activity
a month ago
Price changed to $894,000
a month ago
Listing updated with changes from the MLS®
2 months ago
Listing first seen on site
General Features
Acres
0.92
Attached Garage
Yes
Disclosures
Seller Disclosure
Foundation
Raised
Garage
Yes
Garage Spaces
2
Levels
Two
Parking
AttachedGarageConcreteDrivewayGarage Door OpenerParking Pad
Back YardFront YardLandscapedMany TreesWoodedFew Trees
Other Structures
Gazebo
Patio And Porch
CoveredDeckEnclosedScreened
Road Frontage
State Road
Roof
Shingle
View
Trees/Woods
Waterview
Trees/Woods
Windows/Doors
Skylight(s)
Community Features
Financing Terms Available
CashConventionalFHAVA Loan
Building Access
Front door
Roads
Asphalt
Schools
School District
Unknown
Elementary School
Wake - Brassfield Road Elementary
Middle School
Wake - West Millbrook Middle
High School
Wake - Millbrook High
Listing courtesy of Brad Sterman of Capital Oaks Real Estate
Listings that are marked with an icon are provided courtesy of the Triangle MLS, Inc. of North Carolina, Internet Data Exchange Database. Copyright 2026 Triangle MLS, Inc. of North Carolina. All rights reserved.
Last checked: 2026-09-18 01:13 AM UTC
Neighborhood & Commute
Source: Walkscore
Disclosure: Community information and market data powered by Constellation Data Labs. Information is deemed reliable but not guaranteed.


Did you know? You can invite friends and family to your search. They can join your search, rate and discuss listings with you.