
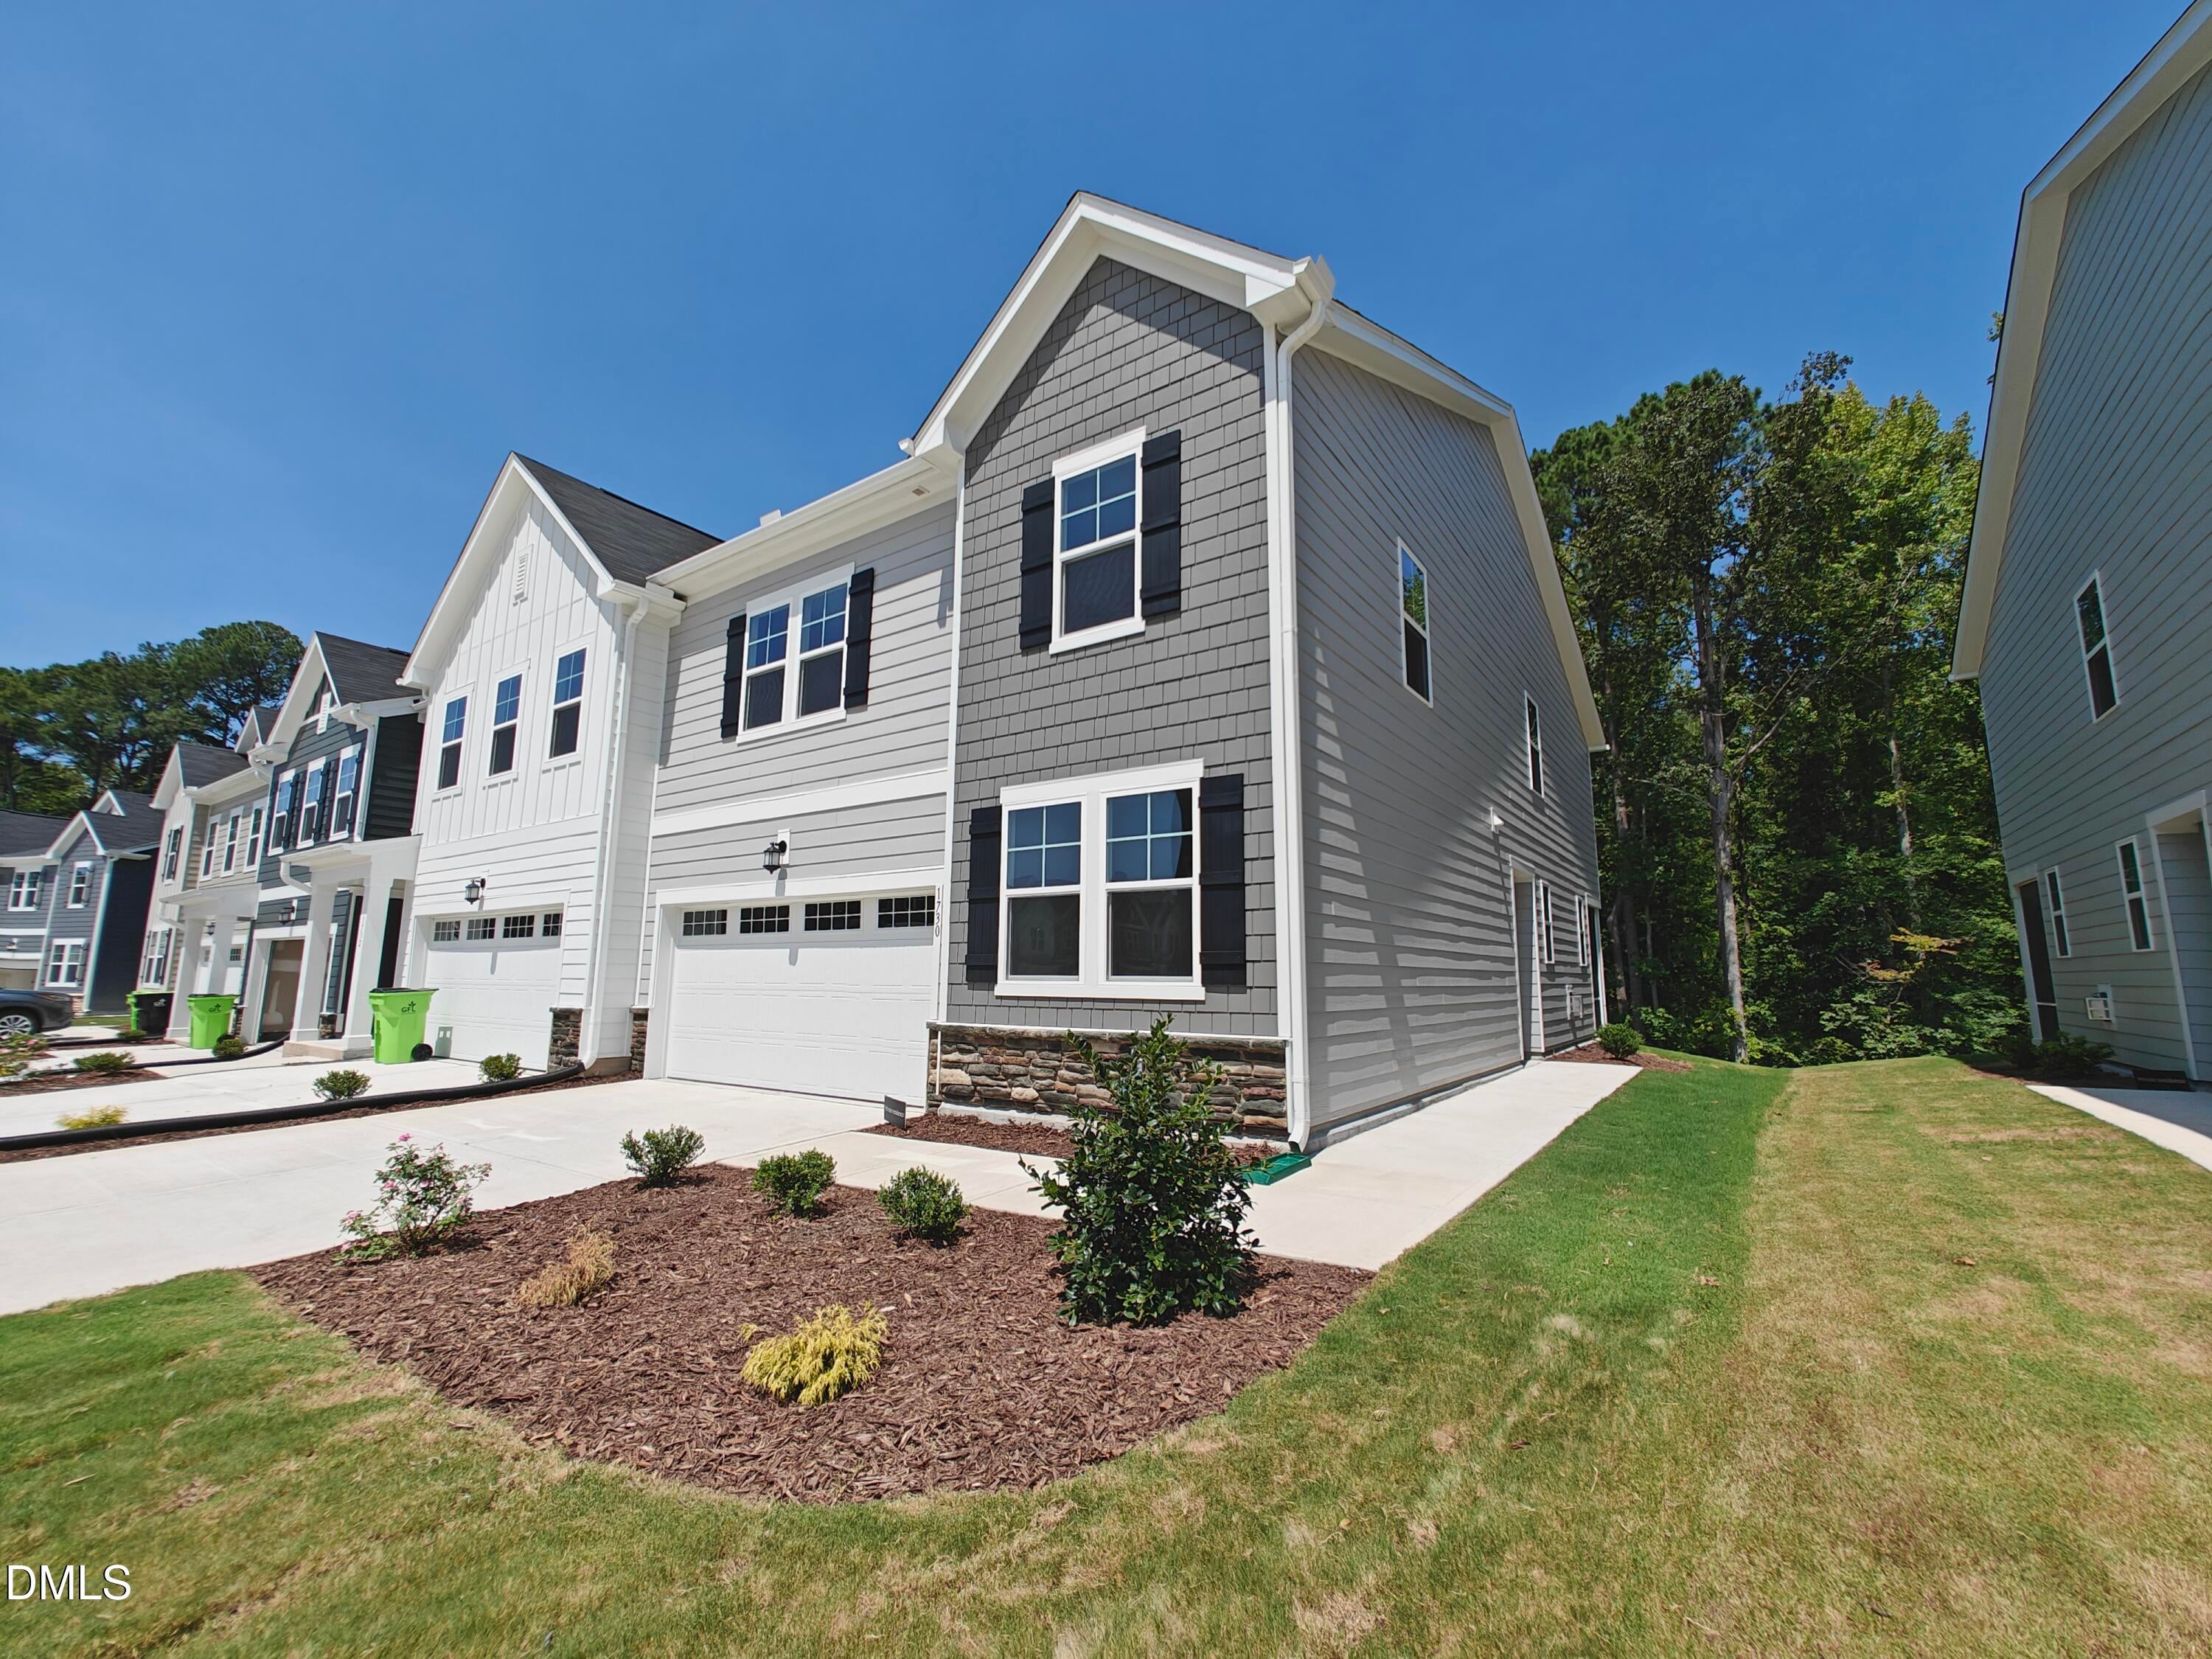
1730 Alpine Summer LaneApex, NC 27502
Mortgage Calculator
Monthly Payment (Est.)
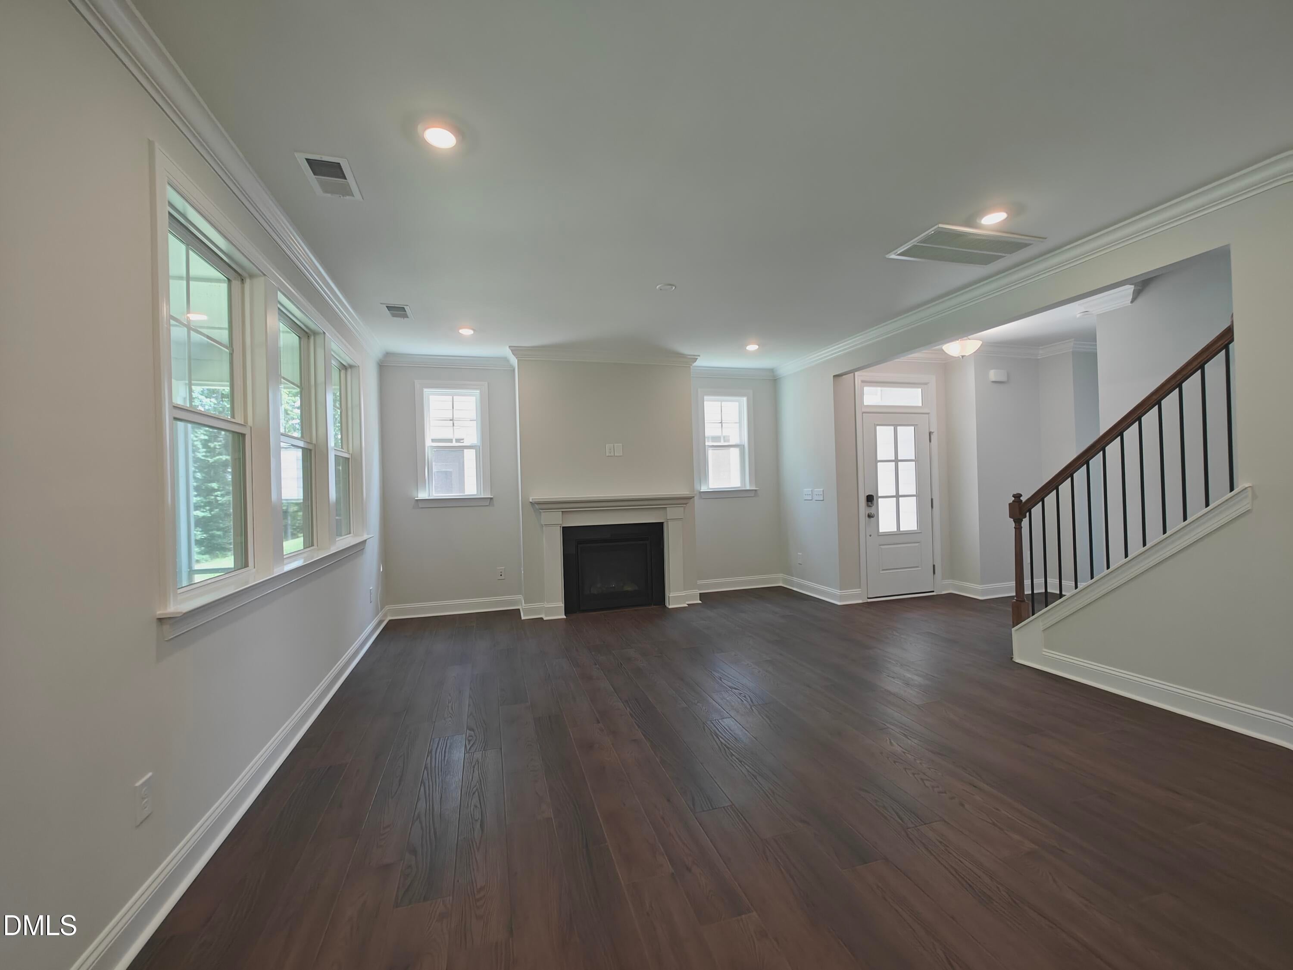
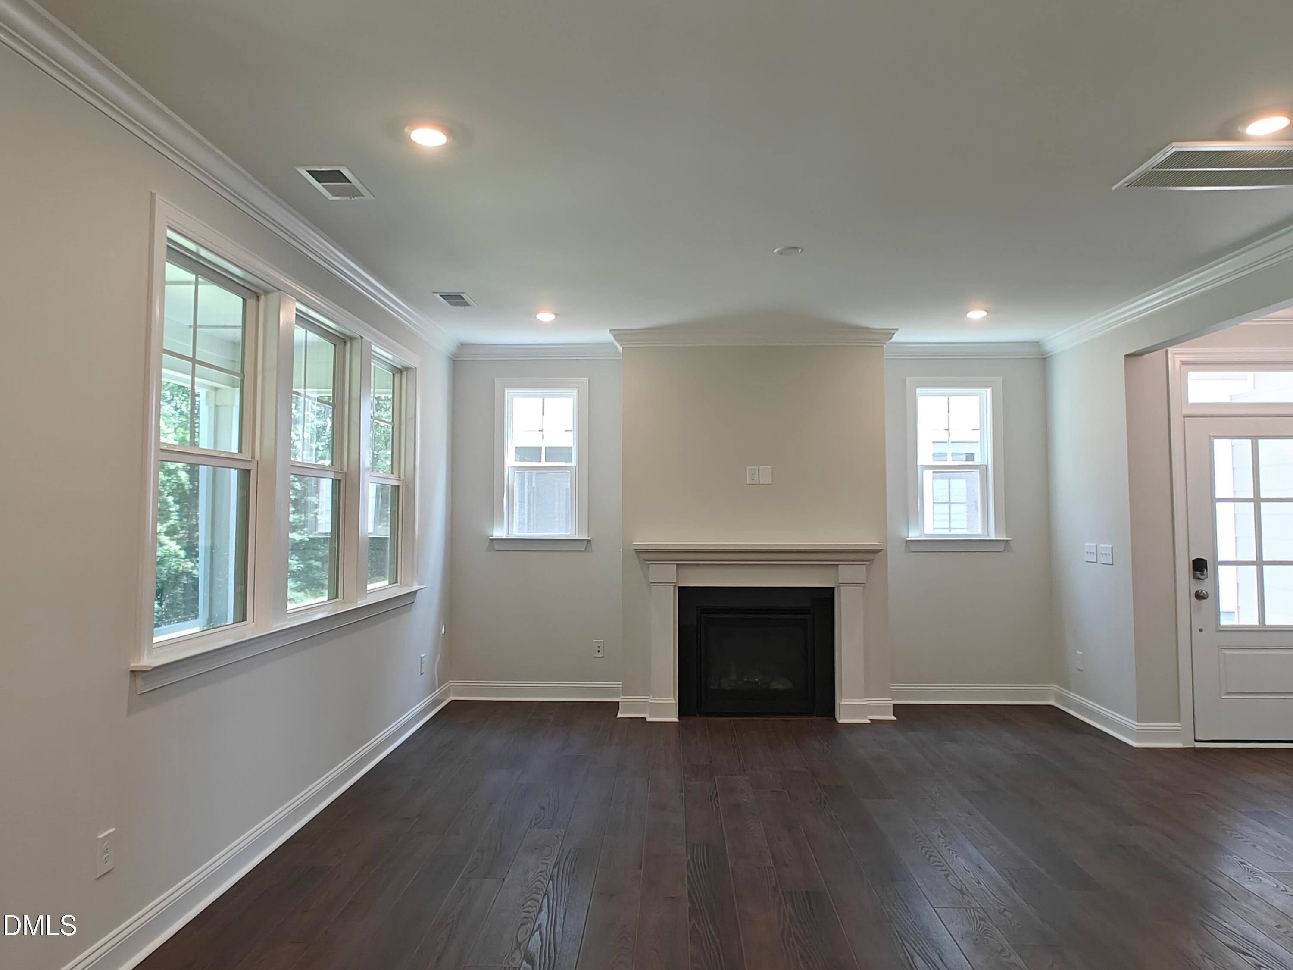
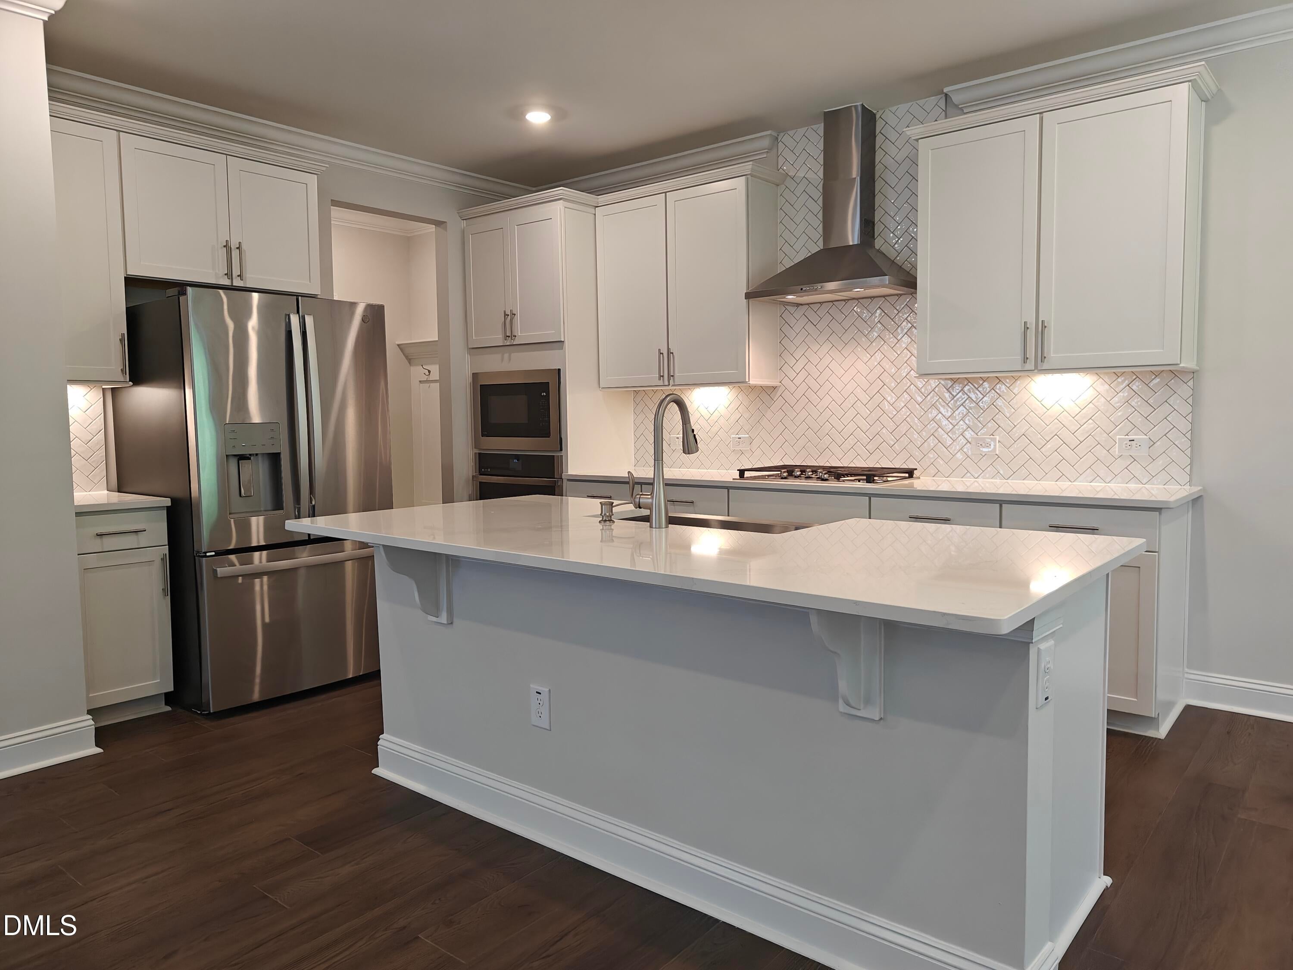
$2,728Nearly new and beautifully maintained end-unit townhome backing to tranquil woods, offering 4 bedrooms, 3 full baths, and 2,543 sq ft of thoughtfully designed living space! Built just about two years ago, this bright and elegant two-story home offers exceptional privacy, peaceful wooded views, and abundant natural light throughout. Designed for both comfort and modern living, this home features impressive 9-foot ceilings on both the first and second floors, creating an open and airy atmosphere throughout. The light-filled open-concept main level showcases a gourmet kitchen featuring a large center island, quartz countertops, gas cooktop, built-in oven and microwave integrated into the cabinetry, walk-in pantry, abundant cabinetry, and generous counter space—perfect for both everyday living and entertaining. The spacious living and dining areas flow seamlessly together and open to a screened porch overlooking the wooded backdrop, creating a private outdoor retreat ideal for relaxing, enjoying nature, and entertaining. A first-floor bedroom with a full bath offers exceptional flexibility for guests, multigenerational living, or a private home office. Upstairs, you'll find a spacious and versatile loft, generously sized secondary bedrooms, and a luxurious primary suite designed as a private retreat for comfort and relaxation. A two-car garage adds everyday convenience. Enjoy a truly low-maintenance lifestyle with HOA dues that include high-speed internet and lawn maintenance. Residents also have access to outstanding community amenities, including a clubhouse, swimming pool, fire pit, playground, open green spaces, scenic sidewalks, and activity areas—creating the perfect setting for recreation, relaxation, and family-friendly living. Ideally located in the heart of Apex with quick access to NC-540, US-1, and NC-55, this home is just minutes from shopping, dining, parks, and everyday conveniences. Beaver Creek Crossings and Downtown Apex are approximately 7 minutes away, Beaver Creek Commons about 8 minutes, Costco approximately 12 minutes, with Walmart and Publix also nearby. Outdoor enthusiasts will appreciate the close proximity to Apex Nature Park and the 92-acre Pleasant Park. A new Food Lion is anticipated near the community entrance in 2027, adding even greater convenience. Assigned to Pleasant Plain Elementary, Apex Middle, and Apex High, this exceptional home offers the perfect blend of modern design, gourmet kitchen features, soaring 9-foot ceilings on both levels, abundant natural light, a private wooded setting, screened porch, generous living space, outstanding community amenities, a prime Apex location, and low-maintenance living.
| 4 weeks ago | Price changed to $597,999 | |
| 4 weeks ago | Listing updated with changes from the MLS® | |
| 2 months ago | Listing first seen on site |

Listings that are marked with an icon are provided courtesy of the Triangle MLS, Inc. of North Carolina, Internet Data Exchange Database. Copyright 2026 Triangle MLS, Inc. of North Carolina. All rights reserved.
Last checked: 2026-09-16 11:22 AM UTC
Did you know? You can invite friends and family to your search. They can join your search, rate and discuss listings with you.