
Save
Ask
Tour
Hide
$429,990
120 Days On Site
3145 Mission Olive PlaceNew Hill, NC 27562
Townhouse|Pending
3
Beds
3
Total Baths
2
Full Baths
1
Partial Bath
1,858
SqFt
$231
/SqFt
2026
Built
Subdivision:
Retreat at Friendship
County:
Wake
Call Now: 919-404-SHOW
Is this the listing for you? We can help make it yours.
919-404-SHOW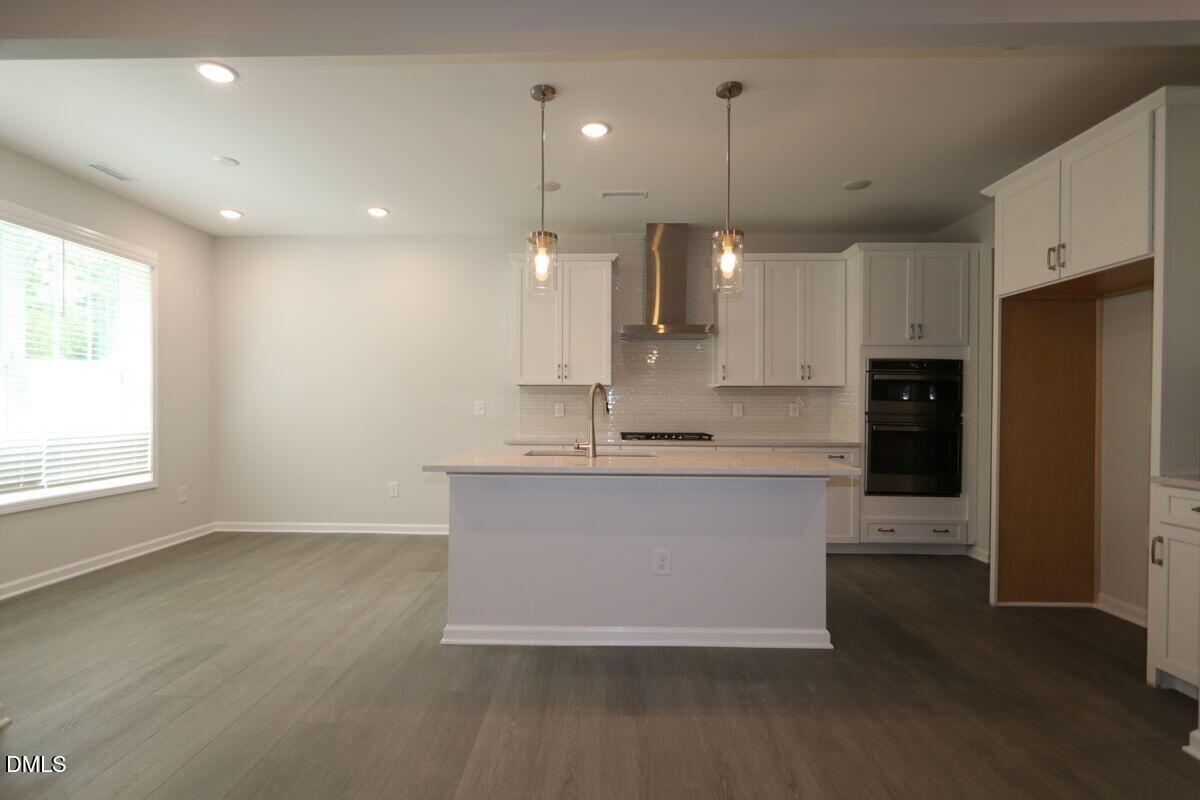
Save
Ask
Tour
Hide
Mortgage Calculator
Monthly Payment (Est.)
Enter an interest rate to see your estimated monthly payment.Calculator powered by Showcase IDX, a Constellation1 Company. Copyright ©2026 Information is deemed reliable but not guaranteed.
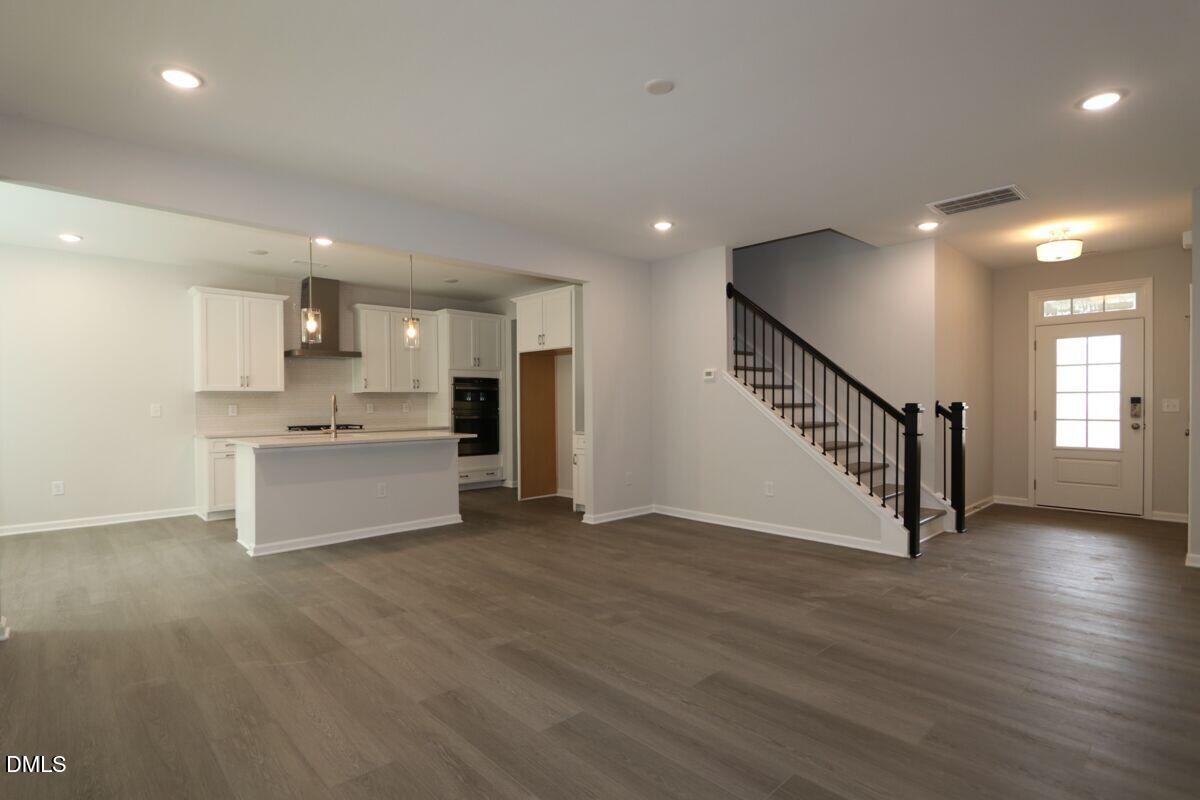
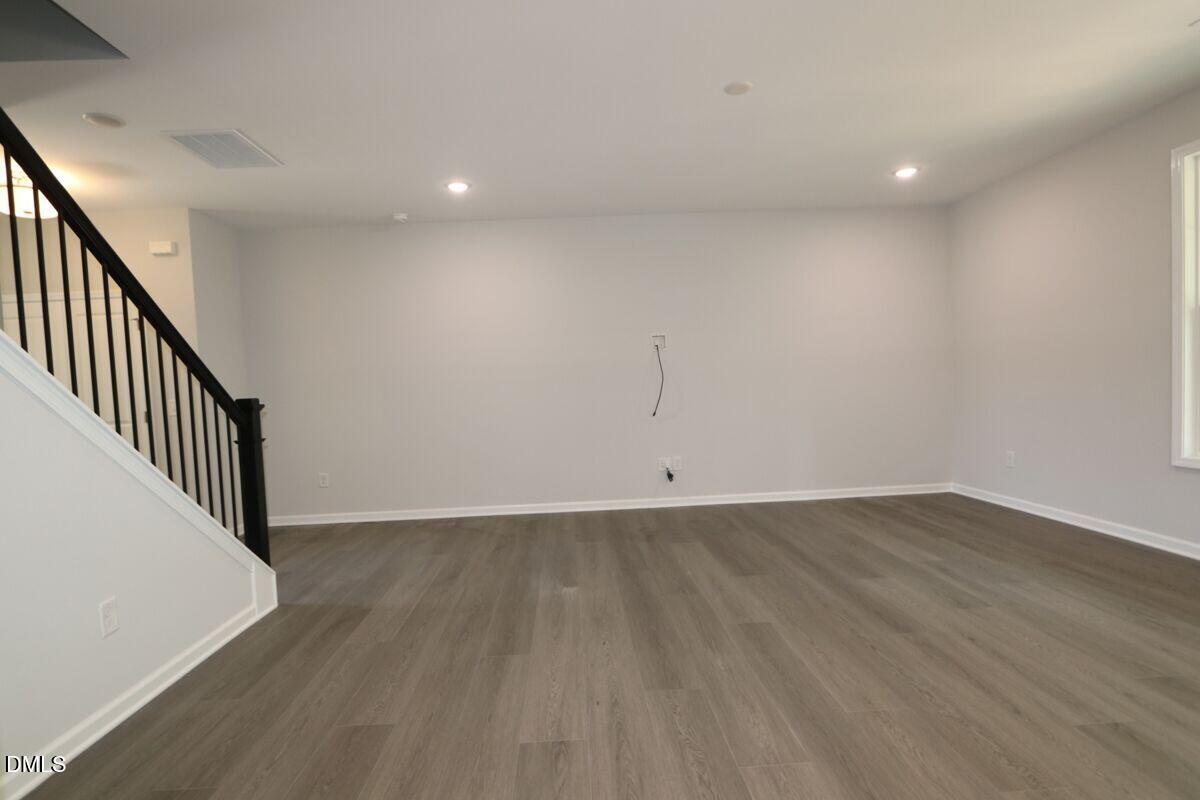
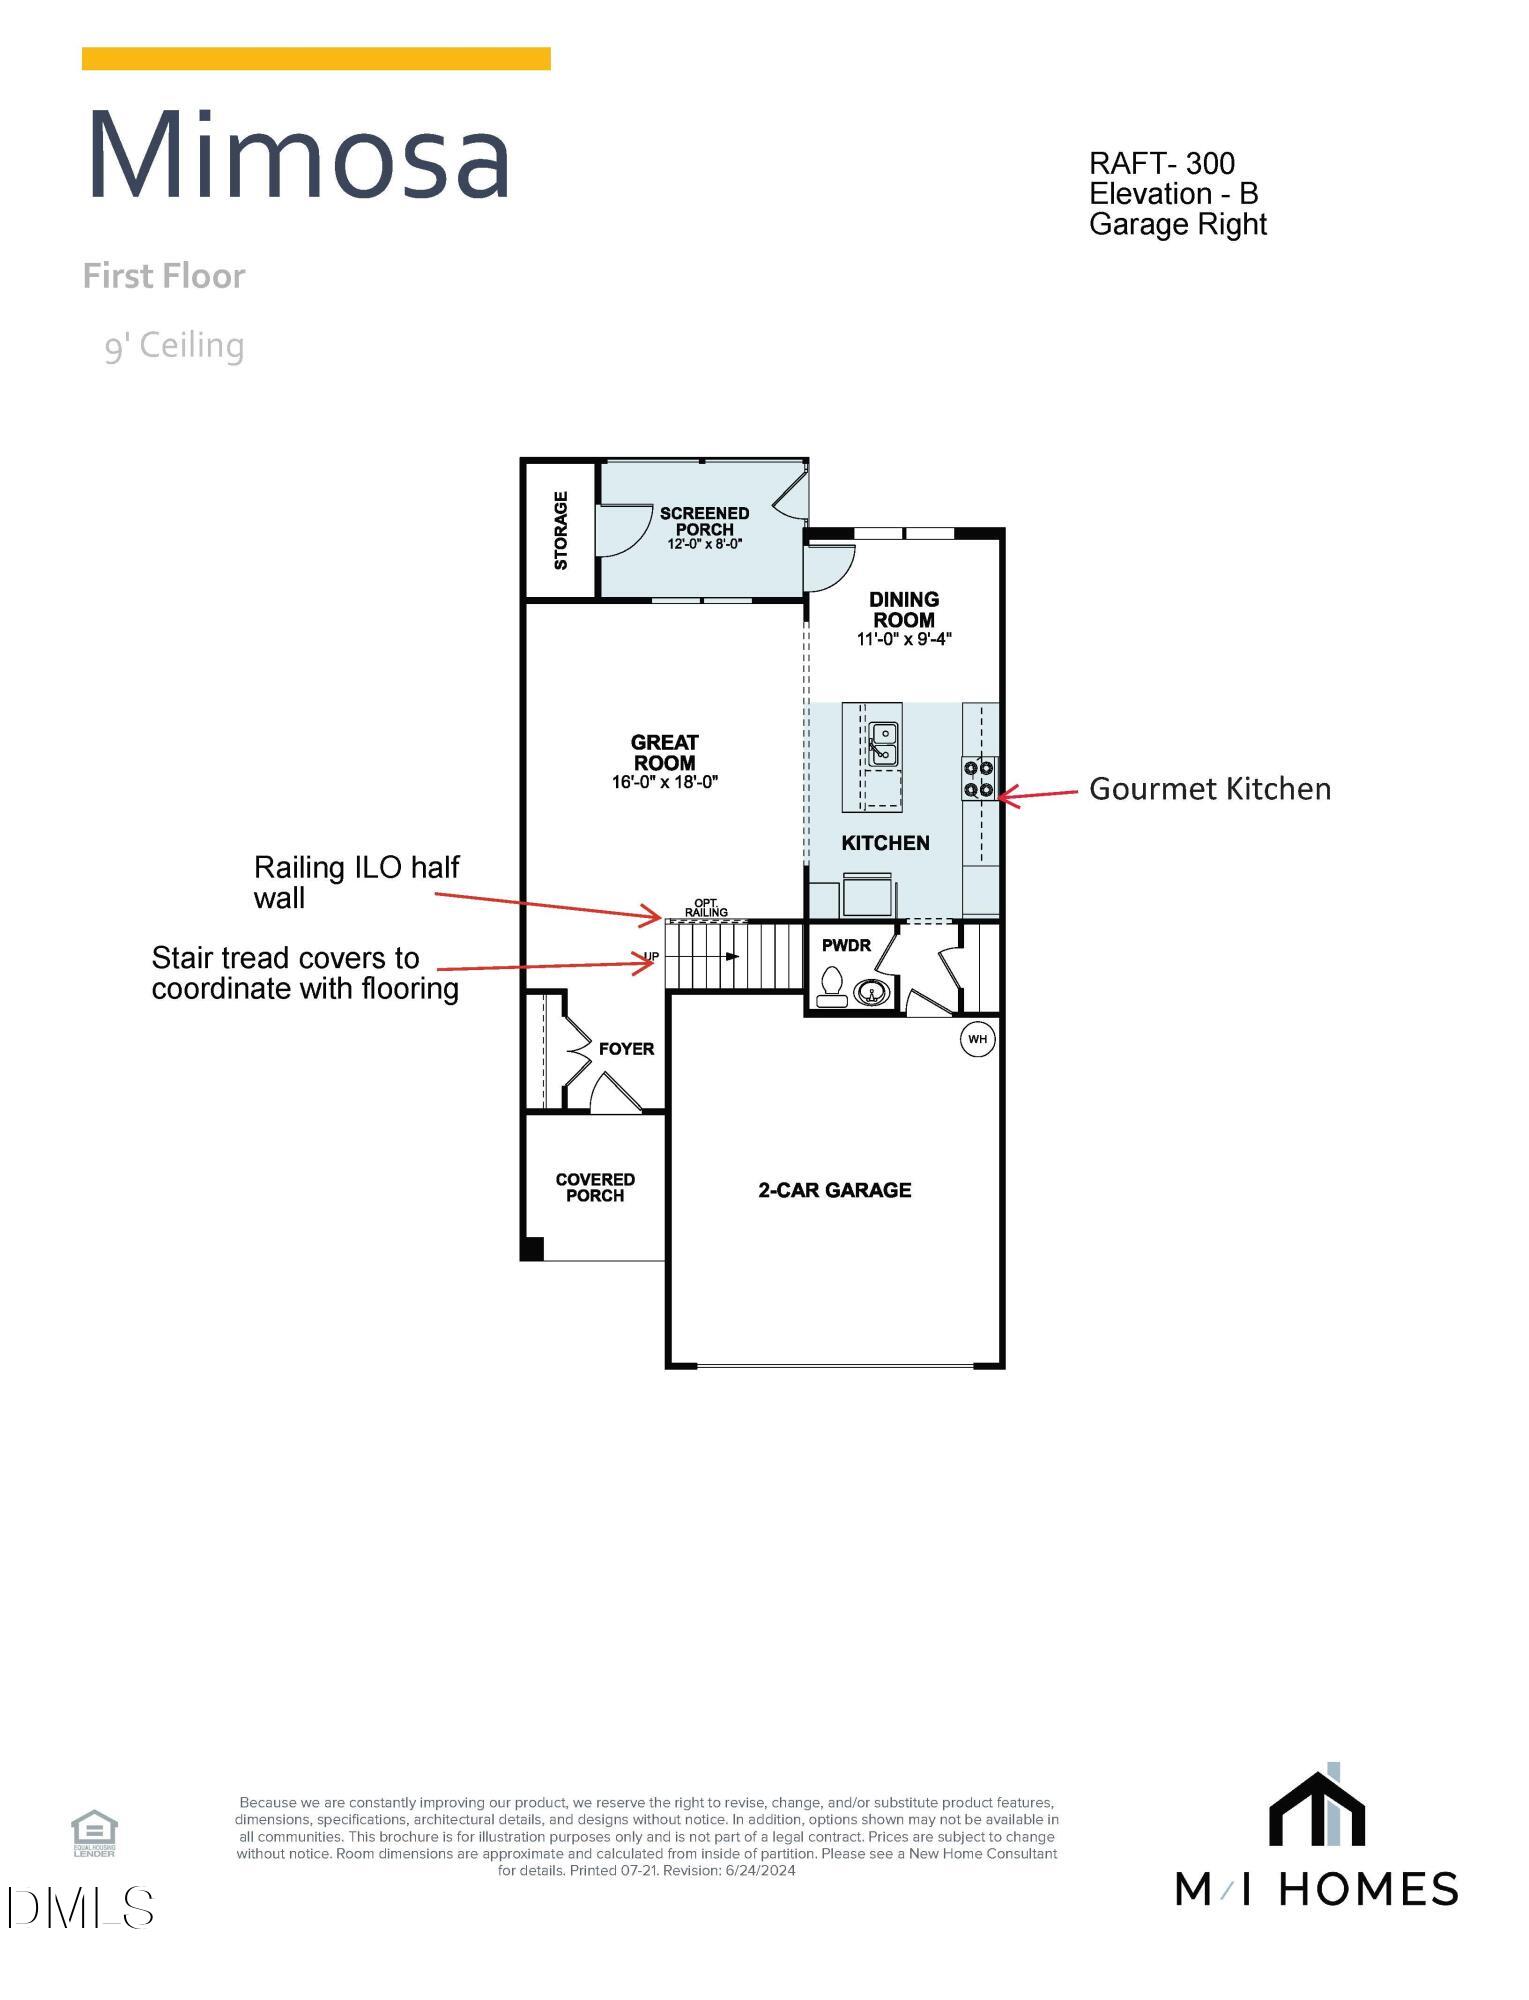
The Mimosa is a beautiful interior townhome with an inviting covered front porch. With a large open great room, kitchen and dining space, you have plenty of room to entertain. The gourmet kitchen features quartz counters and stainless steel appliances, including refrigerator. Relax on your screened porch with a view of the trees. You also have storage on the screened porch to keep your extra items. The second floor has 3 bedrooms, including the large primary with a spacious closet and oversized tiled shower. The secondary bedrooms share a bathroom. Convenient upstairs laundry room includes both washer and dryer. This home features 9ft ceilings throughout, a 2 car garage and tankless water heater.
Save
Ask
Tour
Hide
Listing Snapshot
Price
$429,990
Days On Site
120 Days
Bedrooms
3
Inside Area (SqFt)
1,858 sqft
Total Baths
3
Full Baths
2
Partial Baths
1
Lot Size
0.0659 Acres
Year Built
2026
MLS Number
10178169
Status
Pending
Property Tax
N/A
HOA/Condo/Coop Fees
$200 monthly
Sq Ft Source
N/A
Friends & Family
Recent Activity
| 7 days ago | Listing updated with changes from the MLS | |
| 7 days ago | Status changed to Pending | |
| 3 weeks ago | Price changed to $429,990 | |
| 4 months ago | Listing first seen on site |
General Features
Acres
0.0659
Attached Garage
Yes
Direction Faces
Northwest
Foundation
Slab
Garage
Yes
Garage Spaces
2
Home Warranty
Yes
Levels
Two
Parking
AttachedGarageGarage Faces FrontGarage Door Opener
Parking Spaces
4
Property Condition
New Construction
Property Sub Type
Townhouse
Security
Carbon Monoxide Detector(s)Firewall(s)Smoke Detector(s)
Sewer
Public Sewer
Special Circumstances
Standard
SqFt Above
1858
SqFt Total
1858
Style
Traditional
Utilities
Cable AvailableElectricity ConnectedNatural Gas ConnectedSewer ConnectedUnderground UtilitiesWater Connected
Water Source
Public
Interior Features
Appliances
Built-In Gas OvenCooktopDryerDisposalDishwasherENERGY STAR Qualified AppliancesGas CooktopGas Water HeaterMicrowaveRefrigeratorRange HoodTankless Water HeaterWasherOven
Cooling
Central AirZoned
Flooring
CarpetTileVinyl
Heating
Forced AirNatural Gas
Interior
Double VanityEntrance FoyerEat-in KitchenKitchen IslandOpen FloorplanRecessed LightingWalk-In Closet(s)
Laundry Features
InsideUpper Level
Window Features
BlindsScreensWood Frames
Bedroom 2
Dimensions - 10.67 x 10.9Level - Second
Bedroom 3
Dimensions - 10.5 x 11.67Level - Second
Dining Room
Dimensions - 11.0 x 9.33Level - First
Living Room
Dimensions - 16.0 x 18.0Level - First
Master Bedroom
Dimensions - 13.5 x 18.0Level - Second
Save
Ask
Tour
Hide
Exterior Features
Construction Details
Board & Batten SidingCement SidingHardiPlank TypeStone
Exterior
Private EntranceRain Gutters
Patio And Porch
Screened
Roof
Shingle
View
Trees/Woods
Waterview
Trees/Woods
Windows/Doors
BlindsScreensWood Frames
Community Features
Association Amenities
CabanaLandscapingMaintenance GroundsMaintenance StructurePlaygroundPool
Association Fee
$200.0
Association Fee Frequency
Monthly
Community Features
CurbsPlaygroundPoolStreet LightsSidewalks
Financing Terms Available
CashConventionalFHAUSDA LoanVA Loan
Roads
Asphalt
Schools
School District
Unknown
Elementary School
Wake - Apex Friendship Elementary
Middle School
Wake - Apex Friendship Middle
High School
Wake - Apex Friendship High
Listing courtesy of Monica Wilson of M/I Homes of Raleigh LLC

Listings that are marked with an icon are provided courtesy of the Triangle MLS, Inc. of North Carolina, Internet Data Exchange Database. Copyright 2026 Triangle MLS, Inc. of North Carolina. All rights reserved.
Last checked: 2026-11-03 07:35 PM UTC
Listings that are marked with an icon are provided courtesy of the Triangle MLS, Inc. of North Carolina, Internet Data Exchange Database. Copyright 2026 Triangle MLS, Inc. of North Carolina. All rights reserved.
Last checked: 2026-11-03 07:35 PM UTC
Neighborhood & Commute
Source: Walkscore
Disclosure: Community information and market data powered by Constellation Data Labs. Information is deemed reliable but not guaranteed.
Save
Ask
Tour
Hide
Did you know? You can invite friends and family to your search. They can join your search, rate and discuss listings with you.