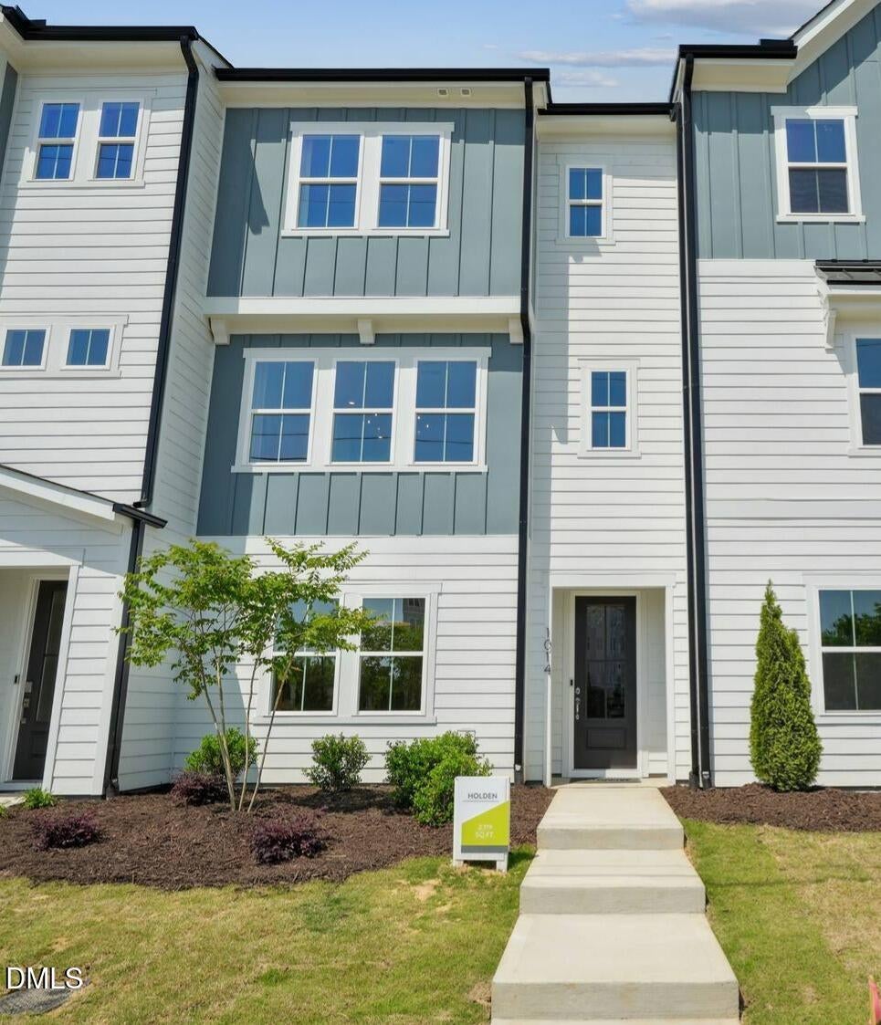
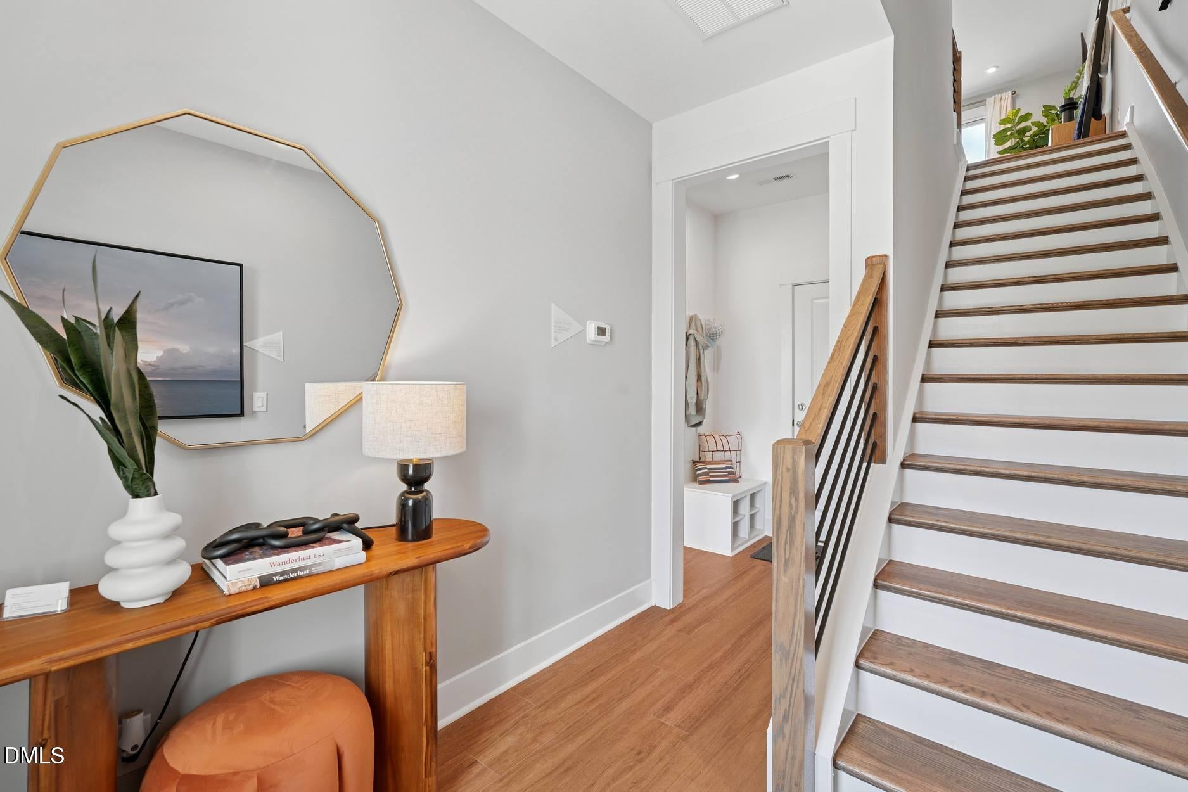
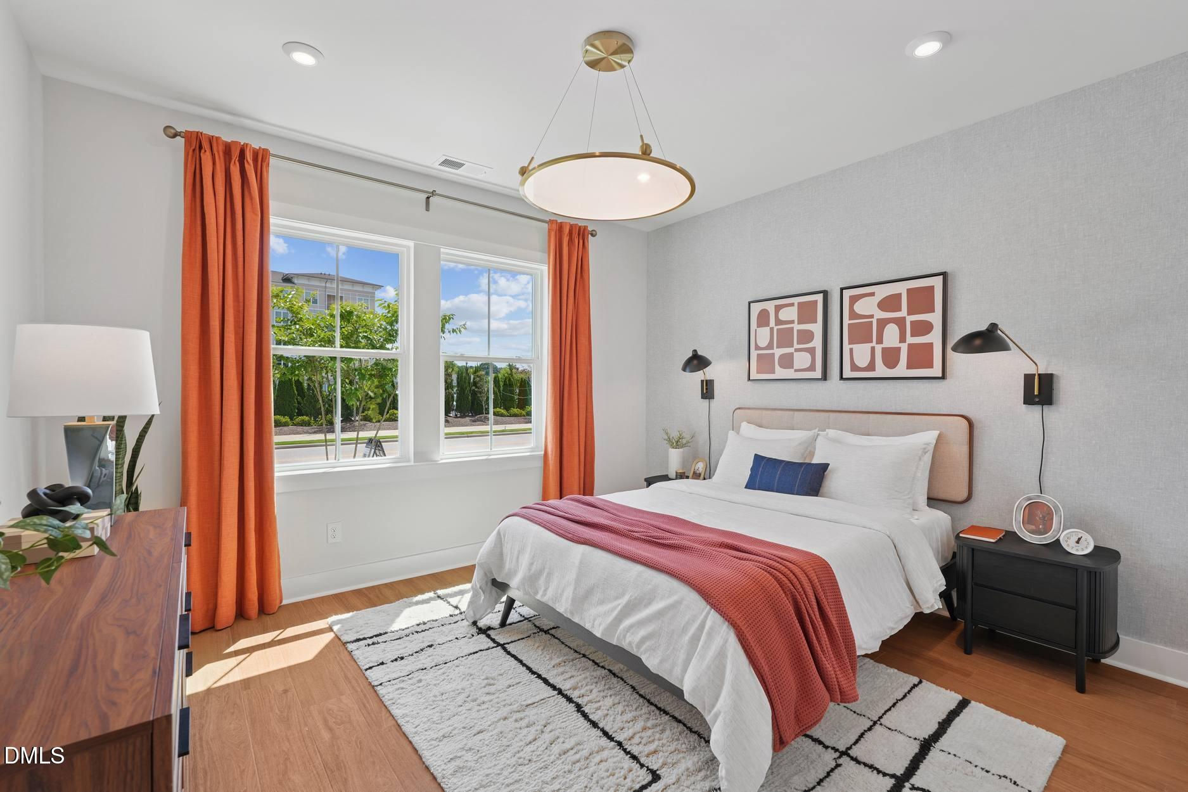
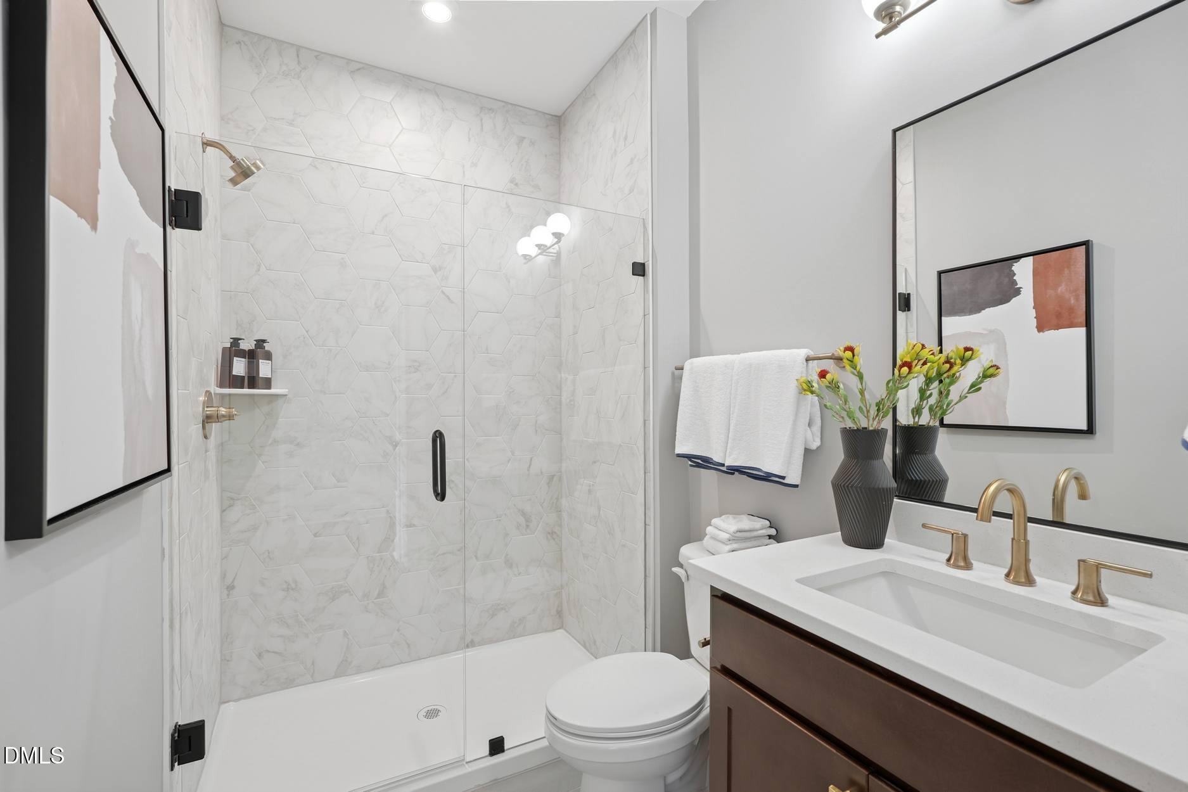
Ready in September 2026! The Holden at Twinleaf Townes offers 4 bedrooms, 3.5 baths, and a spacious open-concept design in a convenient Durham location just minutes from UNC-Chapel Hill. The main living level features an open kitchen, dining, and gathering space designed for everyday living and entertaining. The kitchen includes dark wood-stained cabinetry, quartz countertops, and a gas range, with plenty of space for gathering and meal preparation. Located just off I-40 at Exit 273A and approximately 4 miles from UNC-Chapel Hill, Twinleaf Townes offers convenient access to public transportation, shopping, dining, Southpoint, RTP, Duke, and more. Home is under construction and anticipated for completion in September 2026. Photos are of the Holden model home; actual features and finishes may vary.
Save
Ask
Tour
Hide
Share
Listing Snapshot
Price
$459,990
Days On Site
102 Days
Bedrooms
4
Inside Area (SqFt)
2,119 sqft
Total Baths
4
Full Baths
3
Partial Baths
1
Lot Size
0.04 Acres
Year Built
2026
MLS® Number
10178157
Status
Active
Property Tax
N/A
HOA/Condo/Coop Fees
$160 monthly
Sq Ft Source
N/A
Friends & Family
React
Comment
Invite
No Comments Yet
Did you know? You can invite friends and family to your search. They can join your search, rate and discuss listings with you.
Recent Activity
2 months ago
Price changed to $459,990
2 months ago
Listing updated with changes from the MLS®
3 months ago
Listing first seen on site
General Features
Acres
0.04
Attached Garage
Yes
Foundation
Slab
Garage
Yes
Garage Spaces
2
Home Warranty
Yes
Levels
Three Or More
Parking
AttachedGarageDrivewayGarage Faces RearGarage Door Opener
Cable AvailableElectricity ConnectedNatural Gas ConnectedPhone AvailableSewer ConnectedWater Connected
Water Source
Public
Zoning
RC(D)
Interior Features
Appliances
DisposalENERGY STAR Qualified AppliancesENERGY STAR Qualified DishwasherFree-Standing Gas OvenMicrowavePlumbed For Ice MakerStainless Steel Appliance(s)Tankless Water HeaterVented Exhaust Fan
Cooling
Central AirElectricENERGY STAR Qualified EquipmentZoned
Flooring
CarpetTileVinyl
Heating
Forced AirNatural GasZoned
Interior
Entrance FoyerKitchen IslandOpen FloorplanPantryRecessed LightingSmart ThermostatWalk-In Closet(s)High Speed Internet
Listing courtesy of Shontavia Lee of Tri Pointe Homes Inc
Listings that are marked with an icon are provided courtesy of the Triangle MLS, Inc. of North Carolina, Internet Data Exchange Database. Copyright 2026 Triangle MLS, Inc. of North Carolina. All rights reserved.
Last checked: 2026-10-16 07:41 AM UTC
Neighborhood & Commute
Source: Walkscore
Disclosure: Community information and market data powered by Constellation Data Labs. Information is deemed reliable but not guaranteed.


Did you know? You can invite friends and family to your search. They can join your search, rate and discuss listings with you.