Save
Ask
Tour
Hide
Share
$219,900
1 Day On Site

709 S Plum Street
Durham, NC 27701

For Sale|Single Family Residence|Active
2
Beds
1
Total Bath
1
Full Bath
744
SqFt
$296
/SqFt
1951
Built
Subdivision:
Not in a Subdivision
County:
Durham
Call Now: 919-404-SHOW
Is this the listing for you? We can help make it yours.
919-404-SHOW
709 S Plum Street709 S Plum Street709 S Plum Street709 S Plum Street
Save
Ask
Tour
Hide
Share

Mortgage Calculator

Monthly Payment (Est.)

$1,003
Calculator powered by Showcase IDX, a Constellation1 Company. Copyright ©2026 Information is deemed reliable but not guaranteed.

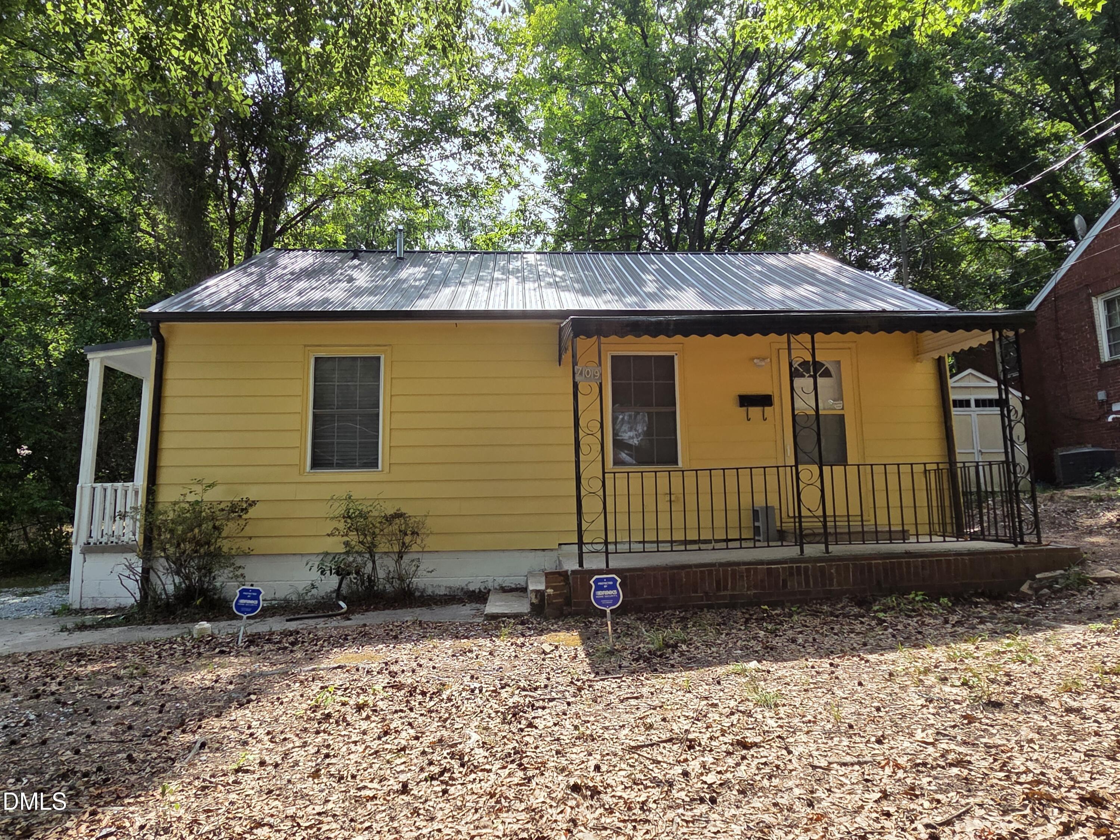
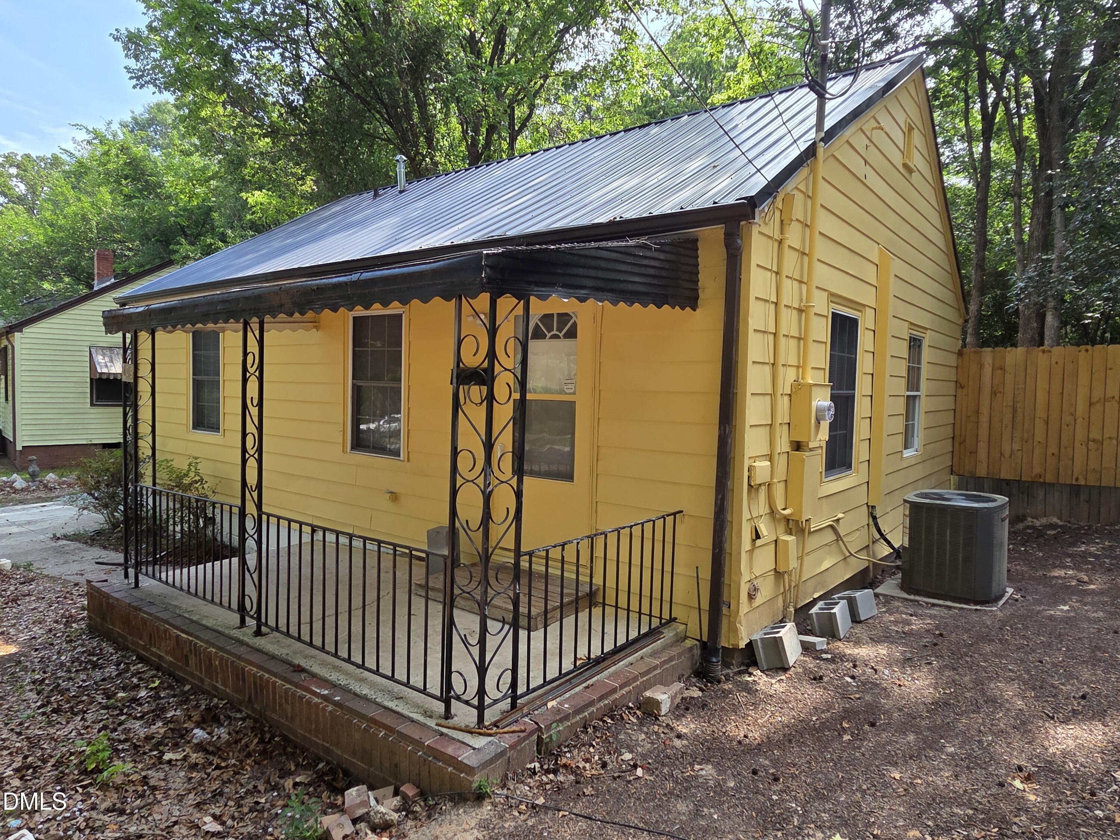
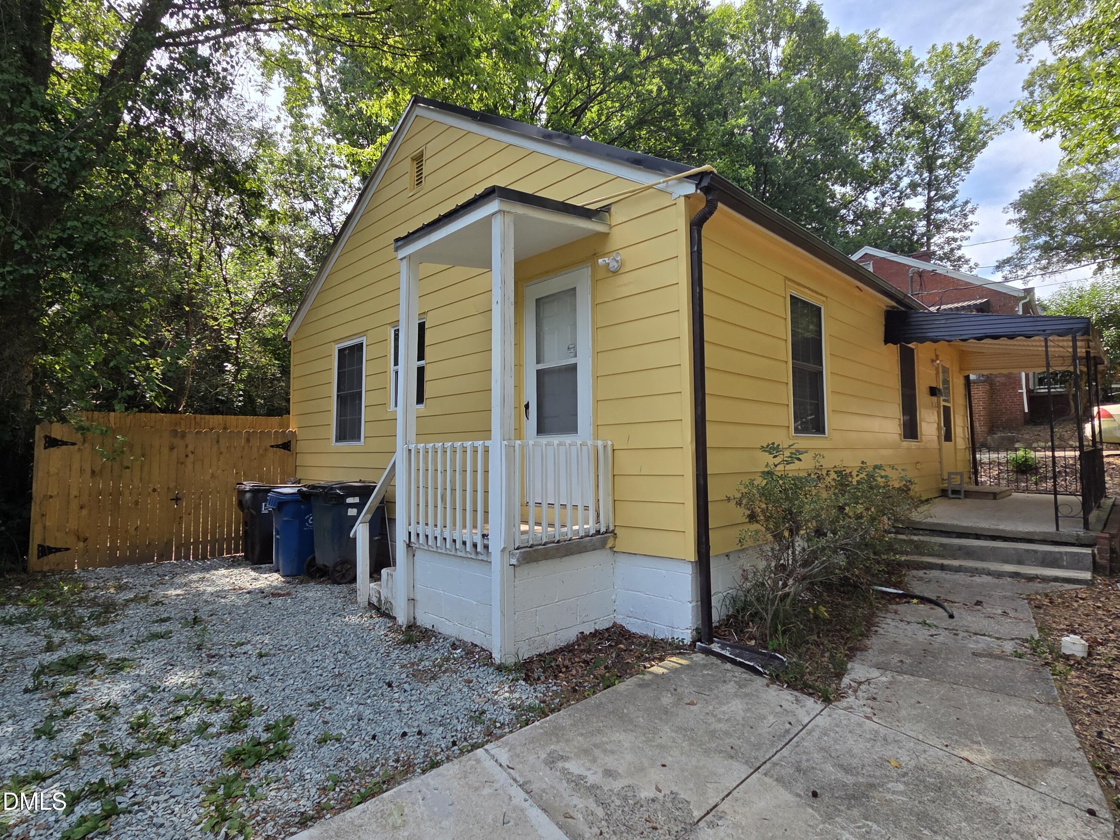
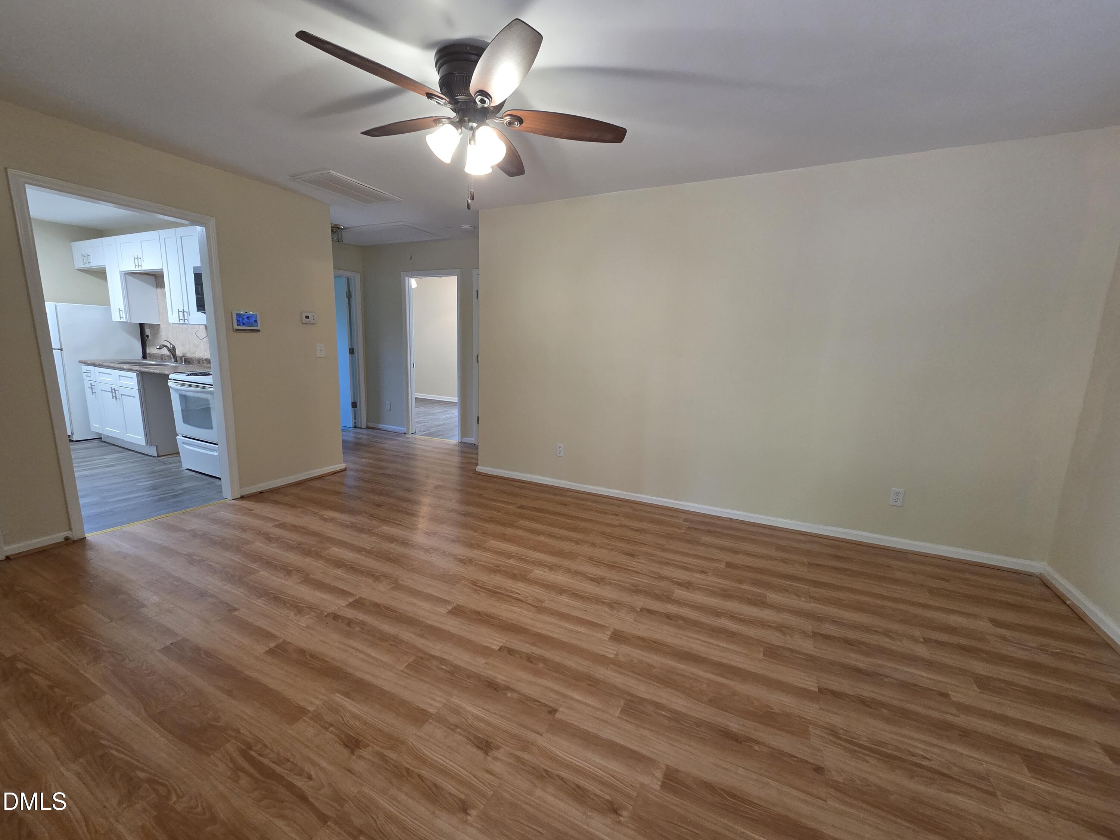
WELCOME to this cozy bungalow with bright interiors, practical updates, and a private fenced backyard! Features include a living room with smooth ceilings, a ceiling fan, and multiple windows that provide natural light; a kitchen with white shaker cabinets, updated hardware, a tile backsplash, LED lighting, and ample counter space. The bathroom offers an updated vanity and a tub/shower combination. Additional features include central heating and air conditioning, washer and dryer connections, a covered front porch, and a metal roof. The large backyard is enclosed by a six-foot fence and includes mature trees that provide SHADE and PRIVACY. Durham Tech's new campus is within walking distance. Come see all this home has to offer and make it yours!

Save
Ask
Tour
Hide
Share
Listing Snapshot
Price 
$219,900
Days On Site 
1 Day
Bedrooms 
2
Inside Area (SqFt) 
744 sqft
Total Baths 
1
Full Baths 
1
Partial Baths 
N/A
Lot Size 
0.13 Acres
Year Built 
1951
MLS® Number 
10178128
Status 
Active
Property Tax 
$2,036.79
HOA/Condo/Coop Fees 
N/A
Sq Ft Source 
N/A
Friends & Family
Recent Activity
yesterdayListing updated with changes from the MLS®
yesterdayListing first seen on site
General Features
Acres 
0.13
Foundation 
Block
Levels 
One
Property Sub Type 
Single Family Residence
Sewer 
Public Sewer
Special Circumstances 
Standard
SqFt Above 
744
SqFt Total 
744
Style 
Bungalow
Water Source 
Public
Zoning 
R-5
Interior Features
Appliances 
Electric RangeFree-Standing Electric RangeFree-Standing RangeFree-Standing RefrigeratorMicrowaveRangeRefrigerator
Cooling 
Central Air
Flooring 
VinylWood
Interior 
Ceiling Fan(s)
Laundry Features 
Electric Dryer HookupWasher Hookup
Main Level Bedrooms 
2
Bedroom 2 
Dimensions - 14.0 x 8.1Level - Main
Kitchen 
Dimensions - 13.0 x 9.5Level - Main
Living Room 
Dimensions - 17.0 x 11.6Level - Main
Master Bedroom 
Dimensions - 13.0 x 11.4Level - Main
Save
Ask
Tour
Hide
Share
Exterior Features
Construction Details 
Aluminum Siding
Exterior 
Awning(s)Private YardRain Gutters
Fencing 
Back YardFencedGate
Patio And Porch 
CoveredFront PorchPorch
Roof 
Metal
View 
Trees/Woods
Waterview 
Trees/Woods
Community Features
Financing Terms Available 
CashConventionalFHAVA Loan
Roads 
Asphalt
Schools
School District
Unknown
Elementary School
Durham - Bethesda Elementary
Middle School
Durham - Lowes Grove Middle
High School
Durham - Hillside High
Listing courtesy of Whitney Rich of Success Realty


Listings that are marked with an icon are provided courtesy of the Triangle MLS, Inc. of North Carolina, Internet Data Exchange Database. Copyright 2026 Triangle MLS, Inc. of North Carolina. All rights reserved.

Last checked: 2026-07-06 01:28 AM UTC

Neighborhood & Commute
Source: Walkscore
Disclosure: Community information and market data powered by Constellation Data Labs. Information is deemed reliable but not guaranteed.
Save
Ask
Tour
Hide
Share