Save
Ask
Tour
Hide
Share
$329,000
12 Days On Site

222 Glenwood
222 Glenwood Avenue 412
Raleigh, NC 27603

For Sale|Condominium|Active
1
Bed
1
Total Bath
1
Full Bath
797
SqFt
$413
/SqFt
2008
Built
Subdivision:
222 Glenwood
County:
Wake
Call Now: 919-404-SHOW
Is this the listing for you? We can help make it yours.
919-404-SHOW
222 Glenwood Avenue 412222 Glenwood Avenue 412222 Glenwood Avenue 412222 Glenwood Avenue 412
Save
Ask
Tour
Hide
Share

Mortgage Calculator

Monthly Payment (Est.)

$1,501
Calculator powered by Showcase IDX, a Constellation1 Company. Copyright ©2026 Information is deemed reliable but not guaranteed.

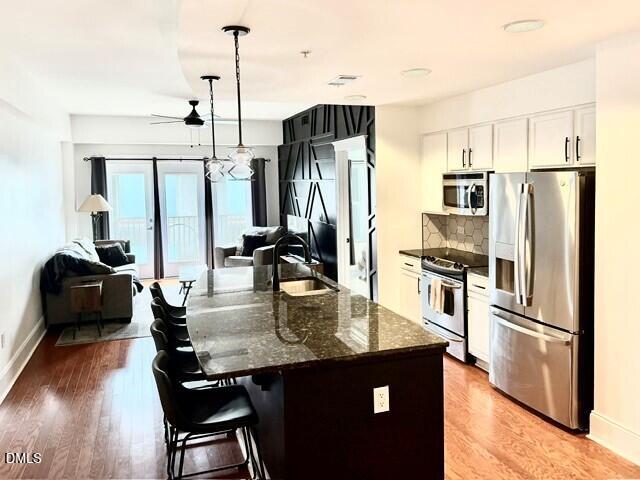
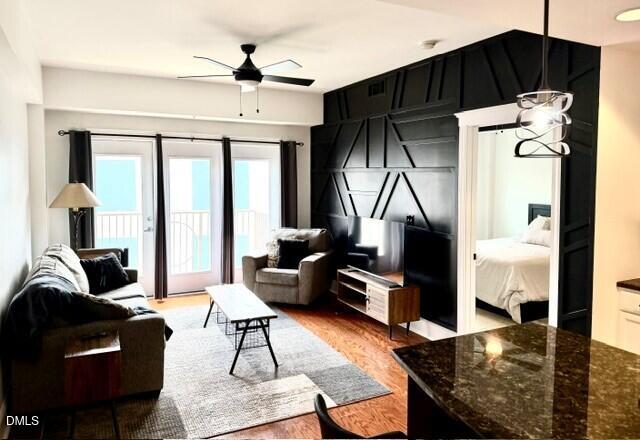
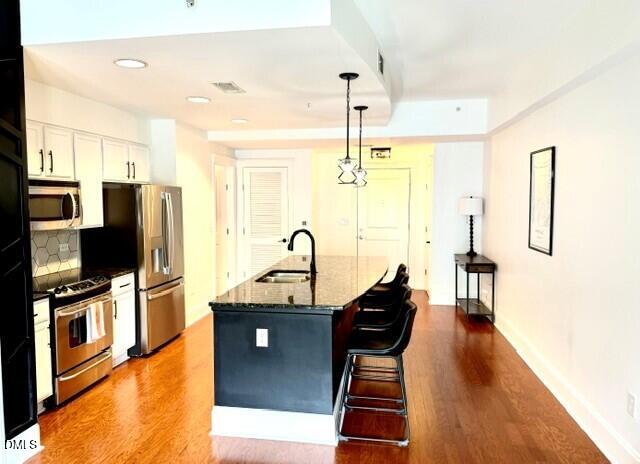
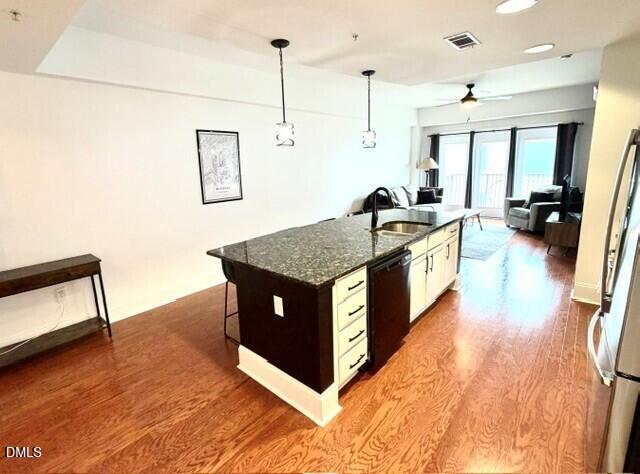
Welcome to 222 Glenwood where this one-bedroom, one-bathroom condominium offers a streamlined living opportunity. This Condo provides an efficient layout ideal for those seeking a manageable residential space, yet open floor plan great for entertaining. The thoughtful design maximizes livability. Located in downtown Raleigh, this property places residents in proximity to the city's entertainment district, amenities and conveniences. Make this condo your next home. Amazing amenities include: saltwater pool, fitness center, club lounge, grilling area, and outdoor fireplace. Building Concierge available four days a week and on-site security guard 5 nights a week. Deeded Parking space #44 will convey with the condo. Seller will offer $2500 move-in credit to assist with move-in fees. Washer, Dryer, and Refrigerator conveys with condo. Other furnishings can be negotiated.

Save
Ask
Tour
Hide
Share
Listing Snapshot
Price 
$329,000
Days On Site 
12 Days
Bedrooms 
1
Inside Area (SqFt) 
797 sqft
Total Baths 
1
Full Baths 
1
Partial Baths 
N/A
Lot Size 
0.02 Acres
Year Built 
2008
MLS® Number 
10178083
Status 
Active
Property Tax 
$3,188.16
HOA/Condo/Coop Fees 
$329.79 monthly
Sq Ft Source 
N/A
Friends & Family
Recent Activity
18 hours agoListing updated with changes from the MLS®
2 weeks agoListing first seen on site
General Features
Acres 
0.02
Foundation 
Concrete PerimeterSlab
Levels 
Three Or More
Parking 
AssignedConcreteDeckGated
Parking Spaces 
1
Property Condition 
Updated/Remodeled
Property Sub Type 
Condominium
Security 
Building SecurityClosed Circuit Camera(s)Fire AlarmSecurity GateSecurity ServiceSecurity SystemSmoke Detector(s)
Sewer 
Public Sewer
Special Circumstances 
Standard
SqFt Above 
797
SqFt Total 
797
Style 
Transitional
Utilities 
Cable AvailableElectricity AvailablePhone Available
Water Source 
Public
Interior Features
Appliances 
DishwasherExhaust FanFree-Standing Electric RangeMicrowaveRefrigeratorWasherWasher/Dryer
Cooling 
Ceiling Fan(s)Central AirElectricExhaust FanHeat Pump
Flooring 
CarpetTileWood
Interior 
Ceiling Fan(s)Eat-in KitchenGranite CountersHigh CeilingsKitchen IslandOpen FloorplanWalk-In Closet(s)
Laundry Features 
Electric Dryer HookupInsideWasher Hookup
Main Level Bedrooms 
1
Window Features 
BlindsDouble Pane WindowsWindow TreatmentsWood Frames
Entrance Hall 
Dimensions - 6.3 x 3.8Level - Main
Kitchen 
Dimensions - 13.0 x 14.7Level - Main
Living Room 
Dimensions - 15.0 x 12.0Level - Main
Master Bathroom 
Dimensions - 10.2 x 9.6Level - Main
Master Bedroom 
Dimensions - 14.6 x 10.8Level - Main
Other 
Dimensions - 9.2 x 8.1Level - Main
Save
Ask
Tour
Hide
Share
Exterior Features
Construction Details 
BrickConcreteFoam Insulation
Exterior 
Balcony
Patio And Porch 
CoveredOther
Roof 
Rubber
View 
Pool
Waterview 
Pool
Windows/Doors 
BlindsDouble Pane WindowsWindow TreatmentsWood Frames
Community Features
Association Dues 
329.79
Community Features 
ClubhouseFitness CenterGatedPool
Financing Terms Available 
CashConventional
HOA Fee Frequency 
Monthly
Schools
School District
Unknown
Elementary School
Wake - Wiley Elementary
Middle School
Wake - Oberlin Middle
High School
Wake - Needham Broughton High
Listing courtesy of Roger Ashby of Holleran Real Estate & Consult


Listings that are marked with an icon are provided courtesy of the Triangle MLS, Inc. of North Carolina, Internet Data Exchange Database. Copyright 2026 Triangle MLS, Inc. of North Carolina. All rights reserved.

Last checked: 2026-07-16 02:53 AM UTC

Neighborhood & Commute
Source: Walkscore
Disclosure: Community information and market data powered by Constellation Data Labs. Information is deemed reliable but not guaranteed.
Save
Ask
Tour
Hide
Share