Save
Ask
Tour
Hide
Share
$615,000
97 Days On Site

111 Copper Hill Drive
Cary, NC 27518

Single Family Residence|Pending
4
Beds
3
Total Baths
2
Full Baths
1
Partial Bath
2,740
SqFt
$224
/SqFt
1992
Built
Subdivision:
Glenridge
County:
Wake
Call Now: 919-404-SHOW
Is this the listing for you? We can help make it yours.
919-404-SHOW
111 Copper Hill Drive111 Copper Hill Drive111 Copper Hill Drive111 Copper Hill Drive
Save
Ask
Tour
Hide
Share

Mortgage Calculator

Monthly Payment (Est.)

Enter an interest rate to see your estimated monthly payment.
Calculator powered by Showcase IDX, a Constellation1 Company. Copyright ©2026 Information is deemed reliable but not guaranteed.

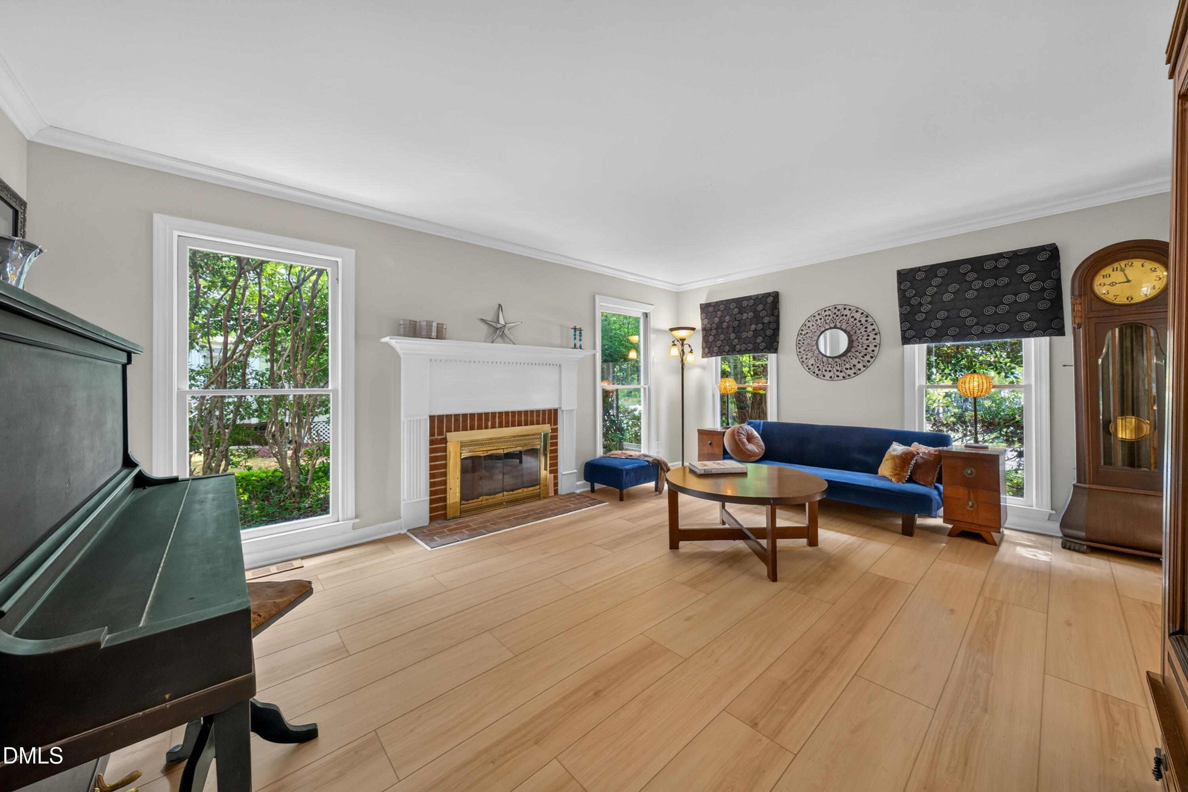
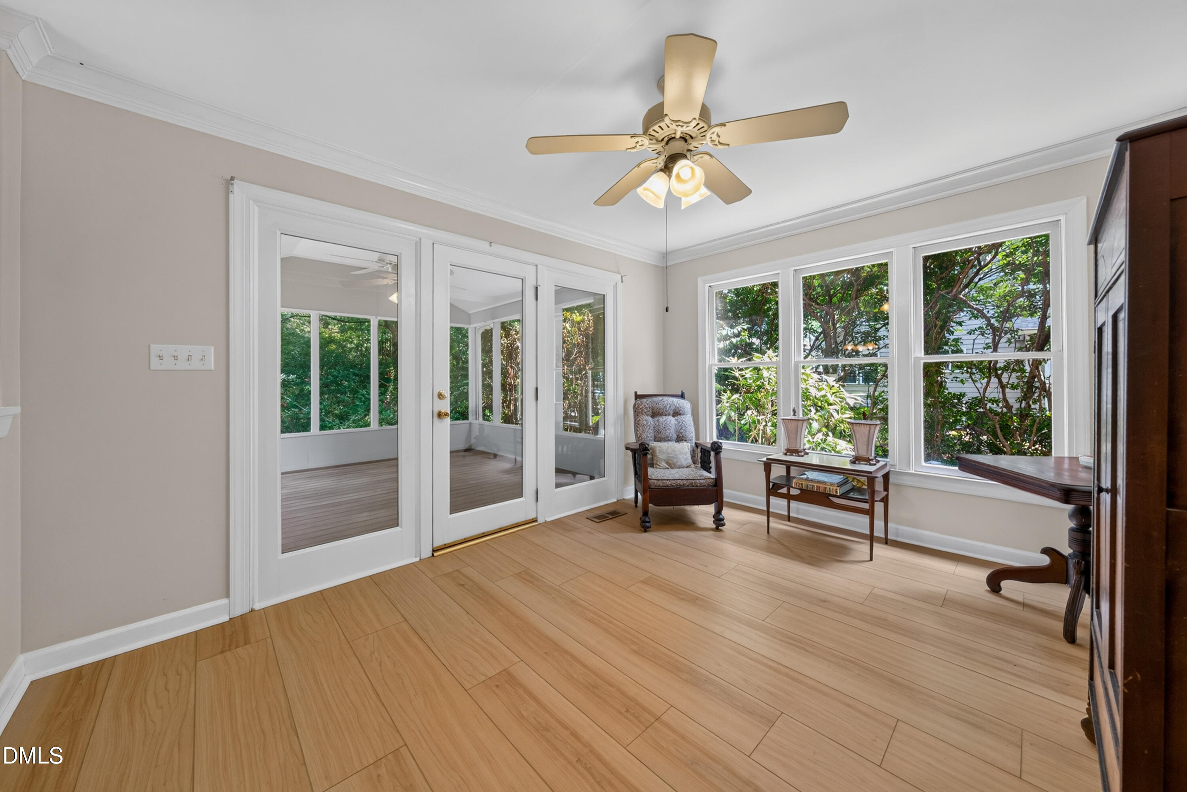
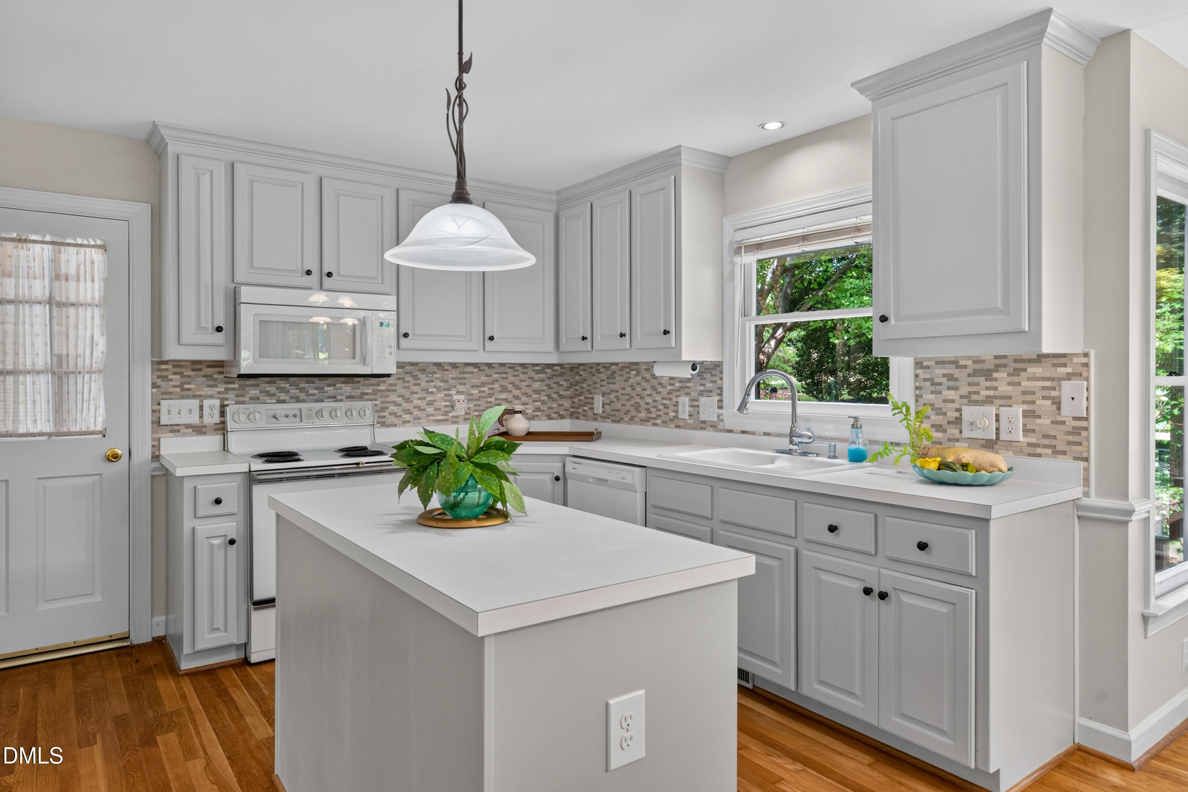
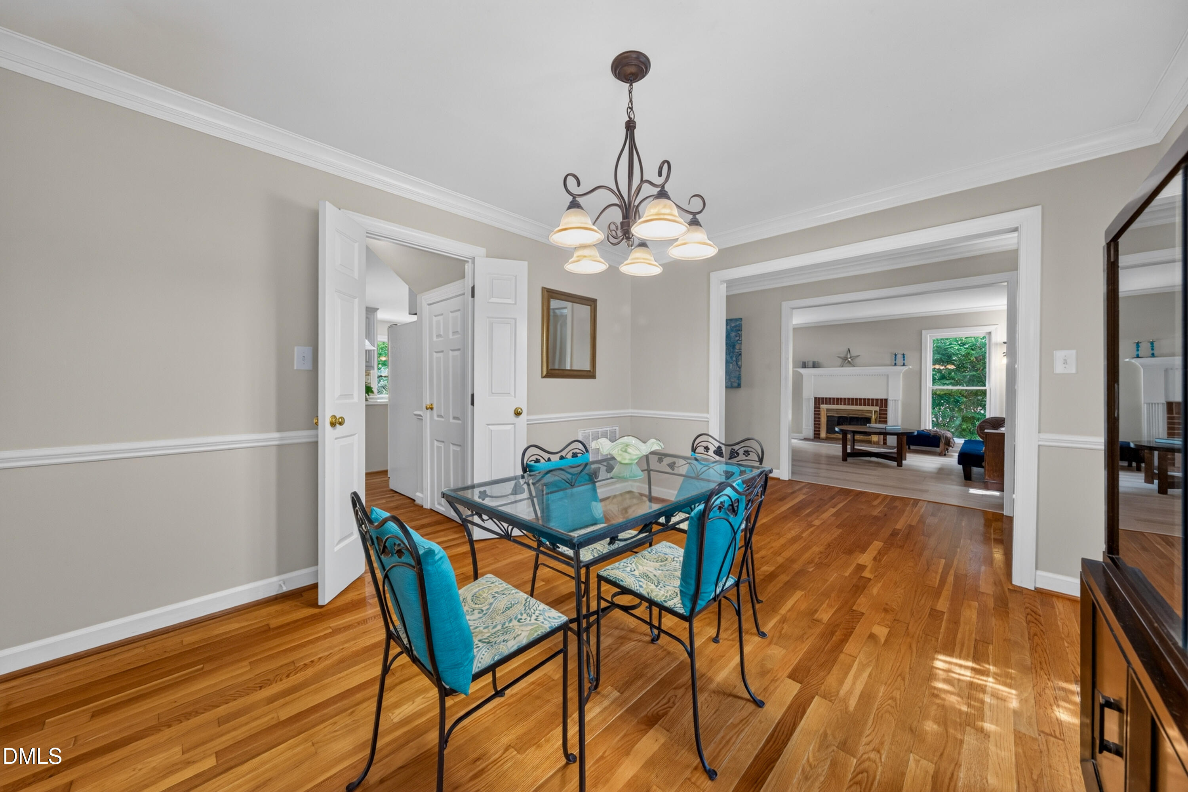
Come see this traditional brick front home in the high-demand Glenridge neighborhood! Enjoy a tight-knit community with numerous social events including parades and egg hunts for the kids, fun runs, summer food trucks, and a fantastic swim team. Hardwoods, crown molding, and chair rail adorn the downstairs. Large windows let in a huge amount of light, while mature plantings still keep the home private. Upstairs offers generously sized bedrooms, including a forth bedroom or bonus room with built in cabinetry. The back yard offers a relaxing spot to unwind with many mature trees and great shade. Backing to the neighborhood common area, it's just a short walk over the berm to enjoy the neighborhood amenities: a community pool and sports courts. Exterior paint completed in February 2024. Roof replaced September 2024. Many cosmetic upgrades 2024-2026. Several hundred square feet of unpermitted finished 3rd floor space for expansion. (included in sq footage)

Save
Ask
Tour
Hide
Share
Listing Snapshot
Price 
$615,000
Days On Site 
97 Days
Bedrooms 
4
Inside Area (SqFt) 
2,740 sqft
Total Baths 
3
Full Baths 
2
Partial Baths 
1
Lot Size 
0.27 Acres
Year Built 
1992
MLS® Number 
10178081
Status 
Pending
Property Tax 
$4,622.04
HOA/Condo/Coop Fees 
$76.5 monthly
Sq Ft Source 
N/A
Friends & Family
Recent Activity
2 months agoListing updated with changes from the MLS®
2 months agoStatus changed to Pending
3 months agoPrice changed to $615,000
3 months agoListing first seen on site
General Features
Acres 
0.27
Attached Garage 
Yes
Garage 
Yes
Garage Spaces 
2
Levels 
Three Or MoreTwo
Parking 
AttachedGarage
Property Sub Type 
Single Family Residence
Sewer 
Public Sewer
Special Circumstances 
Standard
SqFt Above 
2740
SqFt Total 
2740
Style 
Traditional
Water Source 
Public
Zoning 
R8CU
Interior Features
Basement 
Crawl Space
Cooling 
Central AirCeiling Fan(s)ElectricHeat Pump
Flooring 
Hardwood
Interior 
High Speed Internet
Bedroom 2 
Dimensions - 12.0 x 9.8Level - Second
Bedroom 3 
Dimensions - 11.7 x 11.0Level - Second
Bedroom 4 
Dimensions - 17.9 x 16.2Level - Second
Master Bedroom 
Dimensions - 17.8 x 13.2Level - Second
Save
Ask
Tour
Hide
Share
Exterior Features
Construction Details 
BrickMasonite
Roof 
Asphalt
Community Features
Association Amenities 
CabanaPoolPond Year RoundSport CourtTennis Court(s)Water
Association Fee 
$229.5
Association Fee Frequency 
Quarterly
Community Features 
CurbsPoolSuburbanStreet LightsSidewalksTennis Court(s)
Financing Terms Available 
1031 ExchangeCashConventionalFHAUSDA Loan
Schools
School District
Unknown
Elementary School
Wake - Penny Road Elementary
Middle School
Wake - Dillard Drive Middle
High School
Wake - Middle Creek High
Listing courtesy of Derek McIlvenna of EXP Realty LLC


Listings that are marked with an icon are provided courtesy of the Triangle MLS, Inc. of North Carolina, Internet Data Exchange Database. Copyright 2026 Triangle MLS, Inc. of North Carolina. All rights reserved.

Last checked: 2026-10-09 05:03 PM UTC

Neighborhood & Commute
Source: Walkscore
Disclosure: Community information and market data powered by Constellation Data Labs. Information is deemed reliable but not guaranteed.
Save
Ask
Tour
Hide
Share