Save
Ask
Tour
Hide
Share
$725,000
7 Days On Site

3017 Pump Station Lane
Durham, NC 27712

For Sale|Single Family Residence|Active
4
Beds
4
Total Baths
3
Full Baths
1
Partial Bath
2,974
SqFt
$244
/SqFt
2005
Built
Subdivision:
Rivers Edge
County:
Durham
Call Now: 919-404-SHOW
Is this the listing for you? We can help make it yours.
919-404-SHOW
3017 Pump Station Lane3017 Pump Station Lane3017 Pump Station Lane3017 Pump Station Lane
Save
Ask
Tour
Hide
Share

Mortgage Calculator

Monthly Payment (Est.)

$3,308
Calculator powered by Showcase IDX, a Constellation1 Company. Copyright ©2026 Information is deemed reliable but not guaranteed.

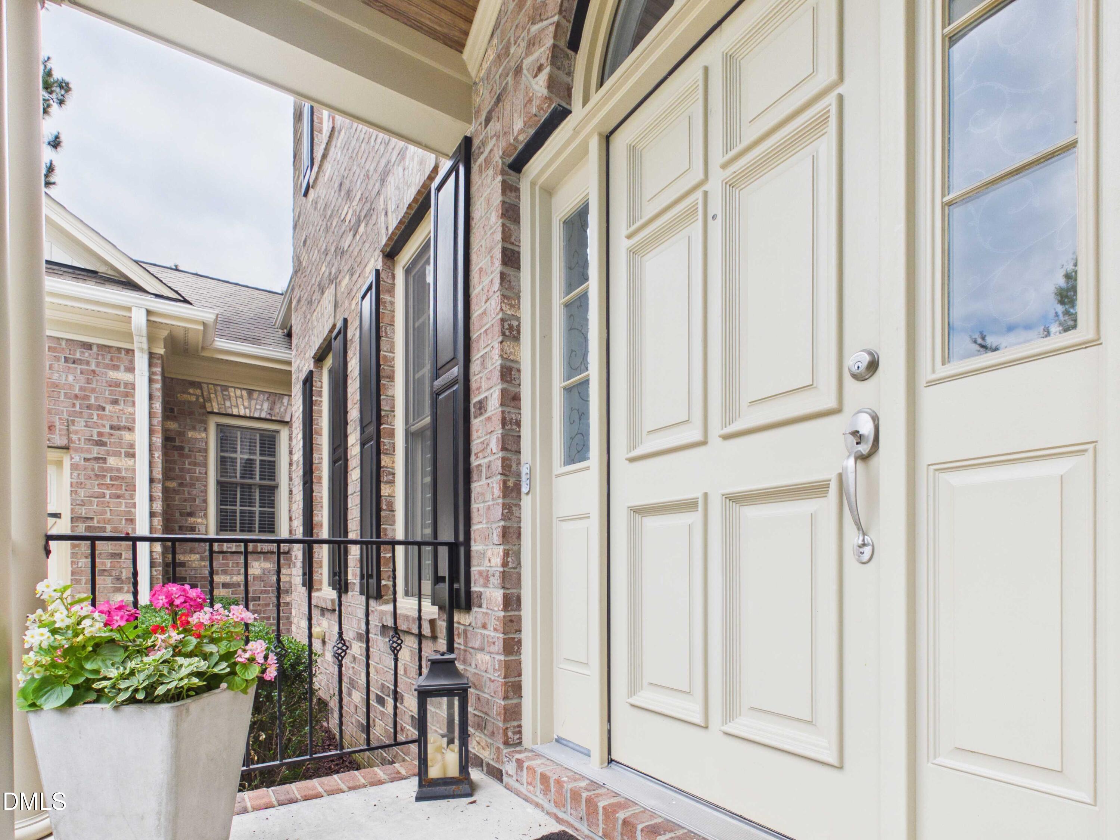
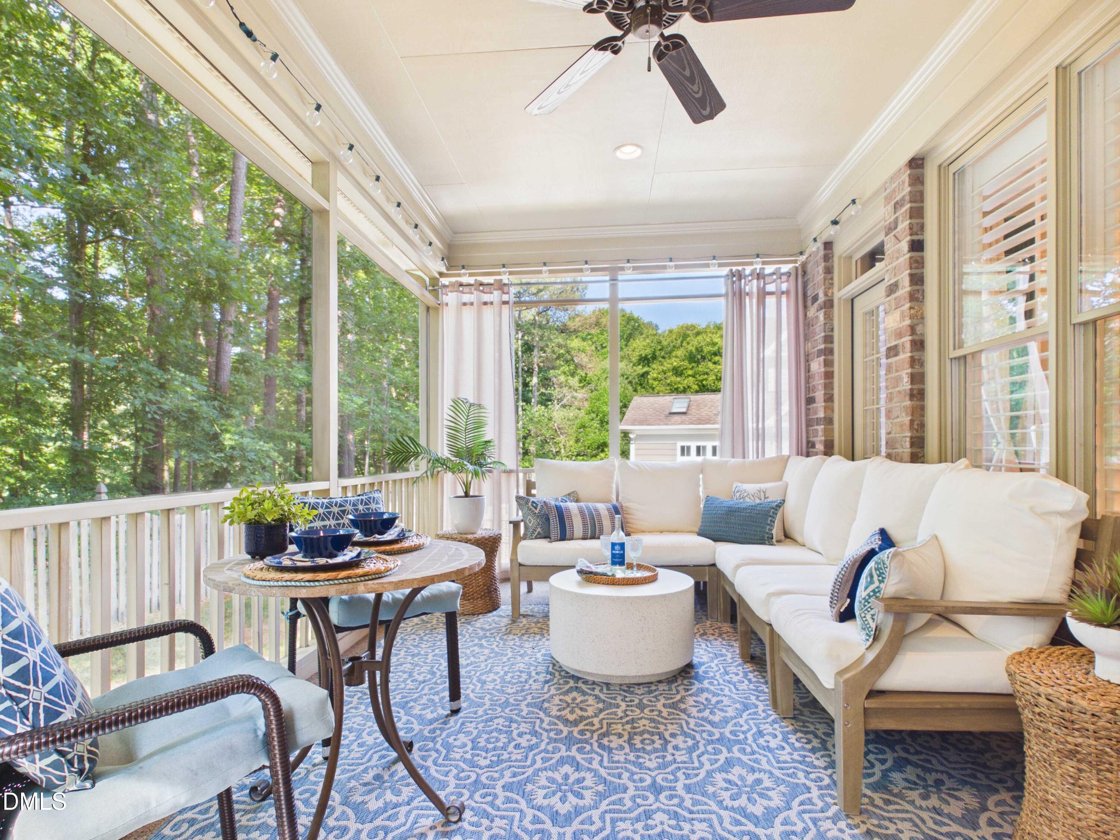
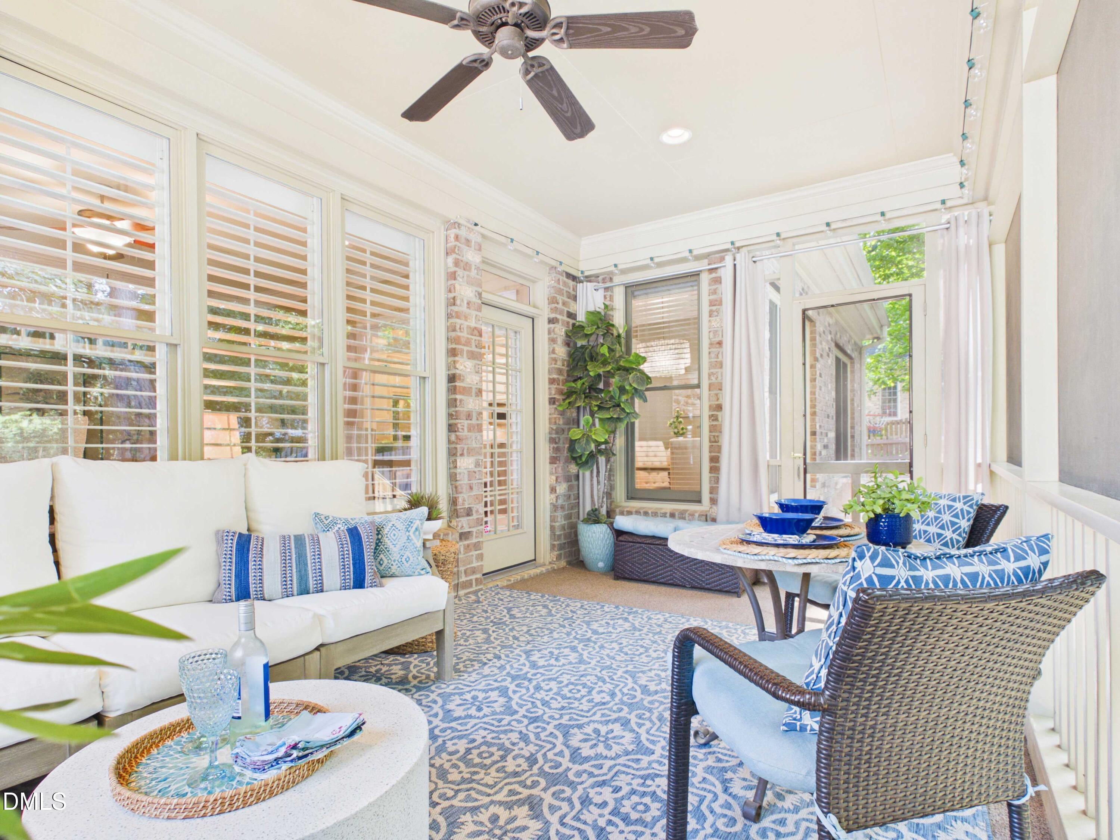
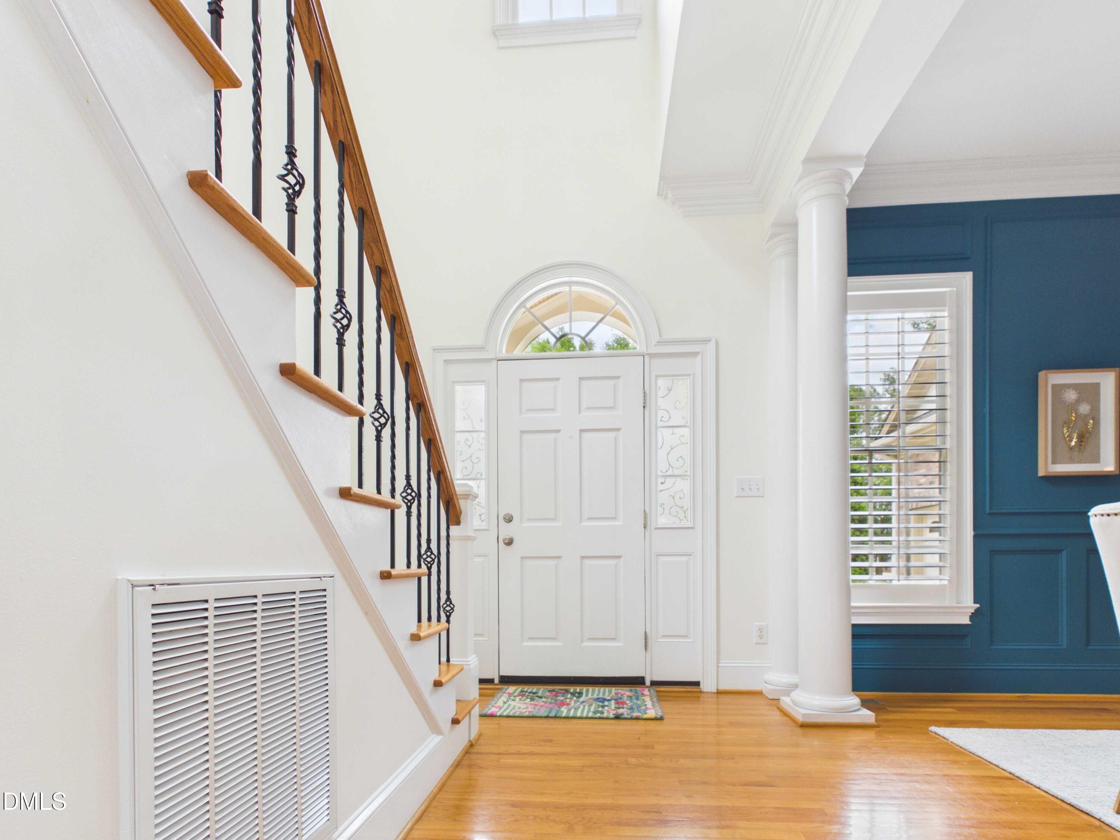
Thoughtfully reimagined with an eye for design, nearly every space has been transformed to balance everyday comfort with magazine-worthy style. Sophisticated wall coverings, carefully selected lighting, and bespoke details throughout the home reflect a level of craftsmanship and design rarely found at this price point. At the heart of the home is a stunning kitchen, fully renovated in 2023, where quartz countertops, upgraded appliances, and timeless finishes create a space equally suited for casual family mornings and effortless entertaining. Just beyond, the screened porch becomes a natural extension of the home—perfect for morning coffee, al fresco dinners, or simply unwinding at the end of the day while enjoying the peaceful surroundings. Designed with both comfort and convenience in mind, the spacious main-level primary suite offers a peaceful retreat complete with a generous walk-in closet and abundant storage. Every improvement has been thoughtfully made, including an encapsulated crawlspace, updated AC systems (2018), a new water heater (2026), and refreshed landscaping, giving the next owners the confidence to simply move in and enjoy. The lifestyle is every bit as exceptional as the home itself. Ideally located just minutes from Duke University and Duke Health, with direct access to the scenic Eno River Trail at the end of the cul-de-sac, outdoor adventure and everyday necessities are always within reach. Perhaps the home's most unexpected luxury is its sense of community. Neighborhood seasonal gatherings and cherished traditions, including the annual Halloween potluck, create the kind of welcoming atmosphere where neighbors quickly become friends and a house truly becomes home. Beautifully designed, meticulously maintained, and perfectly positioned, this isn't simply a property you'll want to see—it's one you'll want to call home.

Save
Ask
Tour
Hide
Share
Listing Snapshot
Price 
$725,000
Days On Site 
7 Days
Bedrooms 
4
Inside Area (SqFt) 
2,974 sqft
Total Baths 
4
Full Baths 
3
Partial Baths 
1
Lot Size 
0.23 Acres
Year Built 
2005
MLS® Number 
10178071
Status 
Active
Property Tax 
$7,125.69
HOA/Condo/Coop Fees 
$50 monthly
Sq Ft Source 
N/A
Friends & Family
Recent Activity
3 days agoListing updated with changes from the MLS®
4 days agoStatus changed to Active
a week agoListing first seen on site
General Features
Acres 
0.23
Attached Garage 
Yes
Garage 
Yes
Garage Spaces 
2
Levels 
Two
Parking 
Attached
Property Sub Type 
Single Family Residence
Sewer 
Public Sewer
Special Circumstances 
Standard
SqFt Above 
2974
SqFt Total 
2974
Style 
Traditional
Water Source 
Public
Zoning 
R-20
Interior Features
Appliances 
CooktopDishwasherDisposalDouble OvenMicrowaveRange HoodWater Heater
Cooling 
Ceiling Fan(s)Central AirElectric
Fireplace 
Yes
Fireplace Features 
Family RoomGas Log
Fireplaces 
1
Flooring 
CarpetHardwoodTile
Heating 
CentralFireplace(s)Forced AirNatural Gas
Interior 
Ceiling Fan(s)ChandelierCrown MoldingDouble VanityEntrance FoyerPantryMaster DownstairsRecessed LightingTray Ceiling(s)
Laundry Features 
Laundry RoomMain LevelSink
Main Level Bedrooms 
1
Window Features 
Blinds
Bedroom 2 
Dimensions - 13.6 x 11.0Level - Second
Bedroom 3 
Dimensions - 12.3 x 12.8Level - Second
Bedroom 4 
Dimensions - 11.0 x 11.0Level - Second
Bonus Room 
Dimensions - 19.0 x 14.0Level - Second
Breakfast Room 
Dimensions - 8.0 x 12.0Level - Main
Dining Room 
Dimensions - 12.3 x 12.7Level - Main
Entrance Hall 
Dimensions - 12.3 x 5.3Level - Main
Family Room 
Dimensions - 16.0 x 18.0Level - Main
Kitchen 
Dimensions - 12.7 x 12.0Level - Main
Laundry 
Dimensions - 9.0 x 6.5Level - Main
Master Bedroom 
Dimensions - 20.7 x 13.0Level - Main
Save
Ask
Tour
Hide
Share
Exterior Features
Construction Details 
BrickFiber CementShake Siding
Fencing 
Wood
Lot Features 
Landscaped
Patio And Porch 
Front PorchPatioScreened
Roof 
Shingle
Windows/Doors 
Blinds
Community Features
Accessibility Features 
Therapeutic Whirlpool
Association Dues 
600
Financing Terms Available 
CashConventionalFHAVA Loan
HOA Fee Frequency 
Annually
Roads 
Asphalt
School District 
dpsnc.net
Schools
School District
dpsnc.net
Elementary School
Durham - Hillandale Elementary
Middle School
Durham - George L Carrington Middle
High School
Durham - Riverside High
Listing courtesy of Debbie McCormick of Berkshire Hathaway HomeService


Listings that are marked with an icon are provided courtesy of the Triangle MLS, Inc. of North Carolina, Internet Data Exchange Database. Copyright 2026 Triangle MLS, Inc. of North Carolina. All rights reserved.

Last checked: 2026-07-11 08:53 PM UTC

Neighborhood & Commute
Source: Walkscore
Disclosure: Community information and market data powered by Constellation Data Labs. Information is deemed reliable but not guaranteed.
Save
Ask
Tour
Hide
Share