
Save
Ask
Tour
Hide
$325,000
43 Days On Site
212 Tanglewood DriveLouisburg, NC 27549
For Sale|Single Family Residence|Active
3
Beds
2
Total Baths
2
Full Baths
1,492.4
SqFt
$218
/SqFt
2022
Built
Subdivision:
Shannon Village
County:
Franklin
Call Now: 919-404-SHOW
Is this the listing for you? We can help make it yours.
919-404-SHOW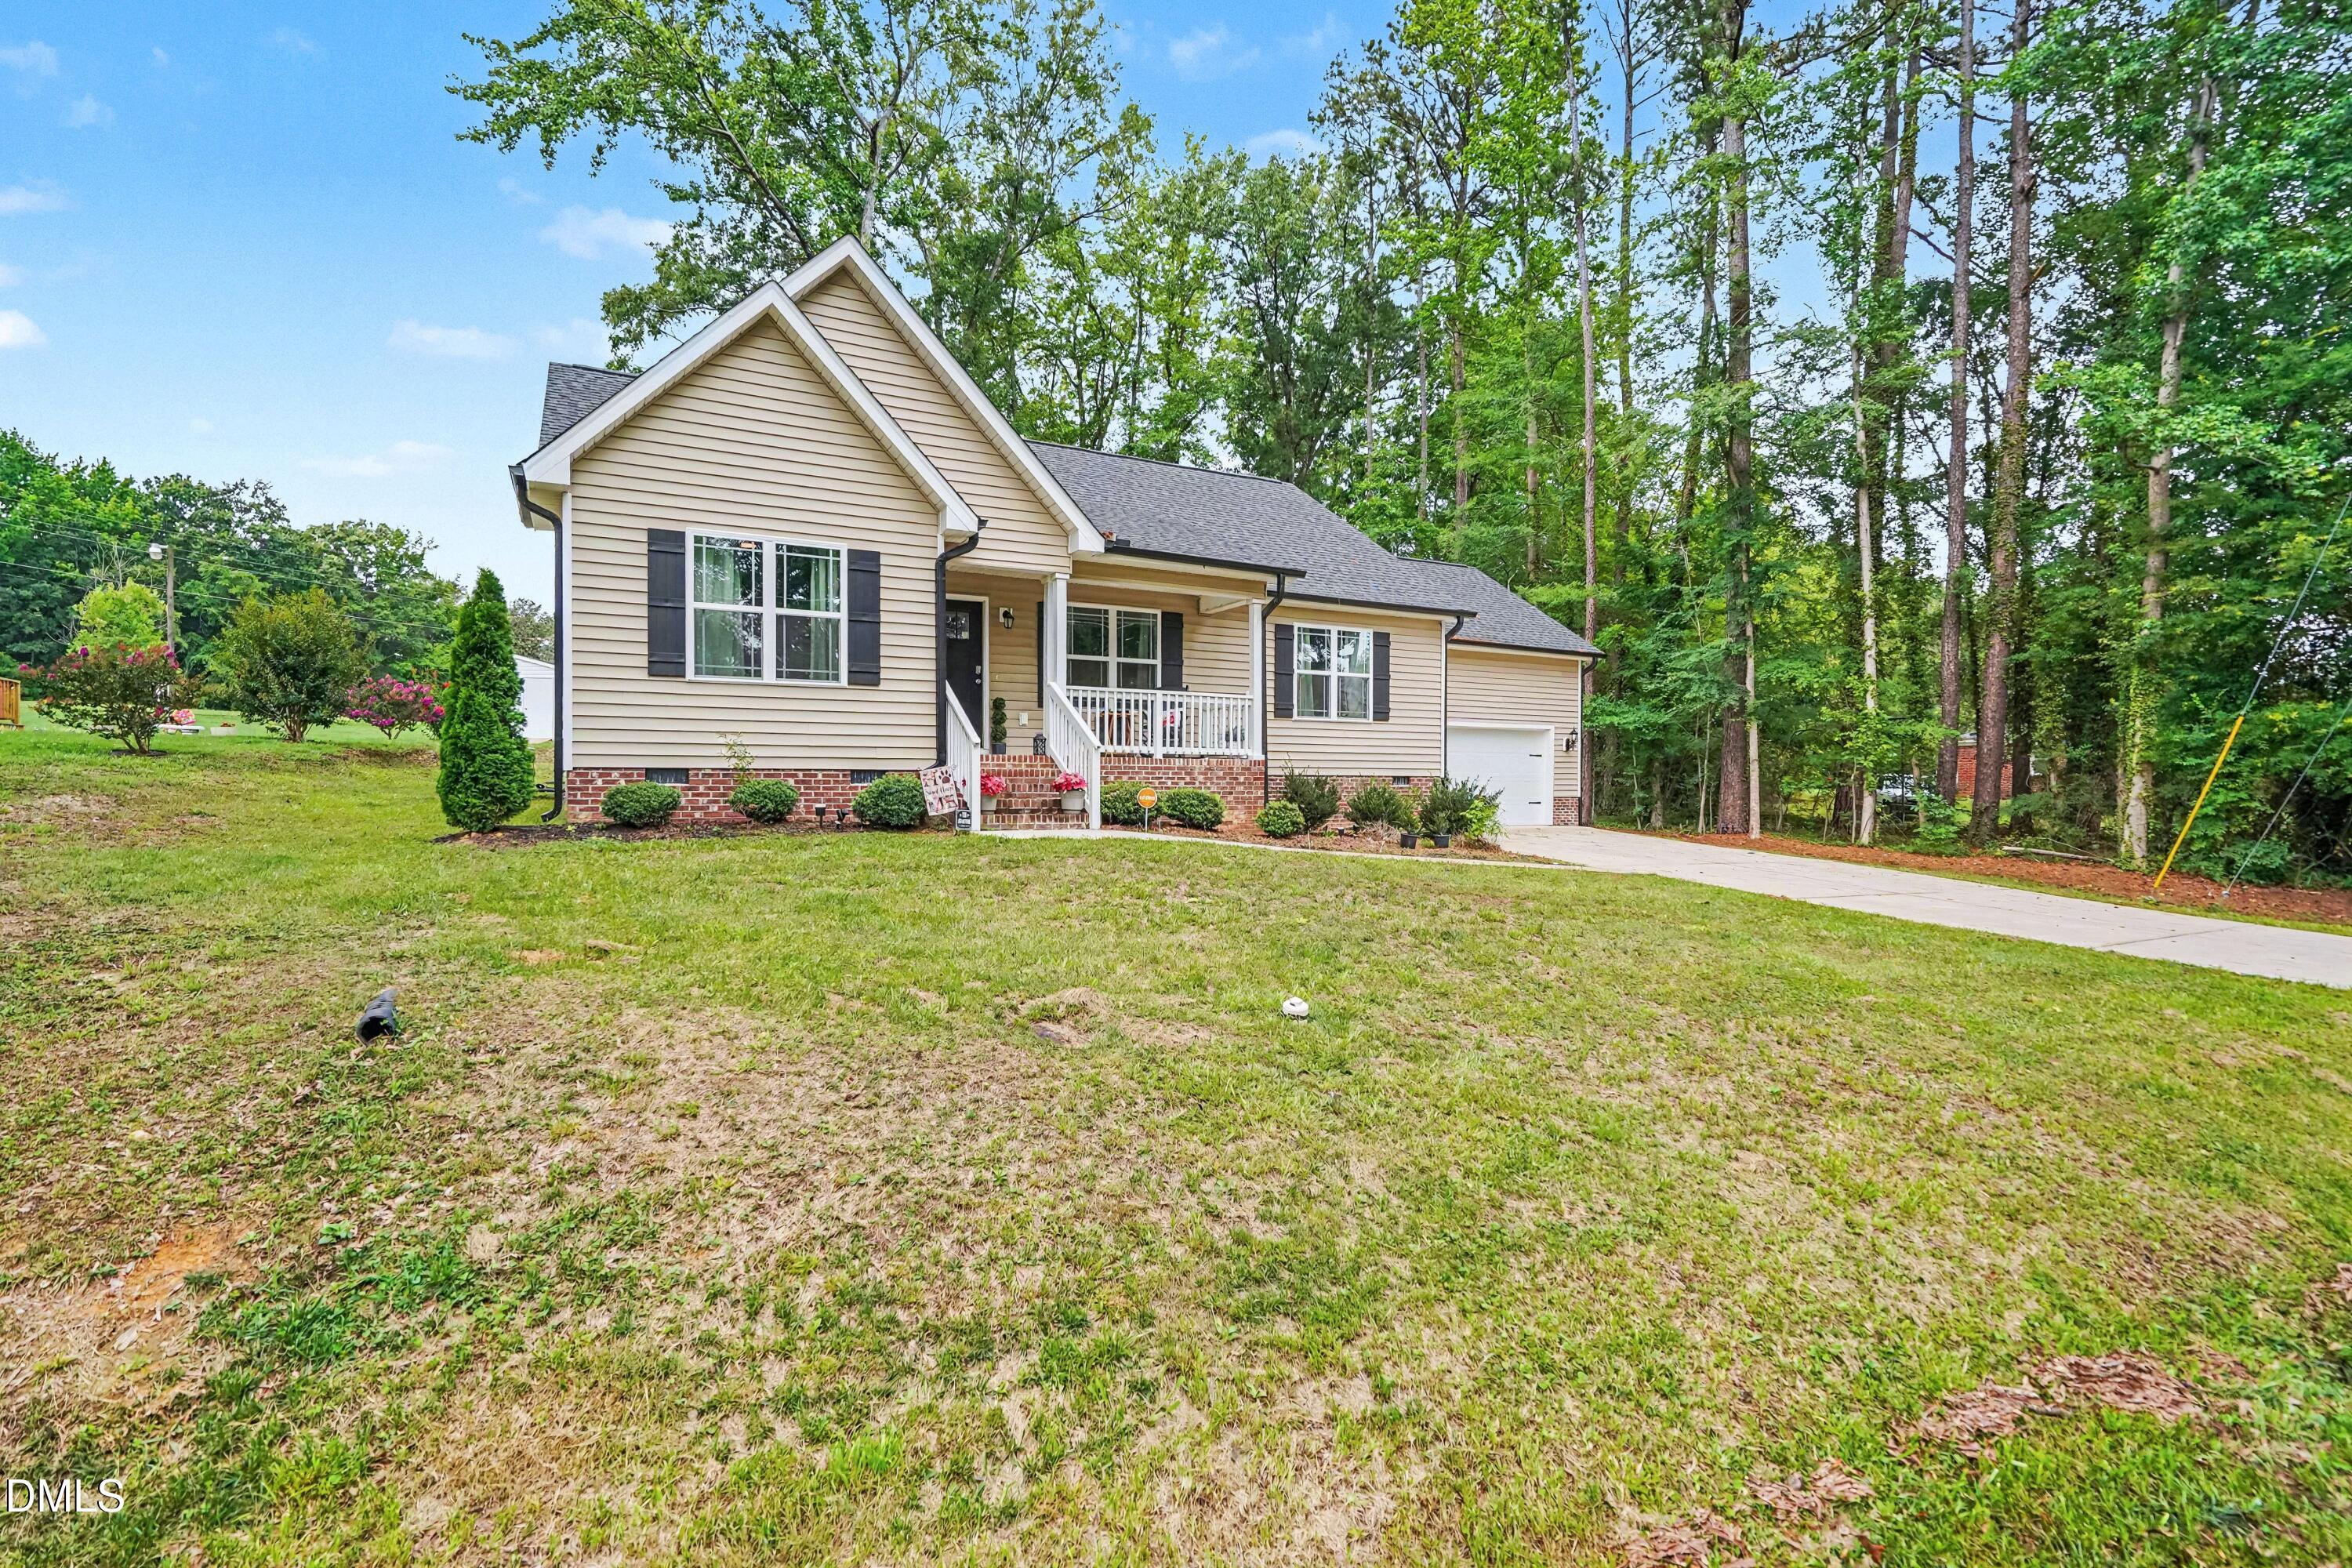
Save
Ask
Tour
Hide
Mortgage Calculator
Monthly Payment (Est.)
$1,483Calculator powered by Showcase IDX, a Constellation1 Company. Copyright ©2026 Information is deemed reliable but not guaranteed.
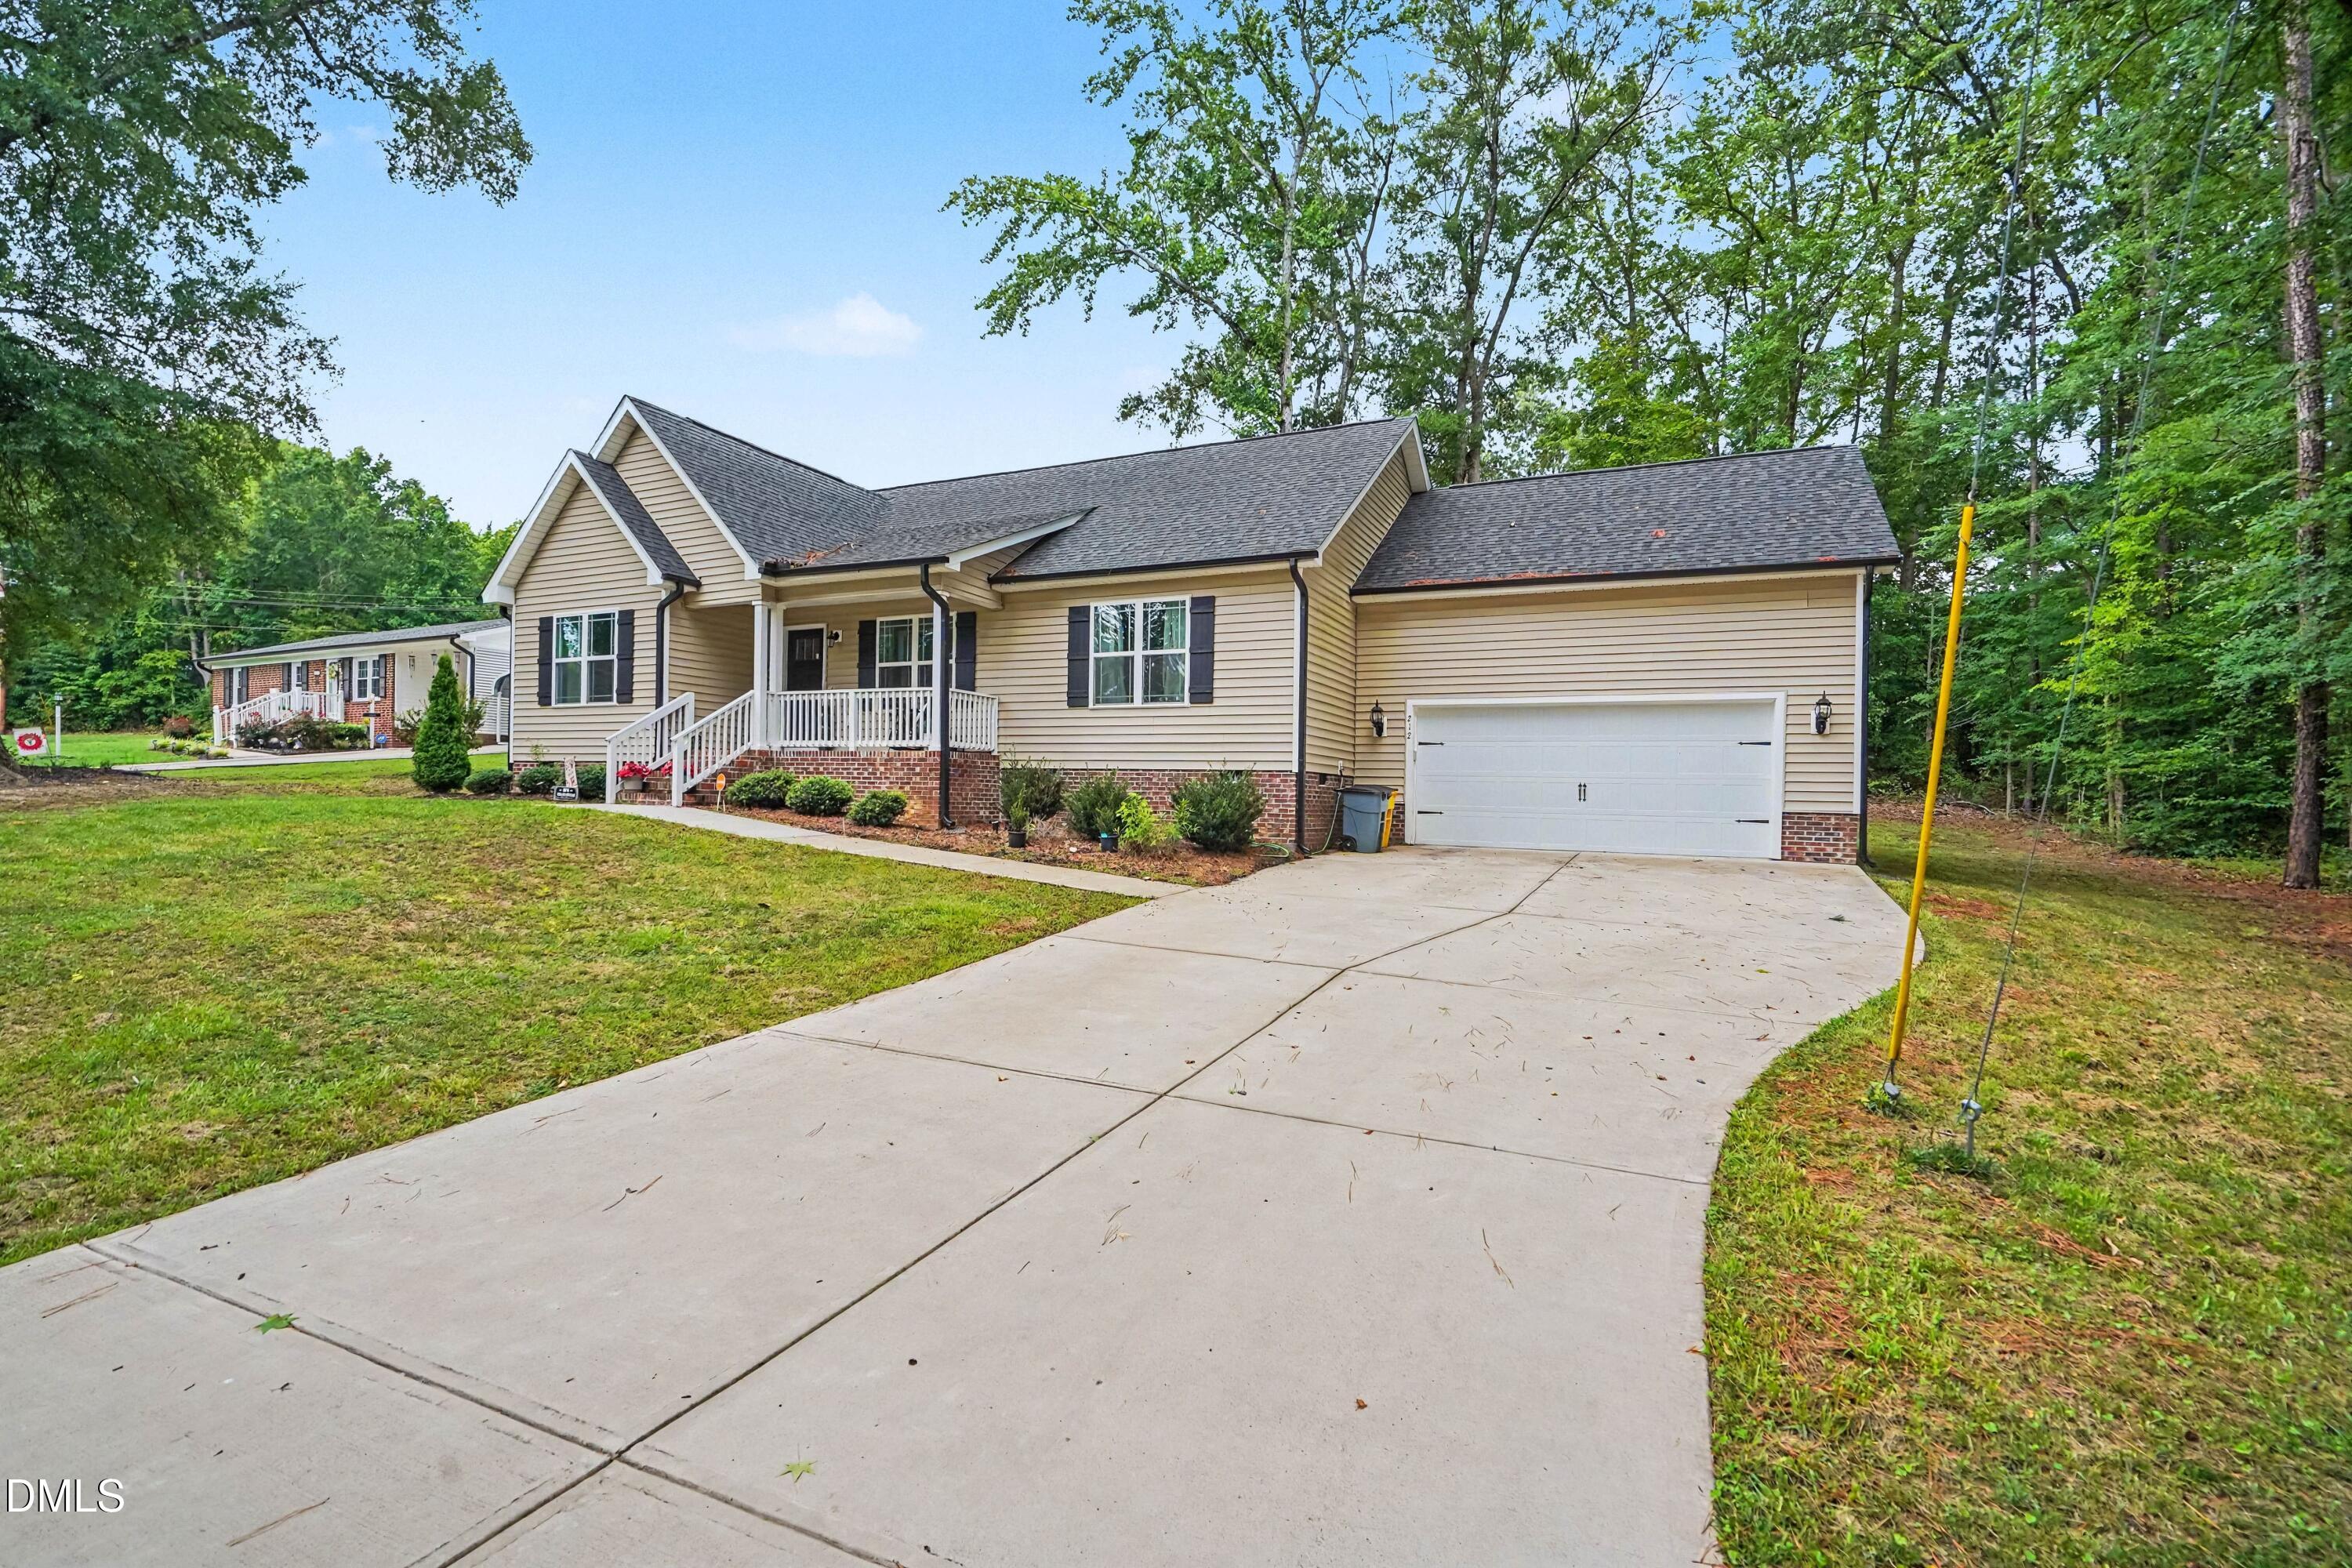
Welcome to this charming three-bedroom, two-bathroom single-family residence nestled in Shannon Village, Louisburg, NC. This home sits on a generous 13,068 square-foot lot, providing ample outdoor space for your lifestyle needs. The attached two-car garage offers convenient vehicle storage and protection from the elements. Located within the sought-after Shannon Village community, this property combines residential comfort with practical living features. Whether you're seeking a place to establish roots or expand your real estate portfolio, this residence presents a solid opportunity in a well-established area.
Save
Ask
Tour
Hide
Listing Snapshot
Price
$325,000
Days On Site
43 Days
Bedrooms
3
Inside Area (SqFt)
1,492.4 sqft
Total Baths
2
Full Baths
2
Partial Baths
N/A
Lot Size
0.3 Acres
Year Built
2022
MLS® Number
10178062
Status
Active
Property Tax
$3,187.07
HOA/Condo/Coop Fees
N/A
Sq Ft Source
N/A
Friends & Family
Recent Activity
| 3 weeks ago | Listing updated with changes from the MLS® | |
| a month ago | Listing first seen on site |
General Features
Acres
0.3
Attached Garage
Yes
Garage
Yes
Garage Spaces
2
Levels
One
Parking
AttachedDrivewayGarageGarage Faces Front
Property Sub Type
Single Family Residence
Sewer
Public Sewer
Special Circumstances
Standard
SqFt Above
1492.4
SqFt Total
1492.4
Style
RanchTraditional
Water Source
Public
Zoning
R1
Interior Features
Appliances
Built-In Electric OvenDishwasherDryerElectric RangeFree-Standing Electric RangeFree-Standing RangeFree-Standing RefrigeratorIce MakerMicrowaveRangeRefrigeratorStainless Steel Appliance(s)WasherWasher/Dryer
Cooling
Central Air
Flooring
CarpetVinylWood
Heating
Central
Interior
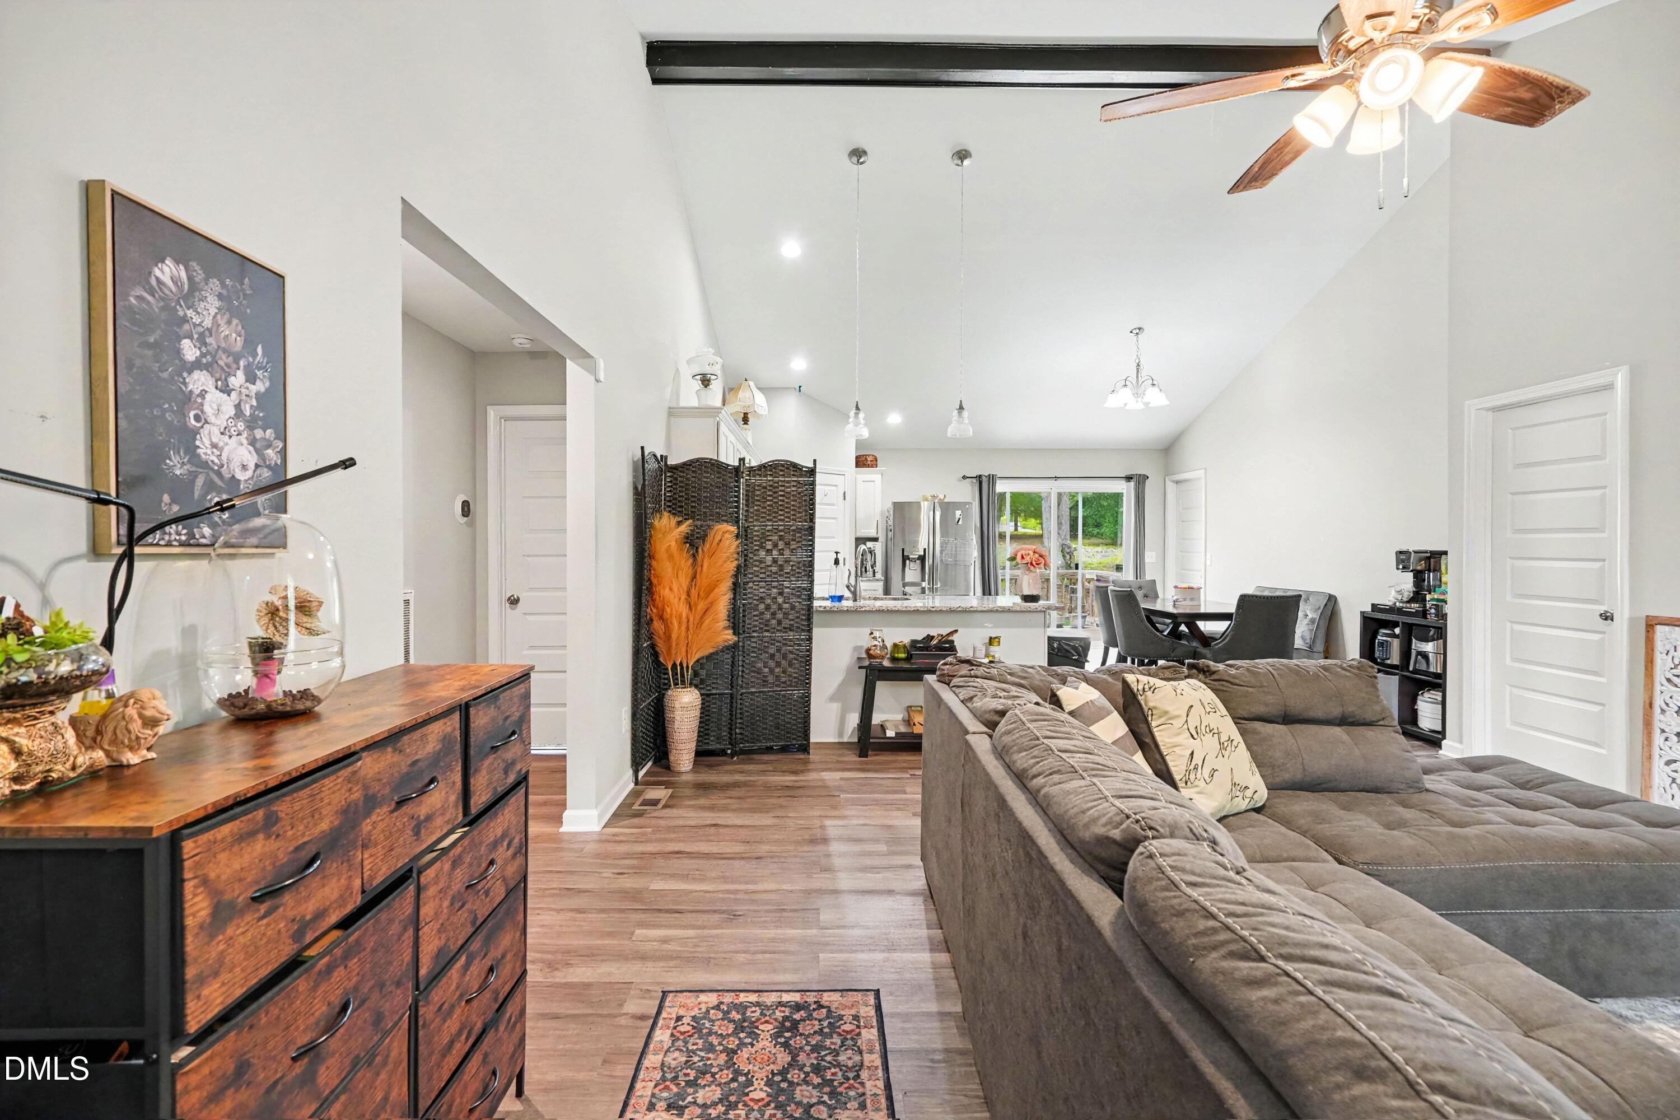
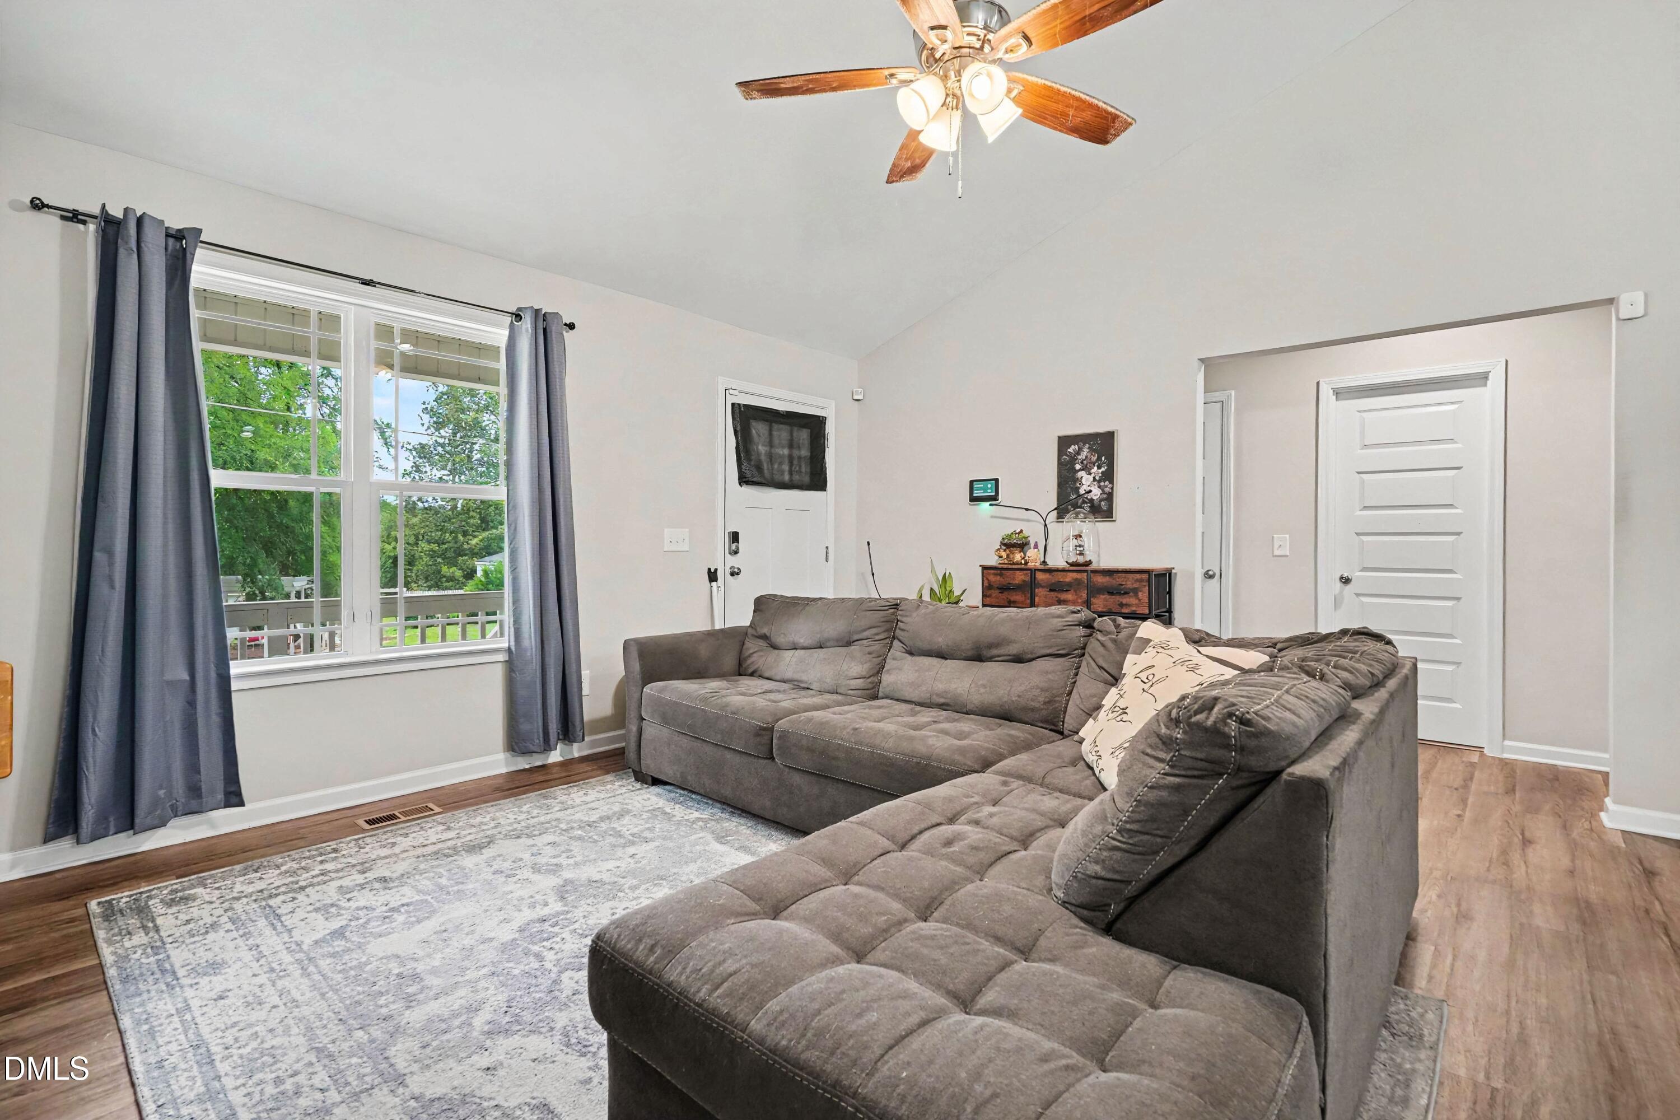
Beamed CeilingsBreakfast BarCathedral Ceiling(s)Ceiling Fan(s)ChandelierDouble VanityEat-in KitchenGranite CountersHigh CeilingsKitchen IslandOpen FloorplanMaster DownstairsRecessed LightingVaulted Ceiling(s)
Laundry Features
InsideLaundry RoomMain Level
Main Level Bedrooms
3
Master Bedroom
Level - Main
Save
Ask
Tour
Hide
Exterior Features
Construction Details
Vinyl Siding
Exterior
Rain GuttersStorage
Lot Features
Few TreesFront YardLandscaped
Patio And Porch
CoveredDeckFront PorchPorch
Roof
Shingle
Community Features
Financing Terms Available
CashConventionalFHAVA LoanUSDA Loan
Schools
School District
Unknown
Elementary School
Franklin - Louisburg Elementary
Middle School
Franklin - Terrell Lane Middle
High School
Franklin - Louisburg Magnet High School
Listing courtesy of Lisa Gant Gibbs of Navigate Realty

Listings that are marked with an icon are provided courtesy of the Triangle MLS, Inc. of North Carolina, Internet Data Exchange Database. Copyright 2026 Triangle MLS, Inc. of North Carolina. All rights reserved.
Last checked: 2026-08-16 06:04 AM UTC
Listings that are marked with an icon are provided courtesy of the Triangle MLS, Inc. of North Carolina, Internet Data Exchange Database. Copyright 2026 Triangle MLS, Inc. of North Carolina. All rights reserved.
Last checked: 2026-08-16 06:04 AM UTC
Neighborhood & Commute
Source: Walkscore
Disclosure: Community information and market data powered by Constellation Data Labs. Information is deemed reliable but not guaranteed.
Save
Ask
Tour
Hide
Did you know? You can invite friends and family to your search. They can join your search, rate and discuss listings with you.