
127 Graylyn DriveChapel Hill, NC 27516
Mortgage Calculator
Monthly Payment (Est.)
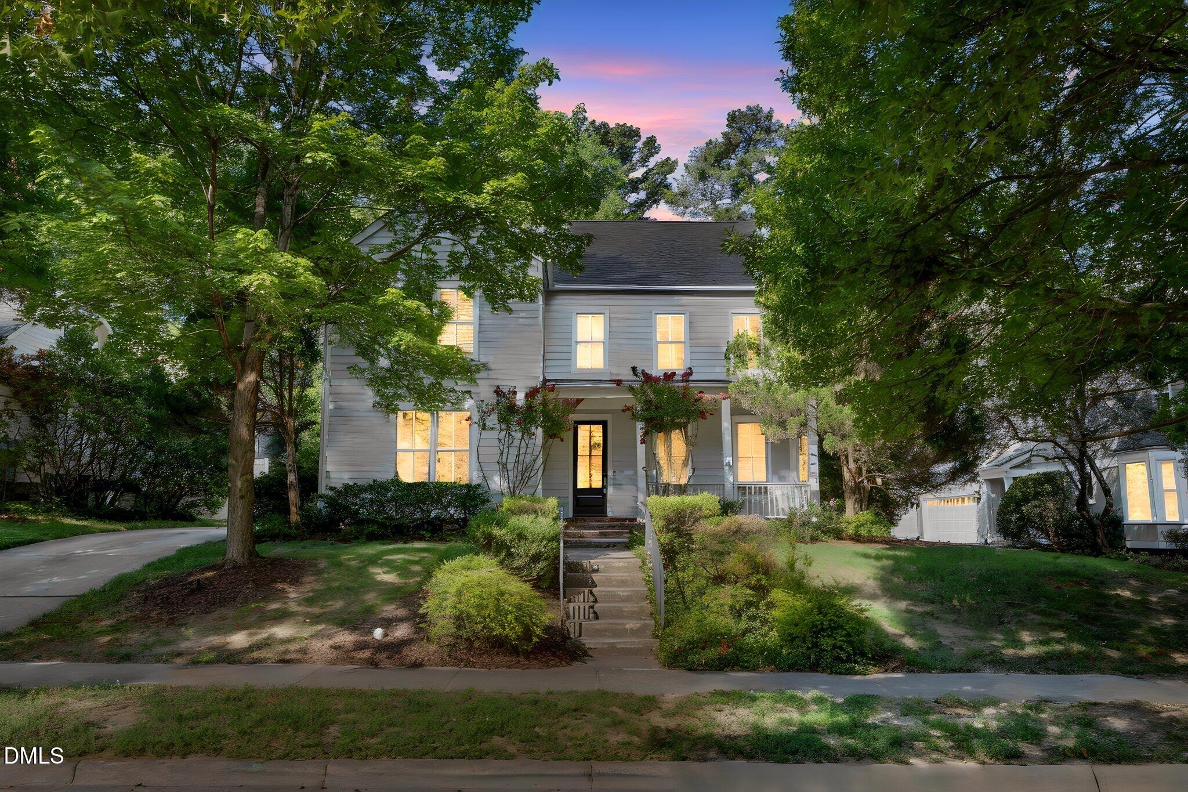
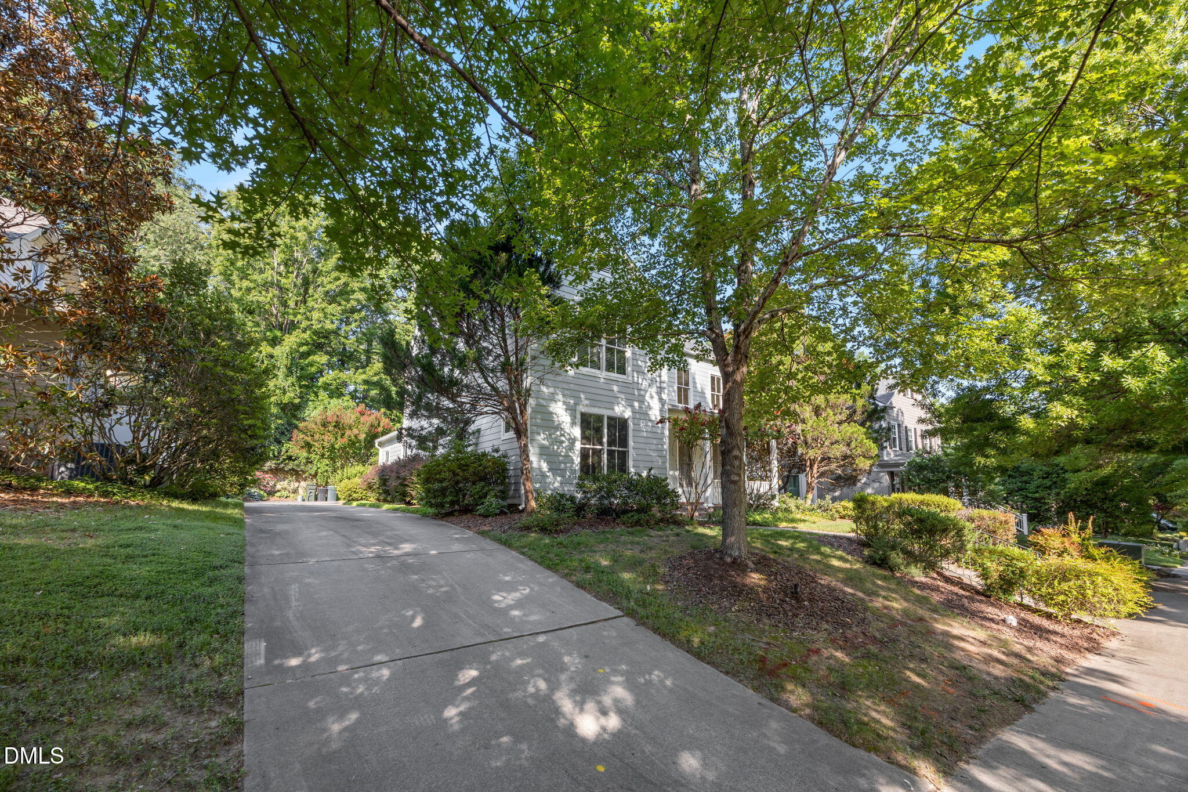
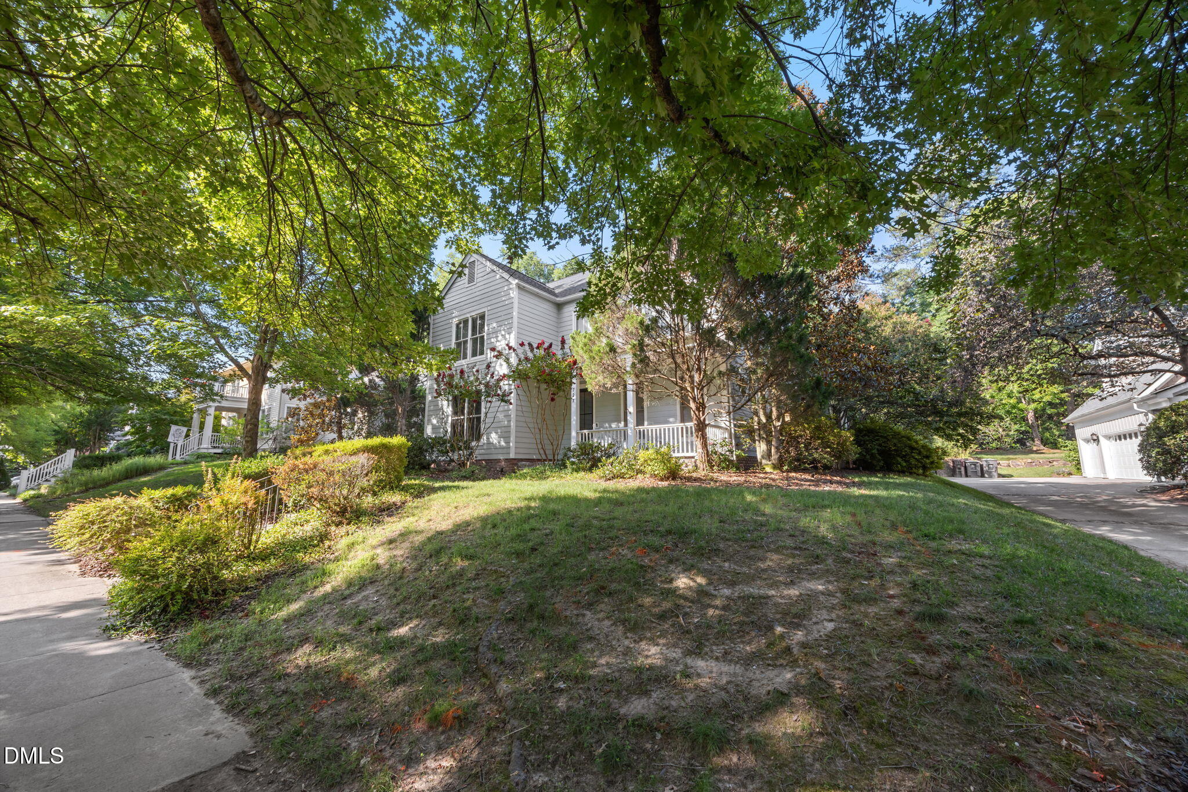
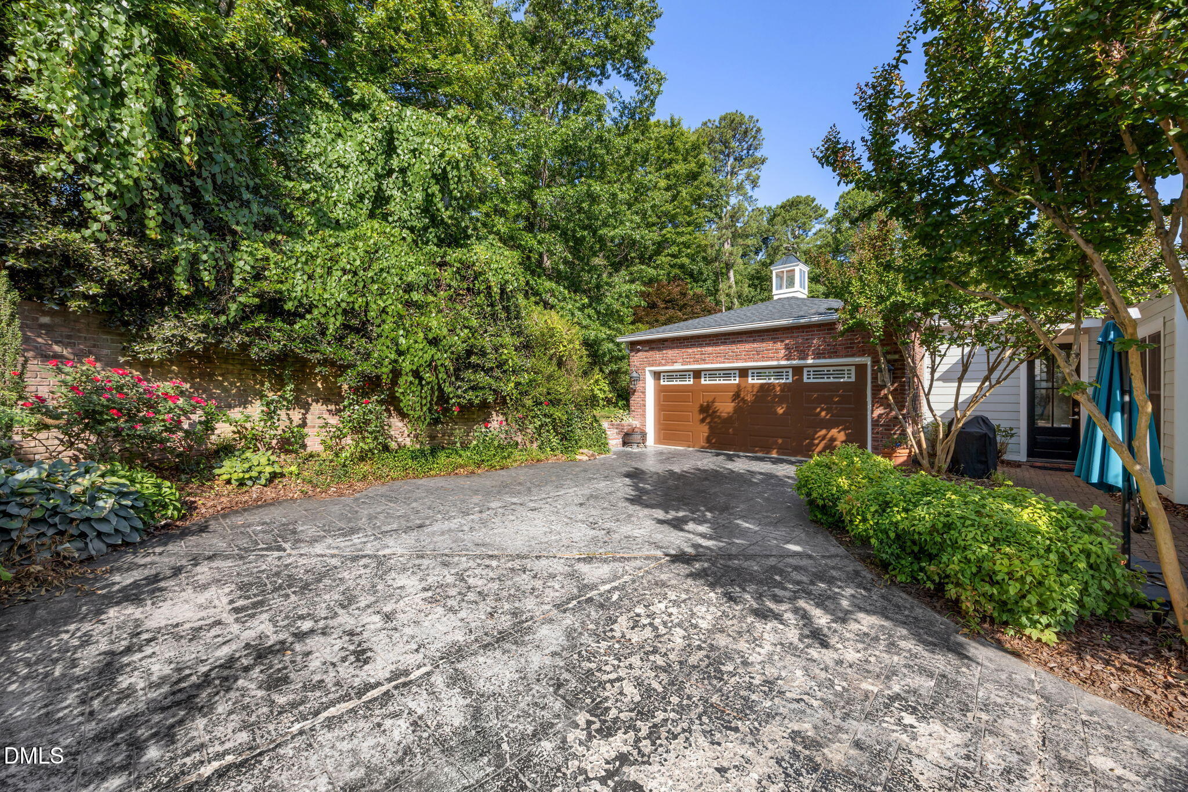
Enter an interest rate to see your estimated monthly payment.Welcome to this beautifully updated and meticulously maintained home in the highly sought-after Southern Village neighborhood, where timeless character, everyday functionality, and extensive recent upgrades come together in one of Chapel Hill's most desirable communities. At the heart of the home is a fully renovated 2022 kitchen designed for both style and function, featuring quartz countertops, a butcher block island with power, custom cabinetry with pull-out storage, subway tile backsplash, and upgraded appliances including an LG convection oven with air fryer and dual-zone functionality. The spacious first Floor primary suite offers exceptional comfort and convenience, complete with two walk-in closets and a luxurious bath with heated floors. Warm and inviting living spaces showcase bamboo flooring, built-ins in the library, and two gas fireplaces, while new carpet upstairs, installed in June 2026, adds fresh comfort. This home has been thoughtfully improved with major exterior updates that provide peace of mind and long-term value, including a new roof and gutters (2022), all-new siding (2024), exterior paint (2024), replacement brick front and rear steps (2026), and a whole-house generator (2024). Many windows have also been replaced. Additional features include a garage mini-split system, security system with outdoor cameras, invisible fence wiring, and a large walk-up attic offering abundant storage. Exceptionally well cared for and truly move-in ready, this home offers the perfect blend of comfort, quality, and location. Enjoy the Southern Village lifestyle with tree-lined sidewalks, neighborhood parks, greenways, and miles of walking trails, plus easy access to Southern Community Park, the optional swim and tennis club, and all that Market Street has to offer including Weaver Street Market, restaurants, cafés, Lumina Theater, pharmacy, medical offices, and year-round events on the Village Green. Sidewalk stroll to the clubhouse, pool, sports courts, playgrounds, dog park, and top Chapel Hill schools, with Chapel Hill Transit, a Park & Ride lot, downtown Chapel Hill, and UNC just minutes away. Book your showing today!
| 2 weeks ago | Price changed to $1,100,000 | |
| 2 weeks ago | Listing updated with changes from the MLS® | |
| 3 months ago | Listing first seen on site |

Listings that are marked with an icon are provided courtesy of the Triangle MLS, Inc. of North Carolina, Internet Data Exchange Database. Copyright 2026 Triangle MLS, Inc. of North Carolina. All rights reserved.
Last checked: 2026-10-16 07:36 AM UTC
Did you know? You can invite friends and family to your search. They can join your search, rate and discuss listings with you.