Save
Ask
Tour
Hide
Share
$365,000
11 Days On Site

201 Estes Drive Extension Apt B
Carrboro, NC 27510

For Sale|Condominium|Active
2
Beds
3
Total Baths
2
Full Baths
1
Partial Bath
1,450
SqFt
$252
/SqFt
1981
Built
Subdivision:
To Be Added
County:
Orange
Call Now: 919-404-SHOW
Is this the listing for you? We can help make it yours.
919-404-SHOW
201 Estes Drive Extension Apt B201 Estes Drive Extension Apt B201 Estes Drive Extension Apt B201 Estes Drive Extension Apt B
Save
Ask
Tour
Hide
Share

Mortgage Calculator

Monthly Payment (Est.)

$1,665
Calculator powered by Showcase IDX, a Constellation1 Company. Copyright ©2026 Information is deemed reliable but not guaranteed.

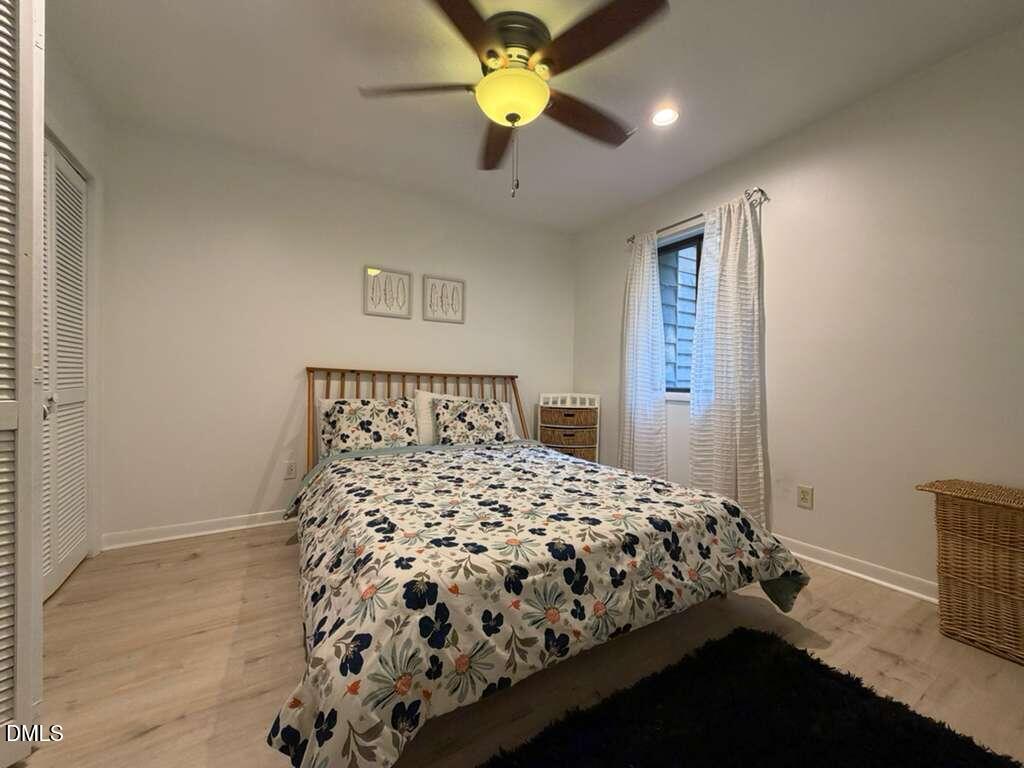
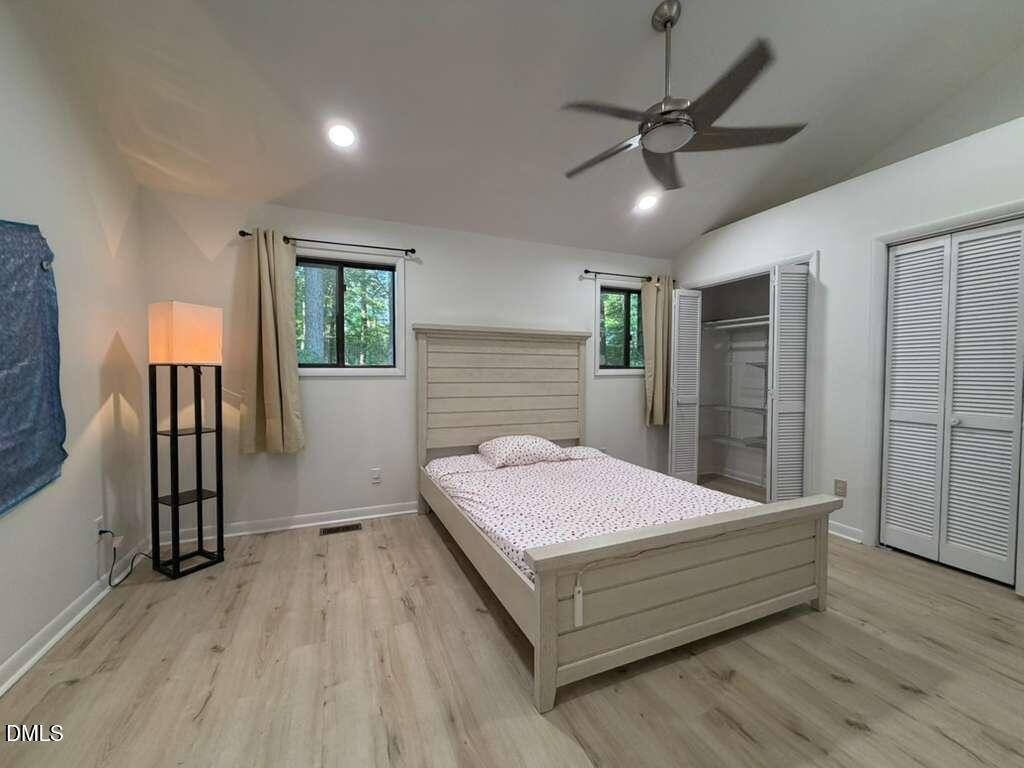
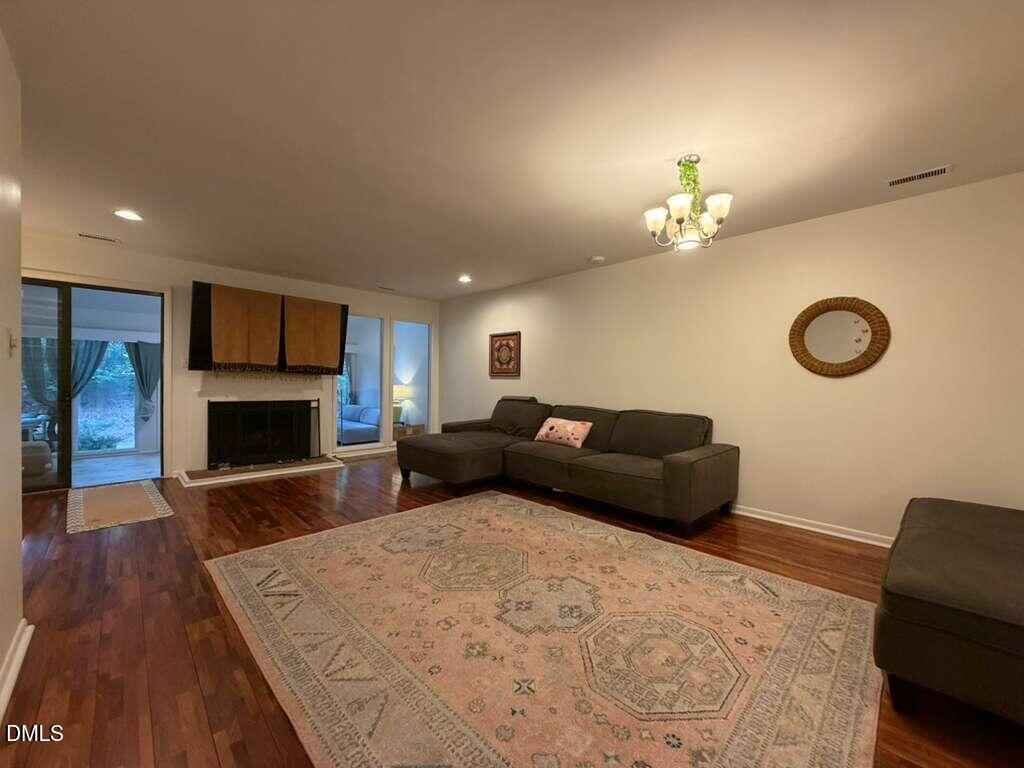
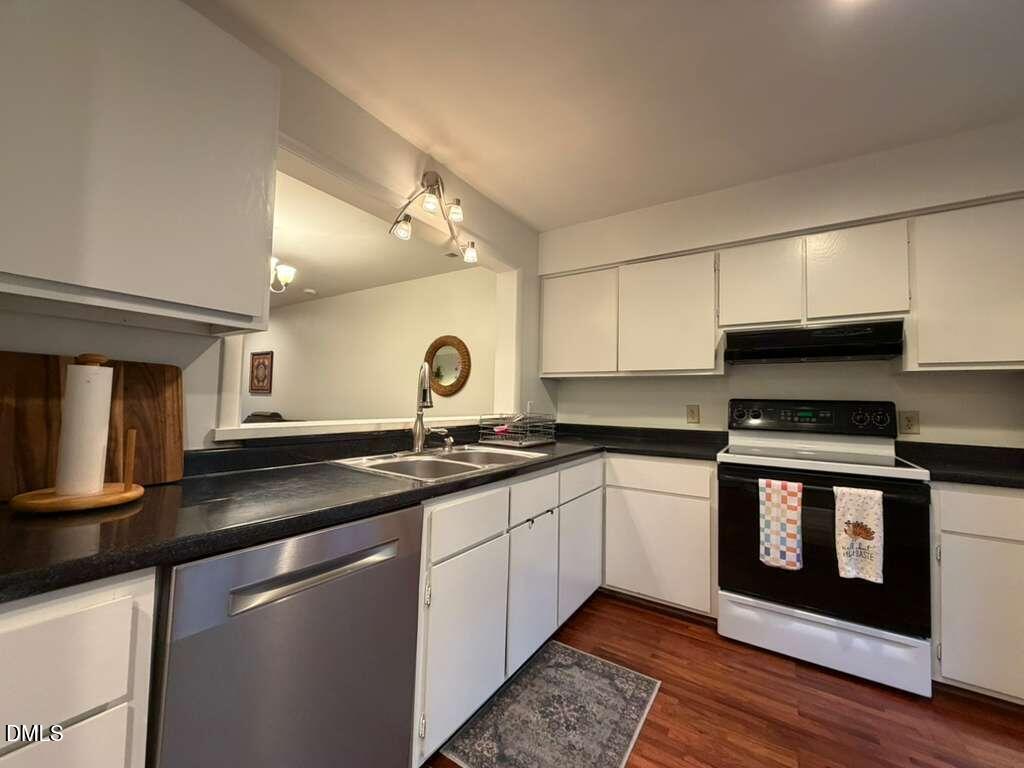
Welcome to this beautifully updated 2-bedroom, 2-bath townhome in a prime Carrboro location, just minutes from UNC, downtown Chapel Hill, Weaver Street Market, the Carrboro Farmers' Market, Wilson Park, and the free Chapel Hill Transit bus line. Each bedroom features its own en-suite bath, offering comfort and privacy. The open-concept living area showcases Rosewood hardwood floors, a cozy wood-burning fireplace, granite kitchen countertops, and skylights that fill the home with natural light. A stunning vaulted sunroom overlooks a peaceful wooded backdrop, creating the perfect space to relax year-round. Storage is abundant with a large floored and shelved attic, and the home is being offered fully furnished, including two queen beds, sofas, a mounted TV, desk, chair, monitor, and additional storage pieces. Nestled in a park-like community, this move-in-ready home offers the perfect blend of convenience, comfort, and low-maintenance living.

Save
Ask
Tour
Hide
Share
Listing Snapshot
Price 
$365,000
Days On Site 
11 Days
Bedrooms 
2
Inside Area (SqFt) 
1,450 sqft
Total Baths 
3
Full Baths 
2
Partial Baths 
1
Lot Size 
N/A
Year Built 
1981
MLS® Number 
10178056
Status 
Active
Property Tax 
$3,918
HOA/Condo/Coop Fees 
$288.75 monthly
Sq Ft Source 
N/A
Friends & Family
Recent Activity
2 weeks agoListing updated with changes from the MLS®
2 weeks agoListing first seen on site
General Features
Foundation 
Pillar/Post/Pier
Levels 
Two
Parking 
Parking LotPaved
Parking Spaces 
2
Property Sub Type 
Condominium
Security 
Closed Circuit Camera(s)Smoke Detector(s)
Sewer 
Public Sewer
Special Circumstances 
Standard
SqFt Above 
1450
SqFt Total 
1450
Style 
Traditional
Utilities 
Cable AvailableElectricity ConnectedPhone AvailableSewer ConnectedWater Connected
Water Source 
Public
Interior Features
Appliances 
DishwasherDisposalDryerElectric RangeFree-Standing Electric OvenFree-Standing Electric RangeFree-Standing RangeFree-Standing RefrigeratorRefrigeratorWasherWasher/Dryer
Basement 
Crawl Space
Cooling 
Ceiling Fan(s)Central AirHeat PumpWhole House Fan
Fireplace 
Yes
Fireplace Features 
Living Room
Flooring 
HardwoodLaminateVinylWood
Heating 
Forced AirHeat PumpNone
Interior 
ChandelierHigh CeilingsRecessed Lighting
Laundry Features 
In HallInsideLaundry ClosetUpper Level
Window Features 
Skylight(s)
Master Bedroom 
Level - Second
Save
Ask
Tour
Hide
Share
Exterior Features
Construction Details 
Cedar
Exterior 
Rain Gutters
Lot Features 
Wooded
Patio And Porch 
Deck
Roof 
Shingle
View 
ForestNeighborhood
Waterview 
ForestNeighborhood
Windows/Doors 
Skylight(s)
Community Features
Accessibility Features 
Accessible Washer/Dryer
Association Dues 
288.75
Community Features 
Curbs
Financing Terms Available 
CashConventionalFHAVA Loan
HOA Fee Frequency 
Monthly
Roads 
Asphalt
Schools
School District
Unknown
Elementary School
Chapel Hill Carrboro - Elizabeth Seawell Elementar
Middle School
Chapel Hill Carrboro - RD and Euzelle Smith Middle
High School
Chapel Hill Carrboro - Chapel Hill High School
Listing courtesy of Joel Sivertsen of NorthGroup Real Estate, Inc.


Listings that are marked with an icon are provided courtesy of the Triangle MLS, Inc. of North Carolina, Internet Data Exchange Database. Copyright 2026 Triangle MLS, Inc. of North Carolina. All rights reserved.

Last checked: 2026-07-15 04:00 AM UTC

Neighborhood & Commute
Source: Walkscore
Disclosure: Community information and market data powered by Constellation Data Labs. Information is deemed reliable but not guaranteed.
Save
Ask
Tour
Hide
Share