Save
Ask
Tour
Hide
Share
$535,000
18 Days On Site

212 Mint Hill Drive
Cary, NC 27519

Single Family Residence|Pending
3
Beds
3
Total Baths
2
Full Baths
1
Partial Bath
1,679
SqFt
$319
/SqFt
1994
Built
Subdivision:
Park Village
County:
Wake
Call Now: 919-404-SHOW
Is this the listing for you? We can help make it yours.
919-404-SHOW
212 Mint Hill Drive212 Mint Hill Drive212 Mint Hill Drive212 Mint Hill Drive
Save
Ask
Tour
Hide
Share

Mortgage Calculator

Monthly Payment (Est.)

$2,441
Calculator powered by Showcase IDX, a Constellation1 Company. Copyright ©2026 Information is deemed reliable but not guaranteed.

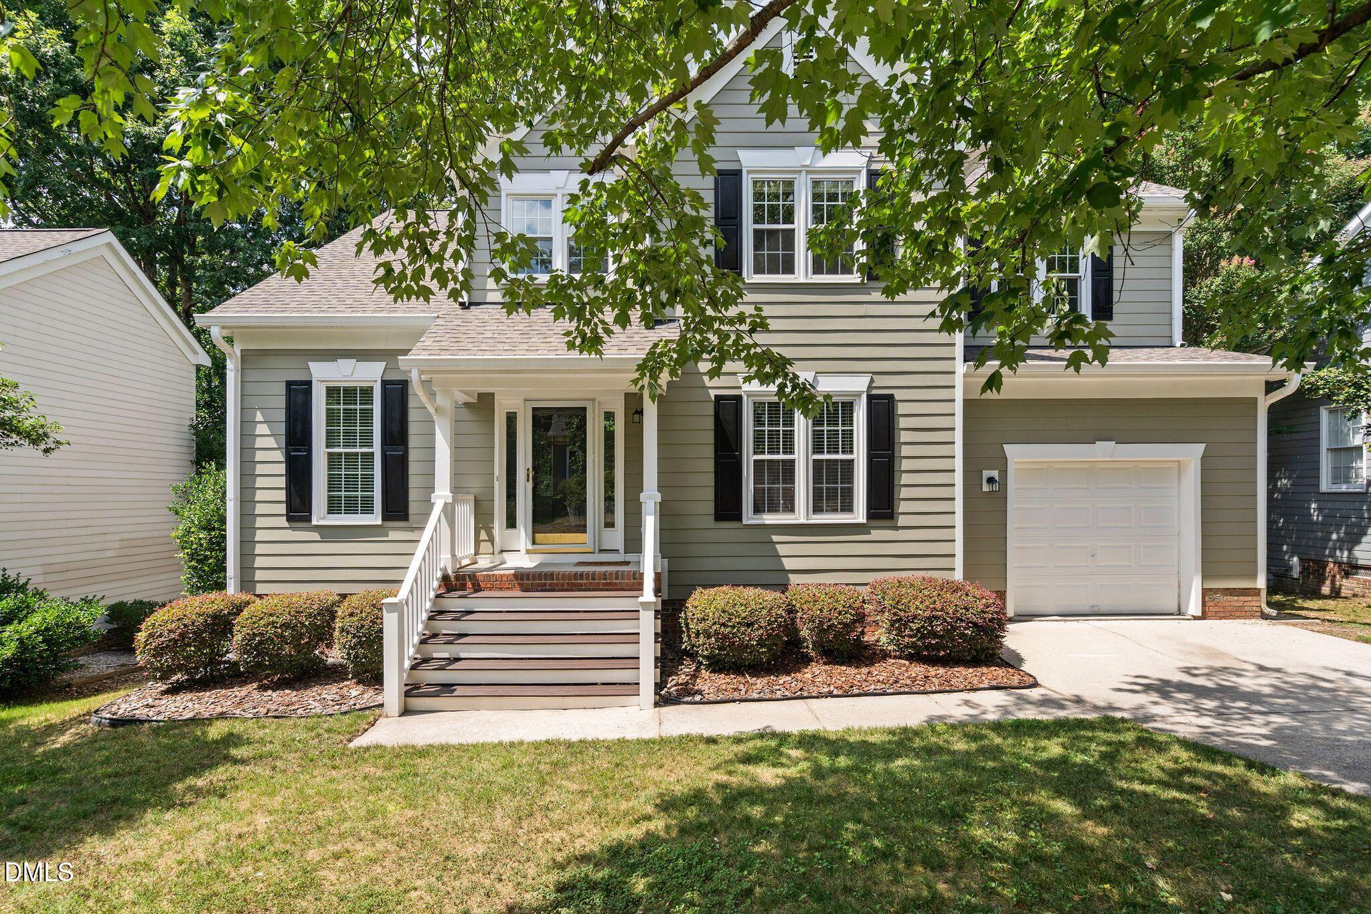
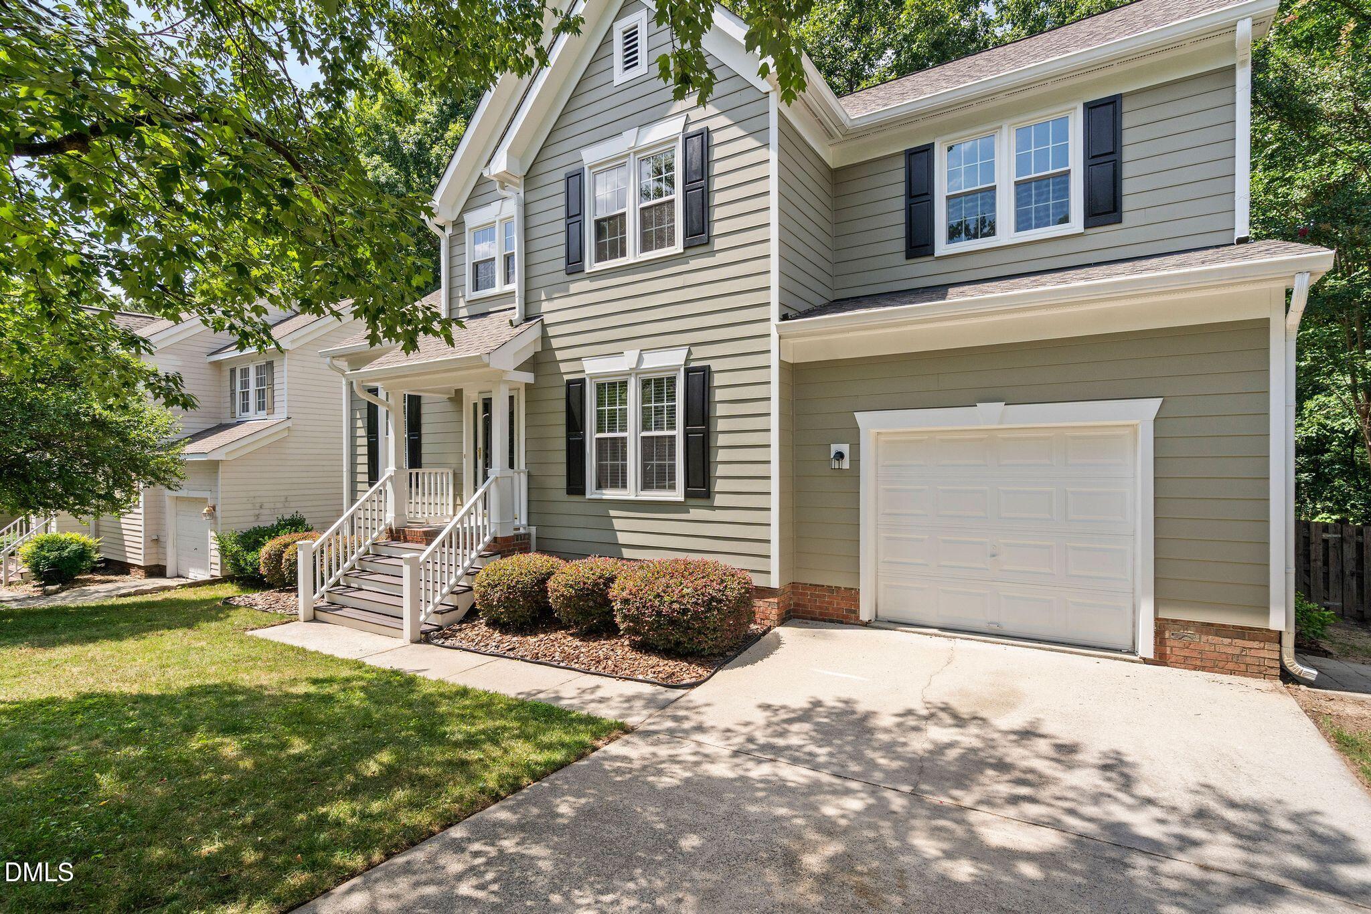
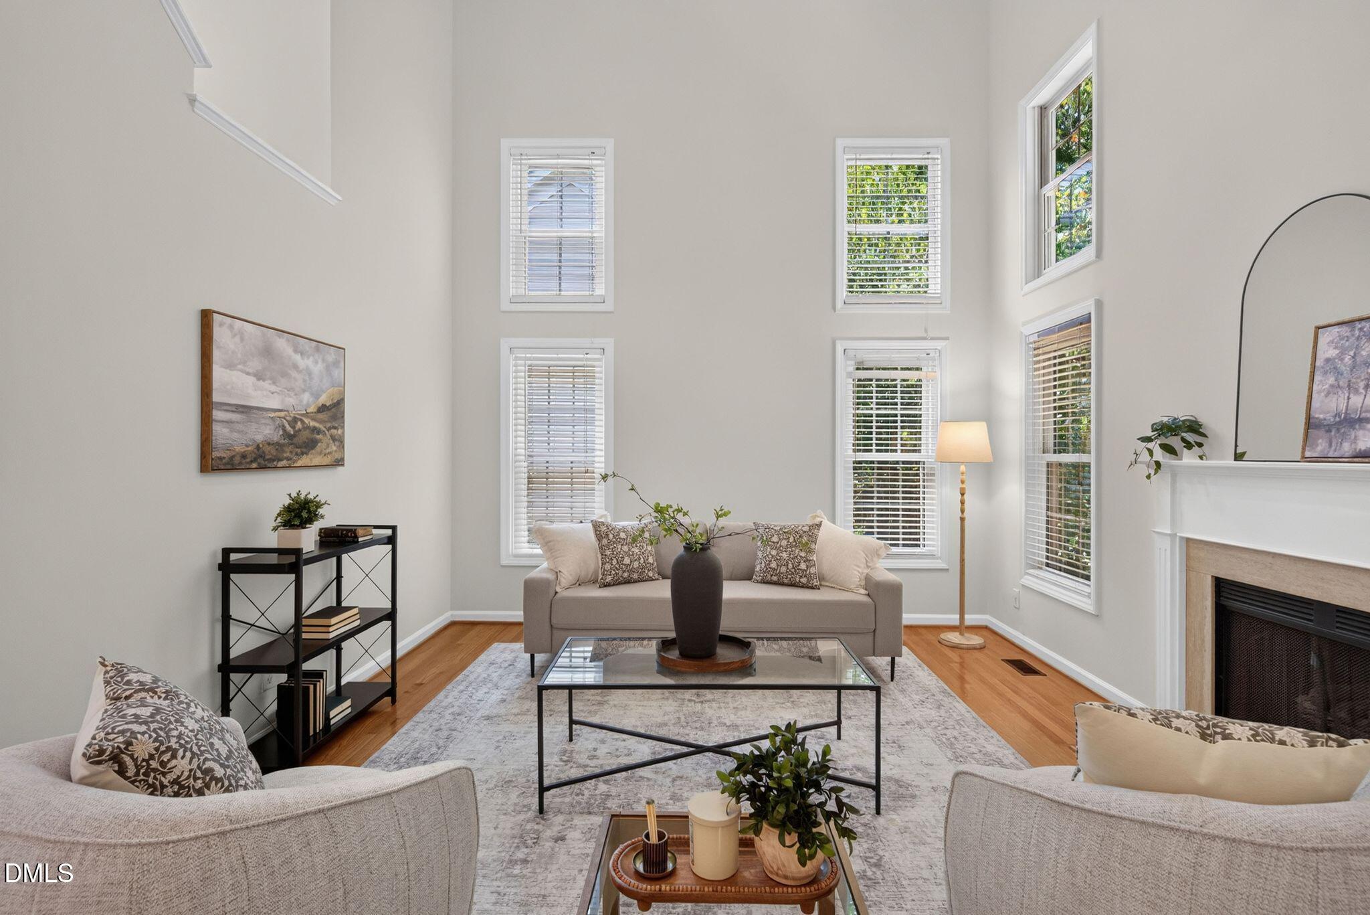
Welcome to this MOVE-IN READY gem in this PRIME CARY location. Well-maintained and thoughtfully updated throughout. Recent 2026 updates: fresh interior paint, smooth ceilings, plush new carpets, gorgeous quartz countertops, painted kitchen cabinets, new stainless steel appliances, updated lighting, & new vapor barrier. The welcoming two-story foyer and stunning great room creates a warm and inviting space with timeless hardwood floors. The eat-in kitchen with breakfast bar overlooks a PRIVATE deck and FENCED backyard with wooded views, that backs to the Town of Cary greenway. The elegant dining room is perfect for gathering. The serene primary retreat features a vaulted ceiling, fresh paint, new carpet, new ceiling fan, and walk-in closet. Remodeled spa-like ensuite with a walk-in shower, soaking tub, dual vanity, granite countertop, tile floors, and updated lighting. Major system updates: 2021 fiber cement siding with exterior paint, 2020 HVAC, 2019 tankless water heater & 2025/2018 replaced several windows. 2026 termite inspection - clean report. Enjoy Park Village amenities including the clubhouse, pool, playground, pond, community events, and greenway trails. Direct access on Mint Hill to the White Oak Creek greenway trail. Convenient to RDU, RTP, downtown Cary, Fenton, Raleigh, top-rated schools, and everyday shopping at Whole Foods, Target, Wegmans, and H Mart. This one is ready to welcome you home.

Save
Ask
Tour
Hide
Share
Listing Snapshot
Price 
$535,000
Days On Site 
18 Days
Bedrooms 
3
Inside Area (SqFt) 
1,679 sqft
Total Baths 
3
Full Baths 
2
Partial Baths 
1
Lot Size 
0.12 Acres
Year Built 
1994
MLS® Number 
10178046
Status 
Pending
Property Tax 
$4,500.83
HOA/Condo/Coop Fees 
$310 Semi-Annually
Sq Ft Source 
N/A
Friends & Family
Recent Activity
16 hours agoListing updated with changes from the MLS®
2 weeks agoStatus changed to Pending
3 weeks agoListing first seen on site
General Features
Acres 
0.12
Attached Garage 
Yes
Garage 
Yes
Garage Spaces 
1
Levels 
Two
Parking 
Attached
Property Sub Type 
Single Family Residence
Sewer 
Public Sewer
Special Circumstances 
Standard
SqFt Above 
1679
SqFt Total 
1679
Style 
Traditional
Water Source 
Public
Interior Features
Appliances 
DishwasherDisposalElectric RangeMicrowaveRefrigeratorStainless Steel Appliance(s)Tankless Water Heater
Cooling 
Central AirGas
Fireplace 
Yes
Fireplace Features 
Great Room
Fireplaces 
1
Flooring 
TileVinylWood
Heating 
Forced Air
Interior 
Ceiling Fan(s)Eat-in KitchenGranite CountersPantryRecessed LightingSoaking TubVaulted Ceiling(s)Walk-In Closet(s)
Bedroom 2 
Dimensions - 10.3 x 10.0Level - Second
Bedroom 3 
Dimensions - 10.0 x 10.0Level - Second
Breakfast Room 
Dimensions - 9.0 x 11.0Level - Main
Dining Room 
Dimensions - 10.5 x 12.4Level - Main
Entrance Hall 
Dimensions - 8.0 x 9.0Level - Main
Great Room 
Dimensions - 13.0 x 17.4Level - Main
Kitchen 
Dimensions - 8.0 x 12.0Level - Main
Master Bedroom 
Dimensions - 13.0 x 13.5Level - Second
Save
Ask
Tour
Hide
Share
Exterior Features
Construction Details 
Fiber Cement
Exterior 
Private YardRain Gutters
Fencing 
Back YardFenced
Lot Features 
Back YardPrivateWooded
Patio And Porch 
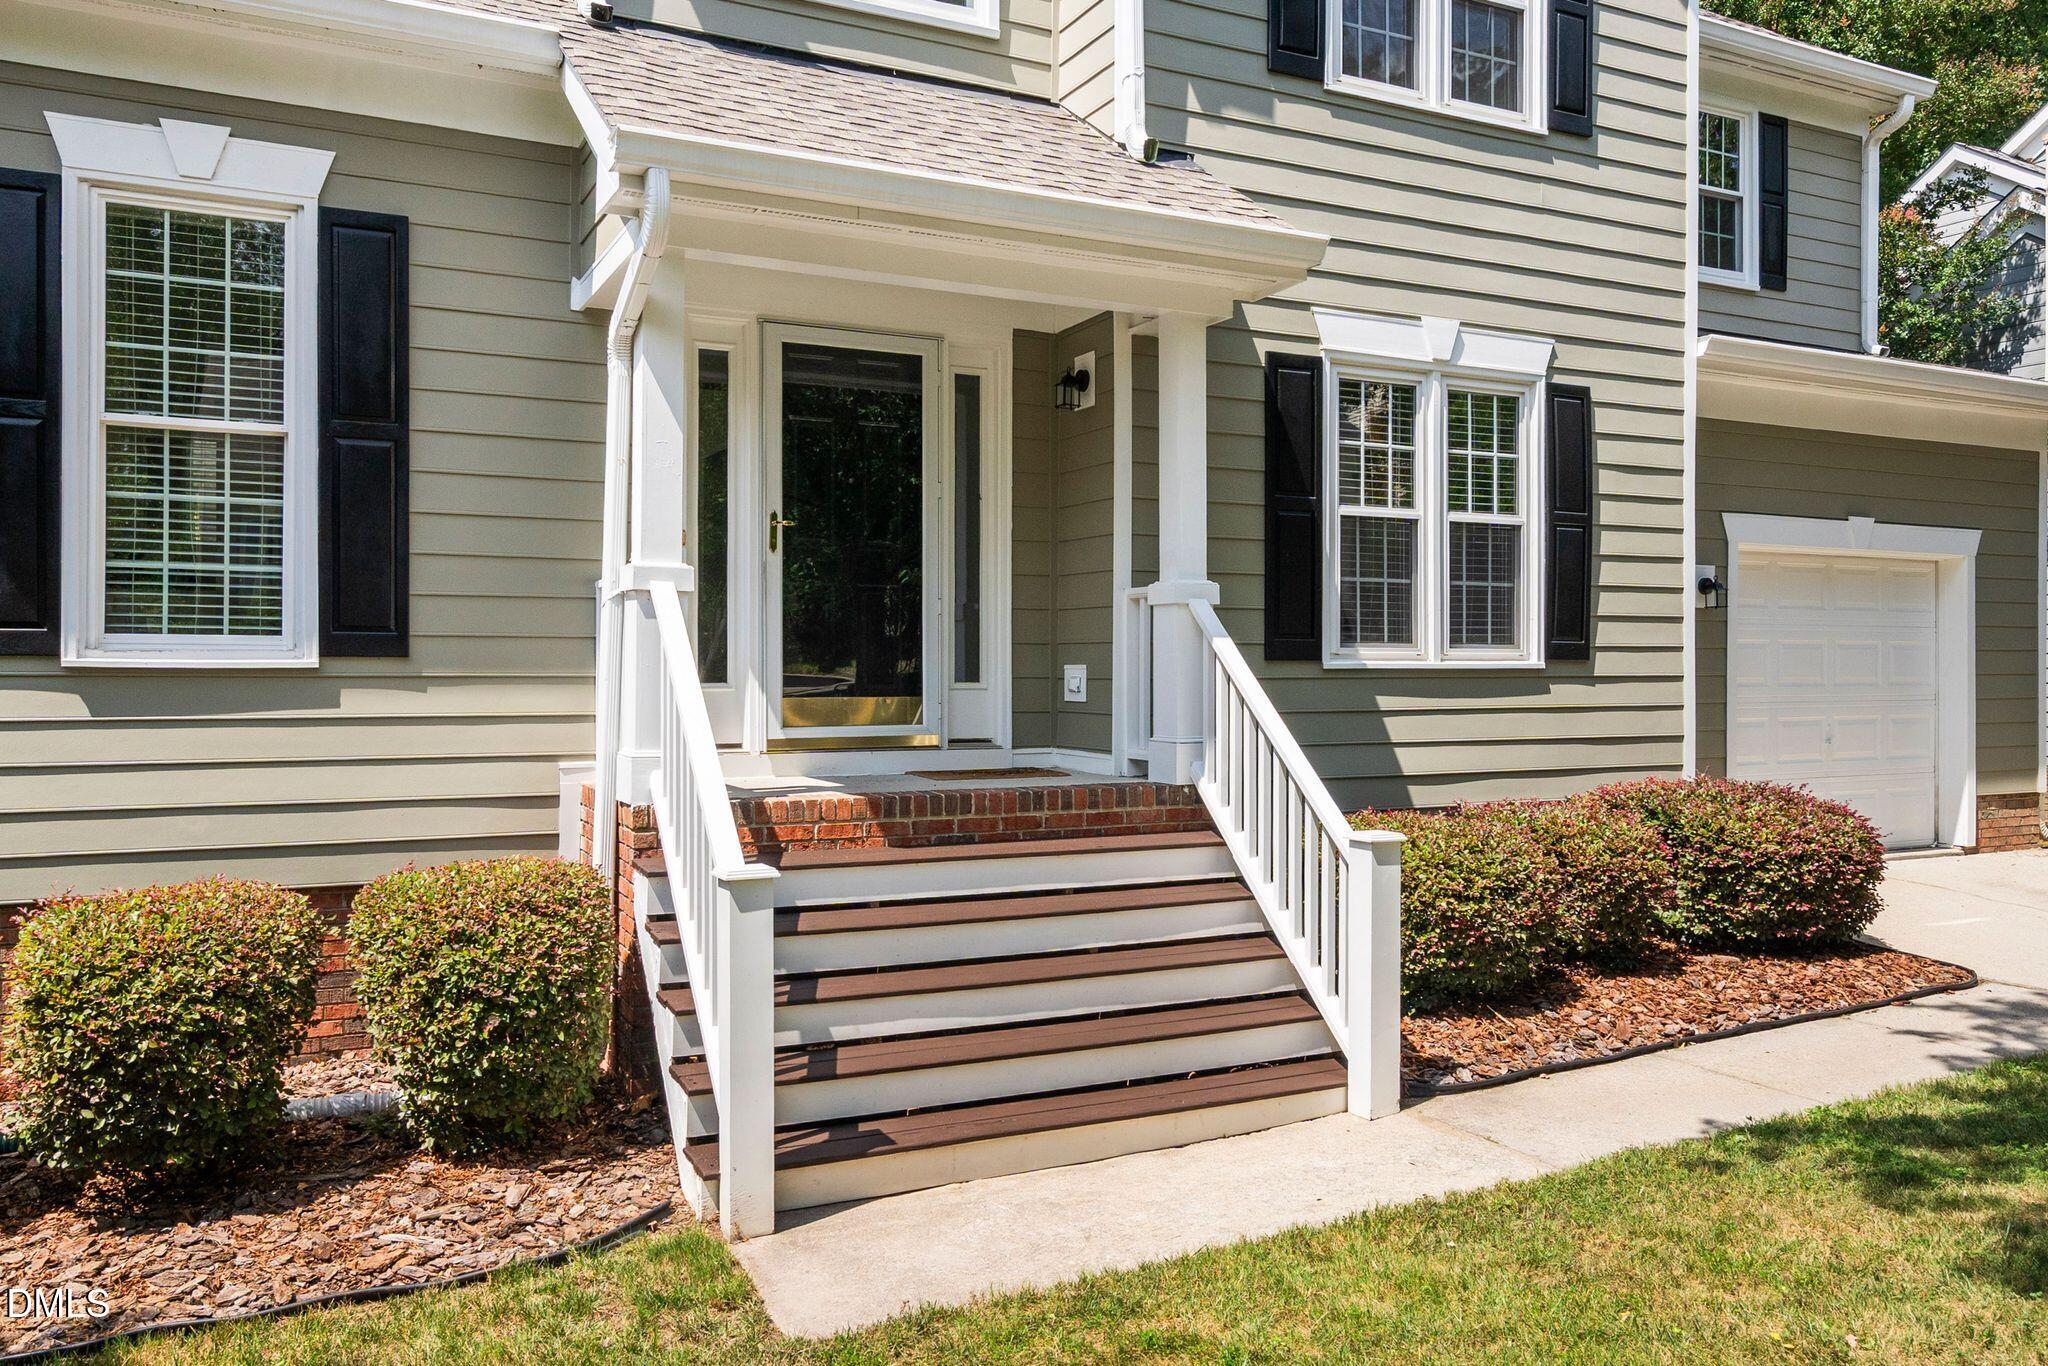
DeckFront Porch
Roof 
Shingle
Community Features
Association Dues 
310
Financing Terms Available 
CashConventionalFHAVA Loan
HOA Fee Frequency 
Semi-Annually
Schools
School District
Unknown
Elementary School
Wake - Davis Drive Elementary
Middle School
Wake - Davis Drive Middle
High School
Wake - Green Hope High
Listing courtesy of Julie Ju of Choice Residential Real Estate


Listings that are marked with an icon are provided courtesy of the Triangle MLS, Inc. of North Carolina, Internet Data Exchange Database. Copyright 2026 Triangle MLS, Inc. of North Carolina. All rights reserved.

Last checked: 2026-07-22 10:49 AM UTC

Neighborhood & Commute
Source: Walkscore
Disclosure: Community information and market data powered by Constellation Data Labs. Information is deemed reliable but not guaranteed.
Save
Ask
Tour
Hide
Share