Save
Ask
Tour
Hide
Share
$415,000
2 Days On Site

95 Beacon Way
Garner, NC 27529

For Sale|Single Family Residence|Active
4
Beds
3
Total Baths
2
Full Baths
1
Partial Bath
2,610
SqFt
$159
/SqFt
2015
Built
Subdivision:
Cleveland Springs
County:
Johnston
Call Now: 919-404-SHOW
Is this the listing for you? We can help make it yours.
919-404-SHOW
95 Beacon Way95 Beacon Way95 Beacon Way95 Beacon Way
Save
Ask
Tour
Hide
Share

Mortgage Calculator

Monthly Payment (Est.)

$1,893
Calculator powered by Showcase IDX, a Constellation1 Company. Copyright ©2026 Information is deemed reliable but not guaranteed.

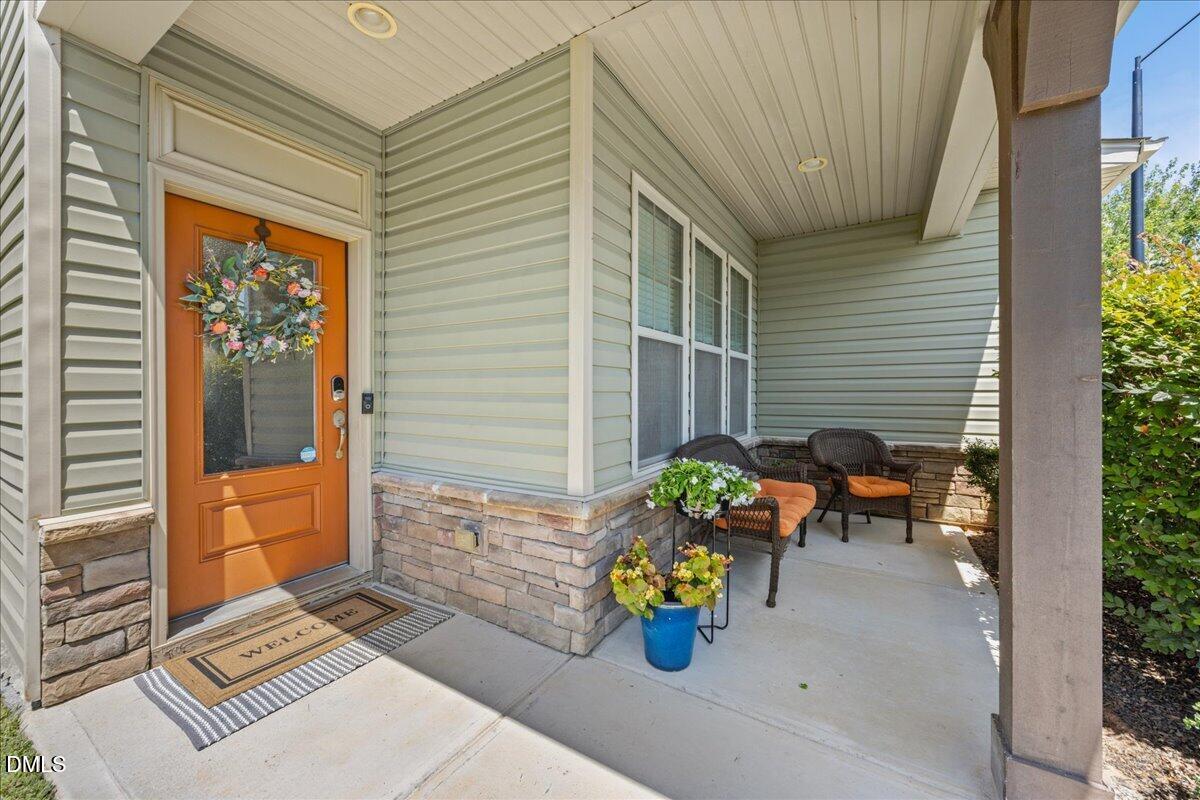
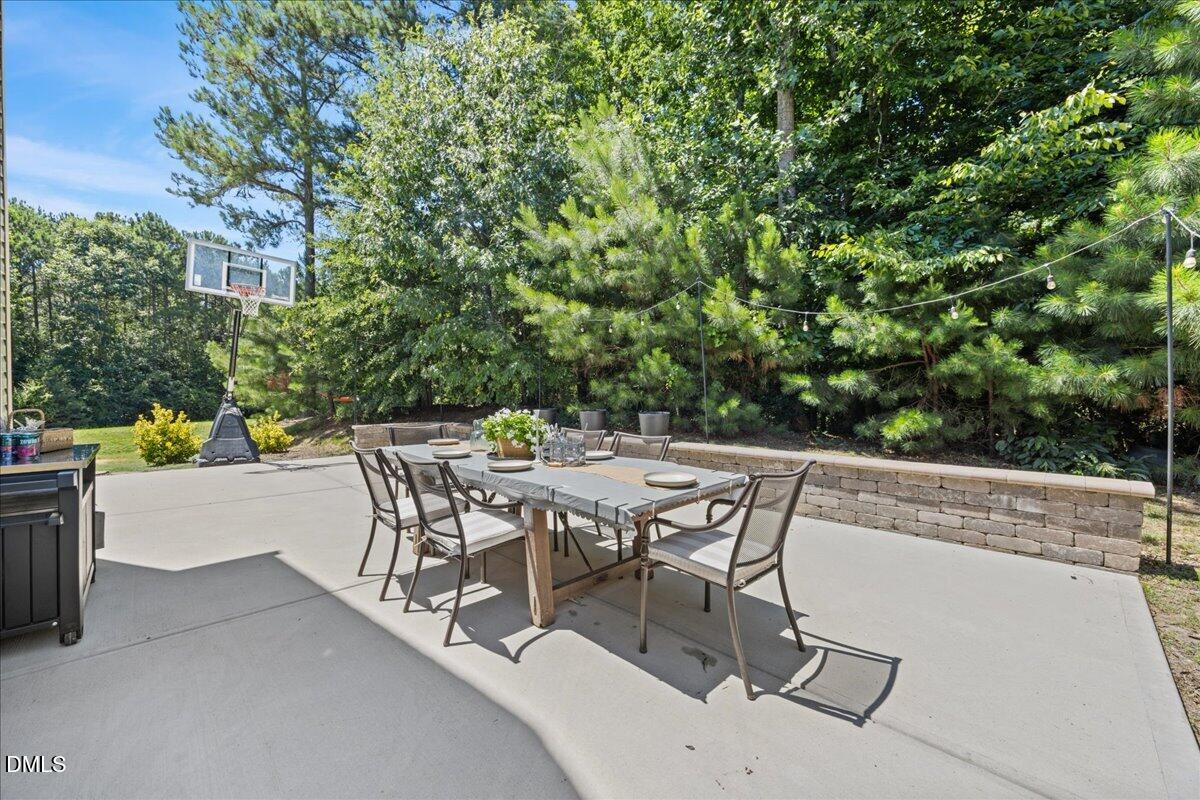
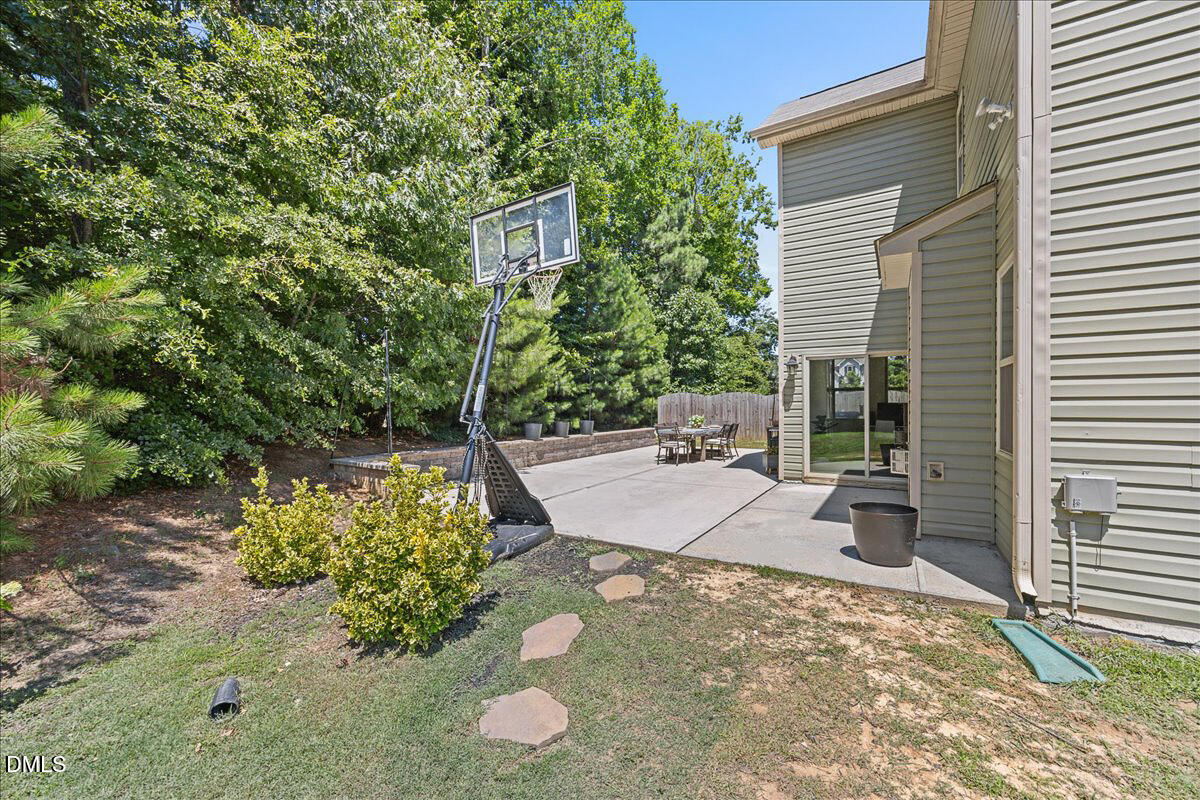
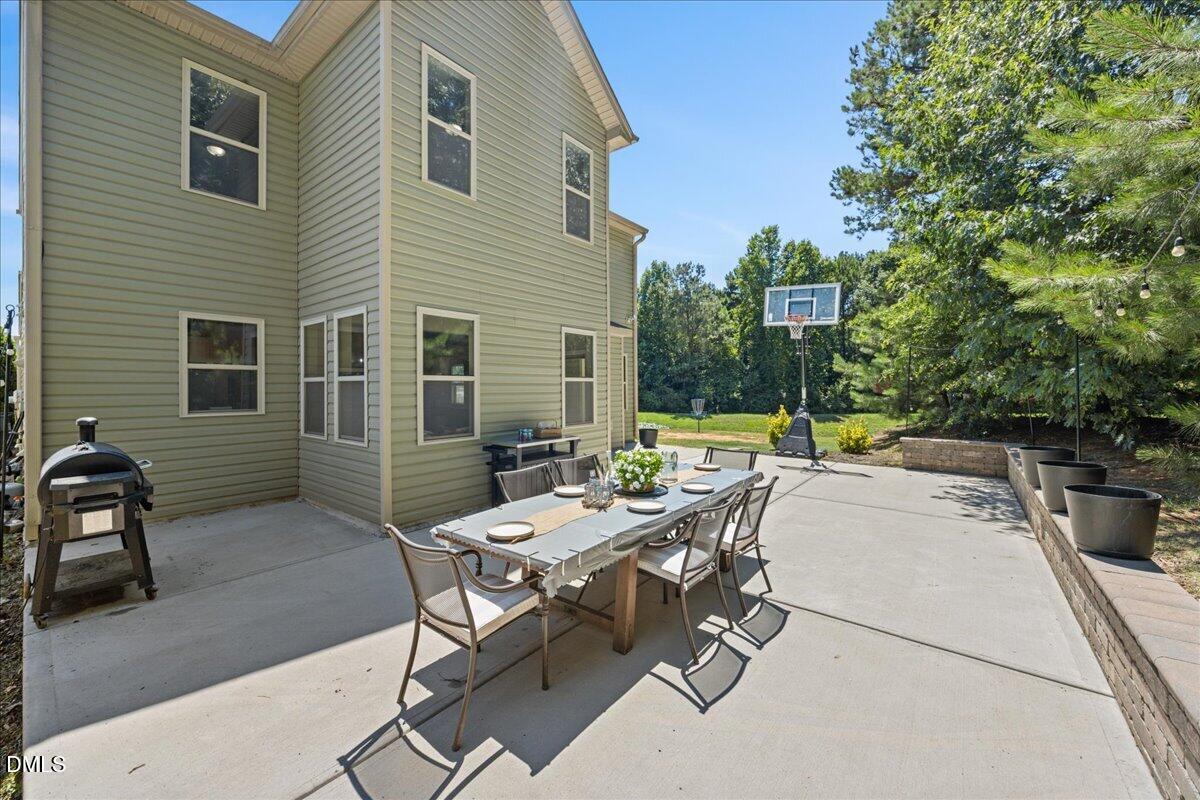
Welcome home to this beautifully appointed 4-bedroom, 2.5-bath home in one of the most desirable communities in the sought-after 40/42 area of Garner! Perfectly positioned on a private wooded homesite with no side or rear neighbors, this home offers the ideal combination of privacy, convenience, and exceptional community amenities. Designed for today's lifestyle, the light-filled open floor plan features two spacious living areas on the main level, creating plenty of room for entertaining, relaxing, or everyday living. Hardwood floors flow throughout the first floor, where you'll find a light and bright kitchen with white cabinetry, granite countertops, stainless steel appliances (with a new dishwasher), abundant counter space, counter seating, and a walk-in pantry. The adjoining sunroom overlooks the peaceful backyard and opens to an incredible outdoor living space. The backyard oasis features an expansive patio with a custom stone sitting wall -- perfect for grilling, gathering with friends, or simply unwinding while enjoying serene wooded views. The basketball hoop conveys, adding even more opportunities for outdoor fun. Upstairs, you'll find four generously-sized bedrooms, including an impressive primary suite featuring two walk-in closets, dual vanities, and a versatile sitting room ideal for a home office, fitness area, nursery, or quiet retreat. The attractive stone-accented front exterior adds timeless curb appeal, and the location within the neighborhood offers a walking path around the stormwater pond right next door. Residents enjoy outstanding community amenities including a beautiful swimming pool, clubhouse, and playground. Conveniently located with quick access to I-40, Highway 42, White Oak Shopping Center, dining, and everything the greater Raleigh area has to offer, this home combines peaceful surroundings with an unbeatable location. And, the property is taxed only by Johnston County with no Garner municipal taxes. This is the space, privacy, and lifestyle you've been waiting for --don't miss the opportunity to make it yours!

Save
Ask
Tour
Hide
Share
Listing Snapshot
Price 
$415,000
Days On Site 
2 Days
Bedrooms 
4
Inside Area (SqFt) 
2,610 sqft
Total Baths 
3
Full Baths 
2
Partial Baths 
1
Lot Size 
0.12 Acres
Year Built 
2015
MLS® Number 
10178034
Status 
Active
Property Tax 
$2,522.28
HOA/Condo/Coop Fees 
$52.67 monthly
Sq Ft Source 
N/A
Friends & Family
Recent Activity
3 days agoListing updated with changes from the MLS®
3 days agoListing first seen on site
General Features
Acres 
0.12
Attached Garage 
Yes
Foundation 
Slab
Garage 
Yes
Garage Spaces 
2
Levels 
Two
Parking 
AttachedDrivewayGarage
Property Sub Type 
Single Family Residence
Sewer 
Public Sewer
Special Circumstances 
Standard
SqFt Above 
1436
SqFt Below 
1174
SqFt Total 
2610
Style 
CraftsmanTraditional
Water Source 
Public
Zoning 
REB
Interior Features
Appliances 
DishwasherElectric RangeMicrowaveOvenRangeRefrigeratorStainless Steel Appliance(s)Washer/Dryer
Cooling 
Ceiling Fan(s)Central AirElectric
Fireplace 
Yes
Fireplaces 
1
Flooring 
CarpetCeramic TileHardwoodTile
Heating 
ElectricFireplace(s)
Interior 
Breakfast BarCeiling Fan(s)ChandelierCrown MoldingDouble VanityEntrance FoyerGranite CountersKitchen IslandOpen FloorplanPantryRecessed LightingStone CountersTray Ceiling(s)Walk-In Closet(s)
Laundry Features 
Laundry RoomUpper Level
Bedroom 2 
Dimensions - 11.2 x 11.6Level - Second
Bedroom 3 
Dimensions - 11.5 x 10.8Level - Second
Bedroom 4 
Dimensions - 12.0 x 11.0Level - Second
Dining Room 
Dimensions - 18.6 x 11.0Level - Main
Entrance Hall 
Dimensions - 13.8 x 4.6Level - Main
Family Room 
Dimensions - 18.4 x 14.0Level - Main
Kitchen 
Dimensions - 15.7 x 9.0Level - Main
Laundry 
Dimensions - 6.5 x 5.6Level - Second
Living Room 
Dimensions - 22.0 x 18.0Level - Main
Master Bedroom 
Dimensions - 18.6 x 12.6Level - Second
Mud Room 
Dimensions - 4.8 x 6.0Level - Main
Office 
Dimensions - 8.0 x 11.5Level - Second
Sunroom 
Dimensions - 7.3 x 11.5Level - Main
Save
Ask
Tour
Hide
Share
Exterior Features
Construction Details 
StoneStone VeneerVinyl Siding
Exterior 
Basketball CourtRain Gutters
Lot Features 
Back YardLandscapedWooded
Patio And Porch 
CoveredFront PorchPatioPorch
Roof 
Shingle
View 
Trees/Woods
Waterview 
Trees/Woods
Community Features
Association Dues 
158
Community Features 
ClubhousePlaygroundPoolSuburban
Financing Terms Available 
CashConventionalFHAVA Loan
HOA Fee Frequency 
Quarterly
Roads 
Asphalt
Schools
School District
Unknown
Elementary School
Johnston - West View Elementary
Middle School
Johnston - Cleveland Middle
High School
Johnston - Cleveland High School
Listing courtesy of Bethany Noelle Allred of Compass -- Raleigh


Listings that are marked with an icon are provided courtesy of the Triangle MLS, Inc. of North Carolina, Internet Data Exchange Database. Copyright 2026 Triangle MLS, Inc. of North Carolina. All rights reserved.

Last checked: 2026-07-06 11:04 AM UTC

Neighborhood & Commute
Source: Walkscore
Disclosure: Community information and market data powered by Constellation Data Labs. Information is deemed reliable but not guaranteed.
Save
Ask
Tour
Hide
Share