Save
Ask
Tour
Hide
Share
$799,000
51 Days On Site

152 S Allen Road
Wake Forest, NC 27587

For Sale|Single Family Residence|Active
4
Beds
4
Total Baths
3
Full Baths
1
Partial Bath
3,130
SqFt
$255
/SqFt
2026
Built
Subdivision:
Not in a Subdivision
County:
Wake
Call Now: 919-404-SHOW
Is this the listing for you? We can help make it yours.
919-404-SHOW
152 S Allen Road152 S Allen Road152 S Allen Road152 S Allen Road
Save
Ask
Tour
Hide
Share

Mortgage Calculator

Monthly Payment (Est.)

$3,645
Calculator powered by Showcase IDX, a Constellation1 Company. Copyright ©2026 Information is deemed reliable but not guaranteed.

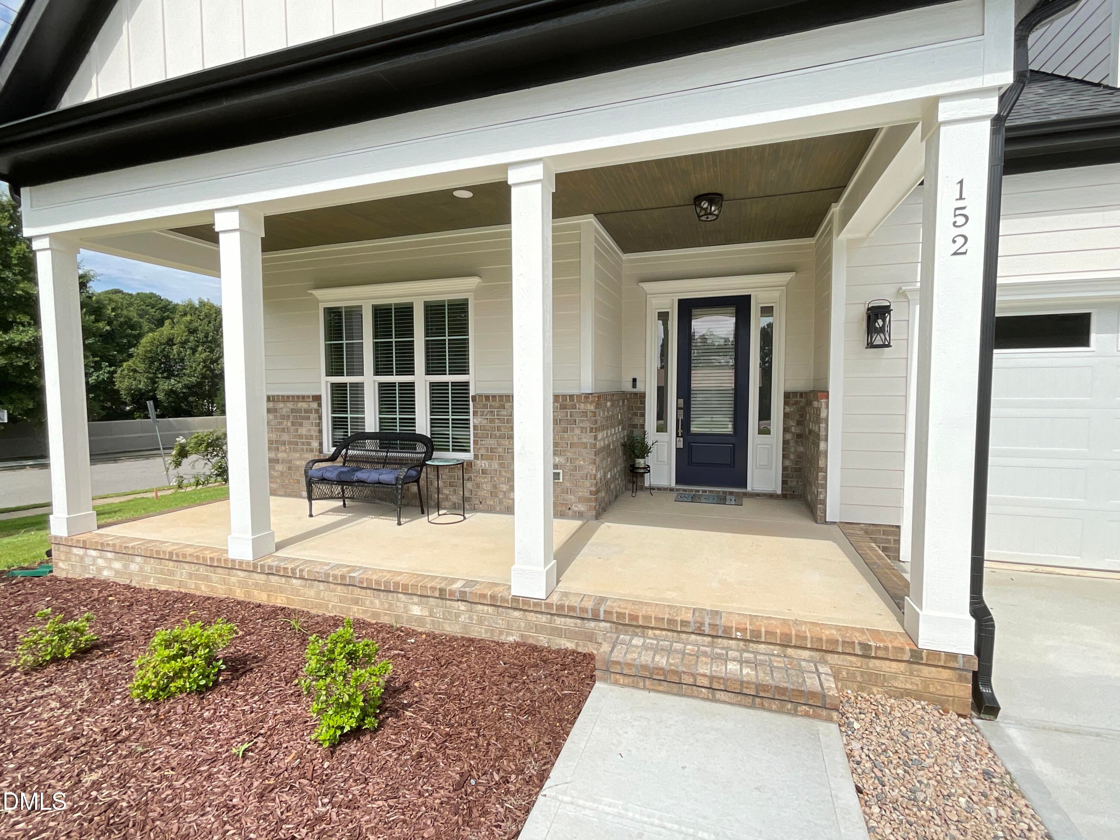
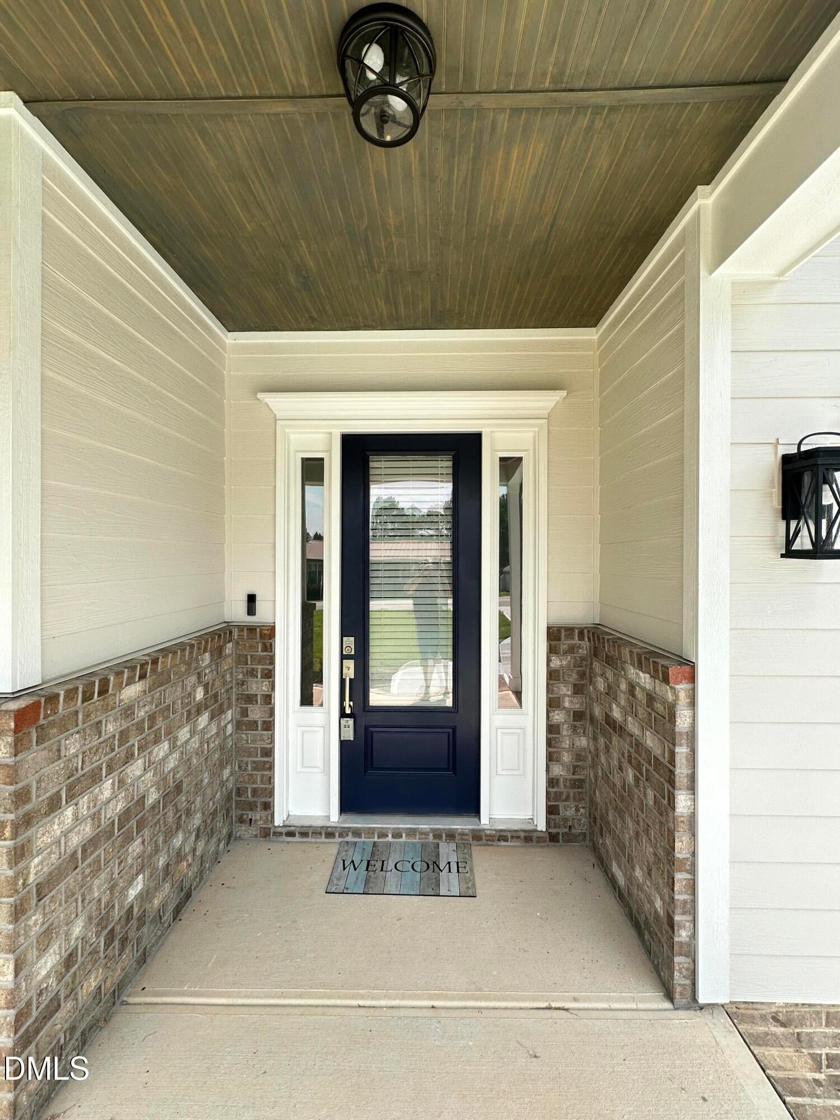
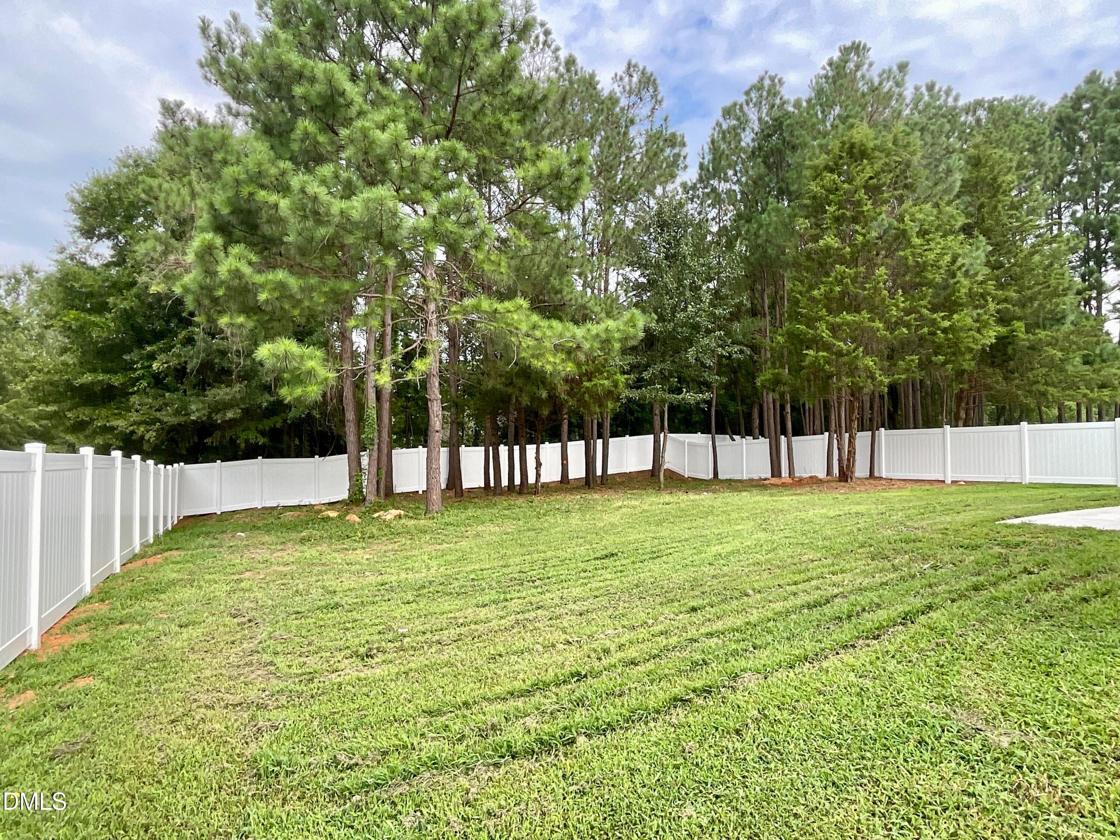
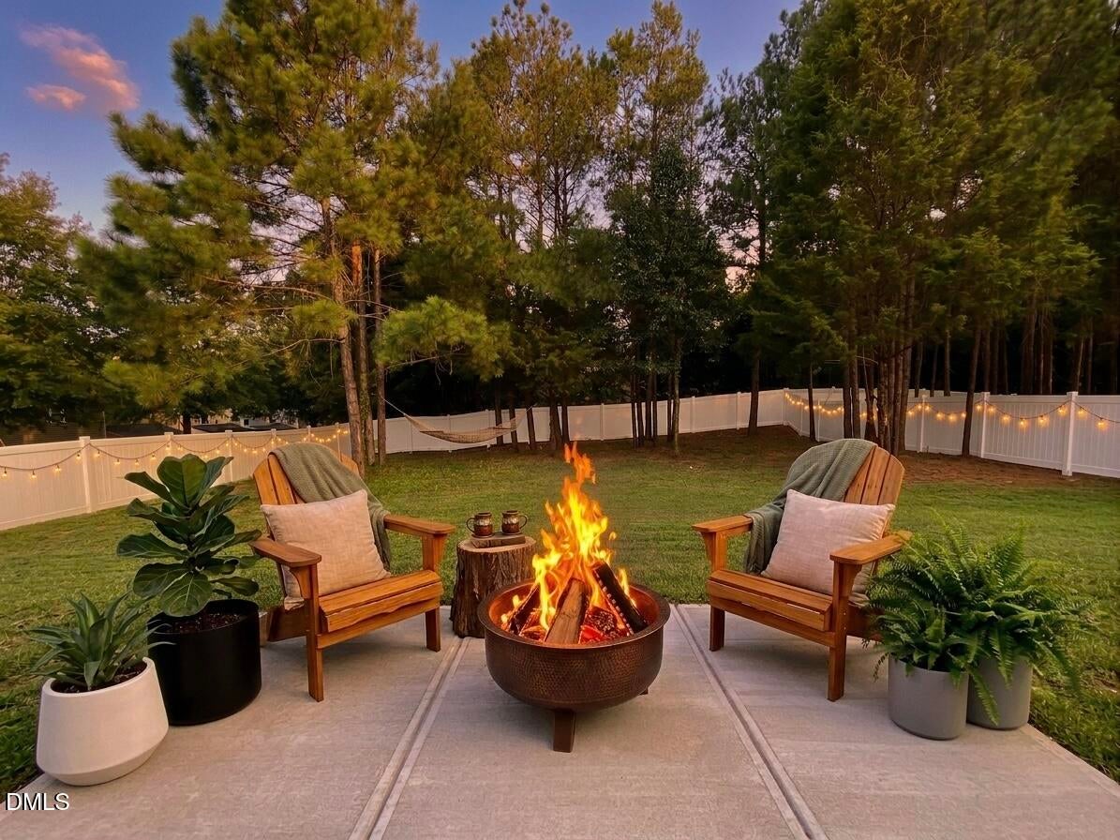
Luxury new construction in Downtown Wake Forest—style, privacy, and convenient location all in one home. Set on over a third of an acre with mature trees behind the home, you'll feel the tranquility from the moment you arrive. The back yard features a 6' privacy fence for your outdoor entertainment and enjoyment. It's hard to believe you're in downtown Wake Forest. THOUGHTFULLY DESIGNED AND BEAUTIFULLY FINISHED: this home offers 10' tall ceilings and flexible living with a main-floor primary suite, plus two additional main-floor bedrooms and full bathroom. There's also a 4th bedroom and a large bonus room upstairs—perfect for a movie theater, game tables, reading nook, art studio, or whatever fits your lifestyle. Step onto the covered front and rear porches and enjoy the best of indoor-outdoor living. Inside, luxury details are everywhere, including: -- A large kitchen with custom cabinetry, a walk-in pantry, and a separate cabinet pantry for appliances -- Island, granite countertops, and a stylish tile backsplash -- A linear wall fireplace with LED lighting -- Hardwood stairs and luxury vinyl plank flooring throughout (no carpet!) -- A spacious bonus room with endless possibilities. The luxury primary suite bathroom features a large tile walk-in shower, while the primary bedroom impresses with a trey ceiling and beautiful wood beams. Custom built closet organizers with shelves add the finishing touch. Practical upgrades include gutter screens, Ring doorbell and a 50A Electric Vehicle charging plug installed in the garage. This home has all of the luxury amenities you want—ready for you to call home, all with NO HOA—truly a rare find in downtown Wake Forest! PRIME LOCATION: Convenient to the farmer's market, parks, downtown Wake Forest restaurants, shopping, breweries, and coffee shops—some photos have been virtually staged to inspire your creativity. FINANCIAL INCENTIVES: $3,000 available toward closing costs when you use Amy Bonis of Go Prime Mortgage. Seller is also offering an additional $500 toward closing costs if closing with Sellers preferred attorney

Save
Ask
Tour
Hide
Share
Listing Snapshot
Price 
$799,000
Days On Site 
51 Days
Bedrooms 
4
Inside Area (SqFt) 
3,130 sqft
Total Baths 
4
Full Baths 
3
Partial Baths 
1
Lot Size 
0.39 Acres
Year Built 
2026
MLS® Number 
10178032
Status 
Active
Property Tax 
$1,030.81
HOA/Condo/Coop Fees 
N/A
Sq Ft Source 
N/A
Friends & Family
Recent Activity
7 days agoListing updated with changes from the MLS®
a month agoStatus changed to Active
2 months agoListing first seen on site
General Features
Acres 
0.39
Attached Garage 
Yes
Foundation 
RaisedSlab
Garage 
Yes
Garage Spaces 
2
Levels 
One and One Half
Parking 
Additional ParkingAttachedDrivewayGarageGarage Door Opener
Property Condition 
New Construction
Property Sub Type 
Single Family Residence
Sewer 
Public Sewer
Special Circumstances 
Standard
SqFt Above 
3130
SqFt Total 
3130
Style 
Transitional
Water Source 
Public
Zoning 
GR3
Interior Features
Appliances 
DishwasherDisposalMicrowaveRangeStainless Steel Appliance(s)Vented Exhaust Fan
Cooling 
Ceiling Fan(s)Central Air
Fireplace 
Yes
Fireplace Features 
ElectricFamily Room
Fireplaces 
1
Flooring 
CarpetCeramic TileVinyl
Heating 
Forced AirHeat Pump
Interior 
Beamed CeilingsCeiling Fan(s)Double VanityEntrance FoyerGranite CountersHigh CeilingsHigh Speed InternetKitchen IslandPantryMaster DownstairsRecessed LightingTray Ceiling(s)Walk-In Closet(s)
Laundry Features 
Laundry RoomMain Level
Main Level Bedrooms 
3
Window Features 
Double Pane WindowsLow Emissivity Windows
Bedroom 2 
Dimensions - 15.5 x 11.0Level - Main
Bedroom 3 
Dimensions - 13.0 x 10.5Level - Main
Bedroom 4 
Dimensions - 15.5 x 12.5Level - Second
Bonus Room 
Dimensions - 22.0 x 16.0Level - Second
Breakfast Room 
Dimensions - 13.0 x 10.5Level - Main
Family Room 
Dimensions - 18.0 x 17.5Level - Main
Kitchen 
Dimensions - 14.0 x 13.5Level - Main
Master Bedroom 
Dimensions - 19.5 x 14.0Level - Main
Office 
Dimensions - 15.5 x 11.5Level - MainDescription - Office/Dining Room/Flex Room
Save
Ask
Tour
Hide
Share
Exterior Features
Construction Details 
BrickFiber Cement
Exterior 
Private Yard
Fencing 
FencedPrivacyVinyl
Lot Features 
WoodedBack YardCorner LotFront YardLandscapedLevelRectangular Lot
Patio And Porch 
Front PorchPatioRear Porch
Roof 
Shingle
View 
Trees/Woods
Waterview 
Trees/Woods
Windows/Doors 
Double Pane WindowsLow Emissivity Windows
Community Features
Financing Terms Available 
CashConventionalFHAVA Loan
Roads 
Asphalt
School District 
https://www.wcpss.net
Schools
School District
https://www.wcpss.net
Elementary School
Wake County Schools
Middle School
Wake County Schools
High School
Wake County Schools
Listing courtesy of Marc Iafrate of Capital Realty NC, INC


Listings that are marked with an icon are provided courtesy of the Triangle MLS, Inc. of North Carolina, Internet Data Exchange Database. Copyright 2026 Triangle MLS, Inc. of North Carolina. All rights reserved.

Last checked: 2026-08-24 05:04 PM UTC

Neighborhood & Commute
Source: Walkscore
Disclosure: Community information and market data powered by Constellation Data Labs. Information is deemed reliable but not guaranteed.
Save
Ask
Tour
Hide
Share