Save
Ask
Tour
Hide
Share
$425,000
2 Days On Site

110 Twisted Court
Hillsborough, NC 27278

For Sale|Single Family Residence|Active
3
Beds
2
Total Baths
2
Full Baths
1,493
SqFt
$285
/SqFt
1986
Built
Subdivision:
Cornwallis Hills
County:
Orange
Call Now: 919-404-SHOW
Is this the listing for you? We can help make it yours.
919-404-SHOW
110 Twisted Court110 Twisted Court110 Twisted Court110 Twisted Court
Save
Ask
Tour
Hide
Share

Mortgage Calculator

Monthly Payment (Est.)

$1,939
Calculator powered by Showcase IDX, a Constellation1 Company. Copyright ©2026 Information is deemed reliable but not guaranteed.

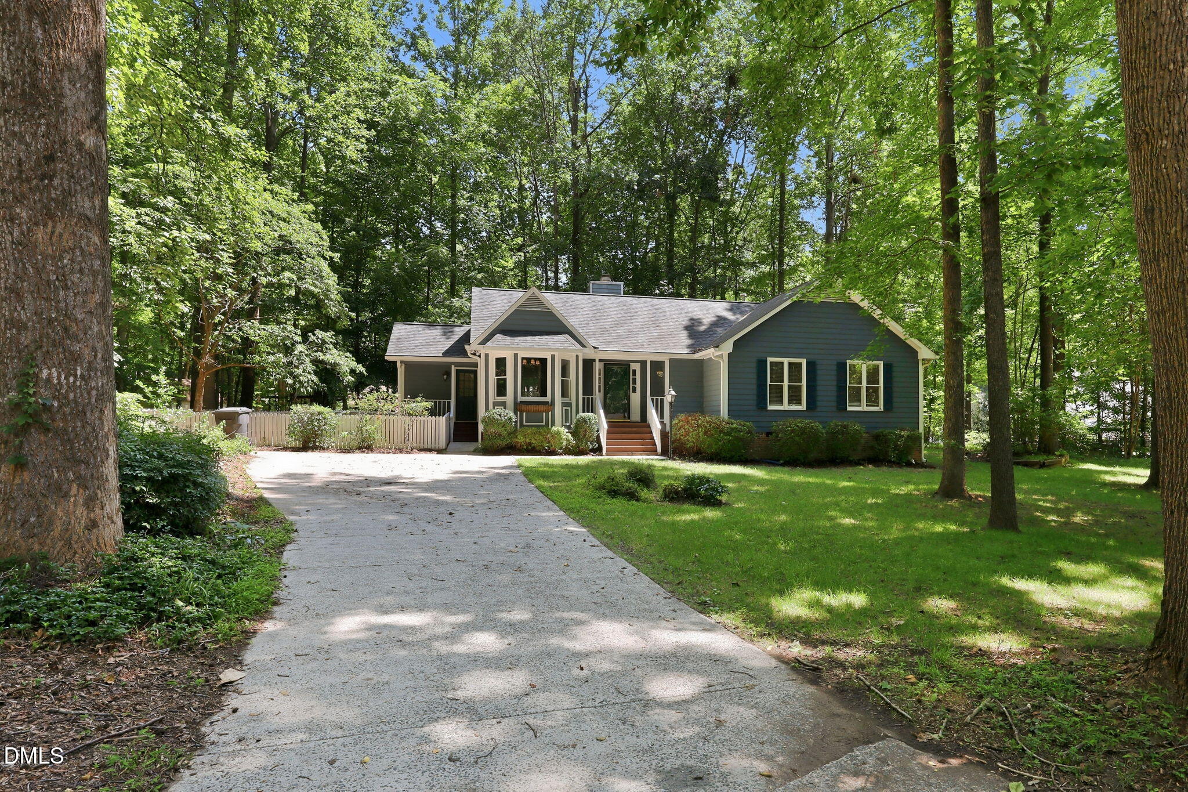
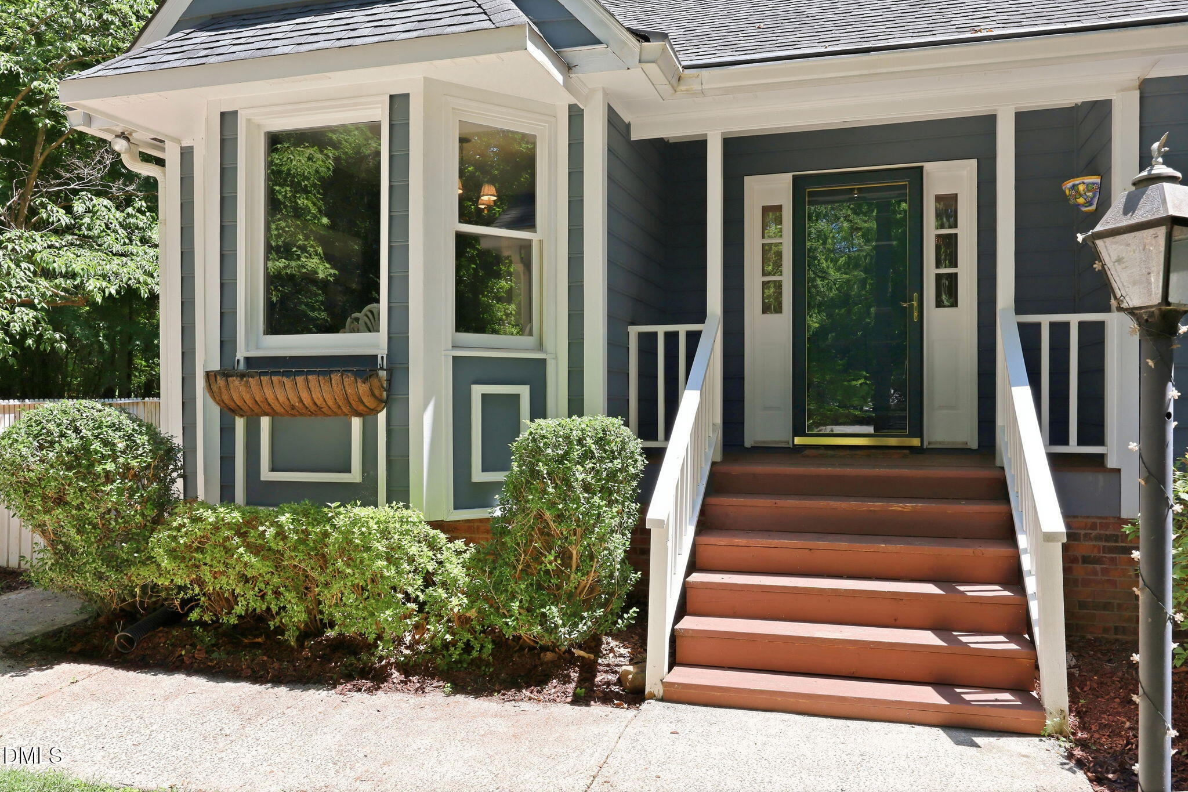
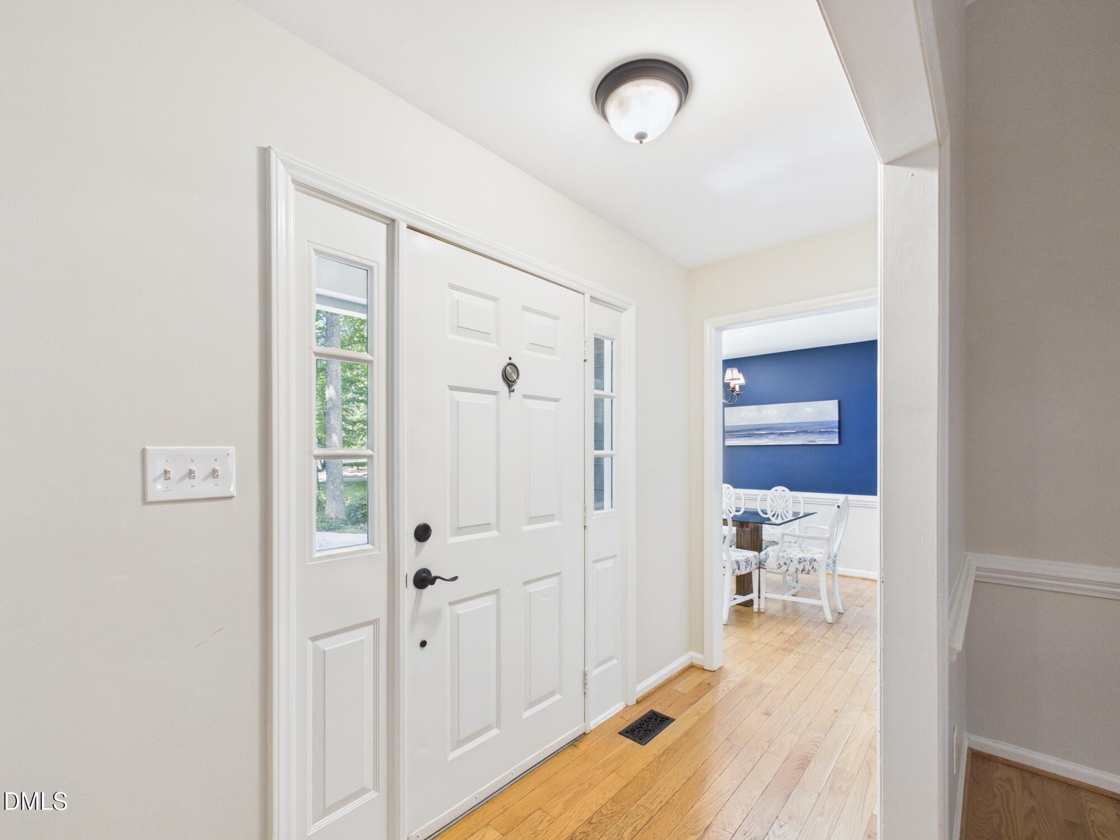
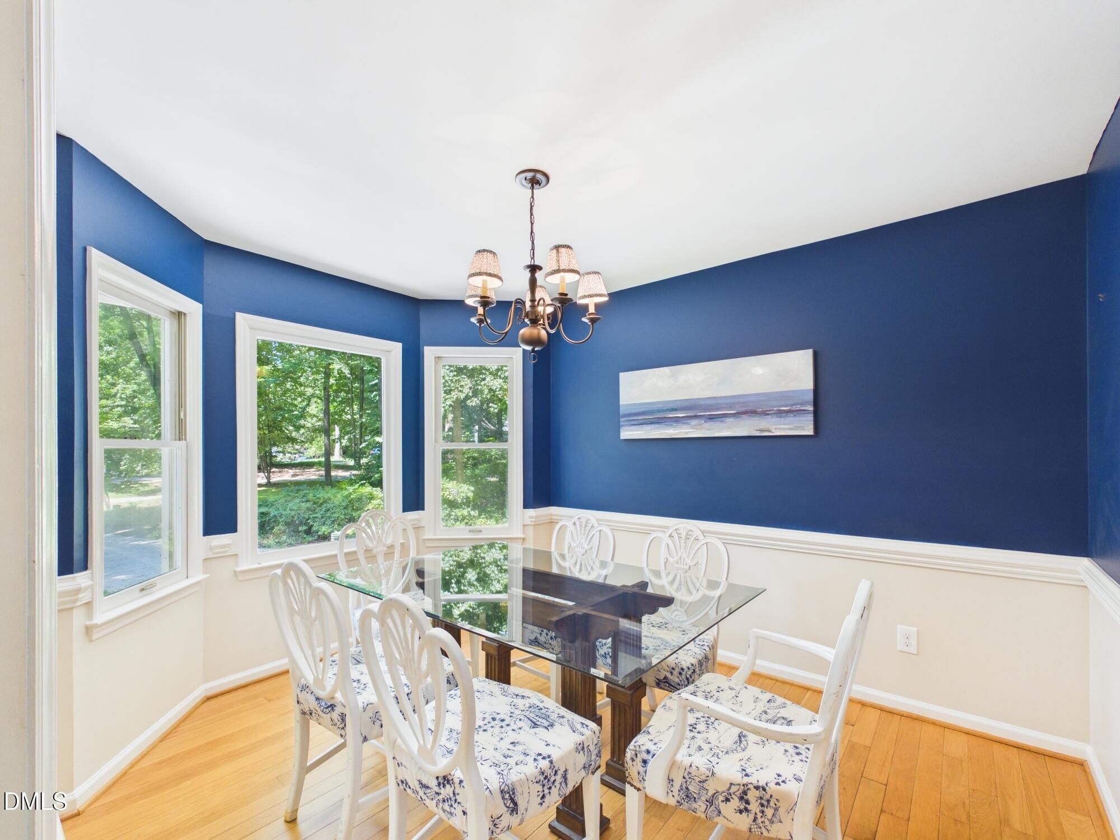
Welcome to this well-maintained 3-bedroom, 2-bath home nestled on a quiet cul-de-sac in the desirable Cornwallis Hills neighborhood. The spacious family room features a cozy fireplace, creating a warm and inviting gathering space. The kitchen offers a pantry, breakfast area, and convenient access to the adjoining dining room, making meals and entertaining a breeze. A mudroom/laundry room with a separate entrance adds everyday functionality. The generously sized primary suite is a peaceful retreat with a private door leading to a small patio in the backyard. Two additional bedrooms provide flexibility for family, guests, or a home office. Enjoy outdoor living on the rear deck overlooking the backyard. The property also includes a fenced side yard, a storage shed, and an additional storage area attached to the back of the home, providing plenty of room for tools, lawn equipment, decorations or hobbies. Ideally located just minutes from historic downtown Hillsborough, UNC Health Hillsborough Hospital, shopping, dining, parks, and major commuter routes, this home offers a wonderful combination of comfort, convenience, and location.

Save
Ask
Tour
Hide
Share
Listing Snapshot
Price 
$425,000
Days On Site 
2 Days
Bedrooms 
3
Inside Area (SqFt) 
1,493 sqft
Total Baths 
2
Full Baths 
2
Partial Baths 
N/A
Lot Size 
0.86 Acres
Year Built 
1986
MLS® Number 
10178007
Status 
Active
Property Tax 
$4,135.29
HOA/Condo/Coop Fees 
$23.75 monthly
Sq Ft Source 
N/A
Friends & Family
Recent Activity
2 days agoListing updated with changes from the MLS®
3 days agoListing first seen on site
General Features
Acres 
0.86
Foundation 
Permanent
Levels 
One
Parking 
DrivewayParking Pad
Property Sub Type 
Single Family Residence
Sewer 
Public Sewer
Special Circumstances 
Standard
SqFt Above 
1493
SqFt Total 
1493
Style 
RanchTransitional
Water Source 
Public
Zoning 
R15
Interior Features
Appliances 
Electric RangeFree-Standing Electric RangeFree-Standing RangeFree-Standing RefrigeratorRangeRefrigeratorStainless Steel Appliance(s)
Cooling 
Central AirElectric
Fireplace 
Yes
Fireplace Features 
Living Room
Fireplaces 
1
Flooring 
HardwoodTileWood
Heating 
CentralNatural Gas
Interior 
Ceiling Fan(s)High CeilingsHigh Speed InternetRecessed LightingStorage
Main Level Bedrooms 
3
Bedroom 2 
Dimensions - 9.83 x 10.33Level - Main
Bedroom 3 
Dimensions - 10.0 x 10.33Level - Main
Breakfast Room 
Dimensions - 9.58 x 6.58Level - Main
Dining Room 
Dimensions - 9.58 x 11.42Level - Main
Family Room 
Dimensions - 14.42 x 15.42Level - Main
Kitchen 
Dimensions - 9.58 x 9.67Level - Main
Laundry 
Dimensions - 5.25 x 8.0Level - Main
Master Bedroom 
Dimensions - 17.33 x 13.25Level - Main
Save
Ask
Tour
Hide
Share
Exterior Features
Construction Details 
Masonite
Exterior 
Rain GuttersStorage
Fencing 
Wood
Lot Features 
Cul-De-Sac
Other Structures 
Shed(s)
Patio And Porch 
CoveredDeckFront PorchPorch
Roof 
Shingle
View 
Trees/Woods
Waterview 
Trees/Woods
Community Features
Association Dues 
285
Community Features 
None
Financing Terms Available 
CashConventionalFHAVA Loan
HOA Fee Frequency 
Annually
Schools
School District
Unknown
Elementary School
Orange - Grady Brown Elementary
Middle School
Orange - A L Stanback Middle
High School
Orange - Cedar Ridge High
Listing courtesy of Melissa H White of Keller Williams Central


Listings that are marked with an icon are provided courtesy of the Triangle MLS, Inc. of North Carolina, Internet Data Exchange Database. Copyright 2026 Triangle MLS, Inc. of North Carolina. All rights reserved.

Last checked: 2026-07-06 04:54 AM UTC

Neighborhood & Commute
Source: Walkscore
Disclosure: Community information and market data powered by Constellation Data Labs. Information is deemed reliable but not guaranteed.
Save
Ask
Tour
Hide
Share