
Save
Ask
Tour
Hide
$365,000
107 Days On Site
3738 Us-401Louisburg, NC 27549
For Sale|Single Family Residence|Active
3
Beds
3
Total Baths
2
Full Baths
1
Partial Bath
1,766
SqFt
$207
/SqFt
2026
Built
Subdivision:
Not in a Subdivision
County:
Franklin
Call Now: 919-404-SHOW
Is this the listing for you? We can help make it yours.
919-404-SHOW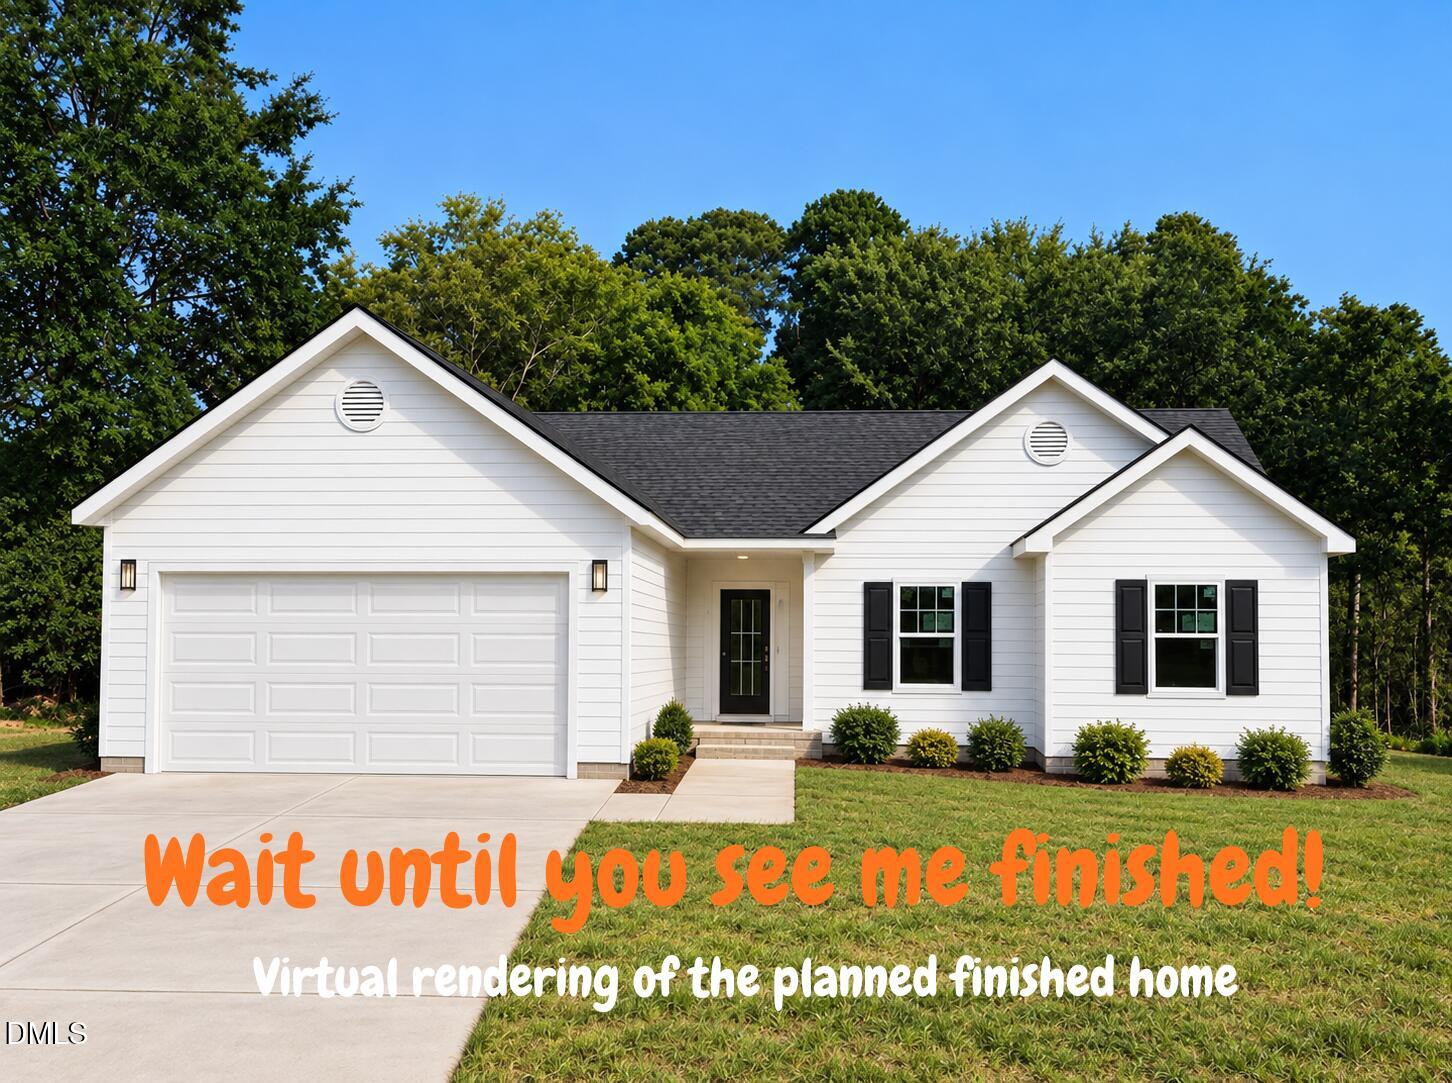
Save
Ask
Tour
Hide
Mortgage Calculator
Monthly Payment (Est.)
Enter an interest rate to see your estimated monthly payment.Calculator powered by Showcase IDX, a Constellation1 Company. Copyright ©2026 Information is deemed reliable but not guaranteed.
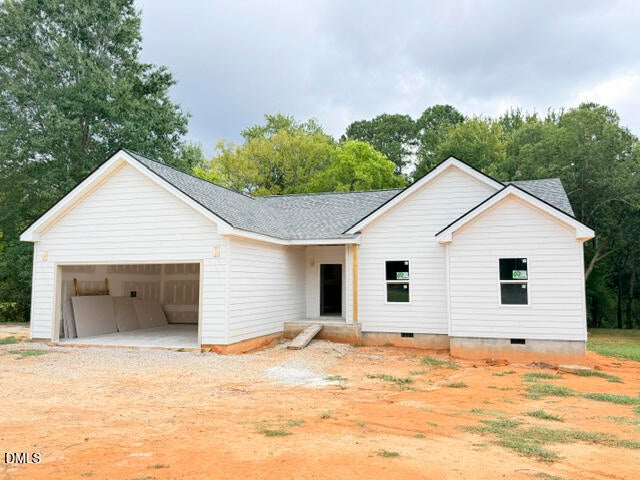
Hi! I'm your brand-new dream home, and I'm being built just for someone like you. Nestled on just under 1 acre near the peaceful countryside of Louisburg, NC, I offer the space, privacy, and freedom you've been looking for—with no HOA dues! My bright, open floor plan, spacious bedrooms, and modern design are made for making memories. Even better, if you choose me within the next 30 days, you'll have the exciting opportunity to personalize some of my finishes and make me truly yours. I'm expected to be ready by the end of October, but don't wait too long! Why pay more in the city when you can have it all on nearly an acre with no HOA? Your future starts here.
Save
Ask
Tour
Hide
Listing Snapshot
Price
$365,000
Days On Site
107 Days
Bedrooms
3
Inside Area (SqFt)
1,766 sqft
Total Baths
3
Full Baths
2
Partial Baths
1
Lot Size
0.95 Acres
Year Built
2026
MLS® Number
10178003
Status
Active
Property Tax
$357.22
HOA/Condo/Coop Fees
N/A
Sq Ft Source
N/A
Friends & Family
Recent Activity
| 4 months ago | Listing first seen on site | |
| 4 months ago | Listing updated with changes from the MLS® |
General Features
Acres
0.95
Attached Garage
Yes
Disclosures
Seller Disclosure
Garage
Yes
Garage Spaces
2
Home Warranty
Yes
Levels
One
Parking
AttachedGarageDrivewayGarage Faces Front
Parking Spaces
2
Property Condition
New ConstructionUnder Construction
Property Sub Type
Single Family Residence
Sewer
Private SewerSeptic Tank
Special Circumstances
Standard
SqFt Above
1766
SqFt Total
1766
Style
Traditional
Utilities
Electricity ConnectedWater ConnectedSewer Connected
Water Source
PrivateWell
Interior Features
Appliances
DishwasherMicrowaveOvenRangeRange Hood
Basement
Crawl Space
Cooling
Central AirCeiling Fan(s)ElectricHeat Pump
Flooring
Vinyl
Heating
CentralHeat Pump
Interior
Breakfast BarCeiling Fan(s)Double VanityEntrance FoyerOpen FloorplanPantryRecessed LightingStone CountersWalk-In Closet(s)
Laundry Features
Laundry RoomMain Level
Main Level Bedrooms
3
Window Features
Double Pane Windows
Bedroom 2
Dimensions - 11.0 x 10.9Level - Main
Bedroom 3
Dimensions - 11.6 x 11.2Level - Main
Breakfast Room
Dimensions - 14.0 x 11.1Level - Main
Family Room
Dimensions - 22.0 x 14.0Level - Main
Kitchen
Dimensions - 13.8 x 9.1Level - Main
Laundry
Dimensions - 11.0 x 7.0Level - Main
Master Bedroom
Dimensions - 18.8 x 14.6Level - Main
Other
Dimensions - 7.4 x 7.4Level - MainDescription - Foyer
Save
Ask
Tour
Hide
Exterior Features
Construction Details
HardiPlank Type
Exterior
GardenStorage
Lot Features
Back YardClearedCorners MarkedFew TreesFront YardGardenOpen LotRectangular Lot
Other Structures
OutbuildingShed(s)Storage
Patio And Porch
Deck
Road Frontage
HighwayState Road
Roof
Shingle
View
Rural
Waterview
Rural
Windows/Doors
Double Pane Windows
Community Features
Community Features
None
Financing Terms Available
CashConventionalFHAUSDA LoanVA Loan
Building Access
Front door
Roads
Paved
Schools
School District
Unknown
Elementary School
Franklin - Laurel Mill Elementary
Middle School
Franklin - Terrell Lane Middle
High School
Franklin - Louisburg Magnet High School
Listing courtesy of Hector M Vega of Keller Williams Realty

Listings that are marked with an icon are provided courtesy of the Triangle MLS, Inc. of North Carolina, Internet Data Exchange Database. Copyright 2026 Triangle MLS, Inc. of North Carolina. All rights reserved.
Last checked: 2026-10-19 03:00 AM UTC
Listings that are marked with an icon are provided courtesy of the Triangle MLS, Inc. of North Carolina, Internet Data Exchange Database. Copyright 2026 Triangle MLS, Inc. of North Carolina. All rights reserved.
Last checked: 2026-10-19 03:00 AM UTC
Neighborhood & Commute
Source: Walkscore
Disclosure: Community information and market data powered by Constellation Data Labs. Information is deemed reliable but not guaranteed.
Save
Ask
Tour
Hide
Did you know? You can invite friends and family to your search. They can join your search, rate and discuss listings with you.