Save
Ask
Tour
Hide
Share
$719,000
82 Days On Site

4207 Sugar Pine Lane
Durham, NC 27705

For Sale|Single Family Residence|Active
4
Beds
3
Total Baths
2
Full Baths
1
Partial Bath
2,751
SqFt
$261
/SqFt
2002
Built
Subdivision:
Hope Creek
County:
Durham
Call Now: 919-404-SHOW
Is this the listing for you? We can help make it yours.
919-404-SHOW
Upcoming Open Houses
Sat, Sep 26, 12:00 PM - 2:00 PM
4207 Sugar Pine Lane4207 Sugar Pine Lane4207 Sugar Pine Lane4207 Sugar Pine Lane
Save
Ask
Tour
Hide
Share

Mortgage Calculator

Monthly Payment (Est.)

Enter an interest rate to see your estimated monthly payment.
Calculator powered by Showcase IDX, a Constellation1 Company. Copyright ©2026 Information is deemed reliable but not guaranteed.

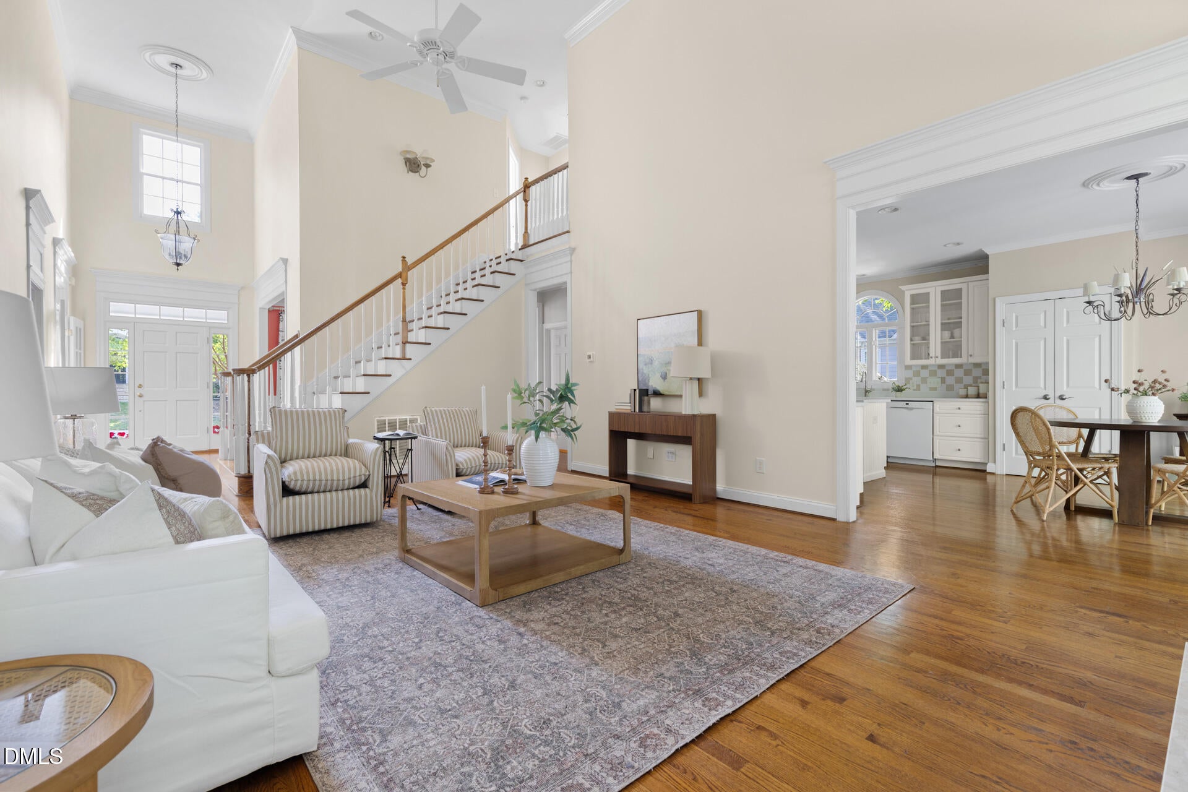
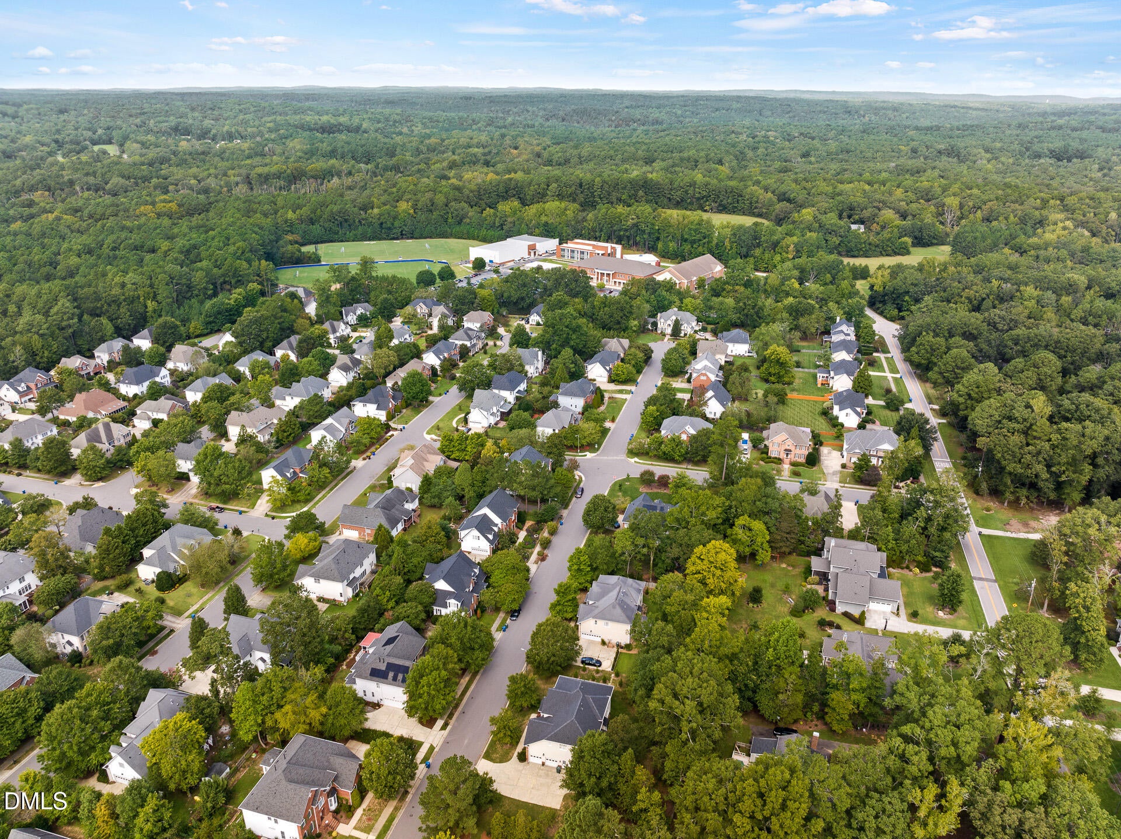
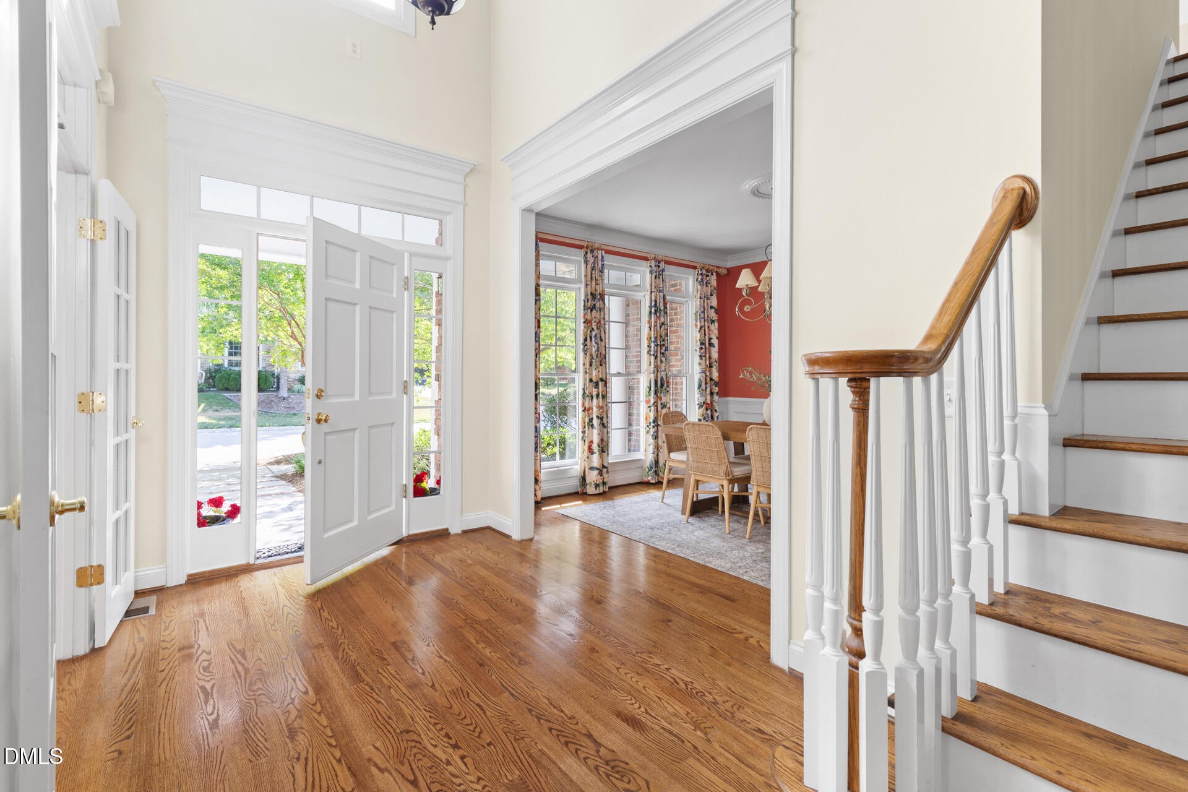
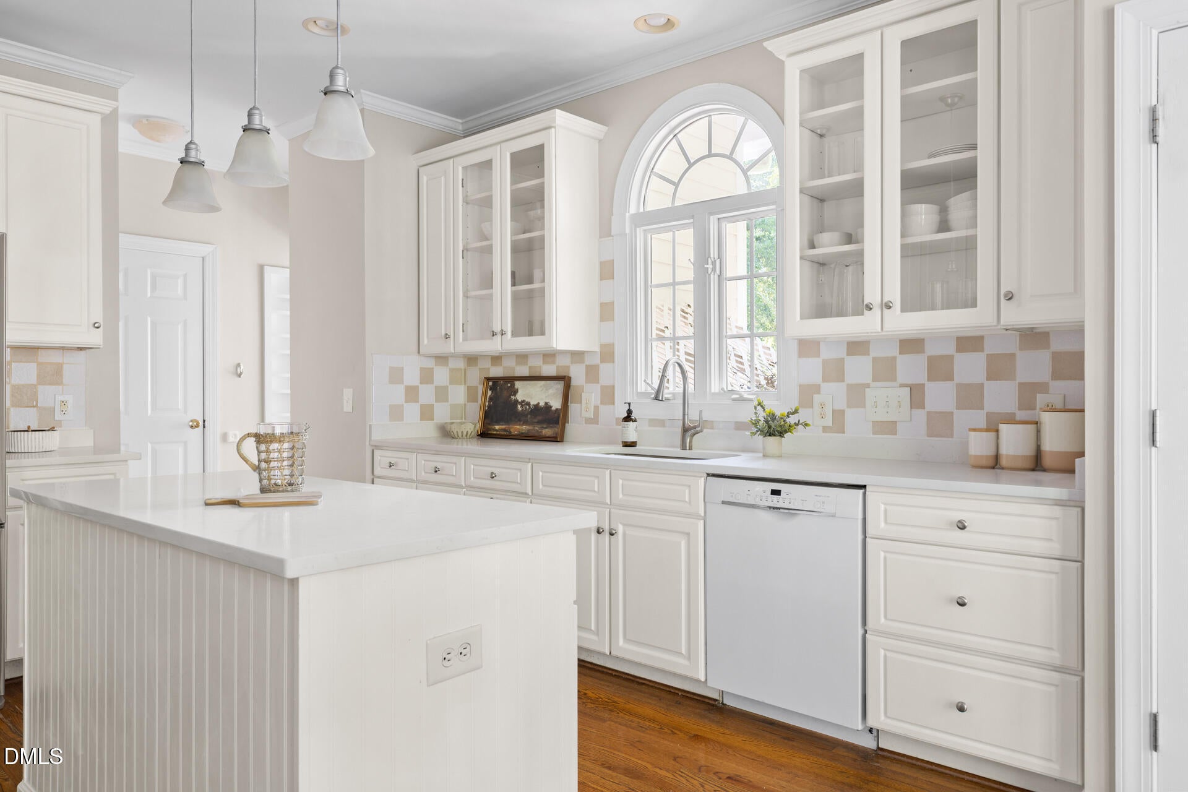
NEW PRICE! NEW UPGRADES! Welcome to 4207 Sugar Pine Lane, where timeless elegance meets effortless everyday living. From the moment you enter the GRAND foyer, you're greeted by soaring ceilings, French doors, rich site-finished hardwoods, and classic trim work that give this home a sense of character and warmth. The light-filled living room is the heart of the home, featuring vaulted ceilings and plenty of space to gather, relax, and entertain. The FIRST-FLOOR PRIMARY suite offers exceptional convenience and privacy from the upstairs bedrooms, while the formal dining room provides the perfect setting for everything from holiday celebrations to weeknight dinners. Upstairs, generously sized bedrooms offer flexibility for guests, home offices, hobbies, or whatever life calls for next. The fourth bedroom is especially versatile and could easily serve as a game room, FLEX SPACE, or creative studio. Outside, enjoy a peaceful, wooded setting with recent yard improvements and a private backdrop that provides a natural extension of the home. And when you're ready to explore, the Hope Creek Nature Park trail system is just down the road. A freshly-painted side-entry two-car garage, ample closet space, and abundant attic storage add to the home's functionality, while the location is tough to beat. Walk to Trinity School and enjoy easy access to Duke University, UNC-Chapel Hill, and everything the Triangle has to offer. Even better, the major systems are already taken care of with a 2023 roof, 2022 HVAC, and 2019 water heater. Recent updates include BRAND NEW quartz countertops, a NEW stainless steel range, additional yard improvements—and, most importantly, a BRAND NEW PRICE. Classic. Comfortable. Full of possibility. Come see why 4207 Sugar Pine Lane deserves a second look!

Save
Ask
Tour
Hide
Share
Listing Snapshot
Price 
$719,000
Days On Site 
82 Days
Bedrooms 
4
Inside Area (SqFt) 
2,751 sqft
Total Baths 
3
Full Baths 
2
Partial Baths 
1
Lot Size 
0.23 Acres
Year Built 
2002
MLS® Number 
10177999
Status 
Active
Property Tax 
$7,229.09
HOA/Condo/Coop Fees 
$12.08 monthly
Sq Ft Source 
N/A
Friends & Family
Recent Activity
yesterdayPrice changed to $719,000
yesterdayListing updated with changes from the MLS®
3 months agoListing first seen on site
General Features
Acres 
0.23
Attached Garage 
Yes
Direction Faces 
Northeast
Disclosures 
Seller Disclosure
Garage 
Yes
Garage Spaces 
2
Levels 
Two
Parking 
AttachedGarageDrivewayGarage Faces SideOff StreetOn Site
Property Condition 
Updated/Remodeled
Property Sub Type 
Single Family Residence
Security 
Smoke Detector(s)
Sewer 
Public Sewer
Special Circumstances 
Standard
SqFt Above 
2751
SqFt Total 
2751
Style 
Traditional
Utilities 
Electricity ConnectedNatural Gas ConnectedSewer ConnectedWater Connected
Water Source 
Public
Zoning 
PDR
Interior Features
Appliances 
DisposalDishwasherElectric RangeFree-Standing RefrigeratorStainless Steel Appliance(s)Washer/Dryer
Basement 
Crawl Space
Cooling 
Central AirCeiling Fan(s)Heat Pump
Fireplace 
Yes
Fireplace Features 
Living Room
Fireplaces 
1
Flooring 
CarpetCeramic TileHardwood
Heating 
CentralFireplace(s)Heat Pump
Interior 
Ceiling Fan(s)ChandelierCrown MoldingDouble VanityEntrance FoyerEat-in KitchenHigh CeilingsHis and Hers ClosetsPantryRecessed LightingVaulted Ceiling(s)Walk-In Closet(s)High Speed Internet
Laundry Features 
Laundry RoomMain Level
Main Level Bedrooms 
1
Window Features 
Double Pane Windows
Bedroom 2 
Dimensions - 12.0 x 13.5Level - Second
Bedroom 3 
Dimensions - 11.8 x 13.0Level - Second
Bedroom 4 
Dimensions - 15.8 x 22.3Level - Second
Breakfast Room 
Dimensions - 14.2 x 10.1Level - Main
Dining Room 
Dimensions - 11.8 x 13.0Level - Main
Entrance Hall 
Dimensions - 7.4 x 11.0Level - Main
Family Room 
Dimensions - 16.0 x 22.3Level - Main
Kitchen 
Dimensions - 14.3 x 12.8Level - Main
Laundry 
Dimensions - 8.0 x 5.3Level - Main
Living Room 
Dimensions - 12.8 x 12.4Level - Main
Master Bathroom 
Dimensions - 12.8 x 11.3Level - Main
Master Bedroom 
Dimensions - 12.8 x 17.0Level - Main
Save
Ask
Tour
Hide
Share
Exterior Features
Construction Details 
Brick VeneerFiber Cement
Exterior 
Private YardRain Gutters
Fencing 
None
Lot Features 
Landscaped
Other Structures 
None
Patio And Porch 
DeckPorch
Roof 
Shingle
Windows/Doors 
Double Pane Windows
Community Features
Accessibility Features 
Accessible Central Living Area
Association Amenities 
None
Association Fee 
$145.0
Association Fee Frequency 
Annually
Community Features 
CurbsStreet LightsSidewalks
Financing Terms Available 
CashConventionalFHA
Schools
School District
Unknown
Elementary School
Durham - Forest View Elementary
Middle School
Durham - Sherwood Githens Middle
High School
Durham - Charles E Jordan Sr High School
Listing courtesy of Mark Hove of Nest Realty of the Triangle


Listings that are marked with an icon are provided courtesy of the Triangle MLS, Inc. of North Carolina, Internet Data Exchange Database. Copyright 2026 Triangle MLS, Inc. of North Carolina. All rights reserved.

Last checked: 2026-09-23 06:24 PM UTC

Neighborhood & Commute
Source: Walkscore
Disclosure: Community information and market data powered by Constellation Data Labs. Information is deemed reliable but not guaranteed.
Save
Ask
Tour
Hide
Share