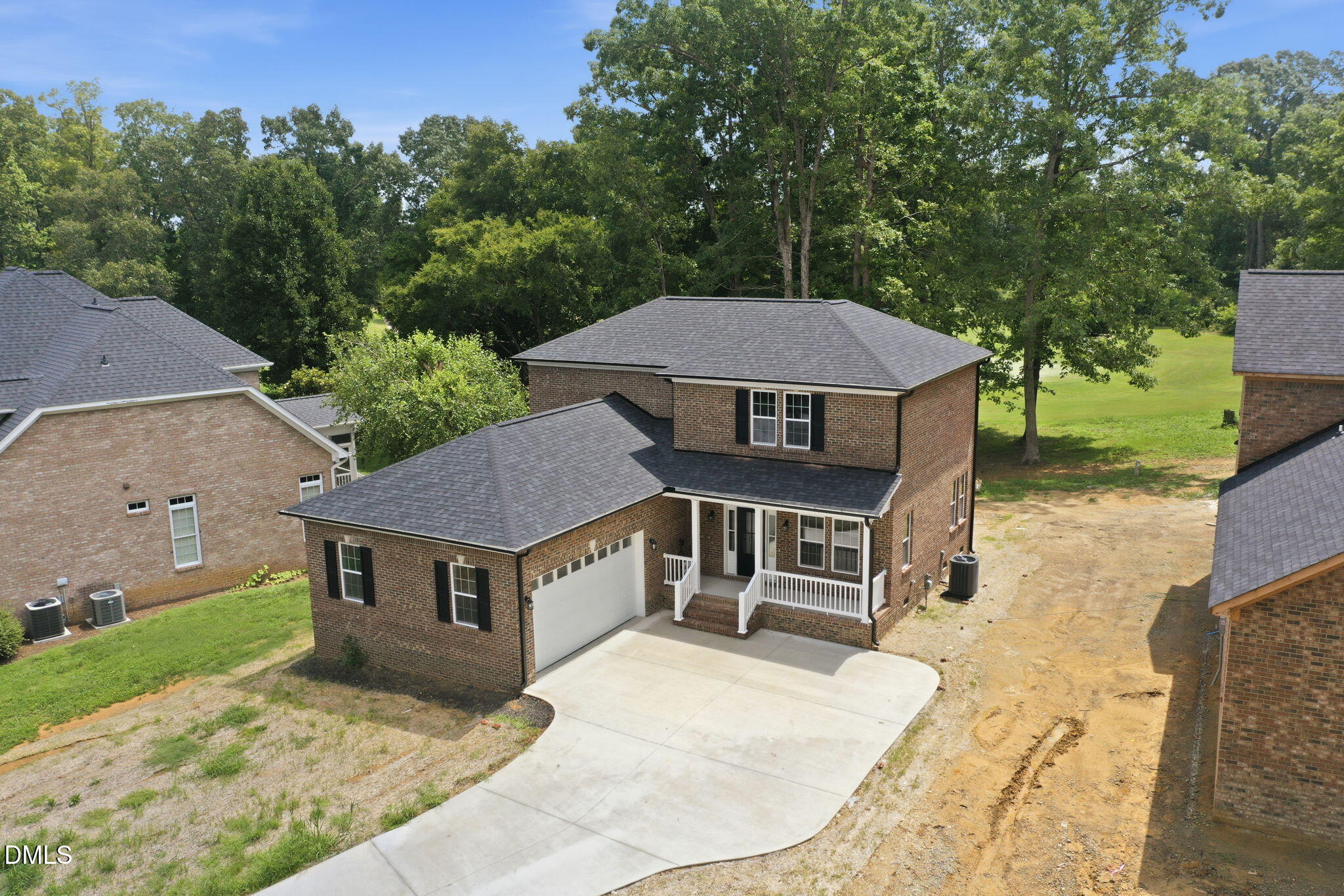
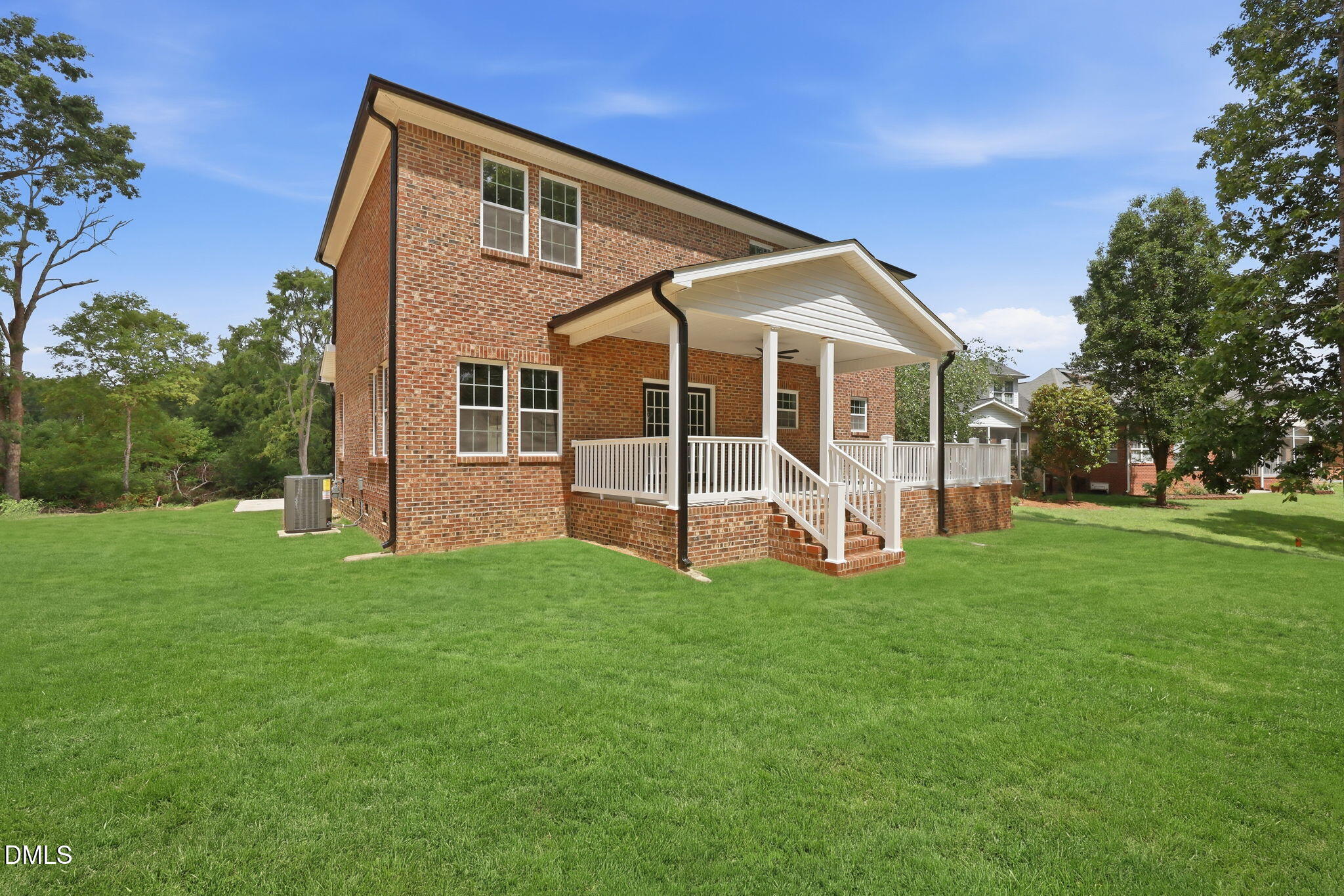
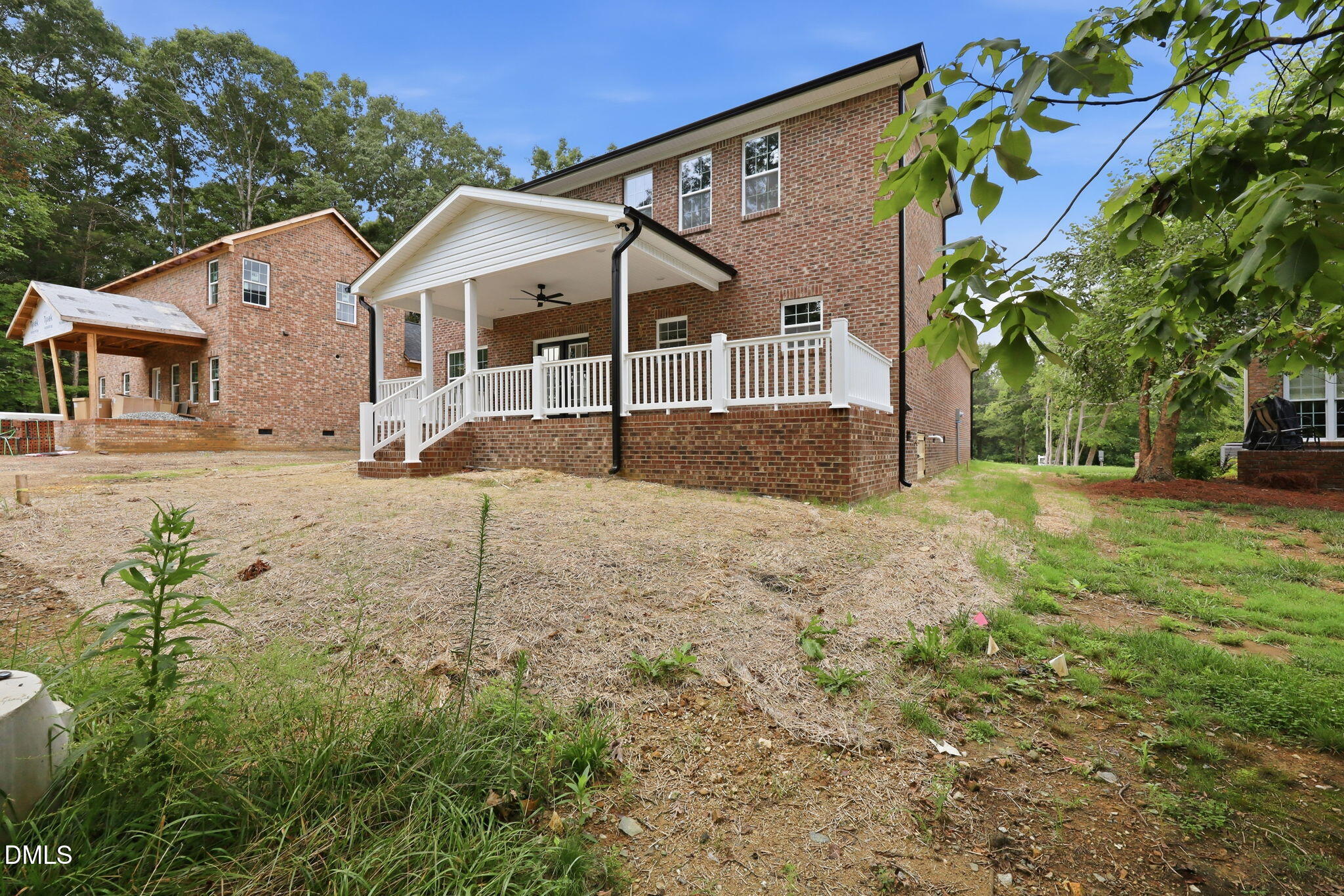
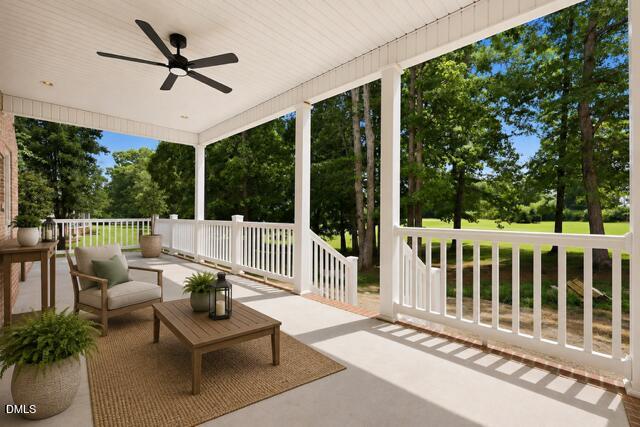
LET'S MAKE A DEAL! NEW, ALL-BRICK CONSTRUCTION! HUGE PRICE REDUCTION! BUILDER OFFERING TO PAY CLOSING COST WITH AN ACCEPTABLE CONTRACT PRICE! ONE-YEAR WARRANTY INCLUDED, PLUS A TEN-YEAR STRUCTURAL WARRANTY! LOCATED ON THE 1st GREEN OF THE CHALLENGE GOLF CLUB IN GRAHAM NC! This new home is in Hideaway Farms has an inviting front porch to enjoy, plus an opportunity to watch golfers on the 1st green from the covered back porch. Enjoy comfortable living spaces in this open floorplan with an oversized 2-car garage for convenient golf-cart storage, or a workshop. Entering from the garage is a spacious mud room that lead into an eat-in kitchen with a walk-in pantry that anyone would love! This 3-bedrooms, 2.5-baths, with 2,050 heated square feet, plus another 865 feet of unheated space, makes it a total of over 2,900 square feet under roof. This new construction presents an excellent opportunity to establish your new home in the Quaint City of Graham, plus enjoy the Golf Course in your own back yard! LET'S MAKE A DEAL! NEW, ALL-BRICK CONSTRUCTION! HUGE PRICE REDUCTION! BUILDER OFFERING TO PAY CLOSING COST WITH AN ACCEPTABLE CONTRACT PRICE! ONE-YEAR WARRANTY INCLUDED, PLUS A TEN-YEAR STRUCTURAL WARRANTY! LOCATED ON THE 1st GREEN OF THE CHALLENGE GOLF CLUB IN GRAHAM NC!
Save
Ask
Tour
Hide
Share
Listing Snapshot
Price
$484,900
Days On Site
113 Days
Bedrooms
3
Inside Area (SqFt)
2,050 sqft
Total Baths
3
Full Baths
2
Partial Baths
1
Lot Size
0.27 Acres
Year Built
2026
MLS Number
10177941
Status
Pending
Property Tax
$334.42
HOA/Condo/Coop Fees
N/A
Sq Ft Source
N/A
Friends & Family
React
Comment
Invite
No Comments Yet
Did you know? You can invite friends and family to your search. They can join your search, rate and discuss listings with you.
Recent Activity
4 weeks ago
Listing updated with changes from the MLS
4 weeks ago
Status changed to Pending
4 weeks ago
Price changed to $484,900
4 months ago
Listing first seen on site
General Features
Acres
0.27
Attached Garage
Yes
Disclosures
Seller Disclosure
Foundation
BlockBrick/Mortar
Garage
Yes
Garage Spaces
2
Home Warranty
Yes
Levels
Two
Parking
AttachedGarageAdditional ParkingConcreteDrivewayGarage Faces SideGolf Cart GarageGarage Door OpenerOversizedPavedParking Pad
Parking Spaces
6
Property Condition
New ConstructionUnder Construction
Property Sub Type
Single Family Residence
Security
Smoke Detector(s)
Sewer
Public Sewer
Special Circumstances
Standard
SqFt Above
2050
SqFt Total
2050
Style
Traditional
Utilities
Electricity ConnectedNatural Gas ConnectedSewer ConnectedUnderground UtilitiesWater Connected
Water Source
Public
Interior Features
Appliances
DishwasherGas RangeMicrowavePlumbed For Ice MakerVented Exhaust FanWater Heater
Basement
Crawl Space
Cooling
Central AirCeiling Fan(s)ElectricExhaust FanHeat Pump
Dimensions - 22.0 x 10.0Level - MainDescription - Back Porch
Save
Ask
Tour
Hide
Share
Exterior Features
Construction Details
Brick VeneerVinyl Siding
Fencing
BrickPartialWrought Iron
Frontage
Golf Course
Lot Features
ClearedClose to ClubhouseFront YardGentle SlopingIrregular LotOn Golf Course
Other Structures
None
Patio And Porch
CoveredFront PorchPatioRear Porch
Road Frontage
City Street
Roof
Shingle
View
Golf Course
Waterview
Golf Course
Windows/Doors
Double Pane Windows
Community Features
Association Amenities
None
Association Fee Frequency
Annually
Community Features
ClubhouseGolfPoolStreet Lights
Financing Terms Available
CashConventionalFHAVA Loan
Building Access
Front Door
Roads
AsphaltPaved
Schools
School District
Unknown
Elementary School
Alamance Burlington - North Graham Elementary
Middle School
Alamance Burlington - Graham Middle
High School
Alamance Burlington - Graham High
Listing courtesy of Sylvia Pinson of EXP Realty LLC
Listings that are marked with an icon are provided courtesy of the Triangle MLS, Inc. of North Carolina, Internet Data Exchange Database. Copyright 2026 Triangle MLS, Inc. of North Carolina. All rights reserved.
Last checked: 2026-10-24 03:01 PM UTC
Neighborhood & Commute
Source: Walkscore
Disclosure: Community information and market data powered by Constellation Data Labs. Information is deemed reliable but not guaranteed.


Did you know? You can invite friends and family to your search. They can join your search, rate and discuss listings with you.