Save
Ask
Tour
Hide
Share
$2,500,000
3 Days On Site

3312 Rugby Road
Durham, NC 27707

For Sale|Single Family Residence|Active
3
Beds
3
Total Baths
2
Full Baths
1
Partial Bath
3,644.5
SqFt
$686
/SqFt
2007
Built
Subdivision:
Not in a Subdivision
County:
Durham
Call Now: 919-404-SHOW
Is this the listing for you? We can help make it yours.
919-404-SHOW
3312 Rugby Road3312 Rugby Road3312 Rugby Road3312 Rugby Road
Save
Ask
Tour
Hide
Share

Mortgage Calculator

Monthly Payment (Est.)

$11,406
Calculator powered by Showcase IDX, a Constellation1 Company. Copyright ©2026 Information is deemed reliable but not guaranteed.

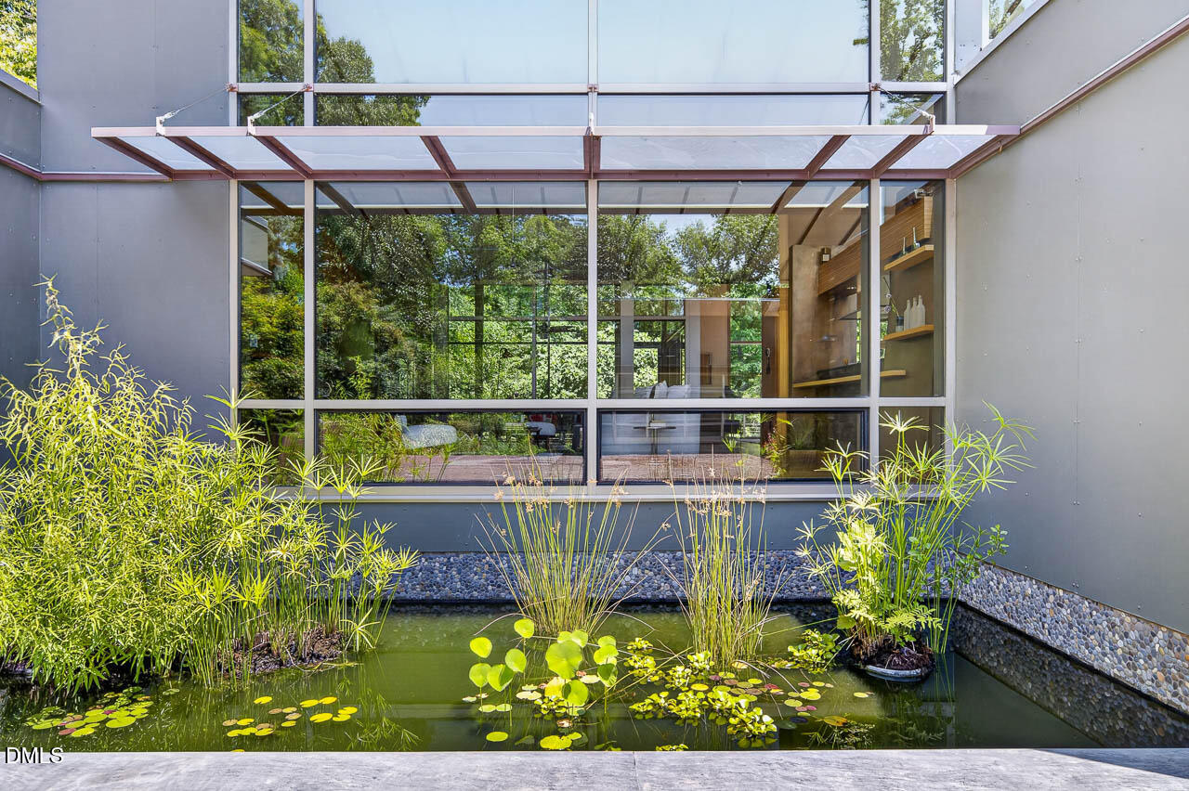
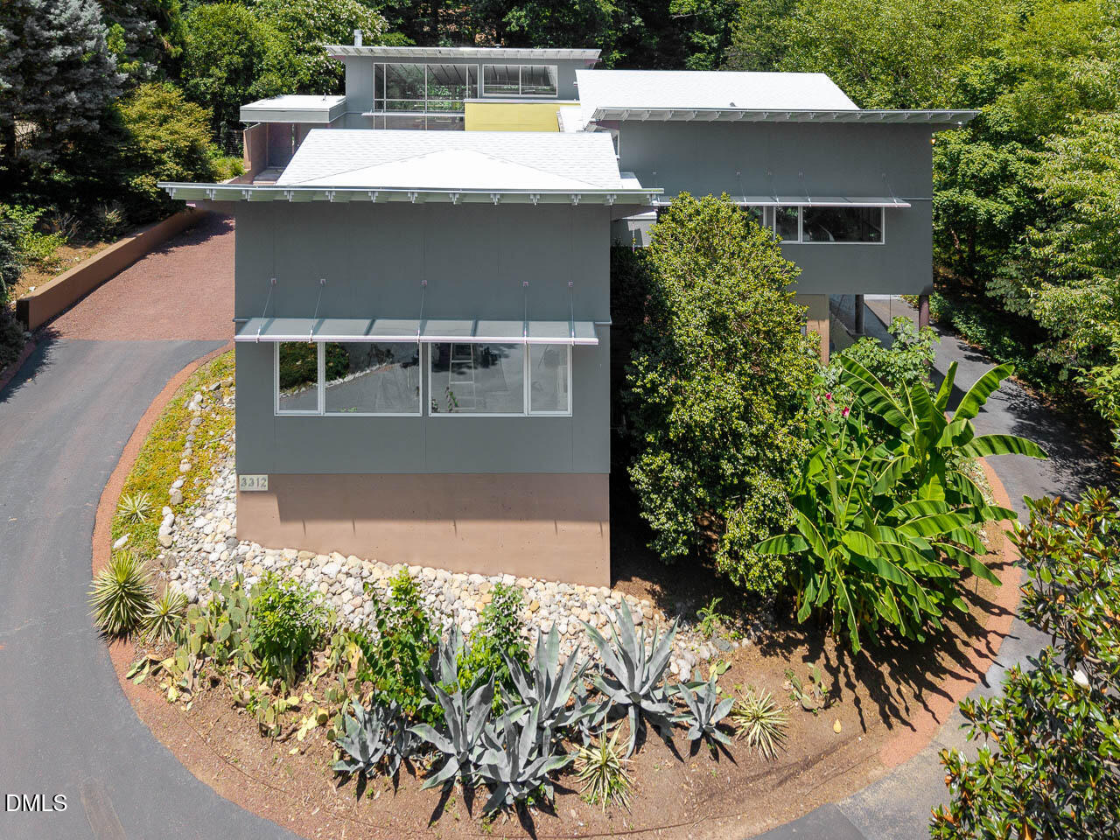
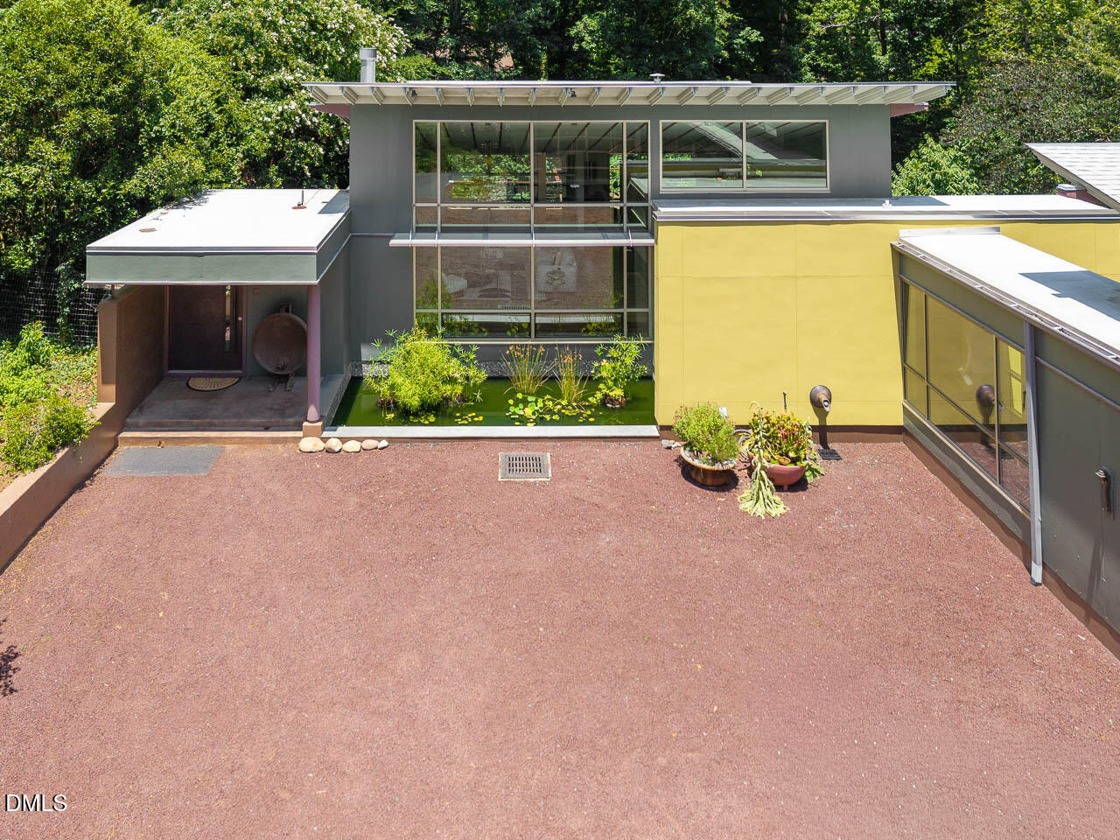
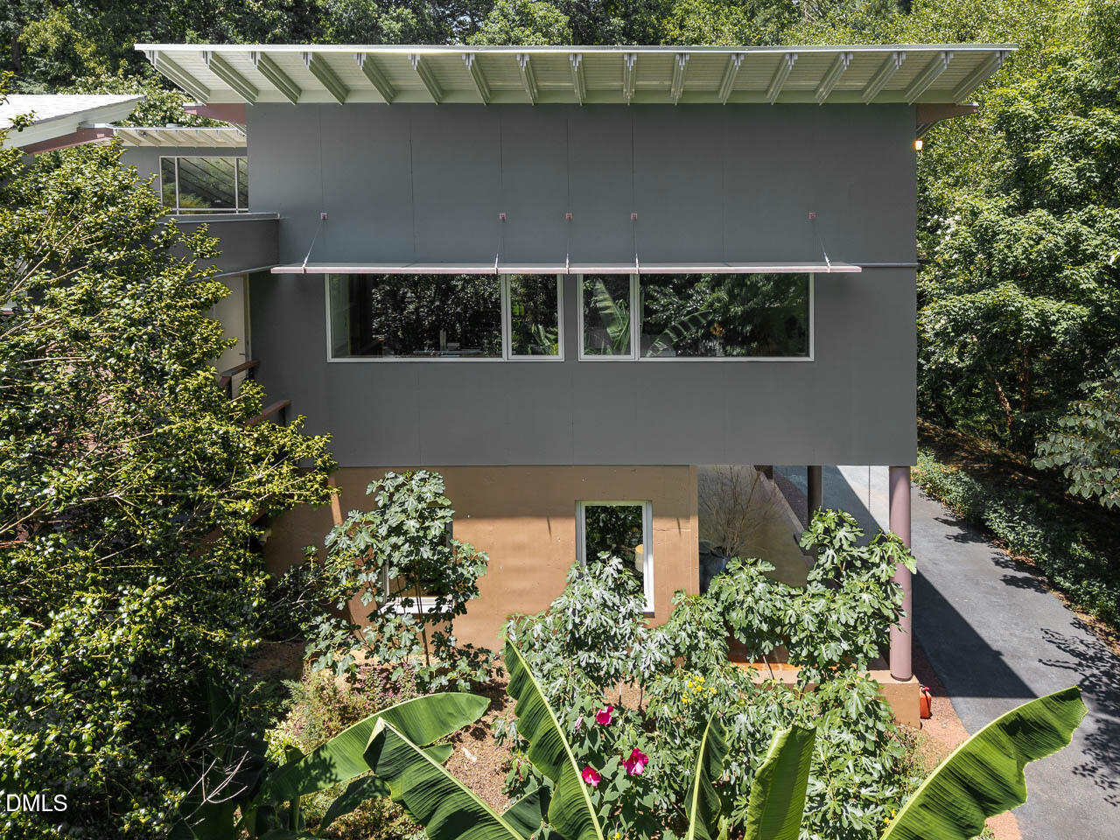
Designed by renowned North Carolina Modernist architect Bill Waddell, "3 Pavilions" is a singular architectural residence that redefines contemporary living in Durham's coveted Hope Valley Country Club neighborhood. This extraordinary home seamlessly blends award-worthy architecture, exceptional craftsmanship, and environmentally conscious design into an unforgettable living experience. Designed around three distinct pavilions, the home celebrates natural light, soaring glass walls, and strong architectural lines while offering the comfort of predominantly main-level living. Every room is carefully positioned to frame the surrounding landscape, creating the sensation of living among the trees with remarkable privacy—yet just steps from Hope Valley Country Club, and minutes away from downtown Durham, Chapel Hill, and everything the Triangle has to offer. A dramatic front entry opens to expansive living spaces anchored by striking zebrawood-clan sculptural architectural details. Floor-to-ceiling windows dissolve boundaries between indoors and out, while rich white oak and cherry hardwood floors, stone and tile accents, and thoughtfully selected natural materials create warmth with distinctly Modernist aesthetic. The chef's kitchen is functional and artistic, featuring granite countertops, premium stainless appliances, a gas cooktop with vented hood, oven and warming drawer, and a built-in refrigerator and freezer. A beautifully designed wet bar—with its organic-shaped sink that doubles as an ice basin—makes entertaining effortless, while the central preparation pavilion provides additional workspace, seating, and display cabinetry. The primary suite occupies its own private pavilion, offering peaceful woodland views that evoke the feeling of a secluded treehouse retreat. Adjacent office space enjoys the same tranquil setting, while the custom-designed dressing room is exceptional, featuring floor-to-ceiling storage accessed by a rolling library ladder, built-in drawers, a generous island with integrated laundry hampers, and a stacked washer and dryer. Created equally for quiet everyday living and memorable entertaining, the home flows effortlessly to the screened porch and wraparound Ipe hardwood deck with sleek cable railing. Two fireplaces—one in the family room and one on the porch—extend comfortable living throughout the seasons, while the surrounding landscape provides an extraordinary sense of privacy and connection to nature. The walk-out lower level offers remarkable flexibility with two spacious bedrooms, a beautifully appointed full bath, laundry room, workshop space, and an oversized three-car garage with EV charging. Both bedrooms open onto a covered patio overlooking the natural landscape, creating an ideal retreat for family or guests. The separate lower-level entrances offer potential for multigenerational living or a private guest suite. Completing the property is a detached studio pavilion already plumbed for future conversion into a guest house, in-law suite, workshop, or additional garage—allowing the next owner to tailor the space to their vision. Beyond its striking architecture, 3 Pavilions was designed with sustainability in mind. Rainwater harvesting, natural drainage systems, and carefully planned native landscaping—including fig trees, a flourishing pawpaw grove, mature mixed forest canopy, and a koi pond—reflect a deep respect for the surrounding environment. Rarely does a home achieve this balance of architectural significance, livability, privacy, and environmental stewardship. 3 Pavilions is more than a residence—it is a work of art designed to be experienced every day. Completing the experience is the coveted Hope Valley Country Club lifestyle. Members enjoy championship golf, tennis, swimming, exceptional dining, and year-round social events. Distinguished by its amenities and welcoming spirit, HV is celebrated for its architectural diversity and genuine sense of community. Entire roof replacement in 2022 including modernized membrane on flat roof areas. Gas-powered HVAC units replaced 2023, 2024 and 2025.

Save
Ask
Tour
Hide
Share
Listing Snapshot
Price 
$2,500,000
Days On Site 
3 Days
Bedrooms 
3
Inside Area (SqFt) 
3,644.5 sqft
Total Baths 
3
Full Baths 
2
Partial Baths 
1
Lot Size 
0.98 Acres
Year Built 
2007
MLS® Number 
10177921
Status 
Active
Property Tax 
$15,056.57
HOA/Condo/Coop Fees 
N/A
Sq Ft Source 
N/A
Friends & Family
Recent Activity
an hour agoListing updated with changes from the MLS®
3 days agoListing first seen on site
General Features
Acres 
0.98
Attached Garage 
Yes
Foundation 
Concrete Perimeter
Garage 
Yes
Garage Spaces 
5
Levels 
Two
Parking 
AsphaltAttachedBasementConcreteDetachedDrivewayElectric Vehicle Charging Station(s)GarageGarage Door OpenerGarage Faces SideGravelHeated GarageInside EntranceKitchen LevelLightedSecuredStorageWorkshop in GarageSee Remarks
Property Sub Type 
Single Family Residence
Security 
Carbon Monoxide Detector(s)Fire AlarmSecured Garage/ParkingSecurity ServiceSmoke Detector(s)
Sewer 
Public Sewer
Special Circumstances 
Standard
SqFt Above 
2569
SqFt Below 
1075.5
SqFt Total 
3644.5
Style 
Modern
Utilities 
Cable AvailableElectricity ConnectedNatural Gas ConnectedPhone AvailableSewer ConnectedWater ConnectedUnderground Utilities
Water Source 
Public
Zoning 
R-10
Interior Features
Appliances 
Built-In FreezerBuilt-In Gas OvenBuilt-In RefrigeratorDishwasherDisposalGas CooktopGas OvenIce MakerMicrowaveRange HoodRefrigeratorSelf Cleaning OvenVented Exhaust FanWarming DrawerWasher/Dryer StackedWater HeaterWine Refrigerator
Basement 
ConcreteDaylightExterior EntryFullInterior EntryPartially FinishedStorage SpaceWalk-Out AccessWalk-Up Access
Cooling 
Ceiling Fan(s)Central AirDualMulti UnitsVaries by UnitZonedOther
Fireplace 
Yes
Fireplace Features 
GasGas LogGlass DoorsLiving RoomOutsideOther
Fireplaces 
2
Flooring 
ConcreteHardwoodStoneTile
Heating 
CentralElectricFireplace(s)Forced AirNatural GasSee Remarks
Interior 
BarBookcasesBreakfast BarBuilt-in FeaturesCeiling Fan(s)Central VacuumDouble VanityEat-in KitchenEntrance FoyerGranite CountersHigh CeilingsHigh Speed InternetNatural WoodworkMaster DownstairsRecessed LightingSmart ThermostatSoaking TubStone CountersStorageVaulted Ceiling(s)Walk-In Closet(s)Wet BarWired for DataWired for Sound
Laundry Features 
Electric Dryer HookupLaundry RoomLower LevelMain LevelMultiple LocationsSinkWasher HookupOtherSee Remarks
Main Level Bedrooms 
1
Window Features 
Display Window(s)Double Pane WindowsInsulated WindowsWindow Coverings
Bathroom 2 
Dimensions - 6.1 x 5.9Level - Main
Bathroom 3 
Dimensions - 5.6 x 17.0Level - Lower
Bedroom 2 
Dimensions - 12.2 x 14.6Level - Lower
Bedroom 3 
Dimensions - 12.2 x 14.6Level - Lower
Dining Room 
Dimensions - 12.0 x 17.0Level - Main
Entrance Hall 
Dimensions - 8.2 x 11.0Level - Main
Kitchen 
Dimensions - 24.0 x 15.0Level - Main
Laundry 
Dimensions - 8.5 x 9.5Level - Lower
Living Room 
Dimensions - 22.0 x 20.0Level - Main
Master Bathroom 
Dimensions - 15.5 x 12.0Level - Main
Master Bedroom 
Dimensions - 15.0 x 12.42Level - Main
Office 
Dimensions - 11.3 x 11.3Level - Main
Other 
Dimensions - 34.3 x 34.0Level - LowerDescription - Lower Garage
Workshop 
Dimensions - 21.4 x 20.1Level - MainDescription - Garage/Workshop/Plumbed for ADU.
Save
Ask
Tour
Hide
Share
Exterior Features
Construction Details 
ConcreteFiber CementStucco
Exterior 
Awning(s)BalconyCourtyardGardenGas GrillGray Water SystemLightingOutdoor GrillPrivate EntrancePrivate YardRain Barrel/Cistern(s)Rain GuttersStorageUncovered Courtyard
Fencing 
Partial
Lot Features 
WoodedCity LotClearedClose to ClubhouseFew TreesGardenIrregular LotLandscapedNative PlantsNear Golf CourseSloped
Other Structures 
Second GarageWorkshop
Patio And Porch 
CoveredDeckRear PorchScreened
Road Frontage 
City Street
Roof 
ShingleMembrane
View 
NeighborhoodTrees/Woods
Waterview 
NeighborhoodTrees/Woods
Windows/Doors 
Display Window(s)Double Pane WindowsInsulated WindowsWindow Coverings
Community Features
Accessibility Features 
Accessible BedroomAccessible ClosetsAccessible Common AreaAccessible Hallway(s)Accessible KitchenStandby Generator
Building Access 
Front
Community Features 
ClubhouseGolfPoolRestaurantStreet LightsTennis Court(s)
Financing Terms Available 
CashConventionalFHAVA Loan
Roads 
Asphalt
School District 
https://maps.durhamnc.gov/address/?page=schools&ad
Schools
School District
https://maps.durhamnc.gov/address/?page=schools&ad
Elementary School
Durham - Murray Massenburg Elementary
Middle School
Durham - Sherwood Githens Middle
High School
Durham - Charles E Jordan Sr High School
Listing courtesy of Deb Lovig of Fathom Realty NC, LLC


Listings that are marked with an icon are provided courtesy of the Triangle MLS, Inc. of North Carolina, Internet Data Exchange Database. Copyright 2026 Triangle MLS, Inc. of North Carolina. All rights reserved.

Last checked: 2026-07-06 03:05 AM UTC

Neighborhood & Commute
Source: Walkscore
Disclosure: Community information and market data powered by Constellation Data Labs. Information is deemed reliable but not guaranteed.
Save
Ask
Tour
Hide
Share