Save
Ask
Tour
Hide
Share
$360,000
20 Days On Site

4436 Cardinal Grove Boulevard
Raleigh, NC 27616

For Sale|Single Family Residence|Active
3
Beds
3
Total Baths
2
Full Baths
1
Partial Bath
1,982
SqFt
$182
/SqFt
2011
Built
Subdivision:
Stowecroft
County:
Wake
Call Now: 919-404-SHOW
Is this the listing for you? We can help make it yours.
919-404-SHOW
4436 Cardinal Grove Boulevard4436 Cardinal Grove Boulevard4436 Cardinal Grove Boulevard4436 Cardinal Grove Boulevard
Save
Ask
Tour
Hide
Share

Mortgage Calculator

Monthly Payment (Est.)

$1,642
Calculator powered by Showcase IDX, a Constellation1 Company. Copyright ©2026 Information is deemed reliable but not guaranteed.

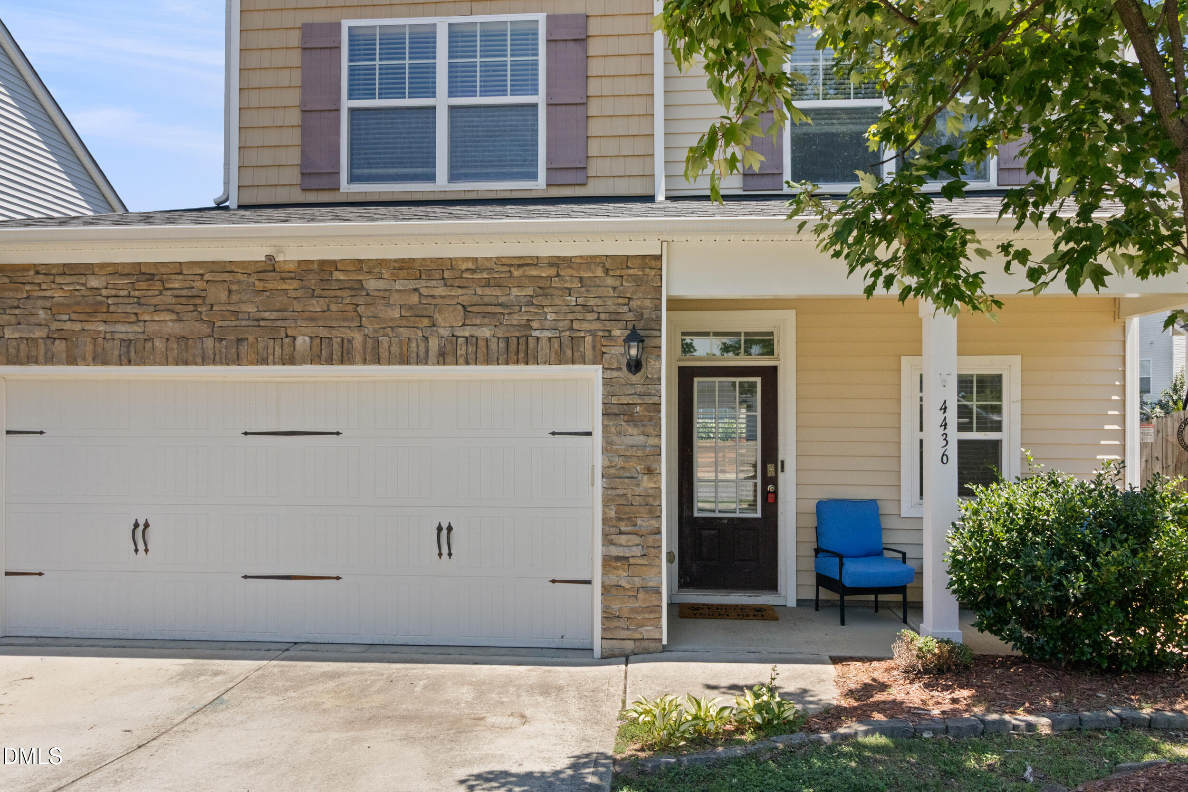
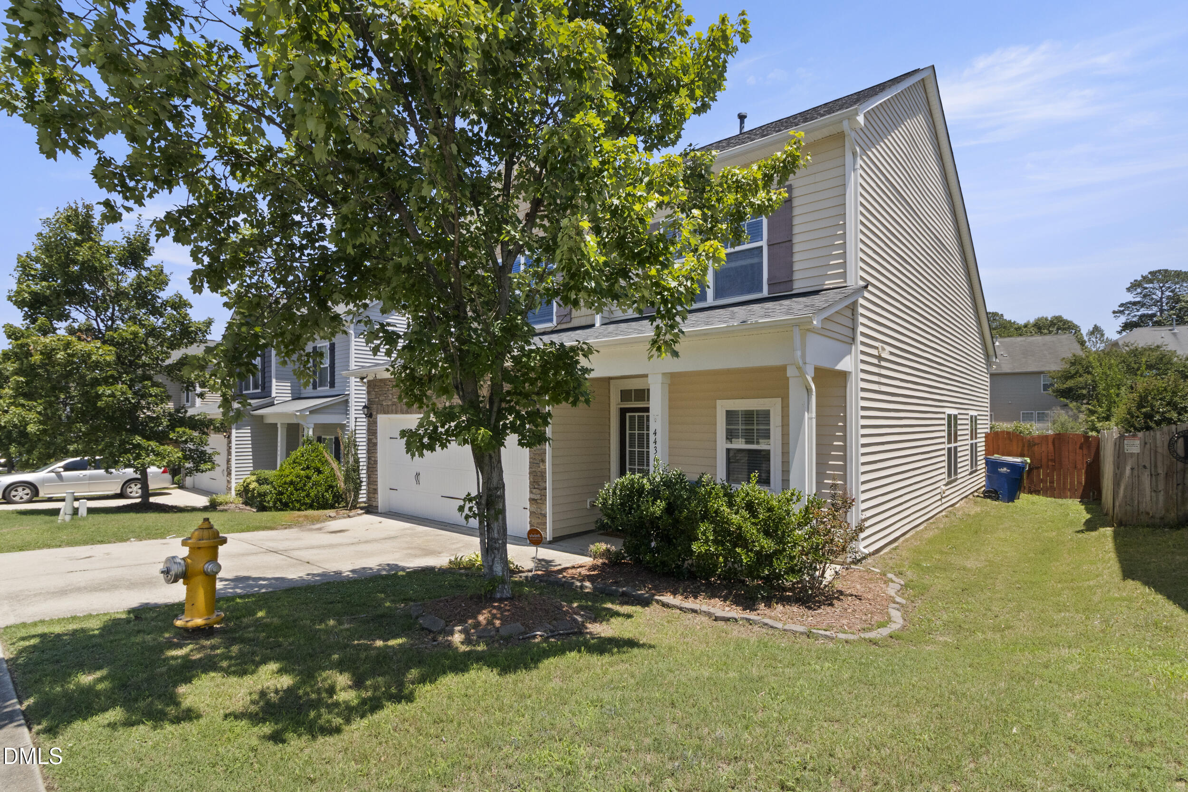
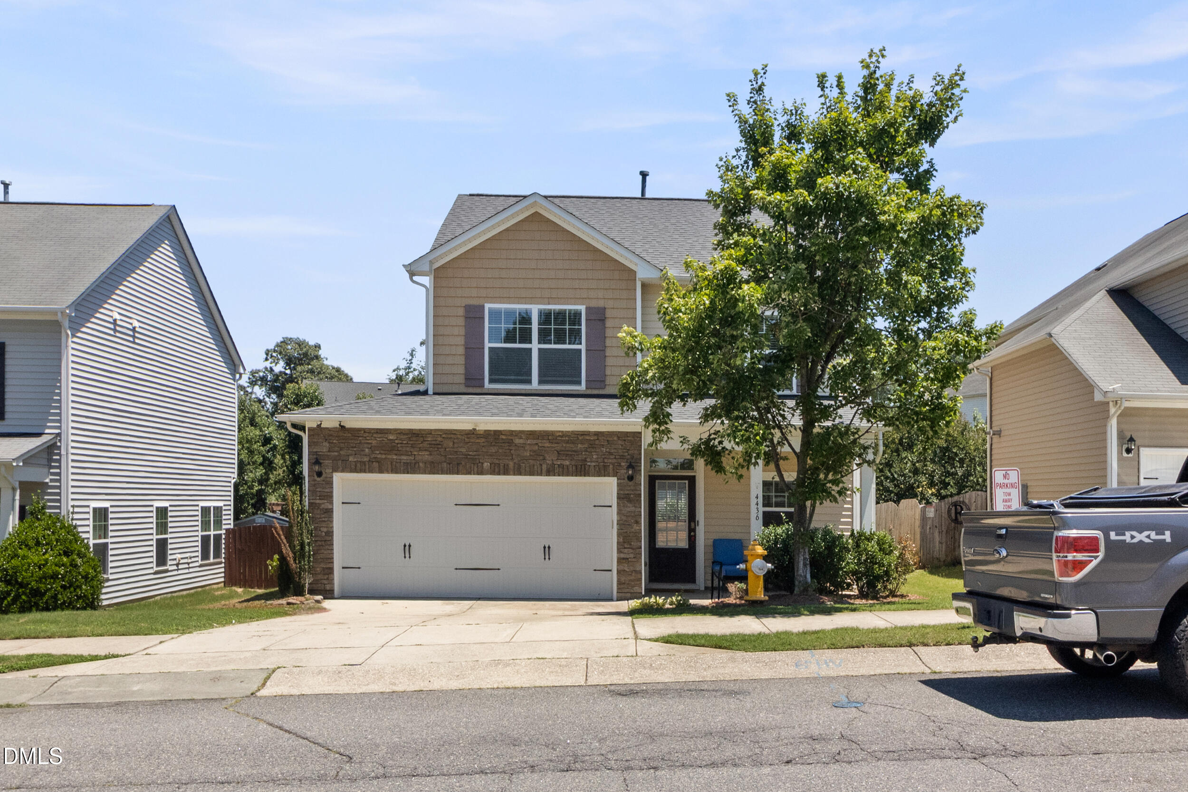
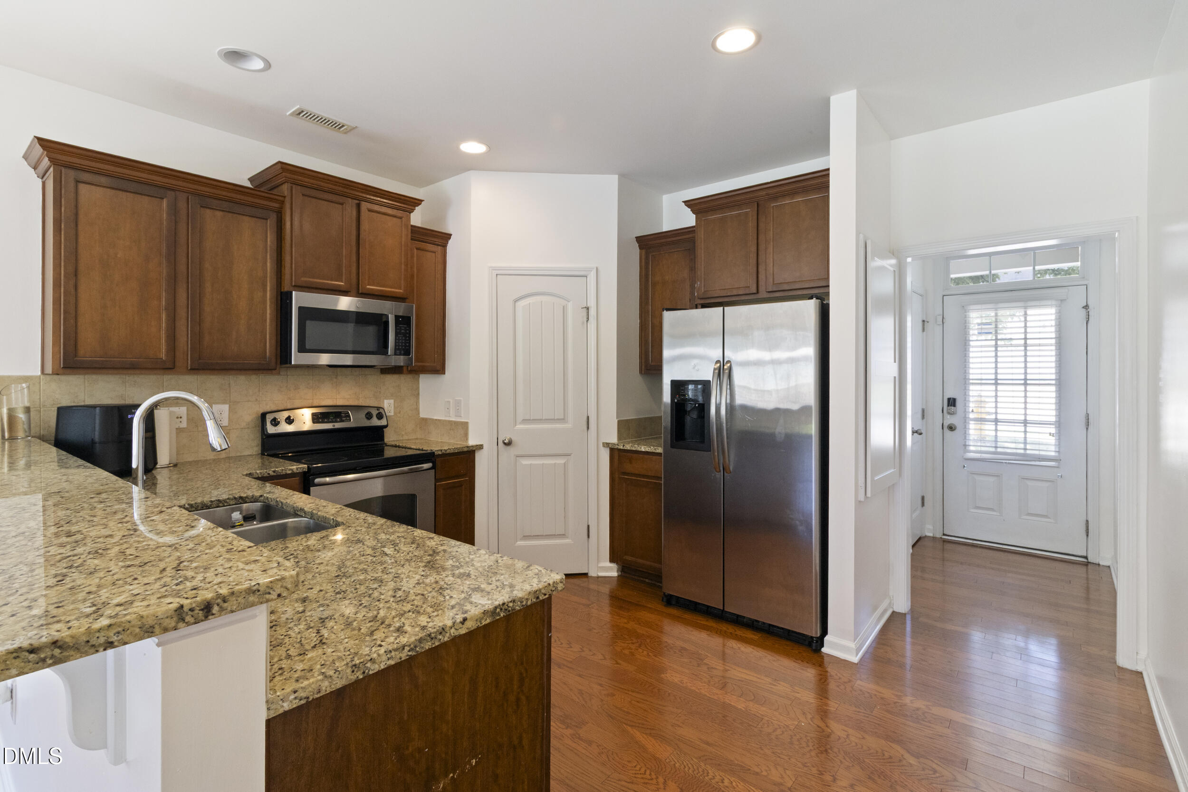
Discover the perfect balance of space, comfort, and convenience at 4436 Cardinal Grove Blvd. Offering nearly 2,000 square feet, this beautifully maintained home features 3 bedrooms, 2.5 baths, a spacious bonus room, and a sought-after main-level primary suite. The open concept design is ideal for both everyday living and entertaining, showcasing granite countertops, stainless steel appliances, hardwood flooring, and a cozy fireplace. Fresh interior paint and new carpet make moving in easy, while the private fenced backyard provides the perfect space for relaxing, entertaining, or enjoying time with family and pets. Conveniently located just minutes from I-540, I-440, Downtown Raleigh, shopping, dining, and everyday conveniences, this home offers exceptional space, functionality, and value. Schedule your private showing today and see everything this home has to offer.

Save
Ask
Tour
Hide
Share
Listing Snapshot
Price 
$360,000
Days On Site 
20 Days
Bedrooms 
3
Inside Area (SqFt) 
1,982 sqft
Total Baths 
3
Full Baths 
2
Partial Baths 
1
Lot Size 
0.1 Acres
Year Built 
2011
MLS® Number 
10177873
Status 
Active
Property Tax 
$3,246.99
HOA/Condo/Coop Fees 
$51.75 monthly
Sq Ft Source 
N/A
Friends & Family
Recent Activity
3 days agoListing updated with changes from the MLS®
3 weeks agoListing first seen on site
General Features
Acres 
0.1
Attached Garage 
Yes
Foundation 
PermanentSlab
Garage 
Yes
Garage Spaces 
2
Levels 
Two
Parking 
PavedAsphaltDrivewayAttached
Property Sub Type 
Single Family Residence
Sewer 
Public Sewer
Special Circumstances 
Standard
SqFt Above 
1982
SqFt Total 
1982
Style 
Traditional
Utilities 
Cable AvailableElectricity AvailableNatural Gas AvailablePhone AvailableSewer AvailableWater Available
Water Source 
Public
Zoning 
PD
Interior Features
Appliances 
DishwasherElectric OvenElectric Water HeaterFree-Standing Electric RangeMicrowaveRange HoodRefrigeratorTankless Water Heater
Cooling 
Ceiling Fan(s)Central AirDualElectric
Fireplace 
Yes
Fireplaces 
1
Flooring 
CarpetVinylWood
Heating 
ElectricForced AirNatural Gas
Interior 
Ceiling Fan(s)Double VanityGranite CountersKitchen IslandOpen FloorplanVaulted Ceiling(s)
Laundry Features 
Electric Dryer HookupLaundry RoomMain LevelWasher Hookup
Main Level Bedrooms 
1
Window Features 
Storm Window(s)
Bedroom 2 
Level - Second
Bedroom 3 
Level - Second
Bonus Room 
Level - Second
Master Bedroom 
Level - Lower
Save
Ask
Tour
Hide
Share
Exterior Features
Construction Details 
Brick VeneerFrameVinyl Siding
Exterior 
Private Yard
Fencing 
Back YardWood
Lot Features 
Back YardFew TreesFront YardInterior Lot
Patio And Porch 
PatioPorch
Road Frontage 
City Street
Roof 
Shingle
Windows/Doors 
Storm Window(s)
Community Features
Association Dues 
51.75
Community Features 
CurbsSidewalksStreet Lights
Financing Terms Available 
CashConventionalFHAVA Loan
HOA Fee Frequency 
Monthly
Roads 
Paved
Schools
School District
Unknown
Elementary School
Wake - Beaverdam Elementary School
Middle School
Wake - River Bend Middle School
High School
Wake - Rolesville High School
Listing courtesy of Darius Copney of Choice Residential Real Estate


Listings that are marked with an icon are provided courtesy of the Triangle MLS, Inc. of North Carolina, Internet Data Exchange Database. Copyright 2026 Triangle MLS, Inc. of North Carolina. All rights reserved.

Last checked: 2026-07-22 08:19 PM UTC

Neighborhood & Commute
Source: Walkscore
Disclosure: Community information and market data powered by Constellation Data Labs. Information is deemed reliable but not guaranteed.
Save
Ask
Tour
Hide
Share