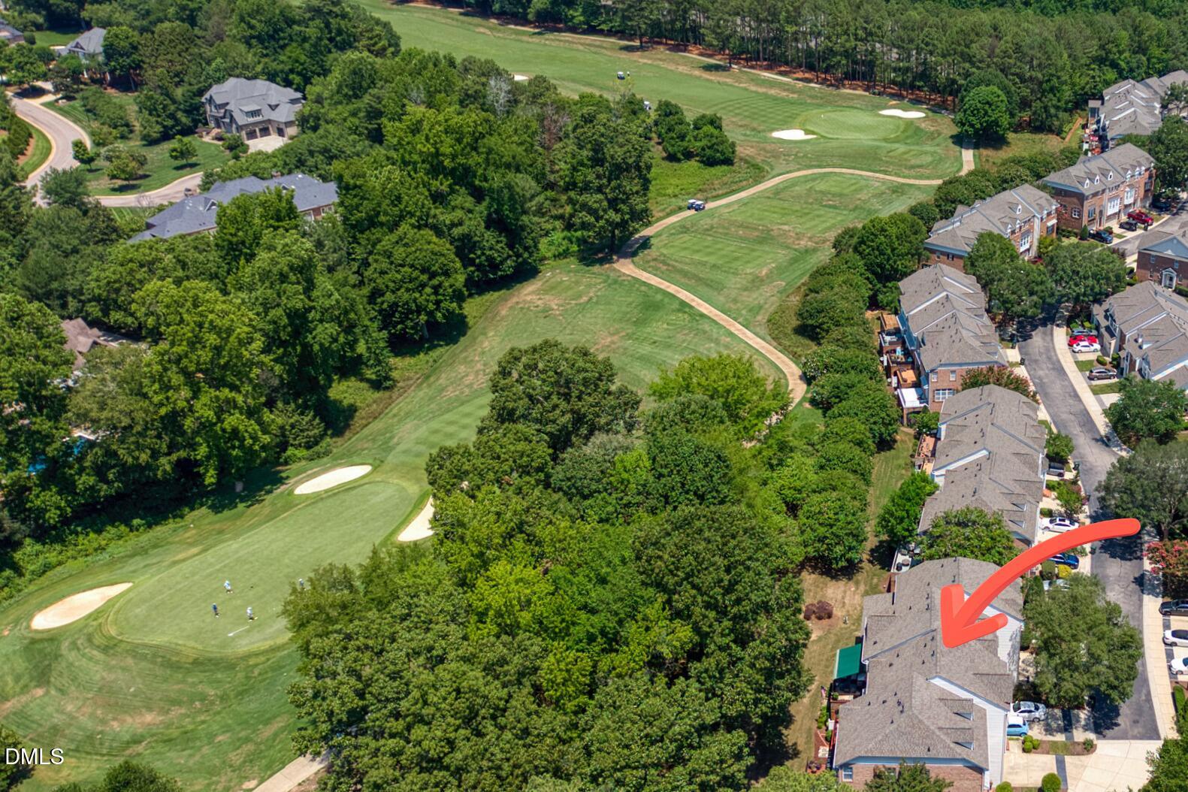
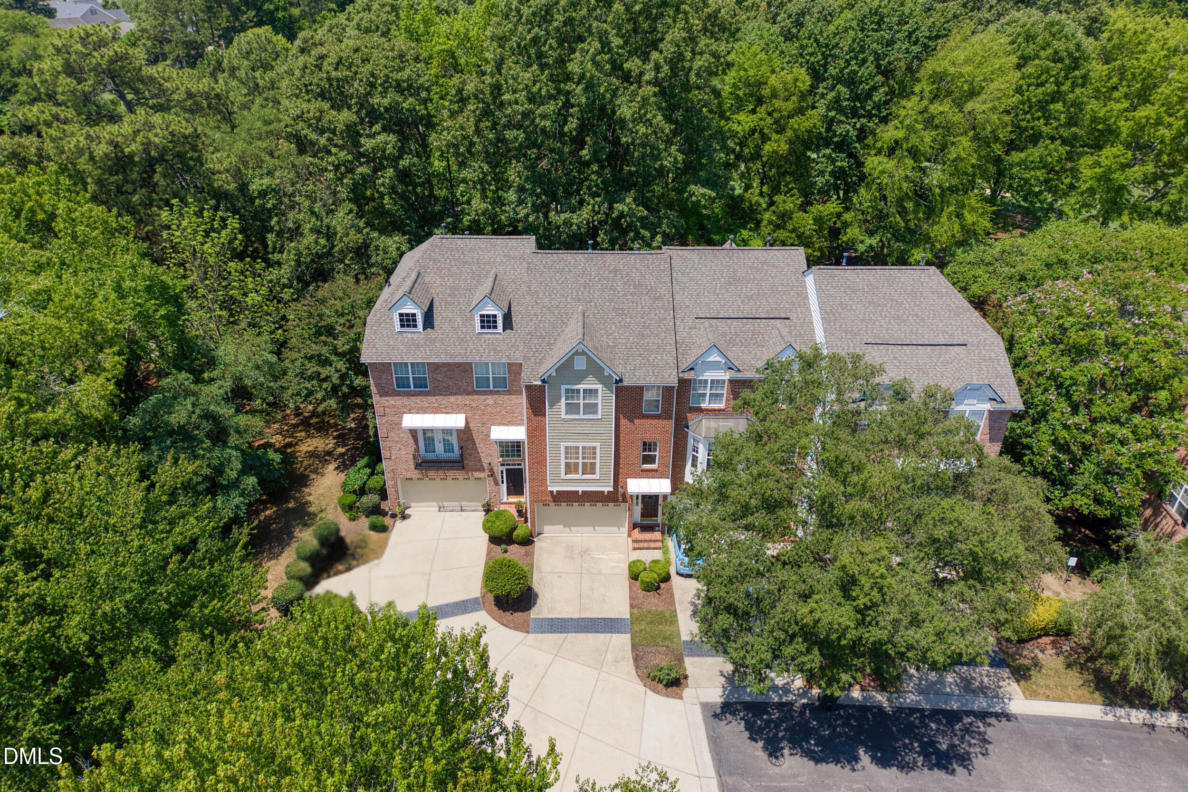
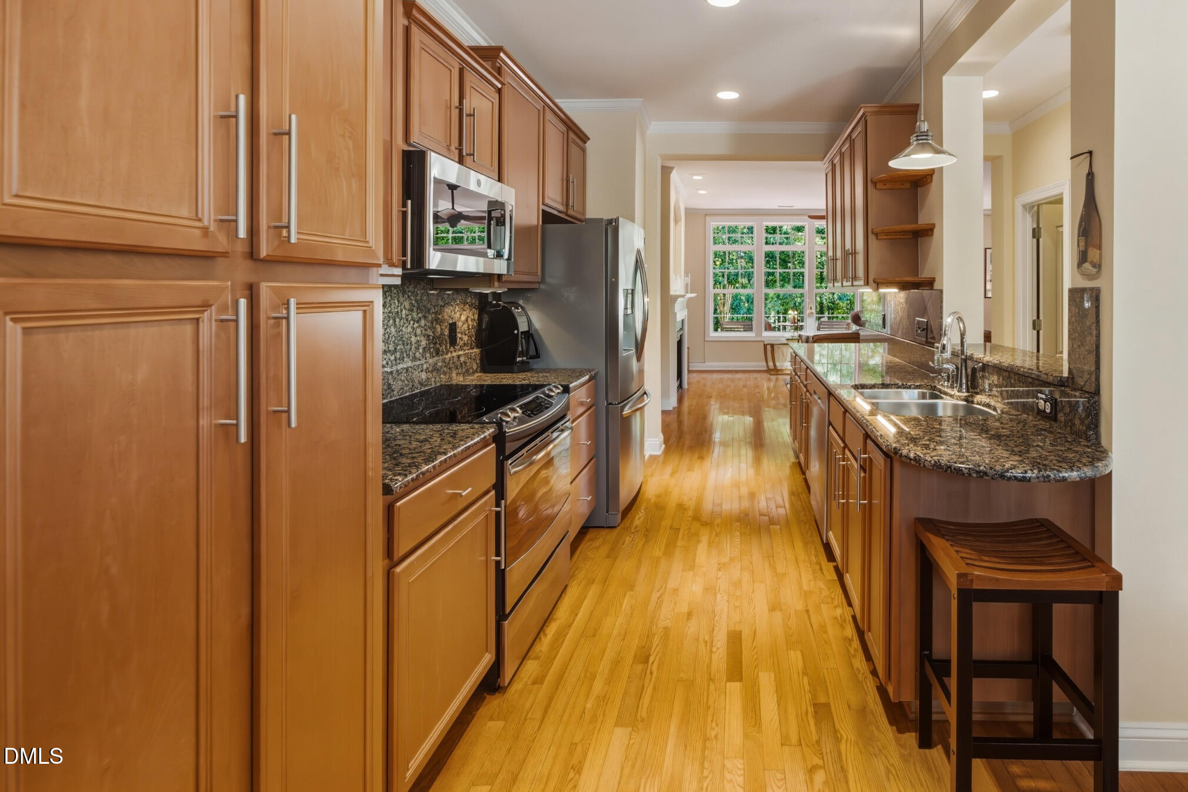
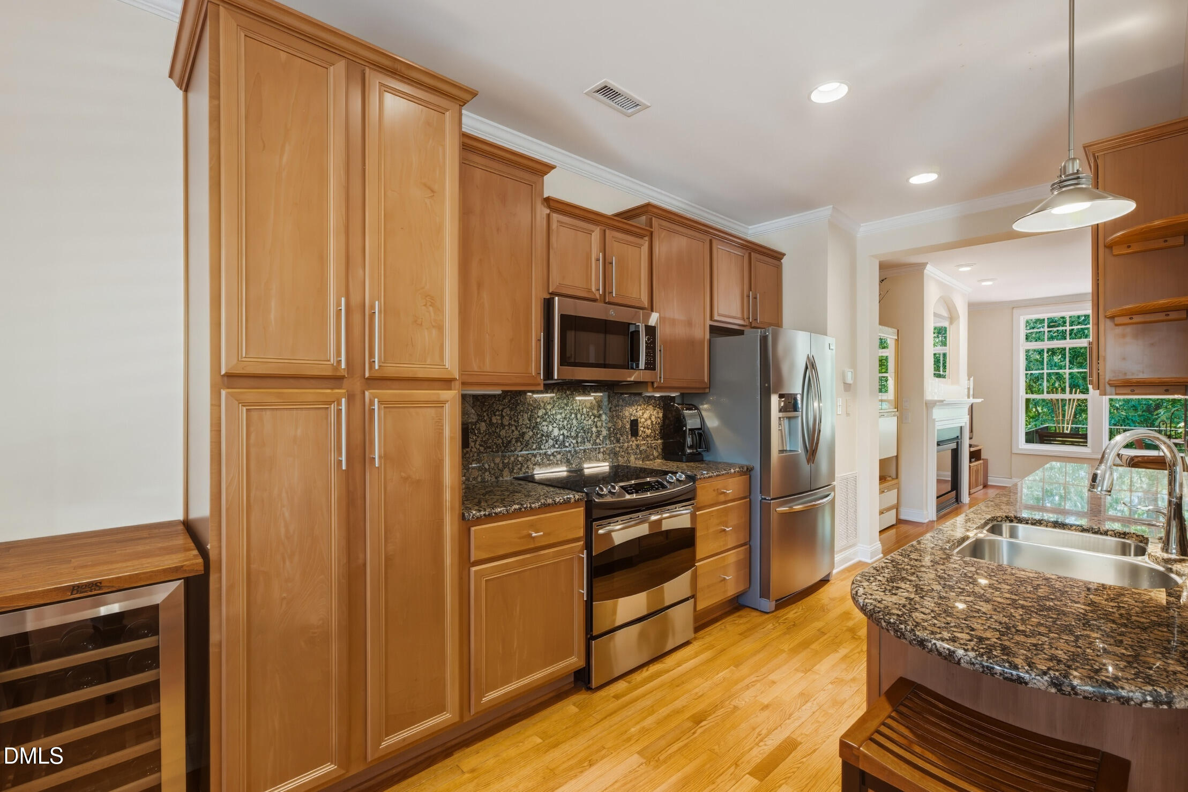
Enjoy spectacular golf course views from this beautifully maintained three-story townhome overlooking the 14th hole of the TPC Wakefield golf course in desirable Wakefield Plantation. This flexible floor plan with the walk-out lower level features a spacious recreation room with a closet and adjoining full bath—ideal as a guest suite, home office, or fourth bedroom. The main level showcases hardwood floors, a spacious family room filled with natural light, and an oversized deck perfect for relaxing or entertaining while taking in the golf course views. The kitchen features maple cabinetry, granite countertops, stainless steel appliances, and generous workspace. The upstairs primary suite includes an updated bath with new countertops, sinks, faucets, lighting, and medicine cabinet. Additional updates include a dual-zone HVAC system, remodeled lower level with new flooring and improved storage, new carpet on the lower-level stairs and landing, fresh paint, and updated lighting. Located in sought-after Wakefield Plantation with convenient access to shopping, dining, parks, Falls Lake, and I-540, this home offers the perfect combination of scenic views, flexible living space, and low-maintenance living. Enjoy the flexibility of optional country club membership, featuring championship golf, tennis, pickleball, resort-style pools, exceptional dining, fitness amenities, and an active social scene.
Save
Ask
Tour
Hide
Share
Listing Snapshot
Price
$440,000
Days On Site
6 Days
Bedrooms
4
Inside Area (SqFt)
2,303 sqft
Total Baths
4
Full Baths
3
Partial Baths
1
Lot Size
0.04 Acres
Year Built
2002
MLS® Number
10177810
Status
Active
Property Tax
$3,427.75
HOA/Condo/Coop Fees
$234 monthly
Sq Ft Source
N/A
Friends & Family
React
Comment
Invite
No Comments Yet
Did you know? You can invite friends and family to your search. They can join your search, rate and discuss listings with you.
Recent Activity
yesterday
Listing updated with changes from the MLS®
6 days ago
Listing first seen on site
General Features
Acres
0.04
Attached Garage
Yes
Foundation
Permanent
Garage
Yes
Garage Spaces
2
Levels
Three Or More
Parking
AttachedConcreteDrivewayGarageGarage Door OpenerGarage Faces FrontInside Entrance
Parking Spaces
4
Property Condition
Updated/Remodeled
Property Sub Type
Townhouse
Security
Smoke Detector(s)
Sewer
Public Sewer
Special Circumstances
Standard
SqFt Above
2303
SqFt Total
2303
Style
Transitional
Utilities
Cable AvailableElectricity ConnectedNatural Gas ConnectedSewer ConnectedWater ConnectedUnderground Utilities
Water Source
Public
Zoning
R-6
Interior Features
Appliances
Built-In Electric RangeBuilt-In RangeDryerElectric RangeENERGY STAR Qualified DishwasherFree-Standing RefrigeratorGas Water HeaterMicrowavePlumbed For Ice MakerRangeRefrigeratorSelf Cleaning OvenStainless Steel Appliance(s)WasherWasher/DryerWine Cooler
Listing courtesy of Kelly Huffstetler of Keller Williams Legacy
Listings that are marked with an icon are provided courtesy of the Triangle MLS, Inc. of North Carolina, Internet Data Exchange Database. Copyright 2026 Triangle MLS, Inc. of North Carolina. All rights reserved.
Last checked: 2026-07-08 07:47 PM UTC
Neighborhood & Commute
Source: Walkscore
Disclosure: Community information and market data powered by Constellation Data Labs. Information is deemed reliable but not guaranteed.


Did you know? You can invite friends and family to your search. They can join your search, rate and discuss listings with you.