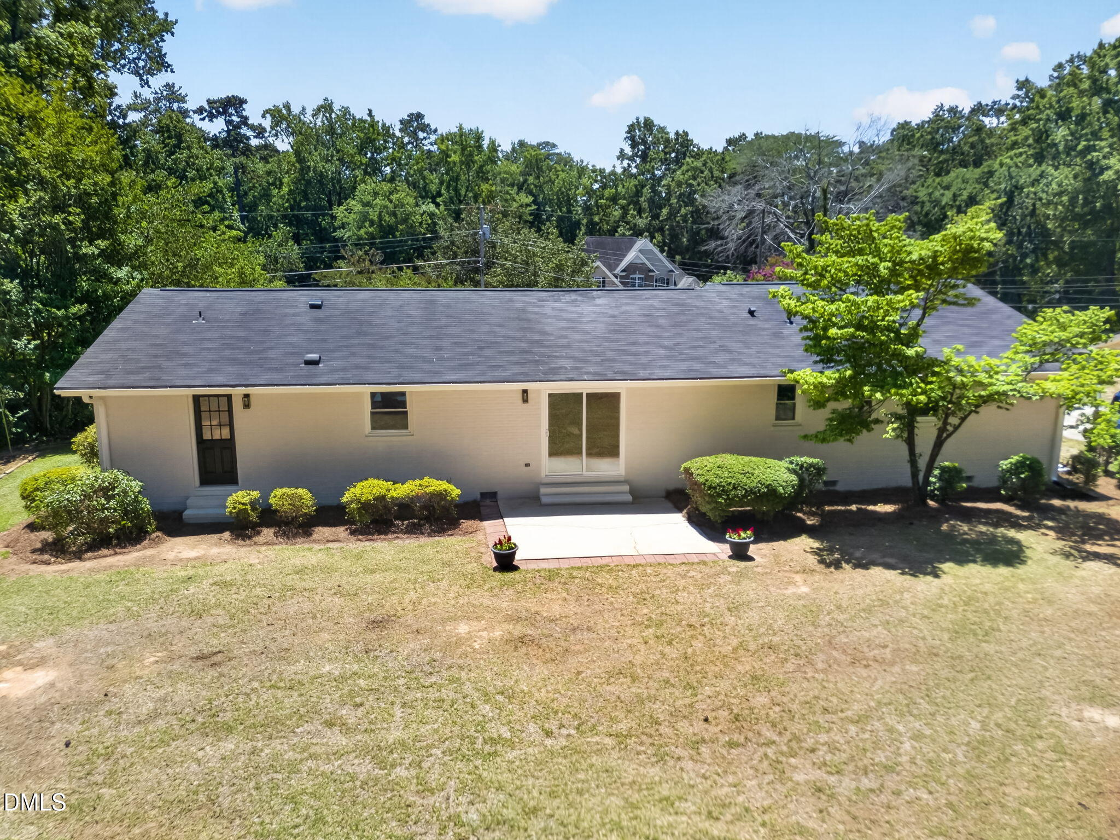
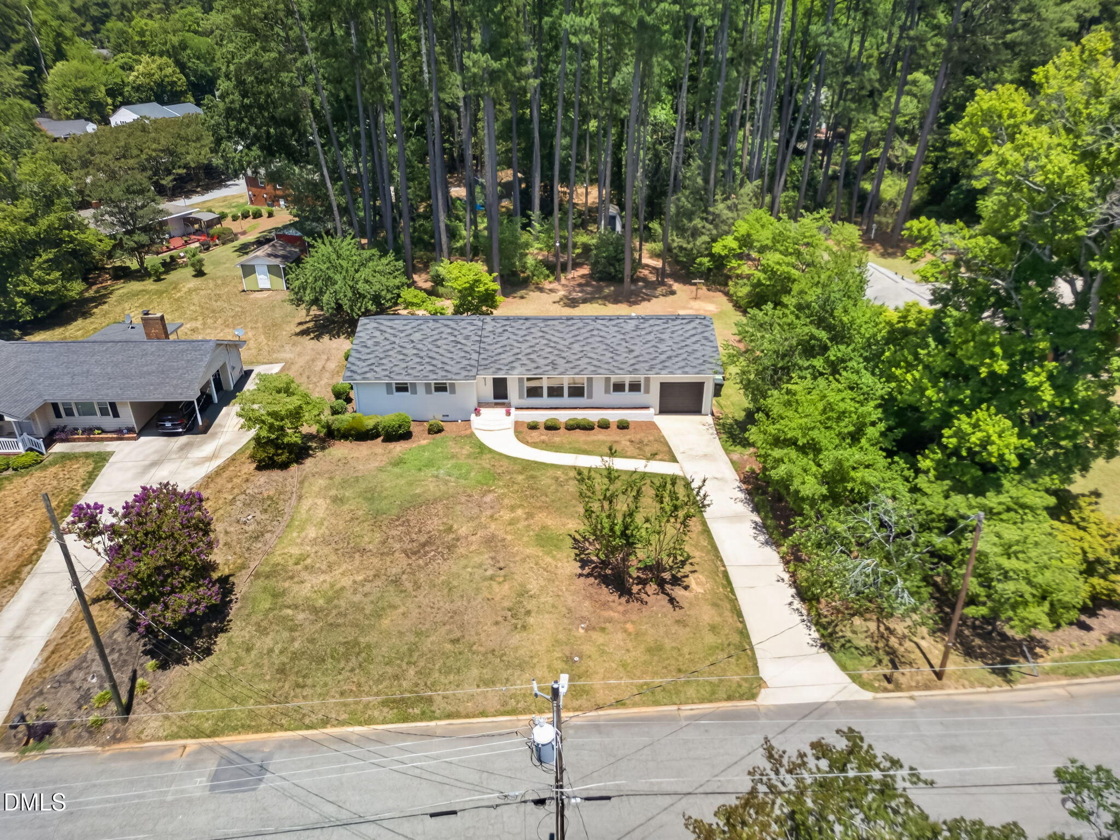
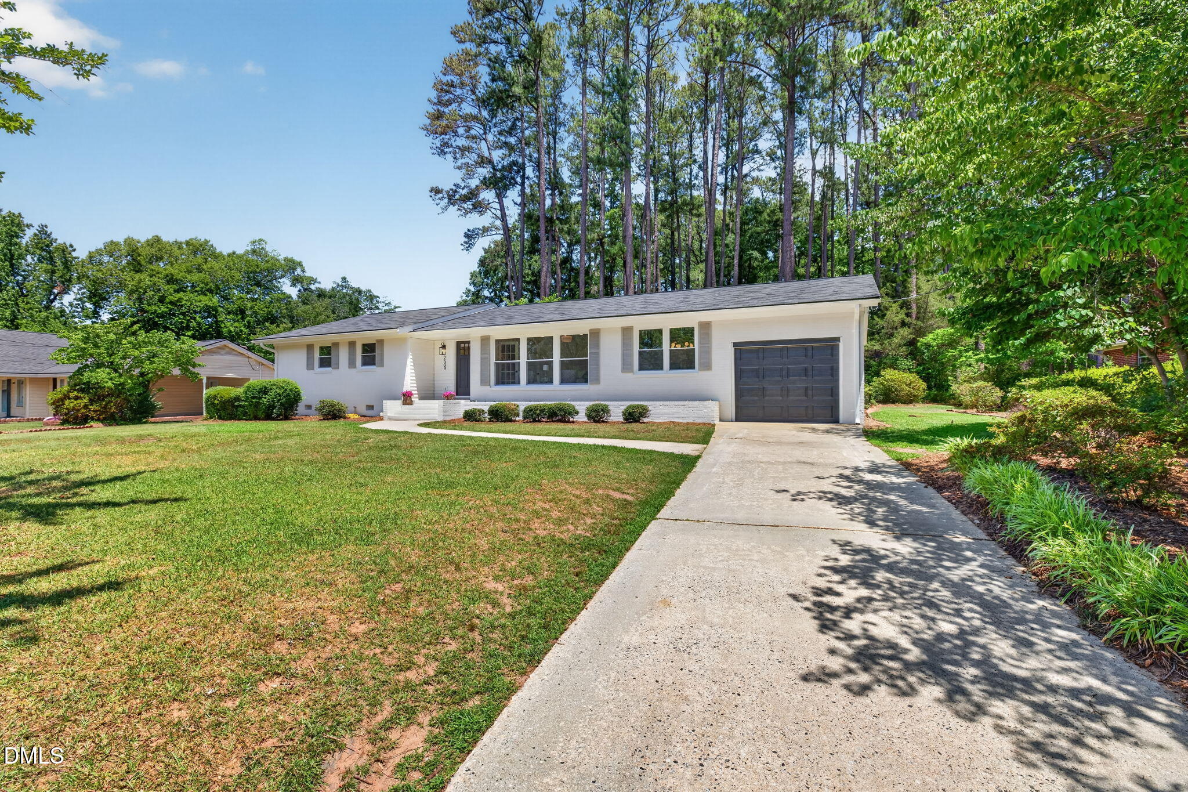
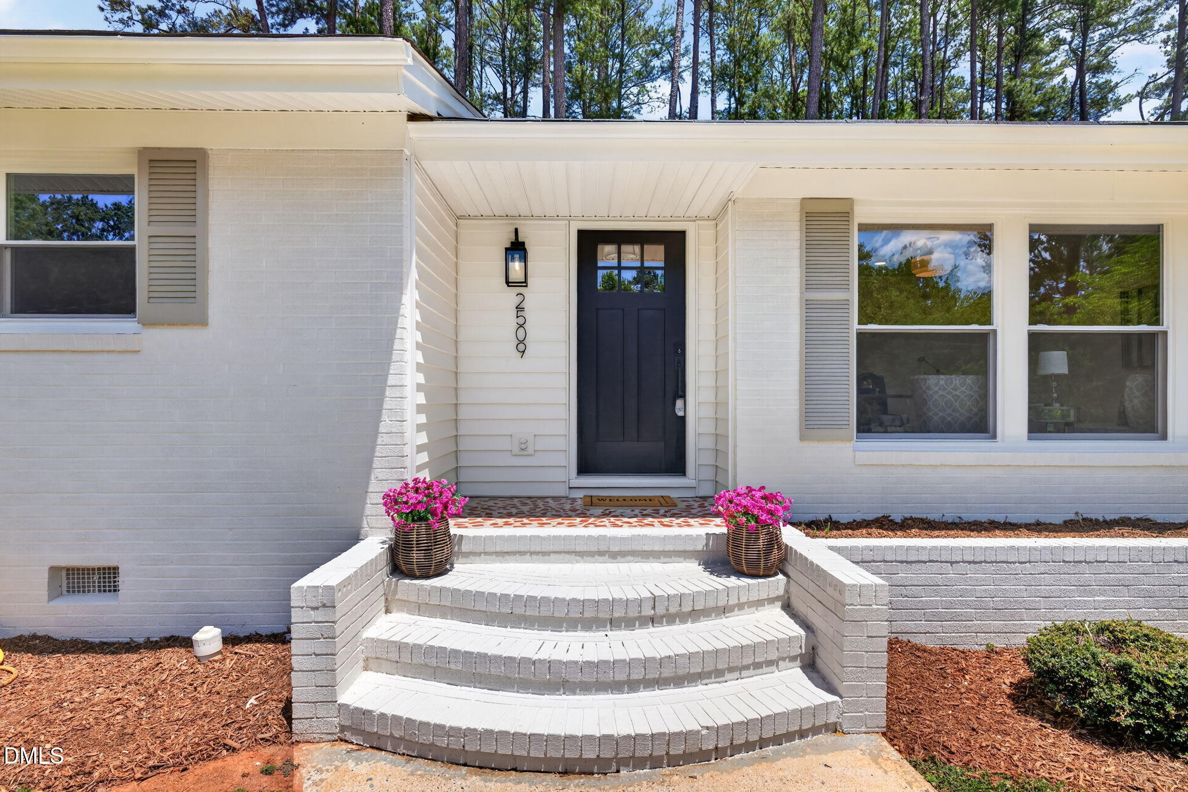
LOCATION...Experience effortless main level living in this renovated Raleigh ranch on 1/2 ac lot with no HOA, a Garage, a Shed and plenty of Parking. Modern updates throughout to showcase the open and bright floor plan. The kitchen features sleek quartz countertops, new cabinets, and brand-new appliances, while the bathrooms showcase high-end vanities and beautifully tiled finishes for a fresh, contemporary look. Inside, enjoy new luxury vinyl plank (LVP) flooring, updated interior doors, modern window trim, and all-new electrical switches and outlets: creating a clean, move-in-ready space. Outside, a large, level lot offers ample space for entertaining, gardening, pets, or play. Located minutes from Downtown Raleigh and WakeMed Hospital, this home provides easy access to dining, shopping, and entertainment - combining modern upgrades, functional living, and a prime location.
Save
Ask
Tour
Hide
Share
Listing Snapshot
Price
$599,900
Days On Site
20 Days
Bedrooms
3
Inside Area (SqFt)
1,892 sqft
Total Baths
2
Full Baths
2
Partial Baths
N/A
Lot Size
0.54 Acres
Year Built
1963
MLS® Number
10177784
Status
Active Under Contract
Property Tax
$4,238.18
HOA/Condo/Coop Fees
N/A
Sq Ft Source
N/A
Friends & Family
React
Comment
Invite
No Comments Yet
Did you know? You can invite friends and family to your search. They can join your search, rate and discuss listings with you.
Recent Activity
4 days ago
Listing updated with changes from the MLS®
4 days ago
Status changed to Active Under Contract
3 weeks ago
Listing first seen on site
General Features
Acres
0.54
Attached Garage
Yes
Garage
Yes
Garage Spaces
1
Levels
One
Parking
AttachedDrivewayGarageGarage Door Opener
Property Sub Type
Single Family Residence
Sewer
Public Sewer
Special Circumstances
Standard
SqFt Above
1892
SqFt Total
1892
Style
RanchTraditional
Utilities
Electricity ConnectedNatural Gas ConnectedSewer ConnectedWater Connected
Electric Dryer HookupInsideLaundry RoomWasher Hookup
Main Level Bedrooms
3
Bedroom 2
Dimensions - 12.2 x 13.4Level - MainDescription - main level
Bedroom 3
Dimensions - 9.7 x 13.4Level - MainDescription - main level
Living Room
Dimensions - 13.5 x 17.0Level - MainDescription - nice office space at entry /flex
Master Bedroom
Dimensions - 12.5 x 13.9Level - MainDescription - main level
Save
Ask
Tour
Hide
Share
Exterior Features
Construction Details
BrickVinyl Siding
Exterior
Rain GuttersStorageOther
Lot Features
Back YardLandscaped
Other Structures
OutbuildingShed(s)Storage
Patio And Porch
Patio
Roof
Shingle
View
Trees/Woods
Waterview
Trees/Woods
Windows/Doors
French Doors
Community Features
Financing Terms Available
CashConventional
Schools
School District
Unknown
Elementary School
Wake - Douglas Elementary
Middle School
Wake - Martin Middle
High School
Wake - William G Enloe High
Listing courtesy of Ryan Manning of Tricap Property Management,LLC
Listings that are marked with an icon are provided courtesy of the Triangle MLS, Inc. of North Carolina, Internet Data Exchange Database. Copyright 2026 Triangle MLS, Inc. of North Carolina. All rights reserved.
Last checked: 2026-07-22 06:53 PM UTC
Neighborhood & Commute
Source: Walkscore
Disclosure: Community information and market data powered by Constellation Data Labs. Information is deemed reliable but not guaranteed.


Did you know? You can invite friends and family to your search. They can join your search, rate and discuss listings with you.