Save
Ask
Tour
Hide
Share
$214,900
80 Days On Site

11794 Academy Street
Milton, NC 27305

Single Family Residence|Pending
3
Beds
2
Total Baths
2
Full Baths
1,125
SqFt
$191
/SqFt
1960
Built
Subdivision:
Not in a Subdivision
County:
Caswell
Call Now: 919-404-SHOW
Is this the listing for you? We can help make it yours.
919-404-SHOW
11794 Academy Street11794 Academy Street11794 Academy Street11794 Academy Street
Save
Ask
Tour
Hide
Share

Mortgage Calculator

Monthly Payment (Est.)

Enter an interest rate to see your estimated monthly payment.
Calculator powered by Showcase IDX, a Constellation1 Company. Copyright ©2026 Information is deemed reliable but not guaranteed.

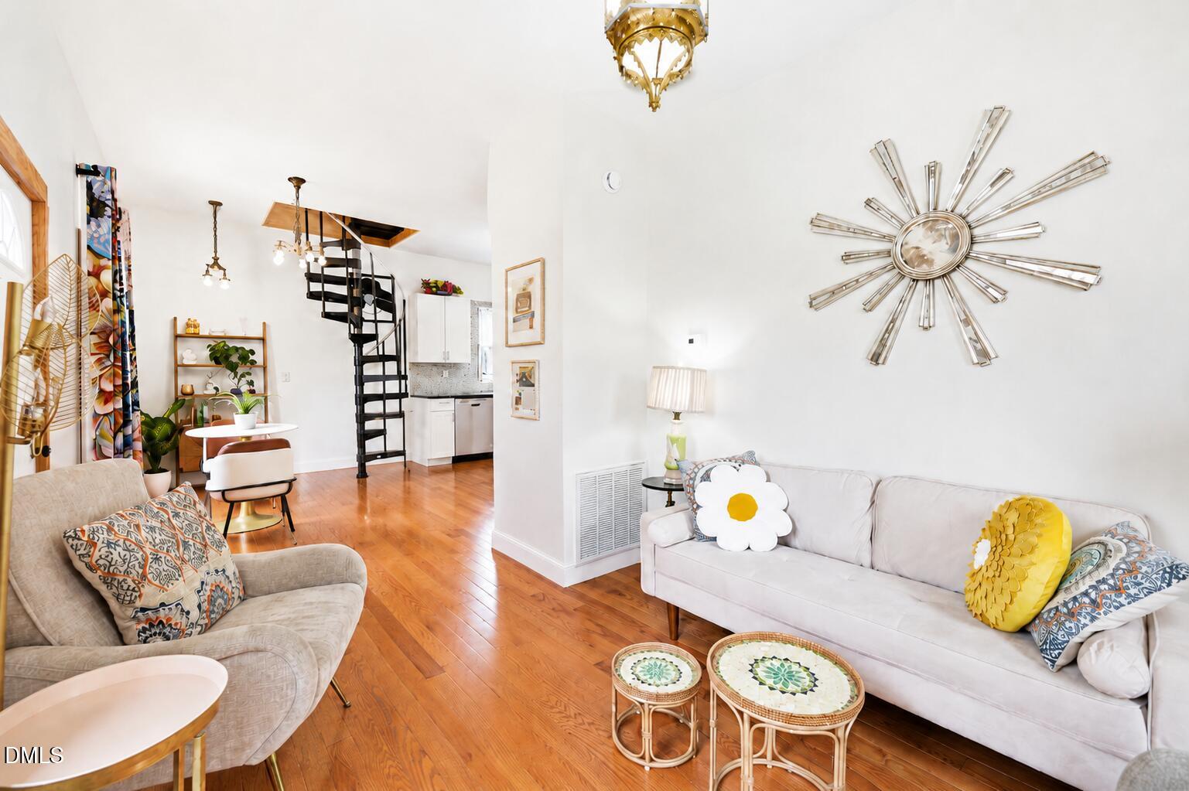
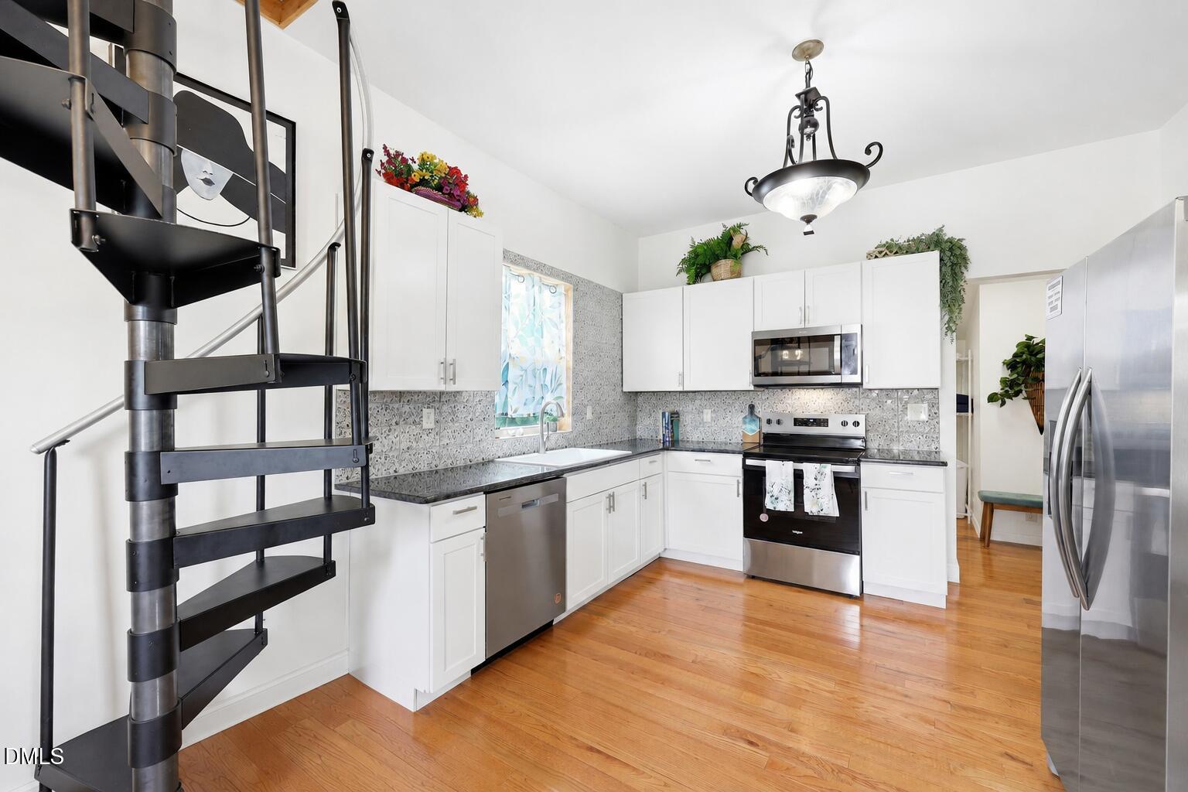
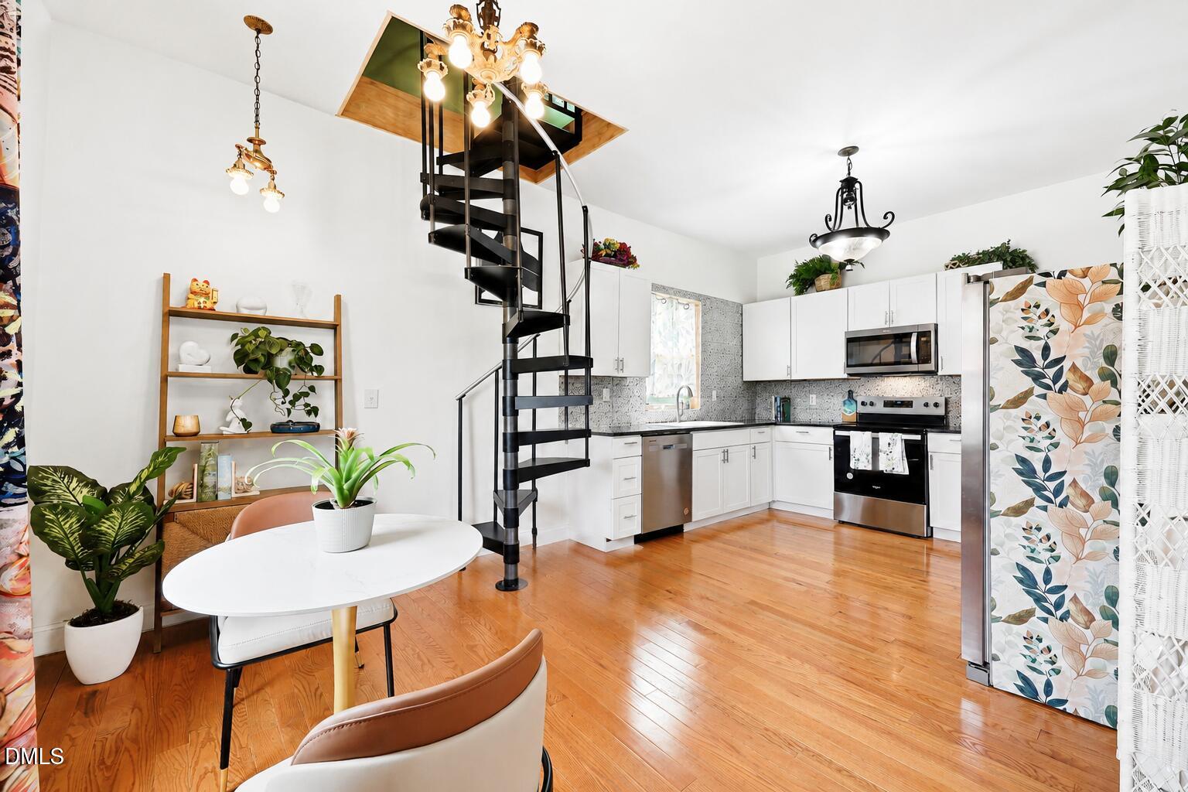
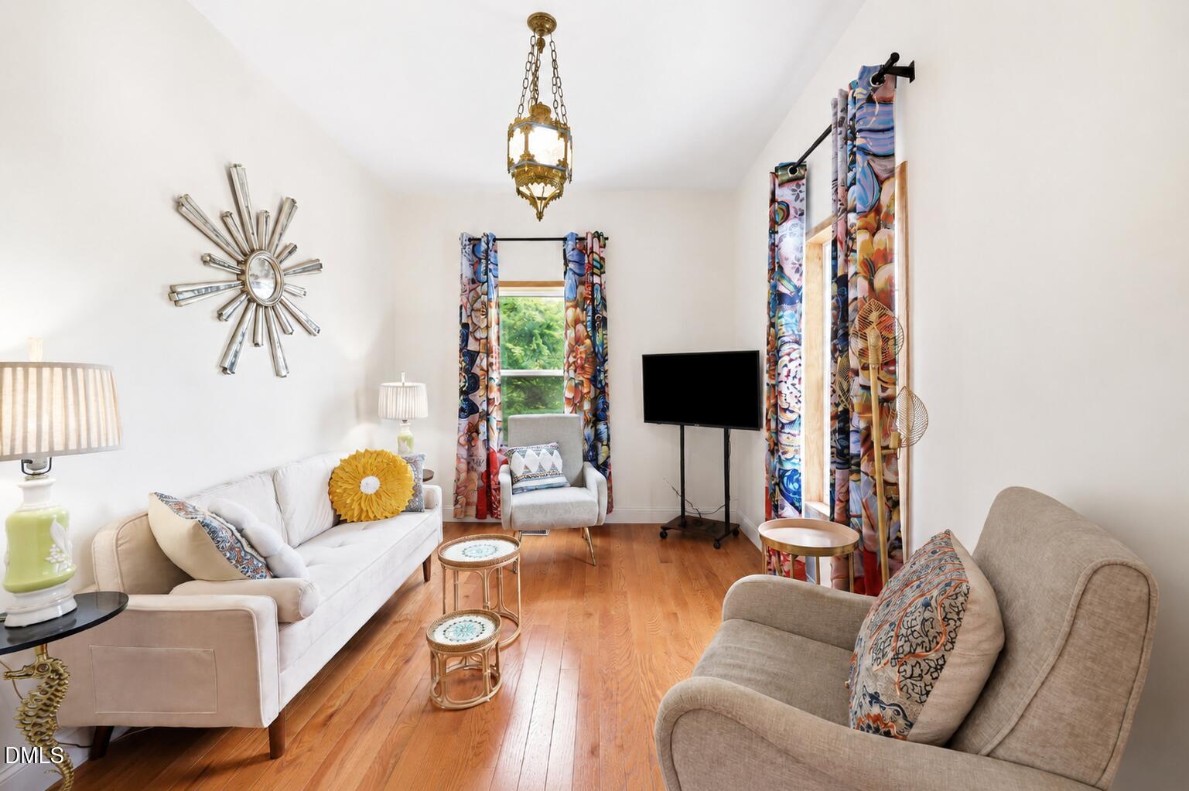
Some homes offer more than just a place to live — they offer a feeling. This Milton, NC home is one of those homes. Tucked into the small-town charm of Milton, this fully renovated 3 bedroom, 2 bath home offers 1,125 sq ft of comfortable living space with character, warmth, and everyday function. From the updated finishes to the thoughtful improvements throughout, this home gives you the charm of an older property with the peace of mind of modern updates. Featuring a new roof, new HVAC, updated interior finishes, hardwood floors, high ceilings, natural woodwork, granite countertops, an inviting eat-in kitchen, and a fenced-in backyard, the home is designed to feel comfortable, practical, and full of personality inside and out. The location adds even more appeal. Whether you are drawn to Milton for its slower pace, historic character, or convenient location near the NC/VA line, this home keeps you connected to nearby destinations like Yanceyville, Roxboro, Danville VA, Caesars Virginia Hotel & Casino, and VIRginia International Raceway just minutes away. If you have been searching for a Milton NC home for sale, a fully renovated home near Danville VA, or a property with charm, updates, flexibility, fenced outdoor space, and everyday convenience, this one is worth a closer look.

Save
Ask
Tour
Hide
Share
Listing Snapshot
Price 
$214,900
Days On Site 
80 Days
Bedrooms 
3
Inside Area (SqFt) 
1,125 sqft
Total Baths 
2
Full Baths 
2
Partial Baths 
N/A
Lot Size 
0.38 Acres
Year Built 
1960
MLS® Number 
10177780
Status 
Pending
Property Tax 
$841.12
HOA/Condo/Coop Fees 
N/A
Sq Ft Source 
N/A
Friends & Family
Recent Activity
4 weeks agoListing updated with changes from the MLS®
4 weeks agoStatus changed to Pending
2 months agoPrice changed to $214,900
3 months agoListing first seen on site
General Features
Acres 
0.38
Disclosures 
Lead Based PaintSeller Disclosure
Foundation 
BlockCombinationConcrete PerimeterStone
Levels 
One and One Half
Parking 
GravelParking Pad
Parking Spaces 
4
Property Sub Type 
Single Family Residence
Security 
Smoke Detector(s)
Sewer 
Public Sewer
SqFt Above 
1125
SqFt Total 
1125
Style 
Cape CodCottage
Water Source 
Public
Interior Features
Appliances 
DishwasherENERGY STAR Qualified AppliancesENERGY STAR Qualified DishwasherENERGY STAR Qualified FreezerENERGY STAR Qualified RefrigeratorENERGY STAR Qualified WasherElectric RangeENERGY STAR Qualified DryerFree-Standing Electric OvenFree-Standing Electric RangeFree-Standing RefrigeratorFree-Standing RangeIce MakerMicrowaveENERGY STAR Qualified Water HeaterRangeRefrigeratorStainless Steel Appliance(s)Washer/Dryer
Basement 
Crawl Space
Cooling 
Central AirElectricWindow Unit(s)Wall/Window Unit(s)
Flooring 
HardwoodWood
Heating 
Heat Pump
Interior 
ChandelierEat-in KitchenGranite CountersHigh CeilingsNatural WoodworkPantryStone CountersMaster Downstairs
Laundry Features 
InsideIn Unit
Main Level Bedrooms 
2
Bedroom 2 
Dimensions - 13.1 x 9.6Level - Main
Bedroom 3 
Dimensions - 25.2 x 16.3Level - Second
Kitchen 
Dimensions - 11.9 x 9.1Level - Main
Laundry 
Dimensions - 8.0 x 9.7Level - Main
Living Room 
Dimensions - 13.5 x 9.9Level - Main
Master Bedroom 
Dimensions - 13.1 x 9.7Level - Main
Save
Ask
Tour
Hide
Share
Exterior Features
Construction Details 
BlockStone
Exterior 
BalconyFire PitPrivate YardRain Gutters
Fencing 
Back YardFenced
Lot Features 
Gentle SlopingSloped
Patio And Porch 
CoveredDeckPorch
Road Frontage 
City Street
Roof 
Metal
View 
Trees/Woods
Waterview 
Trees/Woods
Community Features
Community Features 
Sidewalks
Financing Terms Available 
CashConventionalFHAUSDA LoanVA Loan
Roads 
Asphalt
Schools
School District
Unknown
Elementary School
Caswell - Oakwood Elementary School
Middle School
Caswell - N L Dillard Middle School
High School
Caswell - Bartlett Yancey High School
Listing courtesy of jordan benedini of Above & Beyond Realty LLC


Listings that are marked with an icon are provided courtesy of the Triangle MLS, Inc. of North Carolina, Internet Data Exchange Database. Copyright 2026 Triangle MLS, Inc. of North Carolina. All rights reserved.

Last checked: 2026-09-21 08:06 AM UTC

Neighborhood & Commute
Source: Walkscore
Disclosure: Community information and market data powered by Constellation Data Labs. Information is deemed reliable but not guaranteed.
Save
Ask
Tour
Hide
Share