
Save
Ask
Tour
Hide
$625,000
3 Days On Site
523 Botan WayHillsborough, NC 27278
Single Family Residence|Pending
5
Beds
3
Total Baths
3
Full Baths
2,892
SqFt
$216
/SqFt
2016
Built
Subdivision:
Waterstone
County:
Orange
Call Now: 919-404-SHOW
Is this the listing for you? We can help make it yours.
919-404-SHOW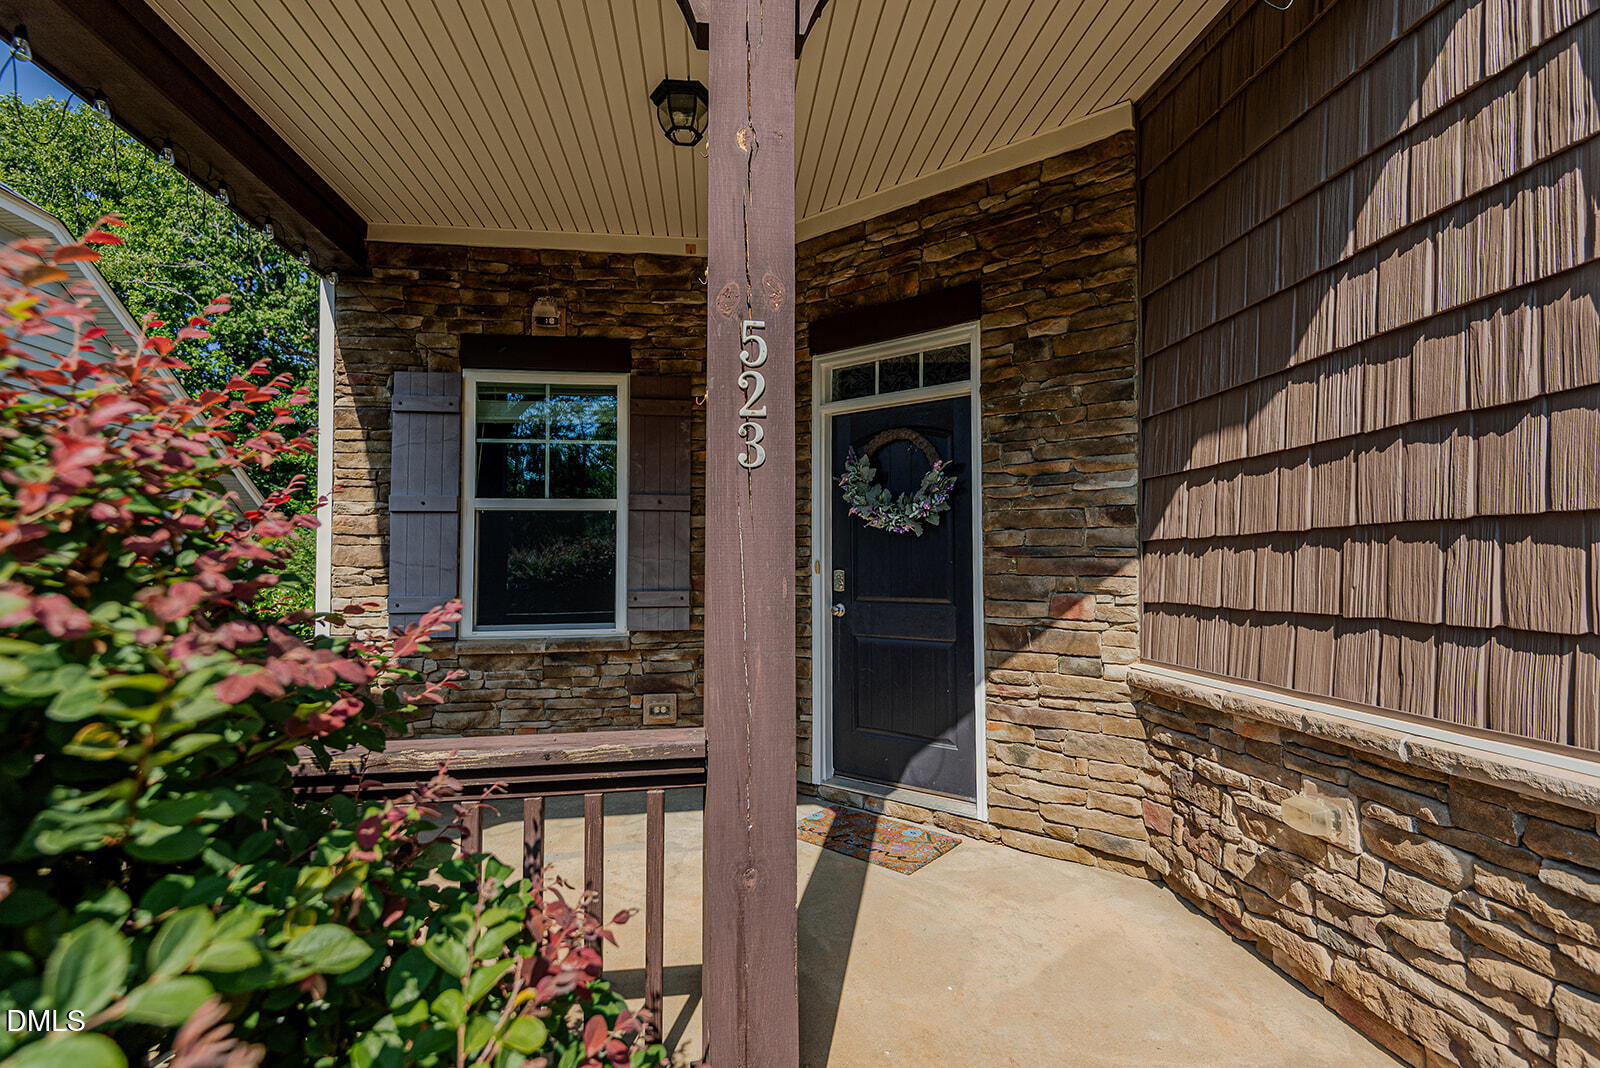
Save
Ask
Tour
Hide
Mortgage Calculator
Monthly Payment (Est.)
$2,852Calculator powered by Showcase IDX, a Constellation1 Company. Copyright ©2026 Information is deemed reliable but not guaranteed.
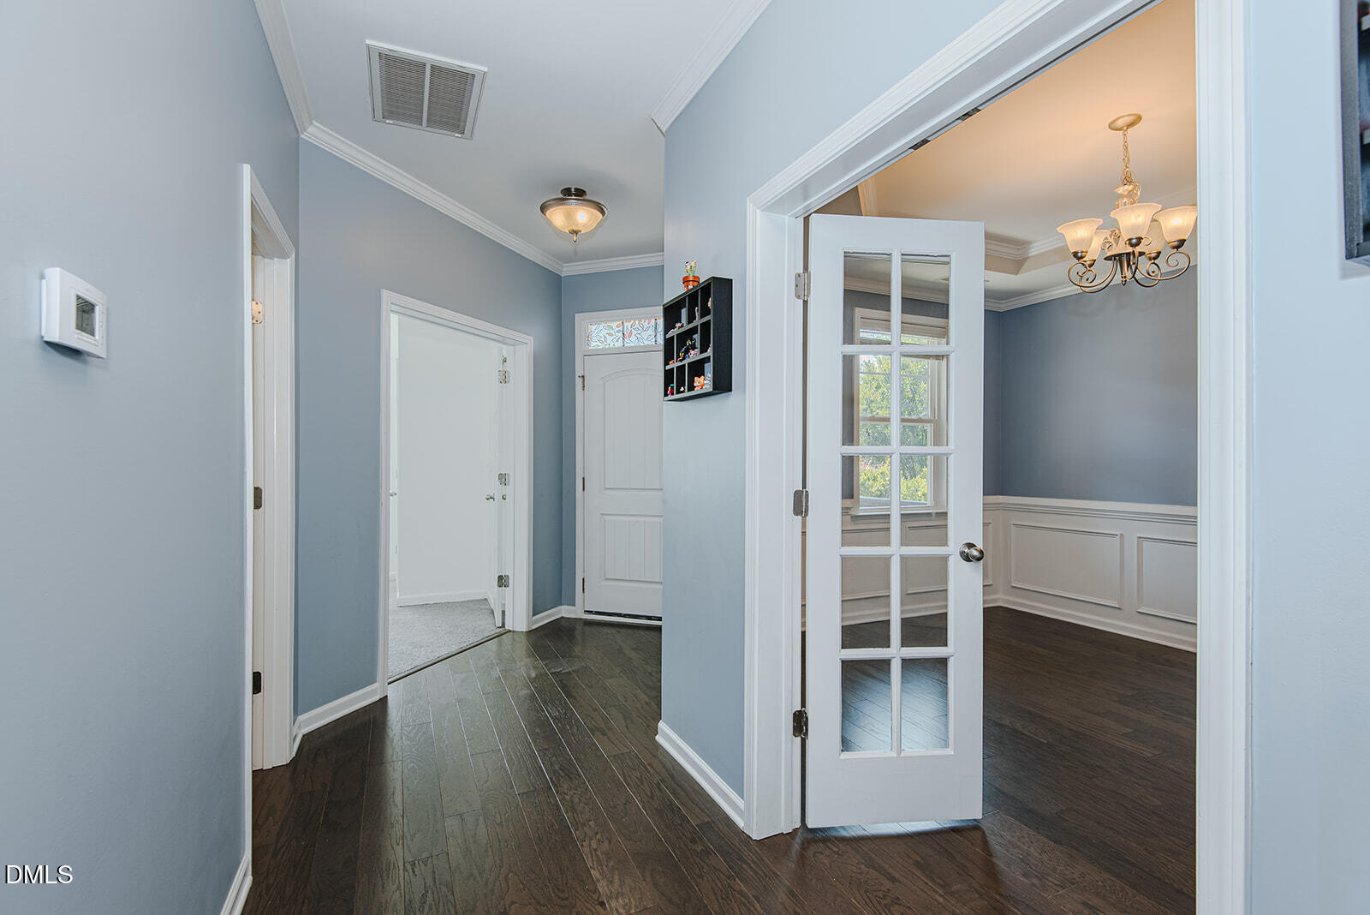
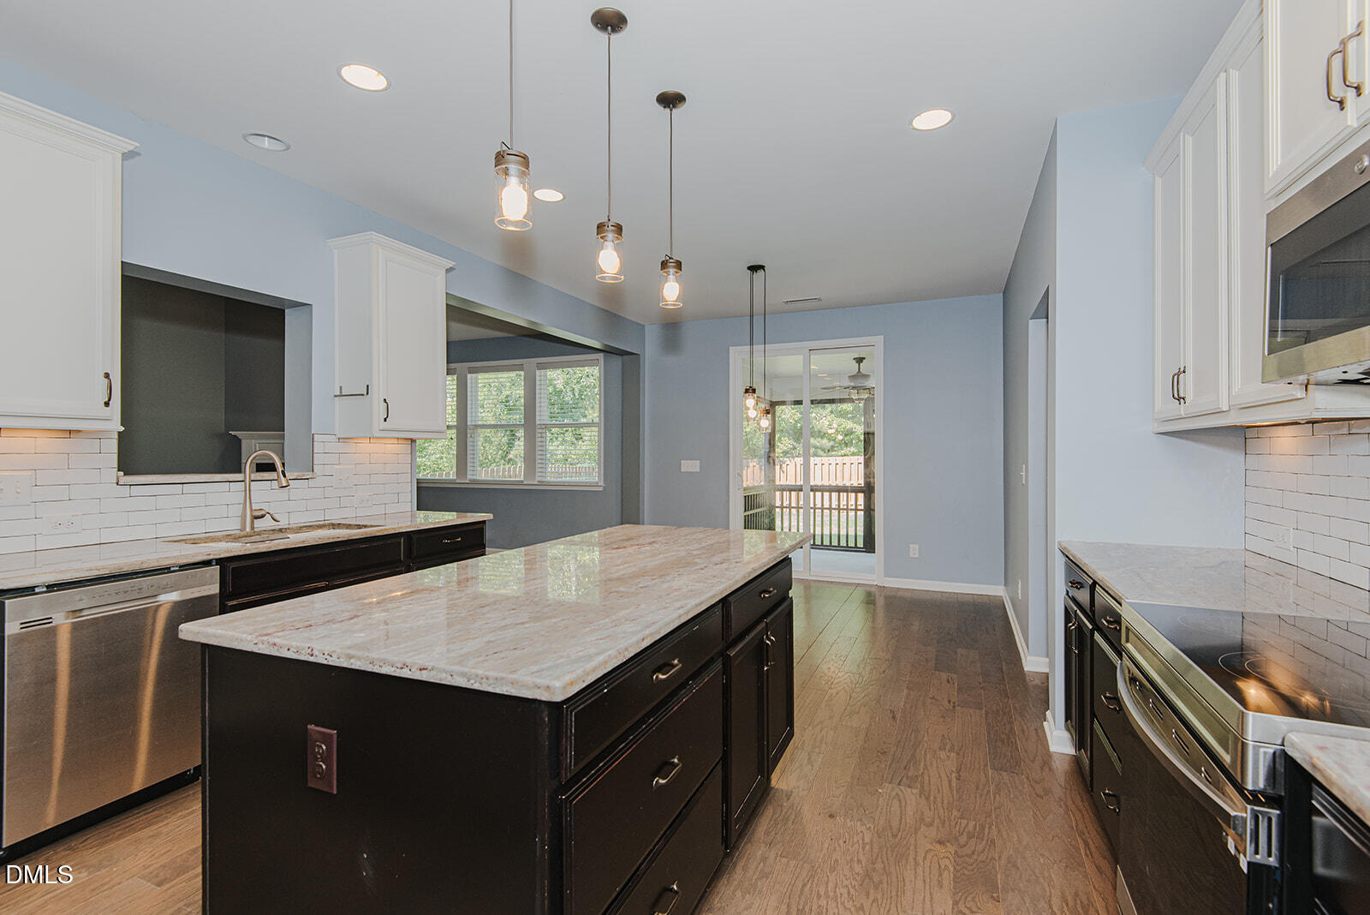
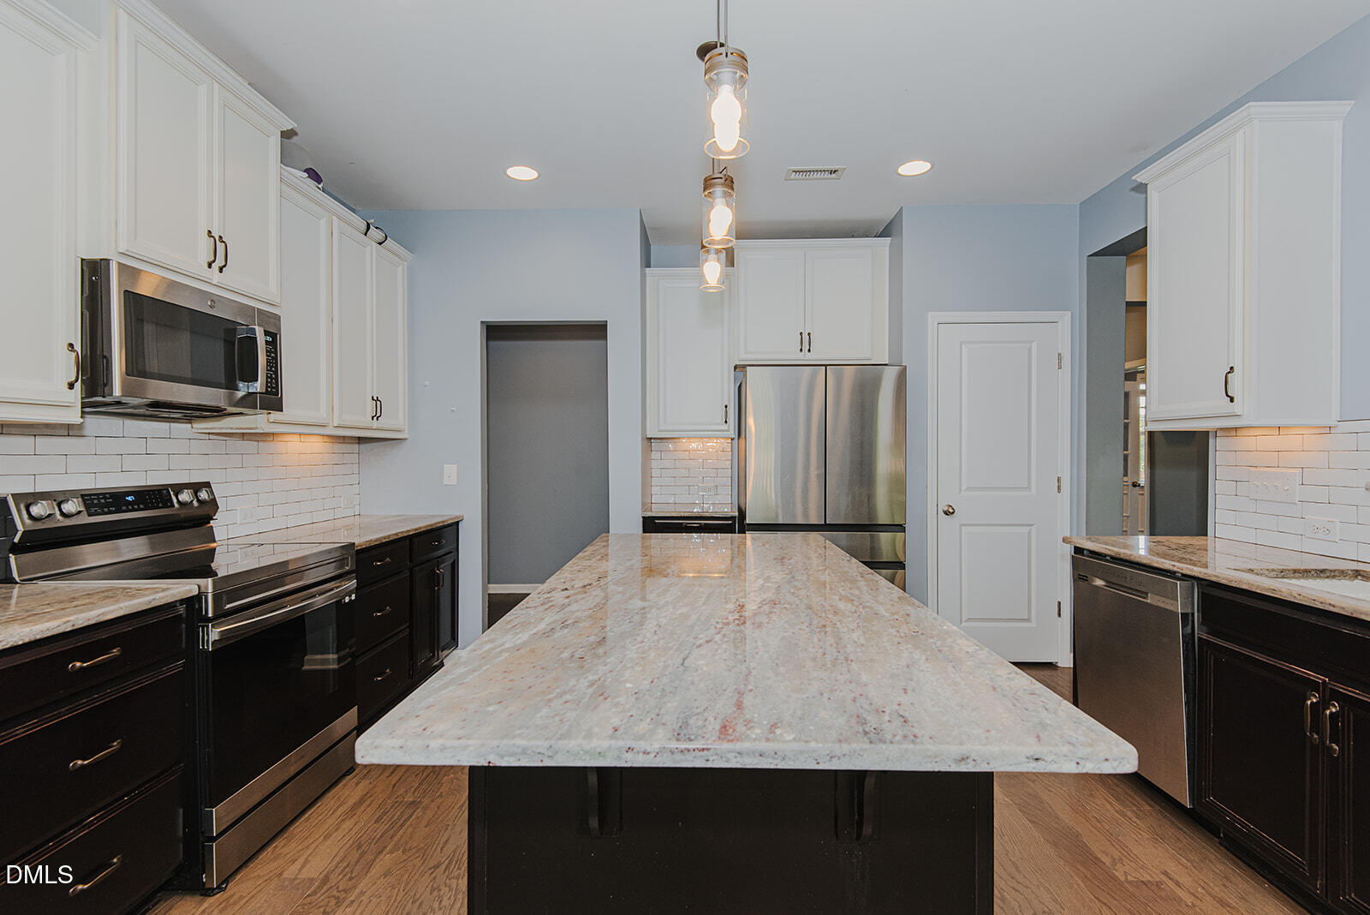
Step into this 5 bedroom, 3 full bath show stopper and enjoy the spacious floor plan featuring vaulted ceilings, brand new carpeting, a kitchen with tons of counter space and plenty of storage. The primary suite is located on the main floor along with the 5th bedroom that could also be used as an office. Upstairs features a loft area and 3 additional bedrooms. The backyard is to die for, fenced in for privacy with a screened patio, open patio, gardens and space to play. The pool and playground are just a short walk away. Located just minutes from UNC Hospital in Hillsborough, convenient to Durham, Chapel Hill, Raleigh and Greensboro.
Save
Ask
Tour
Hide
Listing Snapshot
Price
$625,000
Days On Site
3 Days
Bedrooms
5
Inside Area (SqFt)
2,892 sqft
Total Baths
3
Full Baths
3
Partial Baths
N/A
Lot Size
0.2 Acres
Year Built
2016
MLS® Number
10177778
Status
Pending
Property Tax
$6,990.69
HOA/Condo/Coop Fees
$622.58 Semi-Annually
Sq Ft Source
N/A
Friends & Family
Recent Activity
| 11 hours ago | Listing updated with changes from the MLS® | |
| 15 hours ago | Status changed to Pending | |
| 4 days ago | Listing first seen on site |
General Features
Acres
0.2
Attached Garage
Yes
Foundation
Slab
Garage
Yes
Garage Spaces
2
Levels
Two
Parking
GarageAttached
Property Sub Type
Single Family Residence
Sewer
Public Sewer
Special Circumstances
Standard
SqFt Above
2892
SqFt Total
2892
Style
Transitional
Utilities
Electricity ConnectedNatural Gas ConnectedSewer ConnectedWater Connected
Water Source
Public
Zoning
ESU
Interior Features
Appliances
DishwasherDisposalDryerElectric RangeMicrowaveRange HoodRefrigeratorWasherWater Heater
Cooling
Ceiling Fan(s)Central AirElectricGas
Fireplace
Yes
Fireplace Features
Family Room
Fireplaces
1
Flooring
CarpetSimulated WoodTile
Interior
Ceiling Fan(s)Granite CountersHigh CeilingsKitchen IslandPantryMaster DownstairsSoaking TubVaulted Ceiling(s)
Laundry Features
Laundry RoomMain Level
Main Level Bedrooms
2
Master Bedroom
Level - Main
Save
Ask
Tour
Hide
Exterior Features
Construction Details
Board & Batten SidingStone VeneerVinyl Siding
Exterior
Private YardRain Gutters
Fencing
Back YardFencedWood
Lot Features
Back YardGardenLandscaped
Patio And Porch
Front PorchPatioScreened
Roof
Shingle
Community Features
Association Dues
622.58
Financing Terms Available
CashConventionalFHAVA Loan
HOA Fee Frequency
Semi-Annually
Schools
School District
Unknown
Elementary School
Orange - New Hope Elementary
Middle School
Orange - A L Stanback Middle
High School
Orange - Cedar Ridge High
Listing courtesy of Randy Kozlowski of Keller Williams Central

Listings that are marked with an icon are provided courtesy of the Triangle MLS, Inc. of North Carolina, Internet Data Exchange Database. Copyright 2026 Triangle MLS, Inc. of North Carolina. All rights reserved.
Last checked: 2026-07-06 04:54 AM UTC
Listings that are marked with an icon are provided courtesy of the Triangle MLS, Inc. of North Carolina, Internet Data Exchange Database. Copyright 2026 Triangle MLS, Inc. of North Carolina. All rights reserved.
Last checked: 2026-07-06 04:54 AM UTC
Neighborhood & Commute
Source: Walkscore
Disclosure: Community information and market data powered by Constellation Data Labs. Information is deemed reliable but not guaranteed.
Save
Ask
Tour
Hide
Did you know? You can invite friends and family to your search. They can join your search, rate and discuss listings with you.