
Save
Ask
Tour
Hide
$274,990
108 Days On Site
675 Essex RoadNashville, NC 27856
Single Family Residence|Pending
4
Beds
3
Total Baths
2
Full Baths
1
Partial Bath
1,801
SqFt
$153
/SqFt
2026
Built
Subdivision:
Cardinal Woods
County:
Nash
Call Now: 919-404-SHOW
Is this the listing for you? We can help make it yours.
919-404-SHOWUpcoming Open Houses
Mon, Oct 19, 11:00 AM - 5:00 PM
Tue, Oct 20, 11:00 AM - 5:00 PM
Wed, Oct 21, 11:00 AM - 5:00 PM
Thu, Oct 22, 11:00 AM - 5:00 PM
Fri, Oct 23, 11:00 AM - 5:00 PM
Sat, Oct 24, 11:00 AM - 5:00 PM
Sun, Oct 25, 12:00 AM - 5:00 PM
Mon, Oct 26, 11:00 AM - 5:00 PM
Tue, Oct 27, 11:00 AM - 5:00 PM
Wed, Oct 28, 11:00 AM - 5:00 PM
Thu, Oct 29, 11:00 AM - 5:00 PM
Fri, Oct 30, 11:00 AM - 5:00 PM
Sat, Oct 31, 11:00 AM - 5:00 PM

Save
Ask
Tour
Hide
Mortgage Calculator
Monthly Payment (Est.)
Enter an interest rate to see your estimated monthly payment.Calculator powered by Showcase IDX, a Constellation1 Company. Copyright ©2026 Information is deemed reliable but not guaranteed.
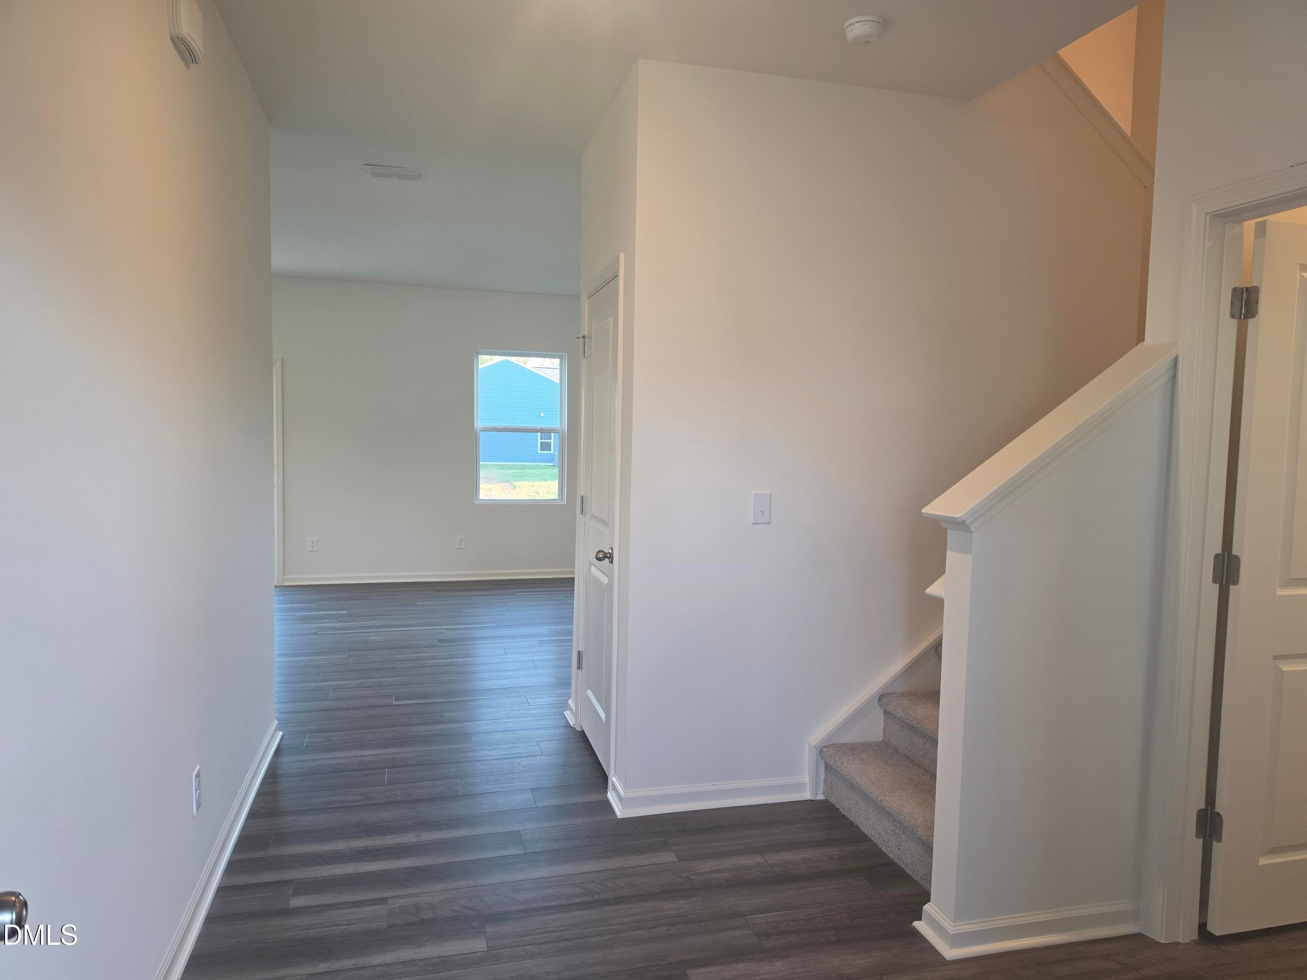
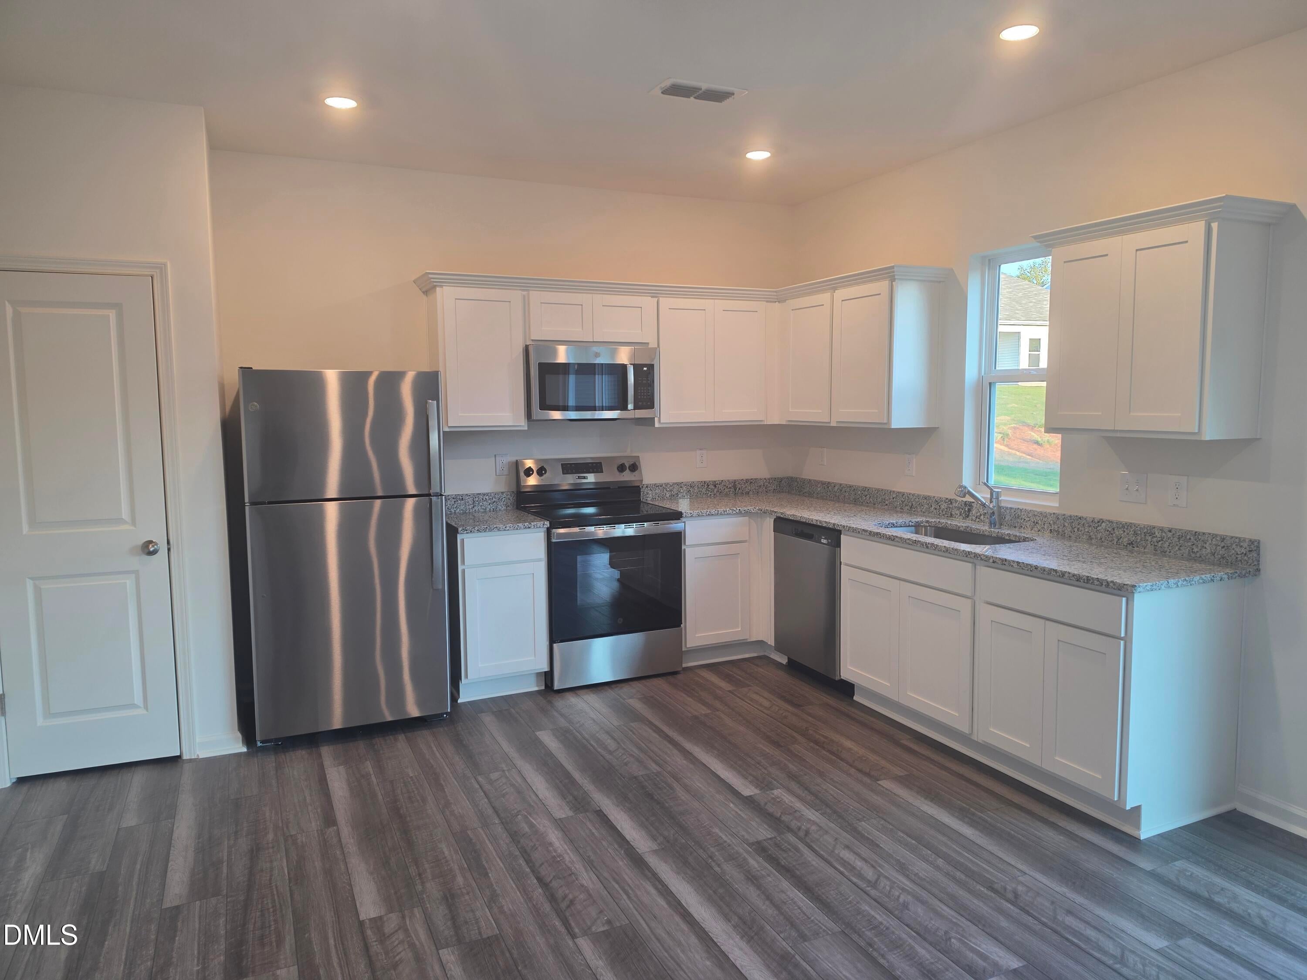
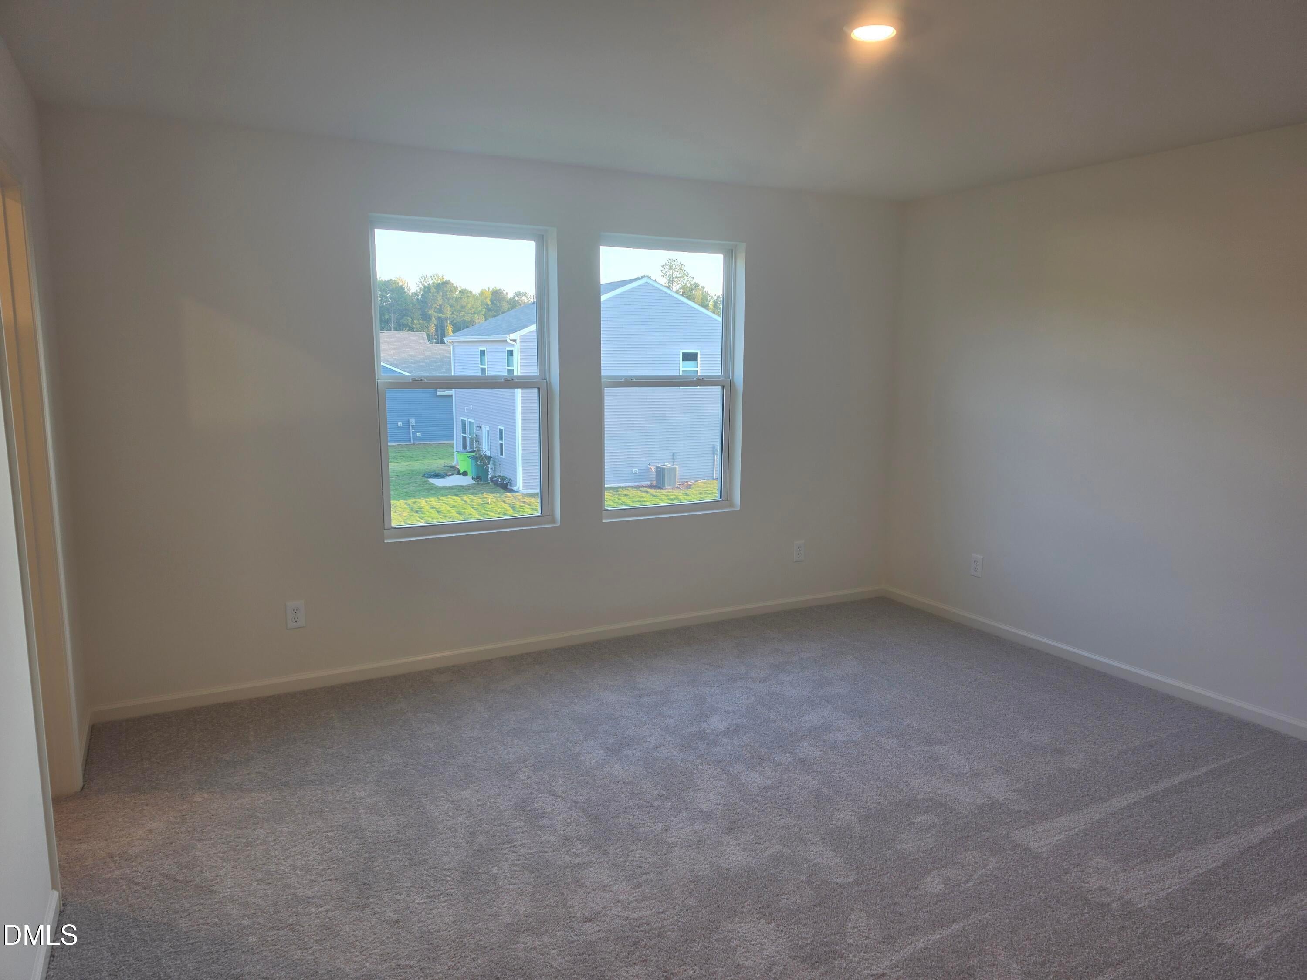
Welcome home to the popular Copernicus floor plan in Cardinal Woods! Situated on a 0.23-acre lot, this spacious 4-bedroom, 2.5-bath home offers an open-concept design perfect for everyday living and entertaining. The kitchen features all-new stainless steel appliances, and a washer and dryer are included for added convenience. Upstairs, you'll find generously sized bedrooms, including a private owner's suite. Complete with a 2-car garage and modern finishes throughout, this move-in-ready home is one you won't want to miss!
Save
Ask
Tour
Hide
Listing Snapshot
Price
$274,990
Days On Site
108 Days
Bedrooms
4
Inside Area (SqFt)
1,801 sqft
Total Baths
3
Full Baths
2
Partial Baths
1
Lot Size
0.23 Acres
Year Built
2026
MLS® Number
10177770
Status
Pending
Property Tax
$1.22
HOA/Condo/Coop Fees
$42 monthly
Sq Ft Source
N/A
Friends & Family
Recent Activity
| 6 hours ago | Listing updated with changes from the MLS® | |
| 6 hours ago | Status changed to Pending | |
| 2 months ago | Price changed to $274,990 | |
| 4 months ago | Listing first seen on site |
General Features
Acres
0.23
Attached Garage
Yes
Foundation
Slab
Garage
Yes
Garage Spaces
2
Home Warranty
Yes
Levels
Two
Parking
AttachedGarage
Parking Spaces
4
Property Condition
New Construction
Property Sub Type
Single Family Residence
Sewer
Public Sewer
Special Circumstances
Standard
SqFt Above
1801
SqFt Total
1801
Style
A-Frame
Water Source
Public
Interior Features
Appliances
DryerDisposalDishwasherMicrowaveRefrigeratorStainless Steel Appliance(s)Washer
Cooling
Electric
Flooring
CarpetVinyl
Bedroom 2
Level - Second
Bedroom 3
Level - Second
Bedroom 4
Level - Second
Master Bedroom
Level - Second
Save
Ask
Tour
Hide
Exterior Features
Construction Details
StoneVinyl Siding
Roof
Shingle
Community Features
Association Fee
$42.0
Association Fee Frequency
Monthly
Financing Terms Available
ConventionalFHAUSDA LoanVA Loan
Schools
School District
Unknown
Elementary School
Nash - Nashville Elementary
Middle School
Nash - Nash Central Middle
High School
Nash - Nash Central High
Listing courtesy of Jasmine D James of Starlight Homes NC LLC

Listings that are marked with an icon are provided courtesy of the Triangle MLS, Inc. of North Carolina, Internet Data Exchange Database. Copyright 2026 Triangle MLS, Inc. of North Carolina. All rights reserved.
Last checked: 2026-10-19 02:21 AM UTC
Listings that are marked with an icon are provided courtesy of the Triangle MLS, Inc. of North Carolina, Internet Data Exchange Database. Copyright 2026 Triangle MLS, Inc. of North Carolina. All rights reserved.
Last checked: 2026-10-19 02:21 AM UTC
Neighborhood & Commute
Source: Walkscore
Disclosure: Community information and market data powered by Constellation Data Labs. Information is deemed reliable but not guaranteed.
Save
Ask
Tour
Hide
Did you know? You can invite friends and family to your search. They can join your search, rate and discuss listings with you.